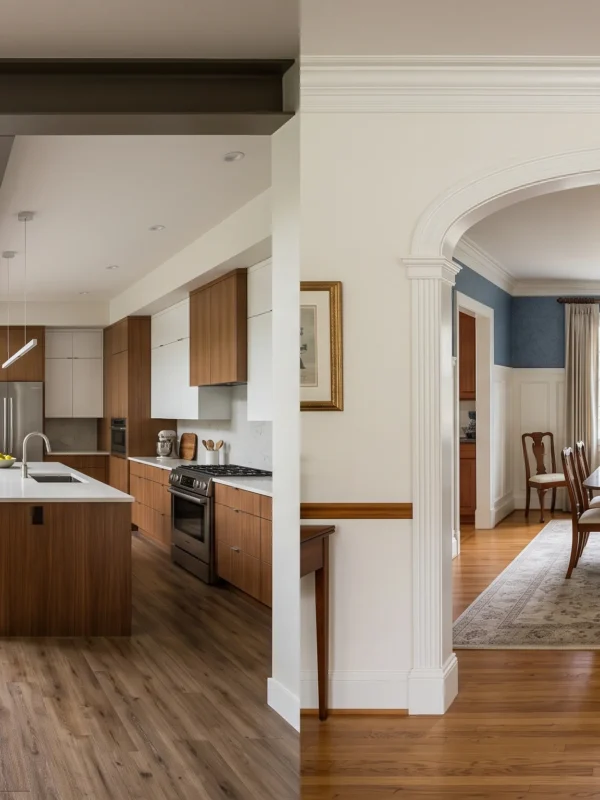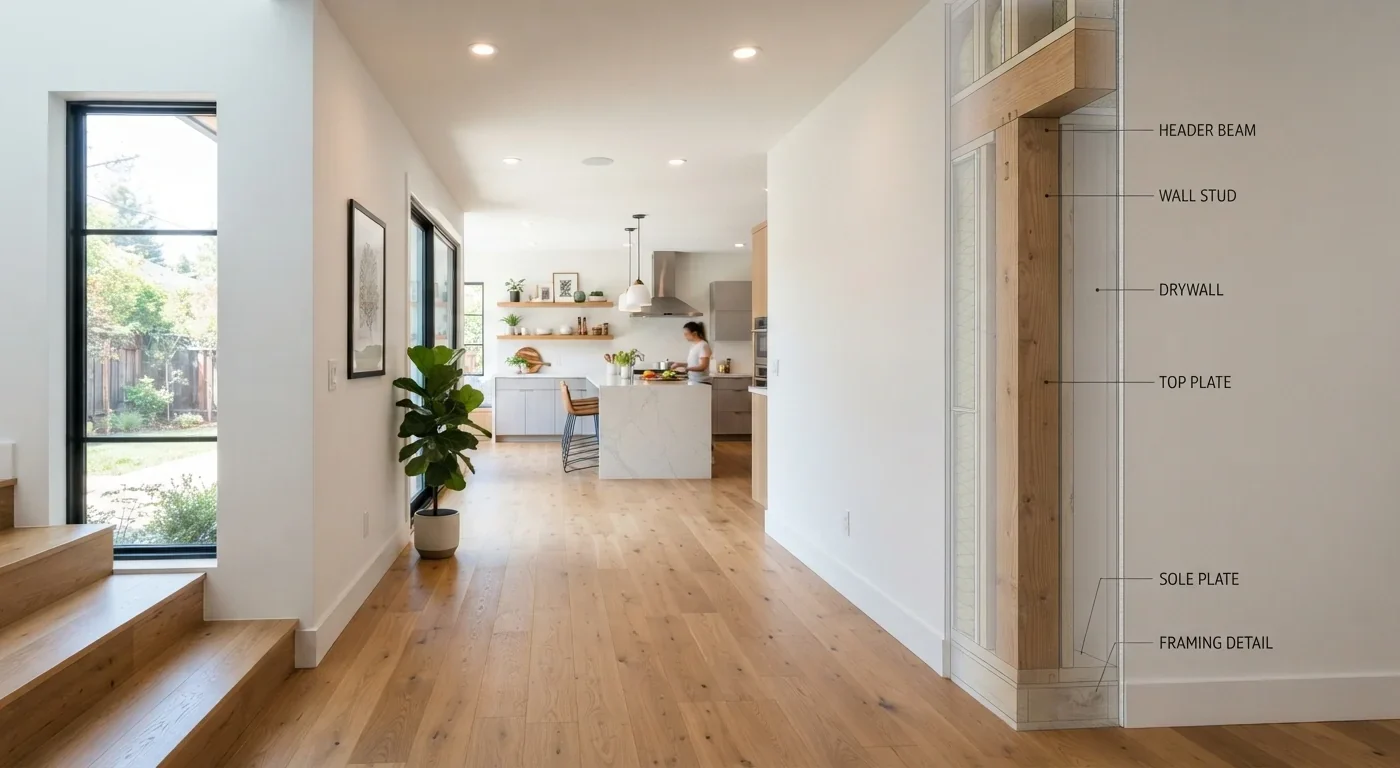

Deciding whether a wall is load-bearing is one of the most consequential judgment calls in any home renovation, and getting it wrong can mean anything from a cracked ceiling to a genuinely dangerous structural failure. These 17 signs a wall is load-bearing walk through the visual and structural clues worth checking before any wall comes down, along with what to actually do once the answer is confirmed. This isn’t a substitute for a licensed inspection when the stakes are real, but it gives homeowners a clear, structured way to understand what’s actually holding a house together before calling in a professional for the final confirmation.
Start Here: Basement Alignment Check
This is the fastest, most accessible check a homeowner can do without any tools or special access, and it rules out or confirms the most common load-bearing pattern in most homes immediately.
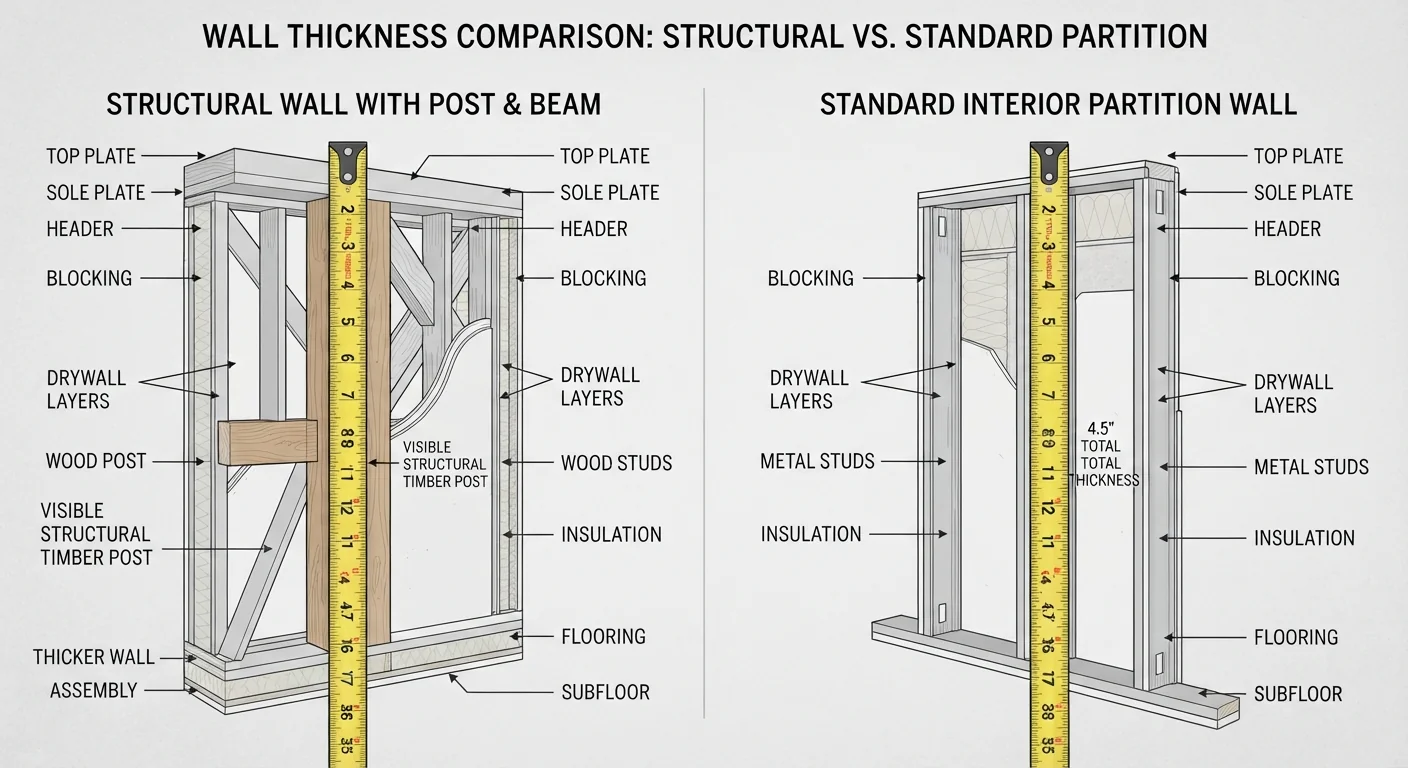
Wall Thickness Clue
- Load-bearing walls often measure six inches or thicker to accommodate a structural beam inside.
- Standard non-bearing partition walls typically run about four inches, sized for wiring and plumbing only.
- A quick tape measure check at a doorway opening gives a rough first indication either way.
Wall thickness offers one of the simplest, most accessible first clues when trying to identify a load-bearing wall without opening anything up. A standard non-bearing partition wall is typically framed with two-by-four studs, giving a finished thickness around four inches once drywall is added on both sides. Load-bearing walls frequently run thicker, closer to six inches, because they need to accommodate a larger structural beam or additional framing member running horizontally inside the wall cavity to carry the load above it down to the foundation.
This clue works best as a starting point rather than a final answer, since not every load-bearing wall is noticeably thicker, and some non-bearing walls get built thicker for unrelated reasons like extra insulation or plumbing chases. Measuring at a door frame or a spot where the wall’s edge is exposed gives the clearest read, since drywall thickness alone can otherwise throw off a rough estimate taken from the finished wall surface. Treat a thicker wall as a reason to investigate further, not as confirmation on its own.
Perpendicular Joist Direction
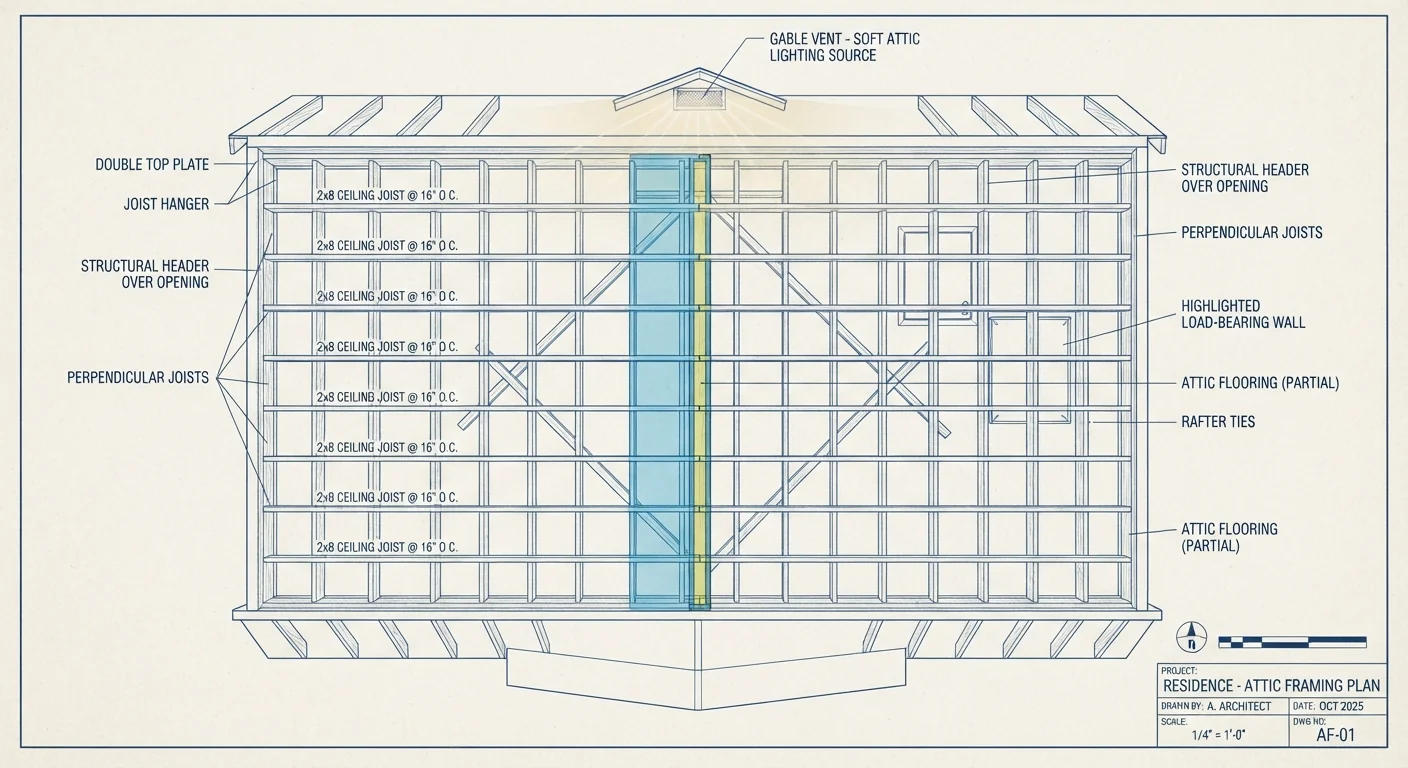
The direction floor or ceiling joists run relative to a given wall is one of the more reliable structural indicators available without any demolition. Joists typically span in one consistent direction across a room, supported at each end by an exterior wall, a beam, or another load-bearing wall running perpendicular to them. A wall that joists run perpendicular to, meeting it at roughly a ninety-degree angle, has a structural relationship worth investigating closely, since that’s the geometry load-bearing walls commonly sit in relative to the framing above them.
A wall running parallel to the joists, by contrast, is statistically far less likely to be load-bearing, since it isn’t positioned to catch the ends or midpoints of the spanning members above it. Checking joist direction usually means a quick look in an unfinished basement or attic, where framing is visible, rather than guessing from the finished floor above. This single check, combined with wall thickness, narrows down the likely answer considerably before any more invasive, time-consuming investigation becomes necessary at all in most cases.
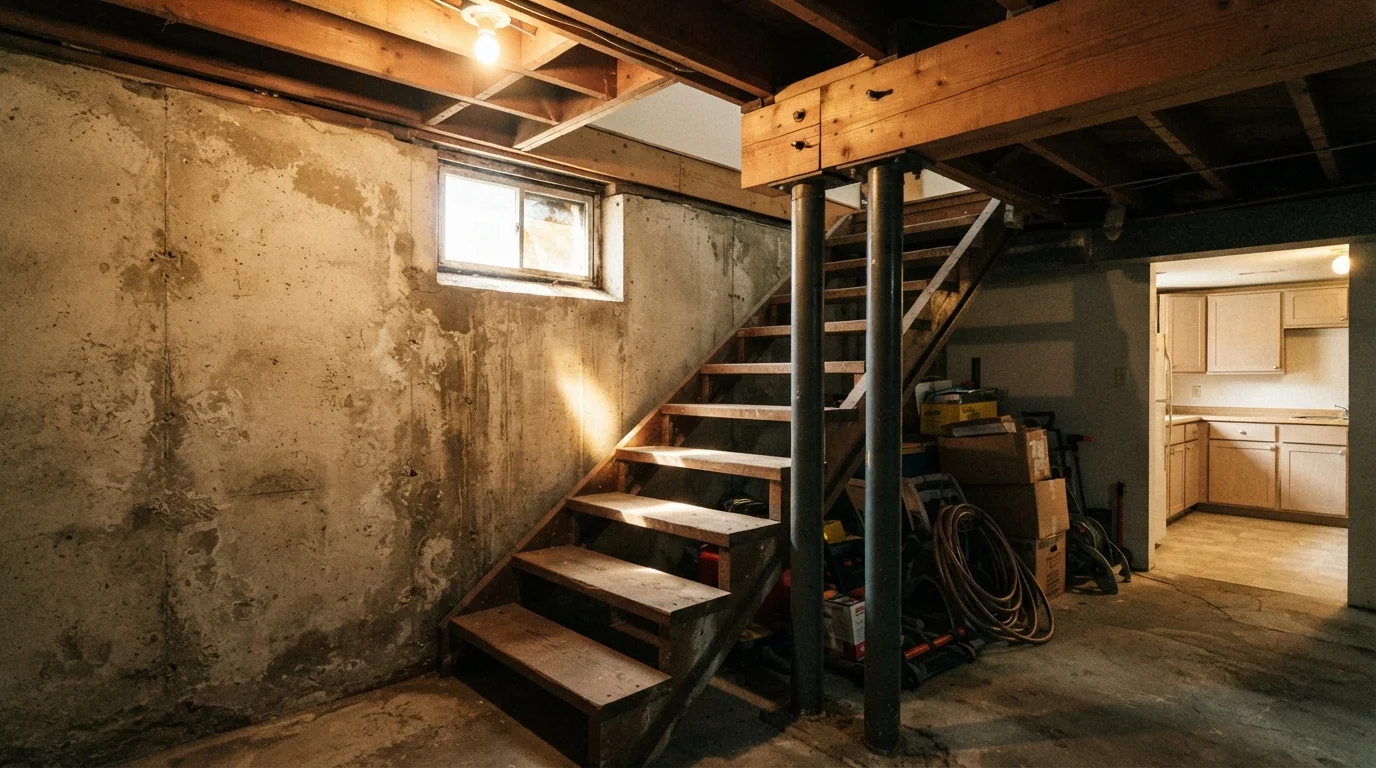
Basement Alignment Check
Checking what sits directly beneath a wall in the basement or crawlspace is one of the fastest, most reliable ways to identify load-bearing walls in a typical home. If a support column, a steel beam, or a foundation wall runs directly underneath the wall in question on the floor above, that alignment strongly suggests the upper wall is transferring weight straight down through that structural path. Builders generally stack load-bearing elements vertically through a house’s floors specifically because it’s the most efficient, direct way to carry weight from the roof down to the foundation.
This check works especially well in homes with a full basement, where the structural skeleton is often fully exposed and easy to trace with a flashlight and a rough sense of the floor plan above. Multi-story homes without a basement make this check harder, since the ground floor framing isn’t visible the same way, though the same logic still applies looking at what a wall on an upper floor sits above on the floor beneath it. This is the recommended first step before any other investigation.
- A wall directly above a basement support column or beam is very likely carrying structural load.
- Tracing straight down from the wall in question to the basement reveals this alignment clearly.
- Foundation walls and any wall stacked directly on top of them are almost always load-bearing.
- This check requires no tools and can be done in a few minutes in most homes.
Foundation Footing Trace
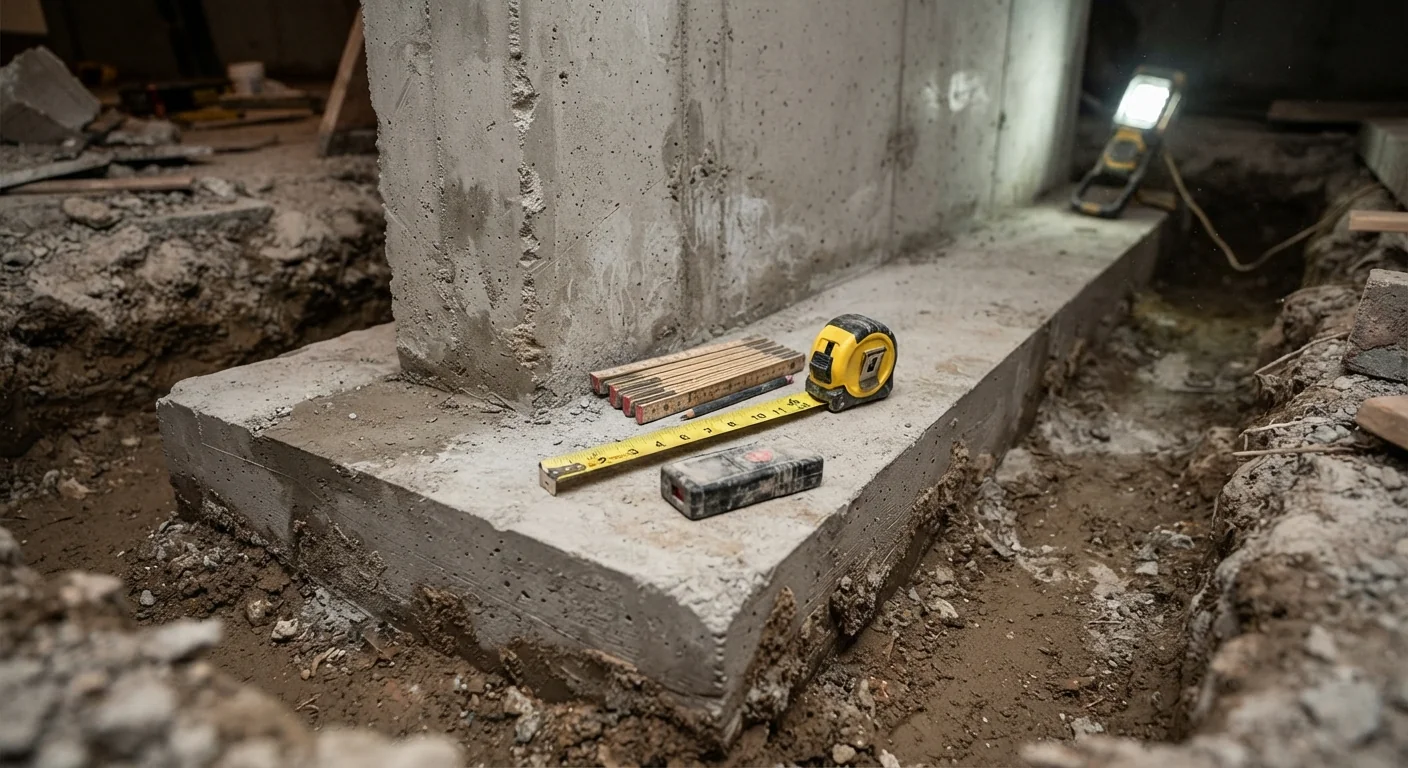
A foundation footing, the wider concrete base a foundation wall sits on, is built specifically to spread structural load out across the soil beneath a house, and its presence beneath an interior wall is a strong structural signal. Homes with a full basement or crawlspace sometimes reveal these footings directly, especially in an unfinished space where the concrete floor hasn’t been covered, and a wider strip or pad of concrete running beneath an interior wall usually indicates that wall was planned as load-bearing from the original construction.
This particular sign is less commonly visible than the basement alignment check covered earlier, since many interior footings get poured as part of the original slab and aren’t distinguishable without cutting into the concrete or reviewing original construction documents. When visible, though, it’s one of the more definitive signs available short of hiring a structural engineer, since footings represent a genuine, deliberate structural decision made at the time the house was originally built rather than something added, altered, or otherwise modified later during a subsequent renovation.
Support Beam Continuity
- A visible beam running along a basement or attic ceiling often indicates the load path above.
- Following the beam’s path to where it meets an upper-floor wall helps confirm the connection.
- Steel I-beams are a stronger signal than wood beams, which sometimes serve smaller spans only.
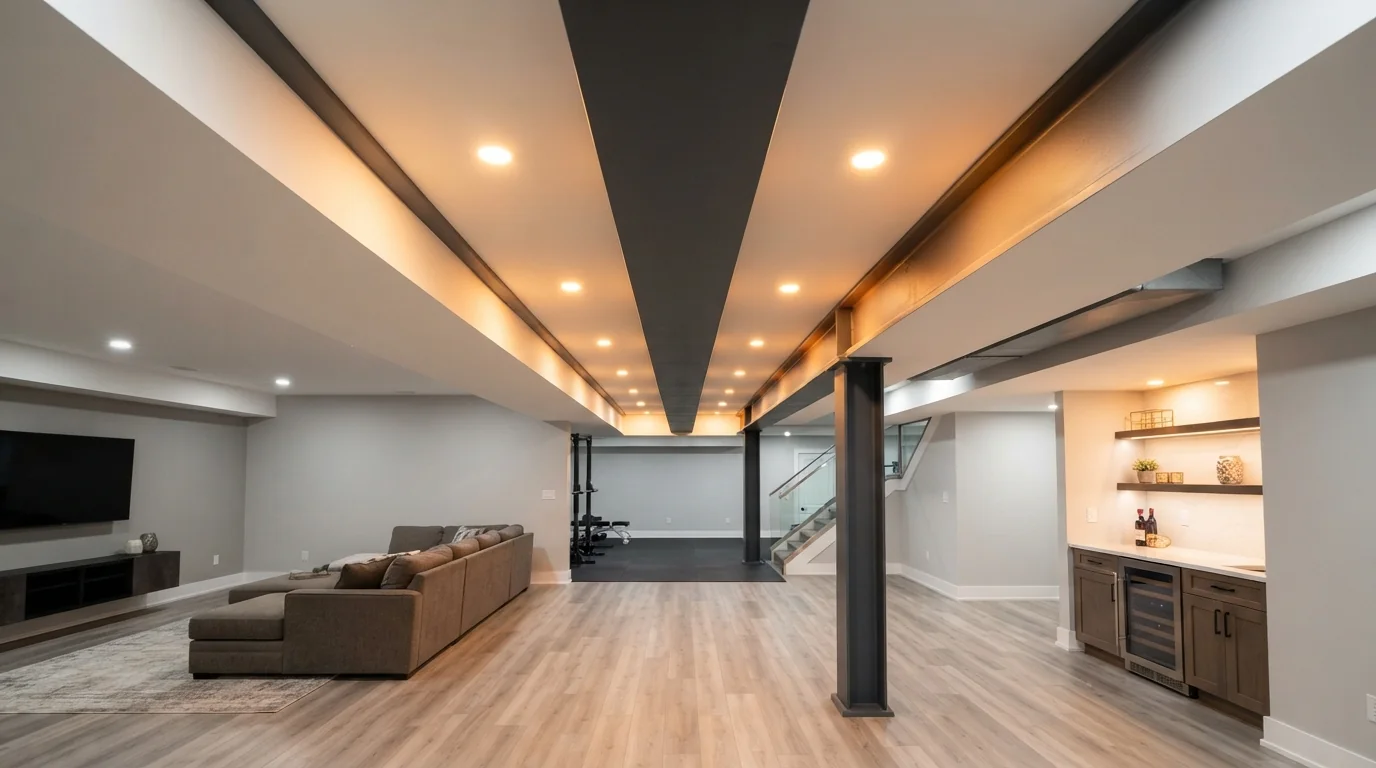
A structural beam, whether steel or engineered wood, running along a basement ceiling or through an attic space is generally there to carry weight from above and transfer it to support points below, and tracing its full path reveals a lot about which walls are actually doing structural work in a home. Where a beam terminates at a support column or a foundation wall marks one end of its load path, and following it back toward the house’s interior often leads directly to the load-bearing wall it’s positioned to help carry.
Not every beam connects cleanly to an obvious upper wall, since some carry load from a roof structure or a floor system in ways that aren’t immediately visible from a basement alone, which is exactly the kind of situation where a professional read of the full structural system matters more than a homeowner’s visual trace. Still, spotting a beam and following its path gives a genuinely useful starting picture of how a house’s structural load actually moves through the building before any wall gets touched.
Blueprint Wall Markings
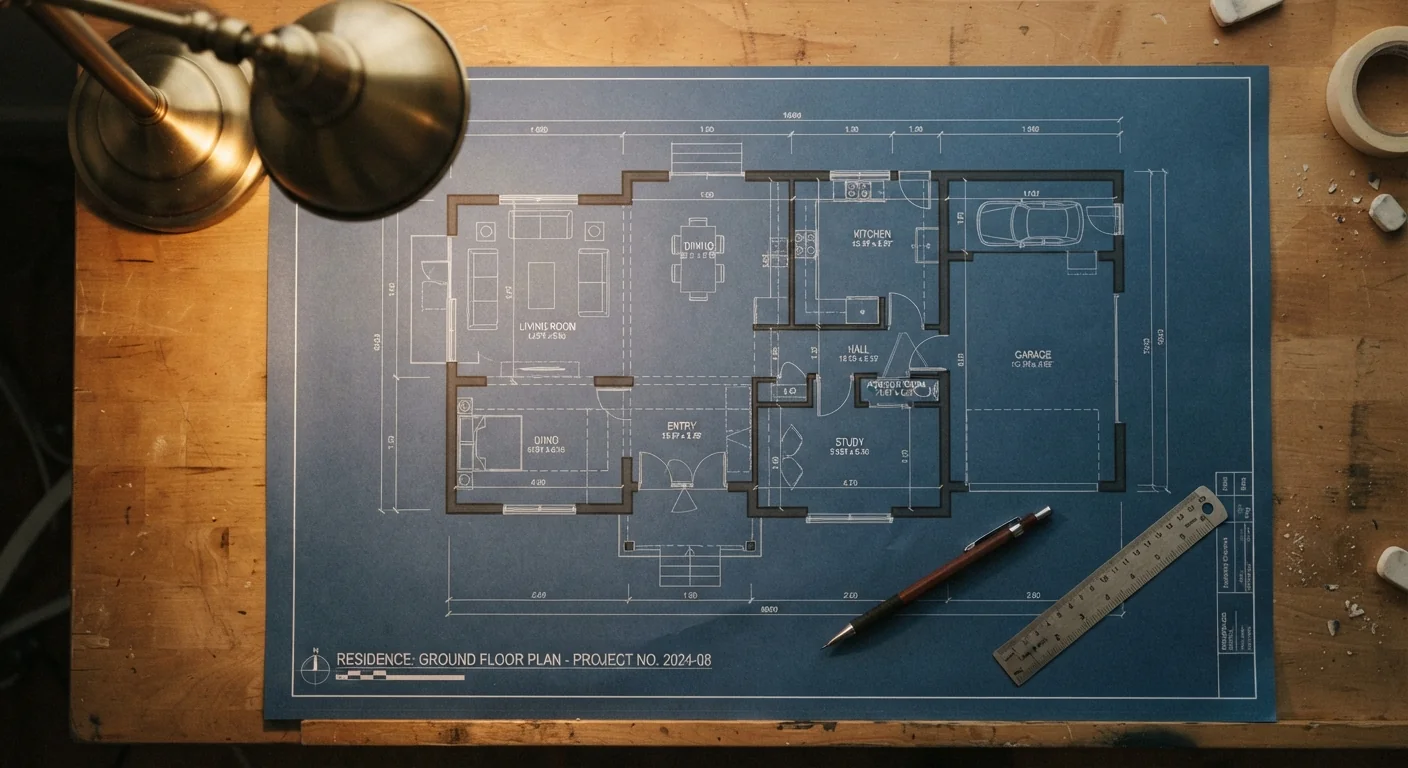
Original architectural blueprints, when they still exist, are the single most direct source of truth for identifying which walls were designed to carry structural load, since they represent the actual engineering decisions made before the house was built. Structural walls are typically marked with a distinct line weight or a specific structural notation distinguishing them from simple partition walls, and a trained eye, whether an architect’s or a structural engineer’s, can read these plans quickly and confirm exactly which walls are load-bearing without needing to open up a single section of drywall.
Homeowners who don’t have a copy on hand can often request one from the local building department, since permit records for the original construction, and any subsequent renovations requiring a permit, are frequently kept on file for decades. This is worth pursuing before a major renovation specifically because it removes almost all of the guesswork the other signs on this list still involve, replacing visual inference with an actual documented record of the house’s original structural design and overall intent from the very earliest start.
- Original blueprints, if available, typically mark load-bearing walls with a distinct notation or thicker line.
- County or municipal building departments often keep copies of older home blueprints on file.
- A structural engineer can read and confirm wall designations directly from an original set of plans.
- Renovated homes may have updated plans reflecting any structural changes made after original construction.
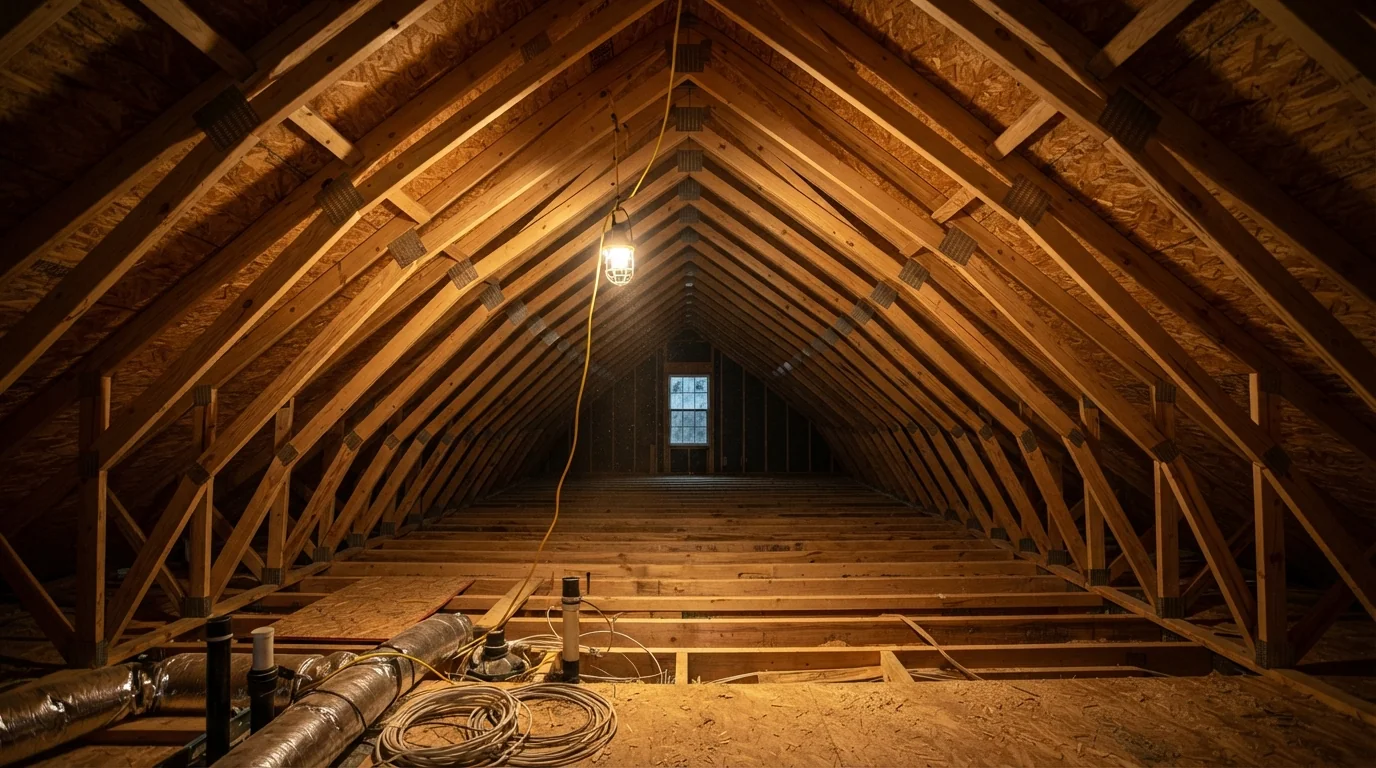
Attic Framing View
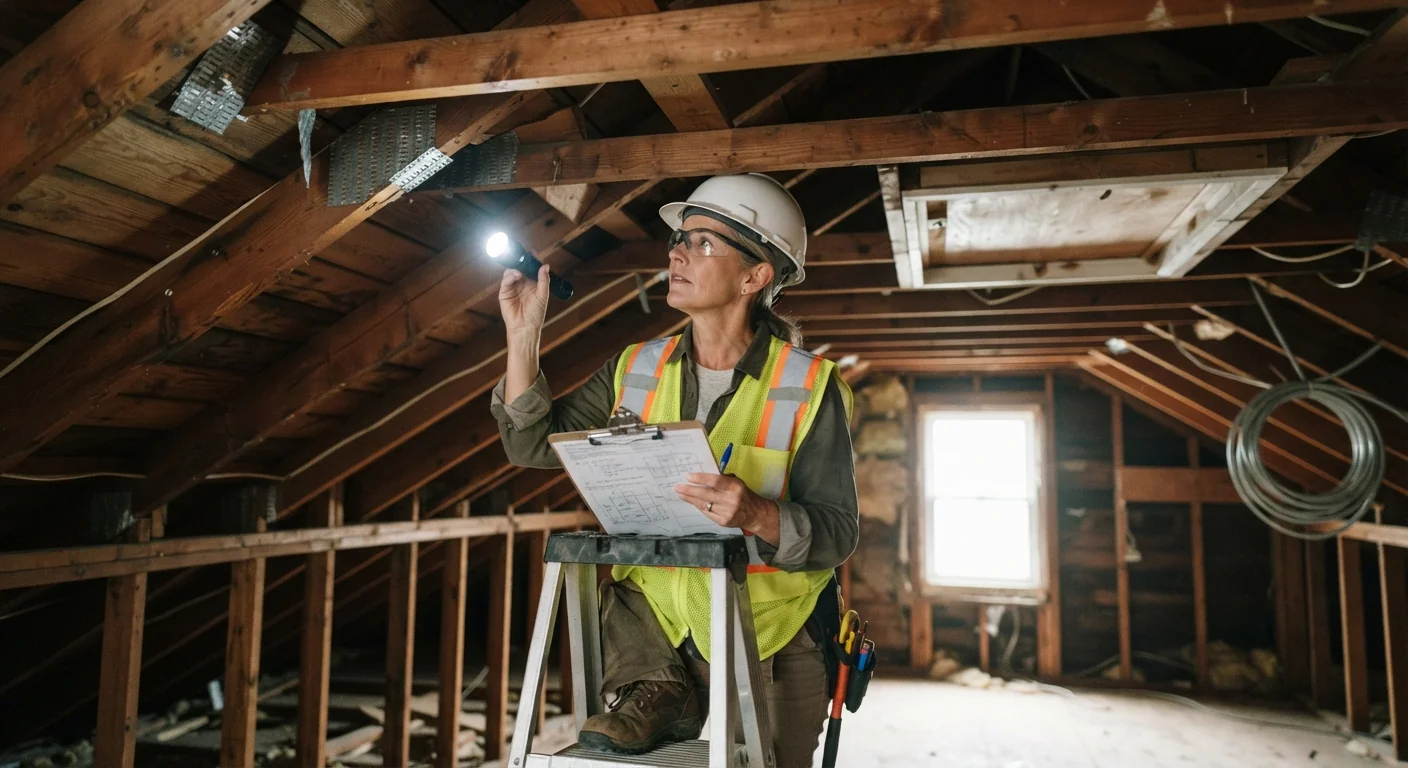
An unfinished attic offers one of the clearest views of a house’s structural framing available without cutting into anything, since roof trusses, rafters, and ceiling joists are typically left fully exposed rather than covered in drywall. Looking at how the roof structure transfers its weight down, whether through a ridge beam, load-bearing trusses, or a series of rafters resting on specific walls below, gives a strong indication of which walls beneath the attic are actually carrying that roof load down through the house’s overall structure and foundation.
This view works particularly well in older homes with simpler roof structures, where the load path from roof to wall is relatively easy to follow visually, though modern truss systems sometimes distribute weight in less intuitive ways that benefit from a professional’s interpretation. Bringing a flashlight and taking the time to actually trace which walls sit beneath major structural roof members turns a confusing attic crawl into a genuinely useful diagnostic step worth doing before assuming any particular wall’s exact structural role in the home overall.
Exterior Wall Rule
- Nearly all exterior walls carry structural load, supporting the roof and upper floors around the home’s perimeter.
- This makes exterior walls a safer default assumption than any interior partition wall.
- Openings cut into exterior walls, like new windows or doors, still require proper structural support.
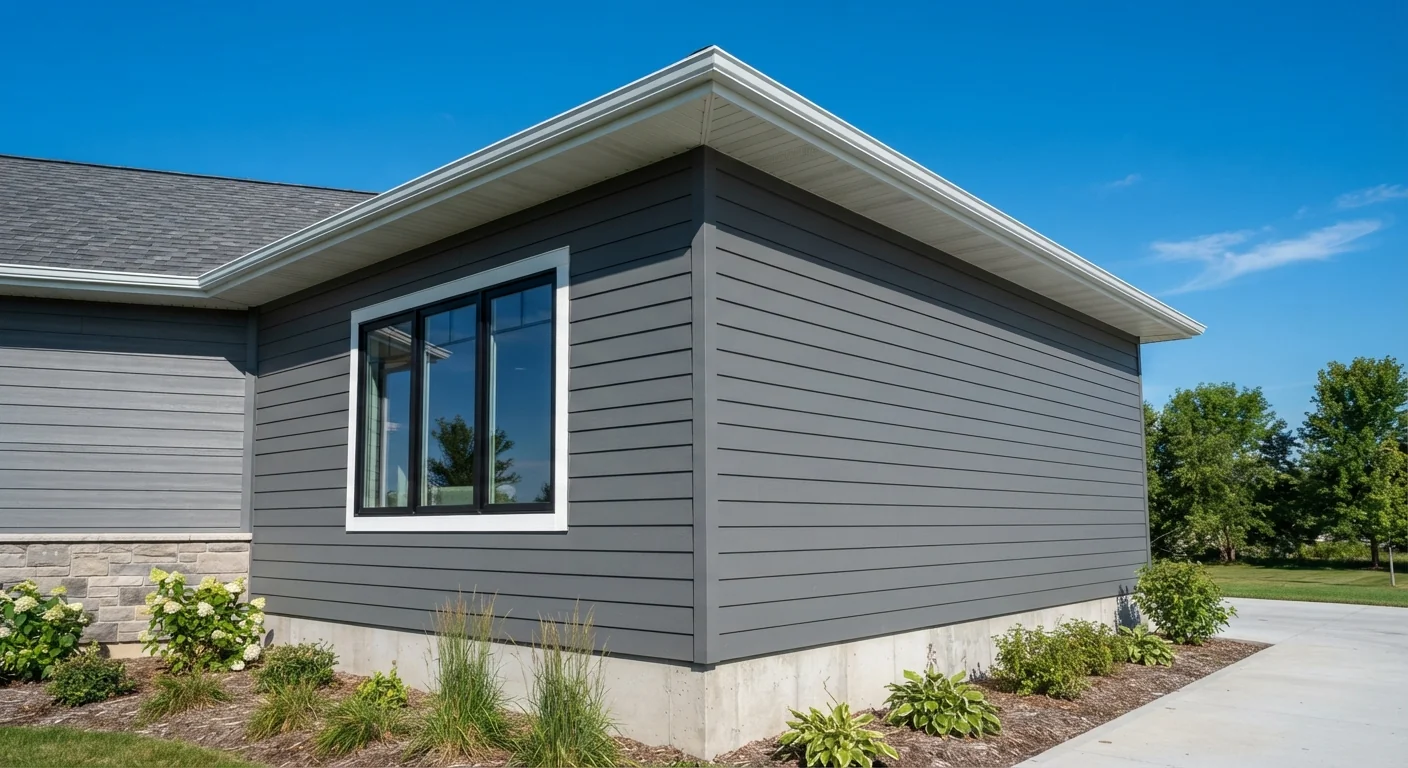
Exterior walls carry structural load in the overwhelming majority of homes, since they form the perimeter that supports the roof structure and any upper floors around the entire building envelope. This makes them a reasonably safe default assumption, treating any exterior wall as load-bearing unless a structural professional specifically confirms otherwise, which removes most of the guesswork that applies to interior walls covered elsewhere on this list. Renovation plans involving exterior walls should start from this assumption rather than needing to reverse-engineer it from scratch every time.
This doesn’t mean exterior walls can’t be modified at all, since adding a larger window or a new doorway happens constantly in home renovations, but it does mean any opening cut into one needs proper structural support, typically a header sized correctly for the span, installed before or during the cut to redistribute the load around the new opening. Skipping this step on an exterior wall carries real structural risk, which is exactly why permits and inspections exist specifically for this kind of exterior modification work.
Center Home Position
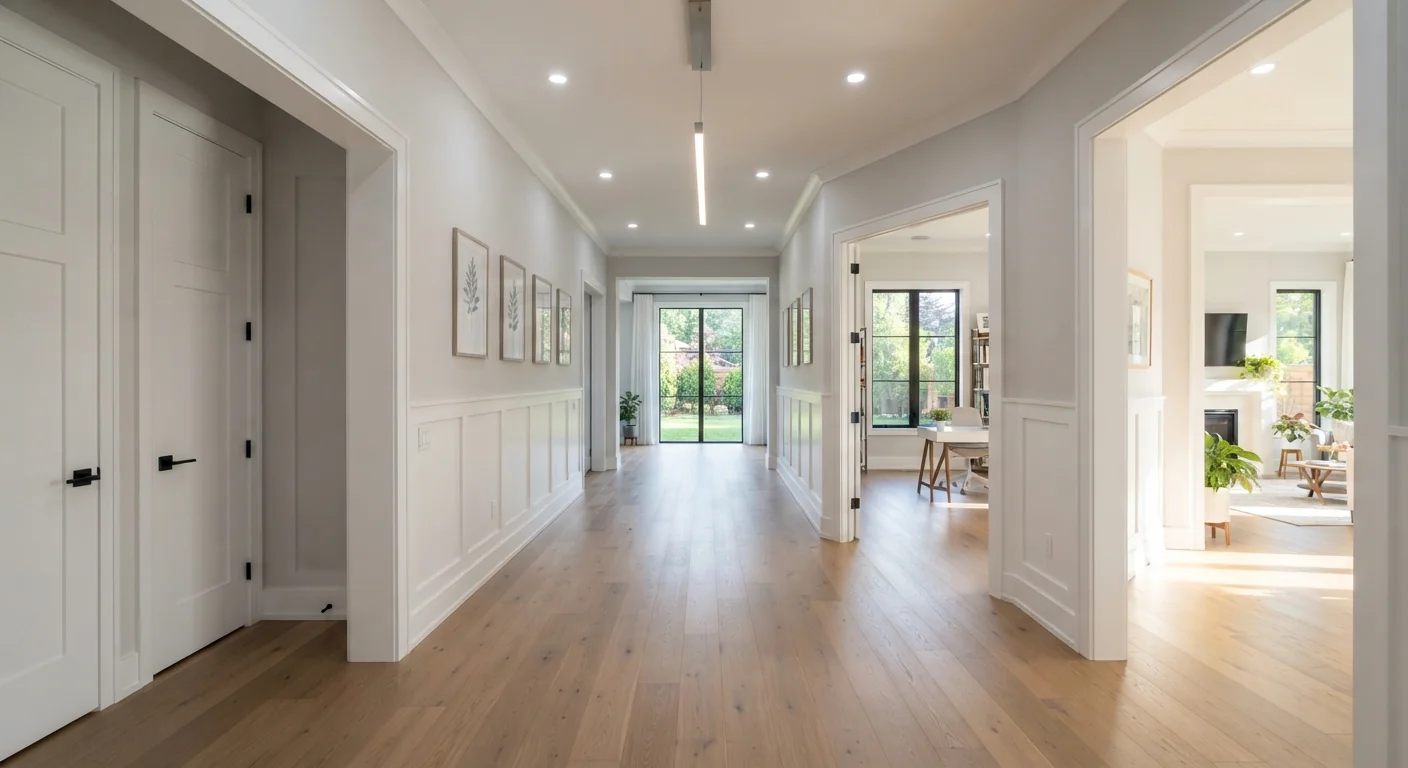
Walls positioned roughly through the center of a home’s overall footprint are statistically more likely to be load-bearing than walls closer to the perimeter, particularly in homes with a simple rectangular floor plan and a roof structure that spans the full width of the building. This central positioning often corresponds to where a structural beam or a load-bearing wall was needed to break up an otherwise excessively long span for the floor or roof joists running across the entire width of the house’s overall footprint.
This pattern isn’t universal, since floor plans vary considerably and some homes distribute structural support quite differently based on their specific roof design and overall shape, but a wall running through the general center of a home’s footprint is worth treating with more caution than one positioned closer to an outer edge. Combining this positional observation with the joist direction and basement alignment checks covered earlier builds a considerably stronger overall picture than relying on wall position alone as a single, isolated deciding factor in the analysis.
Removed Wall Sagging
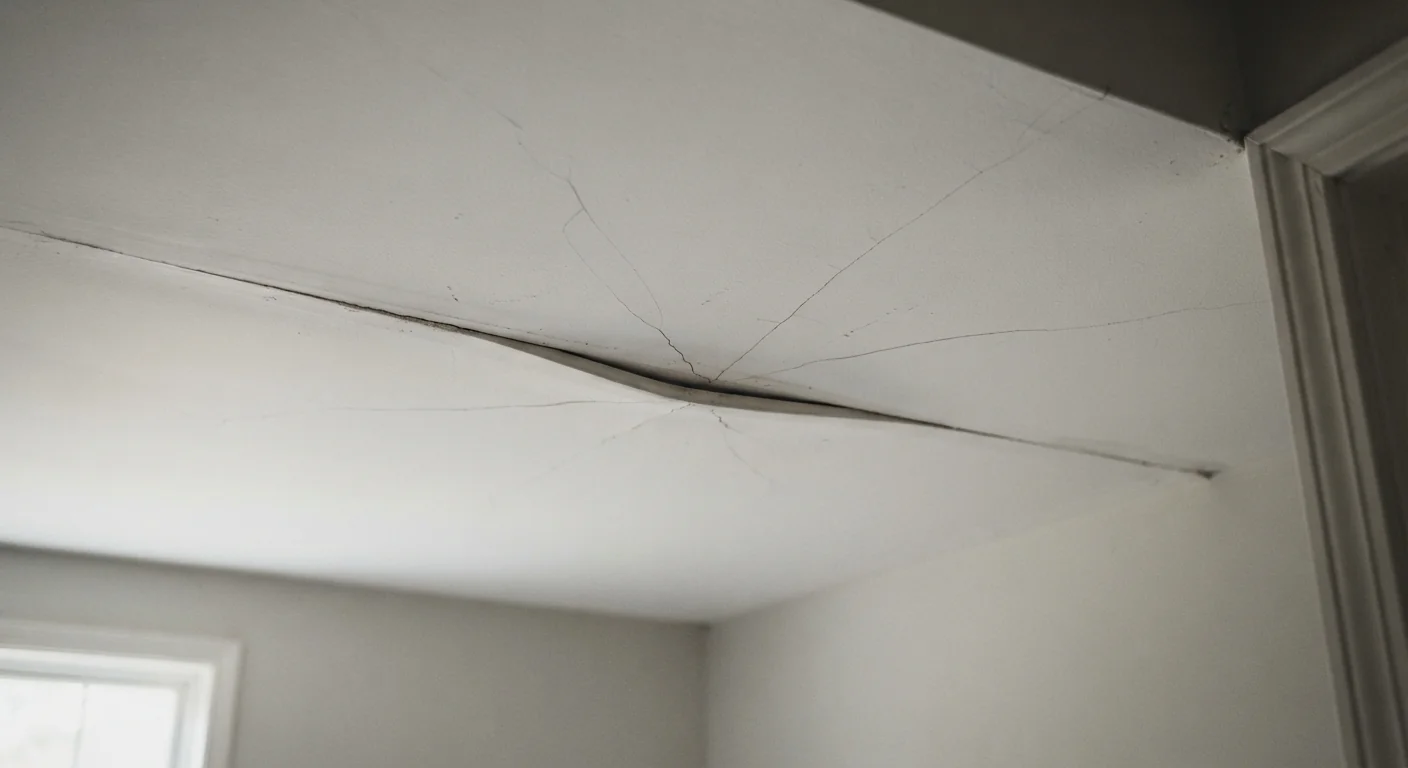
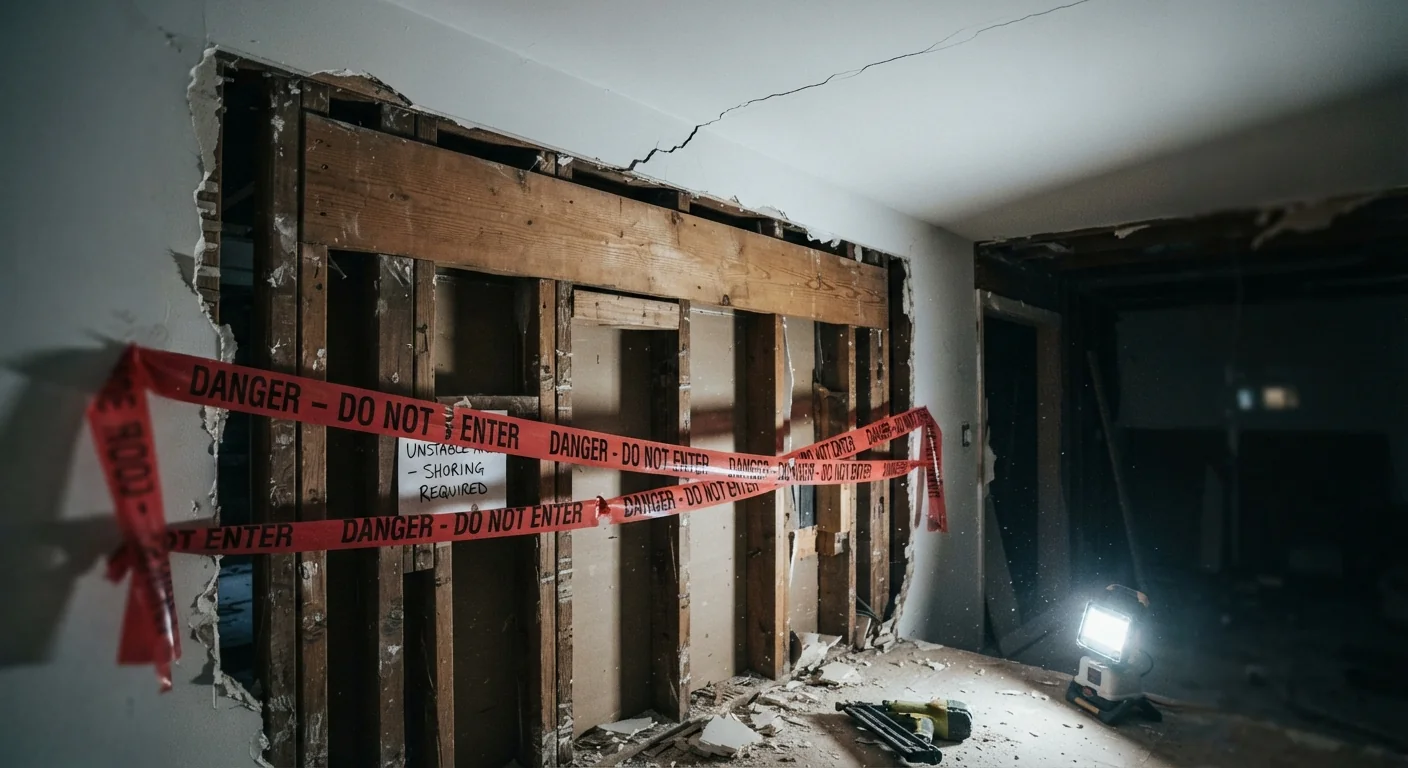
In a home where a wall has already been removed without confirming its structural role first, visible warning signs sometimes appear afterward that point clearly to a mistake having been made. A ceiling that begins to sag, new cracks forming in drywall or plaster near the removed wall’s former location, or doors and windows on the same floor that suddenly start sticking are all signs the house may be settling under weight it’s no longer properly supported to carry, and none of these signs should be treated as cosmetic issues to address later.
These symptoms typically develop over weeks or months rather than appearing immediately, which is part of why removing a load-bearing wall without proper support is so genuinely dangerous, since the consequences aren’t always obvious right away. Anyone noticing these signs after a recent wall removal should treat it as an urgent structural issue, bringing in a structural engineer promptly rather than waiting to see whether it worsens, since the fix generally involves installing proper temporary or permanent support as quickly and safely as possible under guidance.
- A sagging ceiling or new cracks appearing after a wall removal strongly suggest a structural mistake.
- Doors and windows that suddenly stick can indicate the house shifting under unsupported load.
- Visible sagging is a sign to bring in a structural engineer immediately, not a wait-and-see issue.
- Temporary shoring should go up right away if a load-bearing wall was removed without support.
Professional Inspection Option
- A licensed structural engineer can confirm a wall’s status definitively, beyond visual inference alone.
- Inspection costs are modest relative to the expense and risk of a structural mistake.
- Many engineers offer a focused single-wall consultation without requiring a full home structural report.
As an architect, I always tell clients that every sign on this list is genuinely useful for building an informed picture, but none of them individually replaces an actual professional confirmation when real money and real safety are on the line. A licensed structural engineer can assess a wall definitively, often within a single focused visit, by combining visual inspection with the same structural logic covered throughout this list, but backed by formal training and, where needed, structural calculations that go well beyond what a homeowner can reasonably determine alone from visual signs.
The cost of this kind of focused inspection is genuinely modest compared to the cost of getting it wrong, whether that means an expensive structural repair after the fact or a genuinely dangerous partial collapse during a renovation gone wrong. Many structural engineers offer a scoped, single-wall consultation specifically for this kind of question, rather than requiring a full home inspection, which keeps the cost and time investment reasonable for a homeowner who just needs one clear, professional answer before proceeding with the planned renovation.
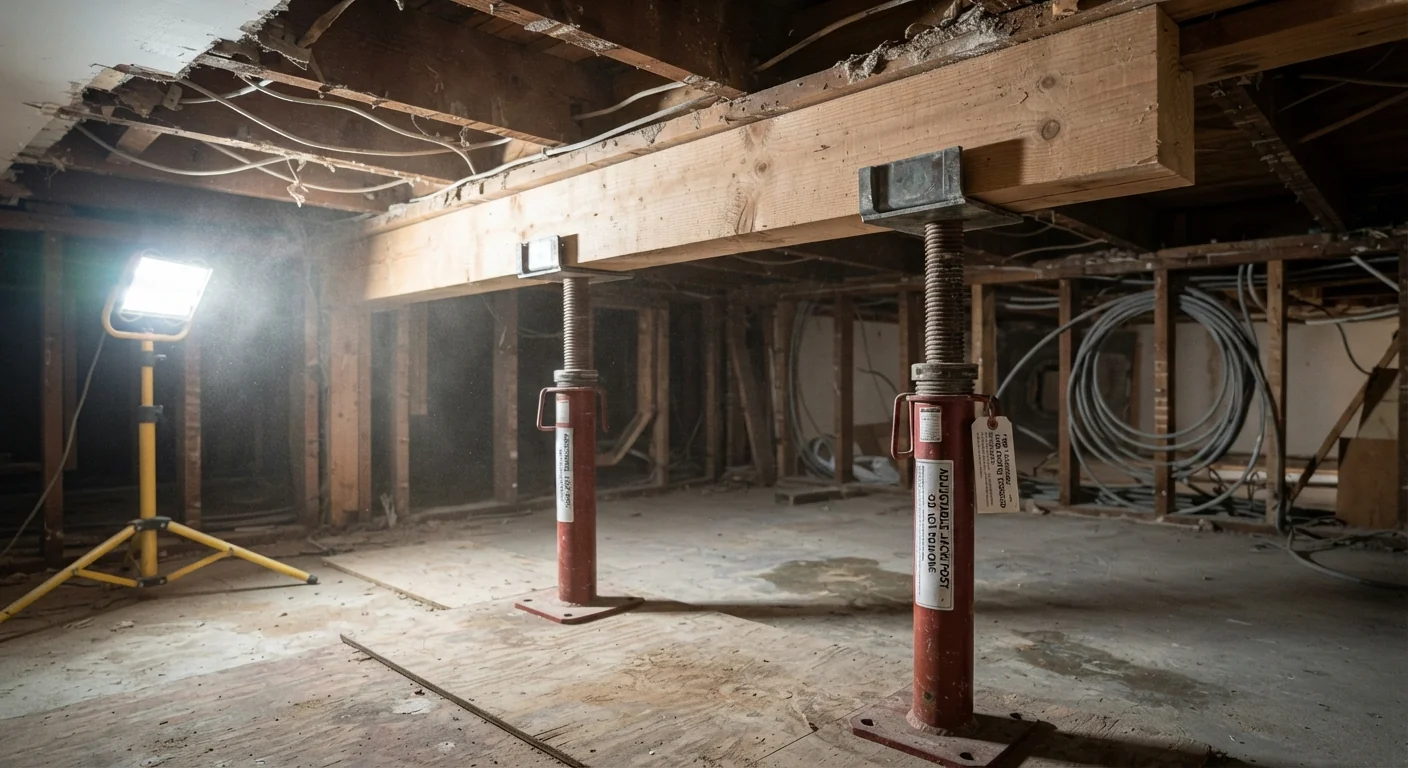
Temporary Support Jacks
Once a wall is confirmed load-bearing and slated for removal, temporary support needs to go up before the original wall comes down, not after, and adjustable steel support jacks paired with a temporary beam are the standard way to hold that load safely during the transition. These temporary supports carry the structural weight the original wall was handling while the permanent replacement, typically a properly sized beam, gets installed in its place, ensuring the house never goes without adequate structural support at any point during the actual demolition and rebuild process.
Placement and spacing of these temporary jacks matters considerably, and this is genuinely not a step to improvise without professional guidance, since incorrectly placed temporary support can fail to actually carry the load it’s meant to hold. Contractors experienced in structural wall removal handle this routinely as a standard part of the process, and any renovation plan involving a confirmed load-bearing wall should include this step explicitly rather than treating it as an afterthought only once demolition has already begun somewhere on the actual site unexpectedly.
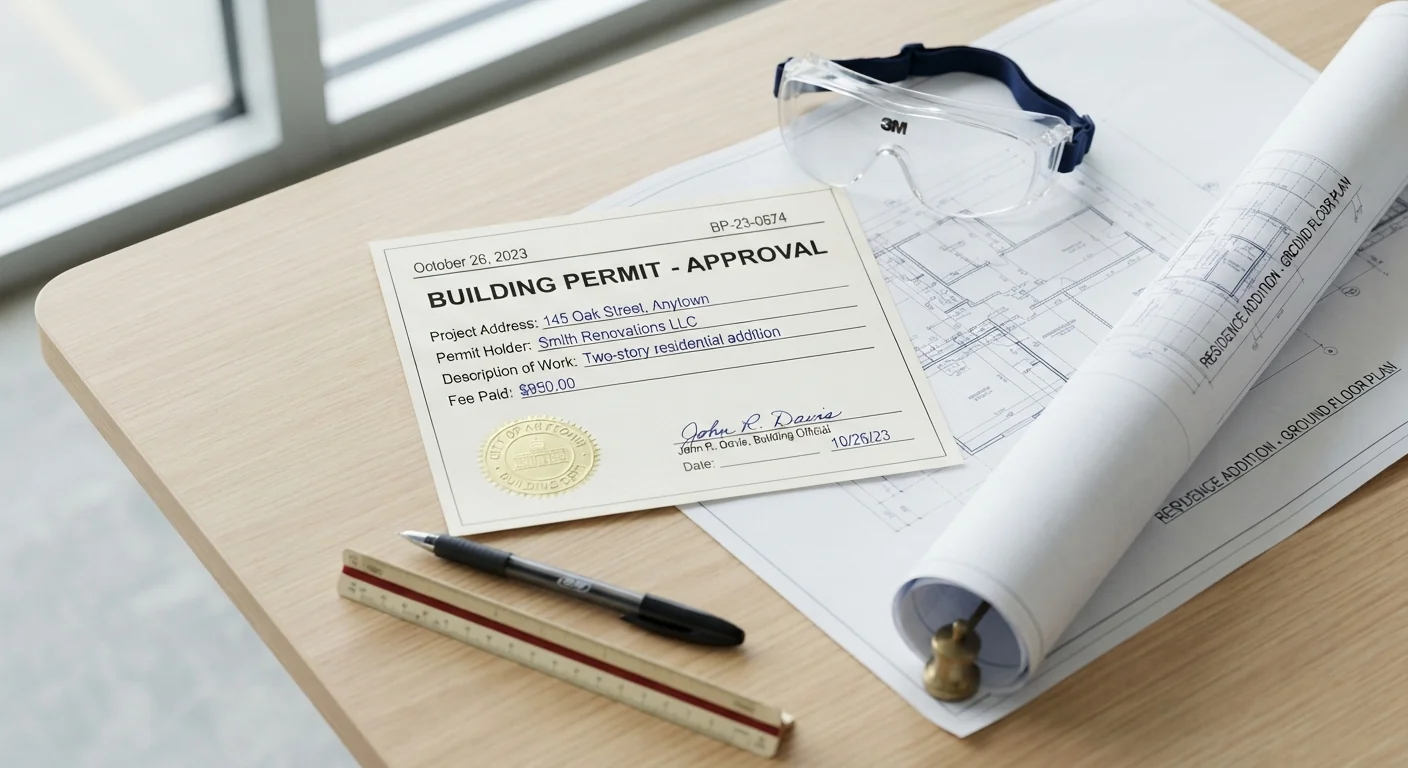
Permit Requirement Check
Removing or significantly altering a load-bearing wall almost always requires a building permit, and skipping this step creates real problems well beyond the immediate renovation, including potential issues when selling the home later if unpermitted structural work surfaces during a buyer’s inspection. Most local building departments require submitted plans showing the proposed structural change, often including an engineer’s stamped calculations for the replacement beam sizing, before issuing a permit that allows the actual construction work to legally proceed under proper, ongoing municipal inspection oversight throughout.
This process can feel like an added delay when a renovation is already underway, but it exists specifically to catch structural mistakes before they become permanent, and inspectors checking the work at key stages provide a genuine safety check beyond what a homeowner or even a contractor might catch alone. Treating the permit process as a core part of the renovation timeline, rather than an obstacle to work around, keeps the whole project both legally sound and genuinely structurally safe from start to finish overall.
Engineer Consultation Timing
The right time to bring in a structural engineer is during the early planning phase of a renovation, well before any wall gets opened up or demolition begins, since this gives the most flexibility to adjust the overall plan based on what the structural reality actually allows. An engineer consulted early can often suggest the simplest, most cost-effective way to achieve a desired open floor plan, sometimes revealing options a homeowner hadn’t considered, like relocating a beam slightly to avoid an expensive ductwork conflict discovered only after the wall is already gone.
Waiting until after demolition has started to bring in professional structural input tends to be considerably more expensive and stressful, since decisions made under time pressure with an already-open wall rarely produce the best outcome. Scheduling this consultation as one of the very first steps in a renovation involving any suspected load-bearing wall keeps the project’s timeline, budget, and safety all considerably more predictable than treating structural review as something to figure out only once problems start actually appearing visibly on the site later on.
- Bringing in an engineer during the planning phase, before demolition, gives the most flexibility.
- Waiting until after a wall is opened up limits options and can add unexpected costs.
- Early consultation often uncovers the simplest, least expensive way to achieve the desired layout.
- A structural plan created upfront also speeds up the permit approval process considerably.

Beam Replacement Planning
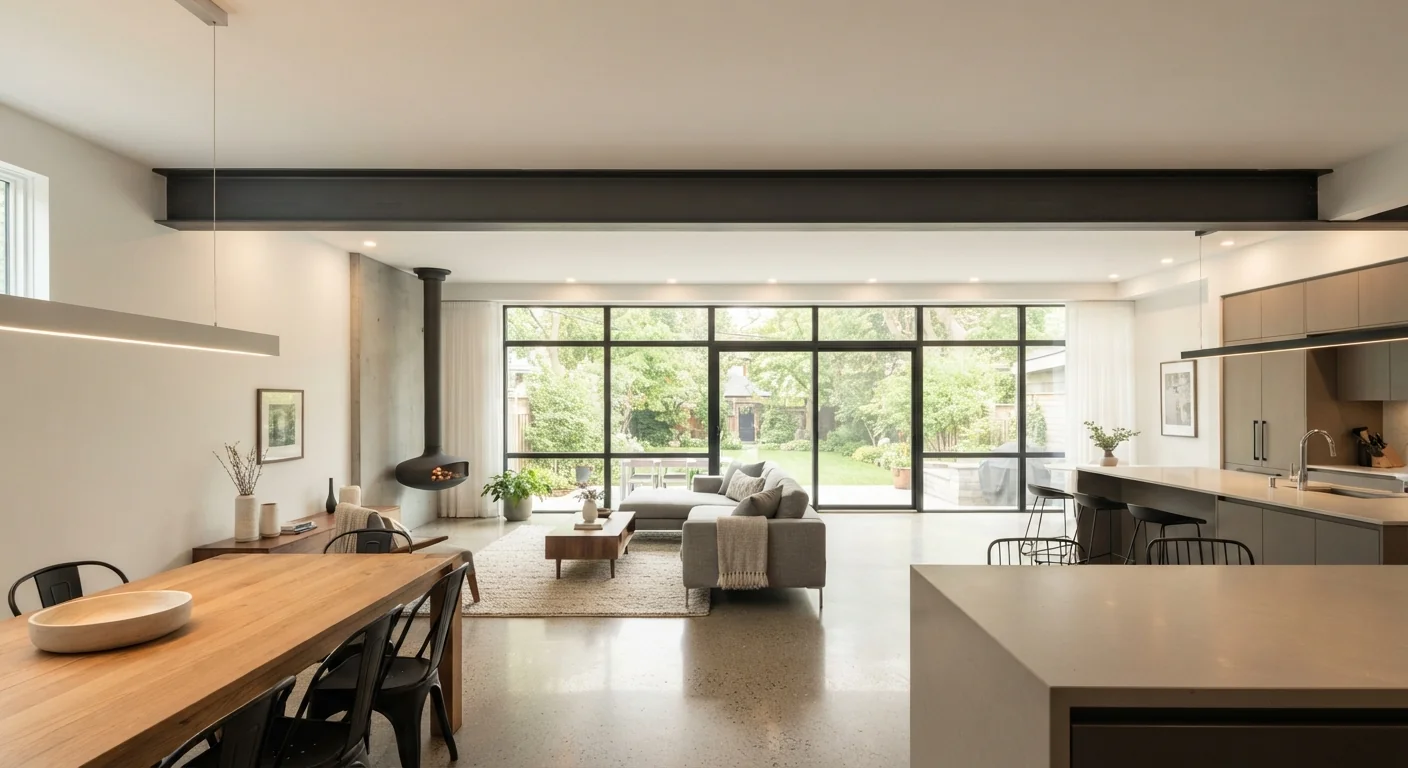
Once a load-bearing wall is removed, its structural function has to go somewhere, and that’s almost always a properly sized beam installed in its place, sized by an engineer based on the specific span and the load it needs to carry from above. This beam might be exposed as a deliberate architectural feature, a genuinely popular choice in open-concept renovations that leans into the industrial look of a visible steel or wood beam, or it can be hidden inside a boxed-in soffit if a fully seamless ceiling is the preferred aesthetic instead.
Deciding which approach fits a given space is worth working through with an architect or designer alongside the structural engineer, since the beam’s size and required support columns can meaningfully affect the room’s proportions and overall layout beyond just the structural requirement itself. Planning this decision early, rather than reacting to whatever beam size the engineer specifies after the fact, gives more control over how the finished space actually looks and feels once the entire renovation project is fully complete and totally finished at last.
Cost Range Expectations
- A basic load-bearing wall removal with a straightforward beam replacement often starts around a few thousand dollars.
- Longer spans, steel beams, or added support columns push costs meaningfully higher.
- Permit fees, engineer consultation, and inspection costs add to the total beyond labor and materials.
- Getting multiple contractor quotes helps establish a realistic range for a specific home’s situation.
- Unexpected complications, like hidden ductwork or plumbing, can add cost once the wall is opened.
Understanding the realistic cost range for removing a load-bearing wall helps set proper expectations before a renovation budget gets finalized, since this kind of structural work costs meaningfully more than removing a simple non-bearing partition wall. A straightforward removal with a modest beam span and no major complications often falls in a moderate cost range covering the beam, temporary support, permit fees, and labor, while longer spans, steel beam requirements, or the need for additional support columns can push the total considerably higher depending on the specific structural demands involved.
Getting quotes from a few different licensed contractors, ideally after an engineer has already specified the beam requirements, gives a much more accurate picture than a rough estimate pulled from a generic online source, since actual costs vary considerably by region, house configuration, and the complexity of what’s hidden inside the wall itself. Building in a reasonable contingency for unexpected discoveries, like rerouted electrical or plumbing lines running through the wall, is a genuinely wise, sensible practice for this specific type of structural renovation project overall.

DIY Risk Warning
Removing a load-bearing wall is genuinely not a reasonable weekend DIY project, regardless of how confident a homeowner feels after working through the signs covered throughout this list, since the consequences of a structural mistake extend well beyond a cosmetic error into real safety territory for everyone inside the home. Even homeowners with general renovation experience should treat this specific task as one requiring licensed professional involvement, both for the structural engineering assessment and for the actual wall removal and temporary support installation work itself.
This isn’t overly cautious advice so much as a reflection of what’s actually at stake structurally, since a house is an interconnected system where removing the wrong support can cause problems in places far from the wall itself, sometimes not becoming obvious until well after the renovation is finished. The signs covered in this list are genuinely valuable for understanding a home’s structure and having an informed conversation with a contractor or engineer, but they’re a starting point for that conversation, not a substitute for it.
FAQ
How much does it cost to have a wall checked for load-bearing status?
A focused single-wall consultation with a structural engineer typically costs a modest flat fee, far less than a full home inspection. Given the risk involved in guessing wrong, this is one of the more worthwhile small expenses in a renovation budget. You can also book a consultation directly at https://wa-associates.com/book-a-consultation/ if you’d like a professional read on your specific layout before committing to a plan.
Can I tell if a wall is load-bearing just by looking at it?
Visual signs like wall thickness, position, and what’s directly below it in the basement give strong clues, as covered throughout this list, but they aren’t a guaranteed answer on their own. Combining several signs builds real confidence, though a definitive answer for anything structural should come from a licensed professional before demolition begins.
What happens if a load-bearing wall is removed by mistake without support?
The house can start to sag or shift under weight it’s no longer properly supported to carry, sometimes showing up as ceiling cracks or sticking doors weeks later. This is treated as an urgent structural issue requiring immediate temporary support and a structural engineer’s assessment, not something to monitor and wait on.
Are all exterior walls automatically load-bearing?
The large majority are, since they support the roof and upper floor structure around a home’s perimeter, but it’s still worth confirming with a professional before cutting a large new opening. Adding a window or door still requires a properly sized header regardless of the wall’s exact structural role.
How long does a load-bearing wall removal typically take?
A straightforward removal with a pre-planned beam and no major hidden complications often takes a few days from demolition through beam installation, not counting the earlier engineering and permit approval timeline. Complications like rerouted utilities inside the wall can extend that timeline meaningfully once the wall is actually opened up.
Conclusion
Knowing the signs of a load-bearing wall turns a genuinely risky guessing game into an informed, structured decision before any demolition starts. From wall thickness and joist direction to what sits directly below in the basement, these 17 signs build a real picture of how a home’s structure actually works, and knowing when to bring in a professional protects both the budget and the safety of everyone living there. Save this list to Pinterest before planning your next renovation, walk through these checks on the wall you’re considering, and share it with anyone else eyeing an open-concept remodel of their own.