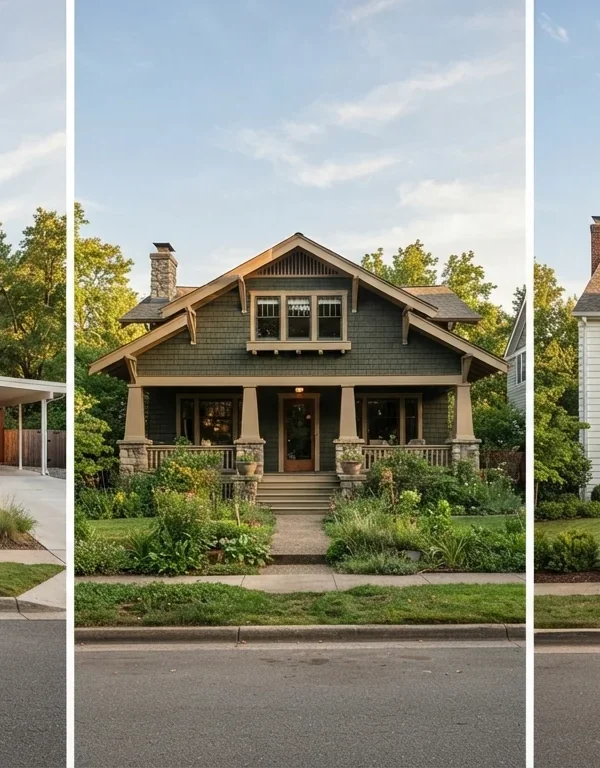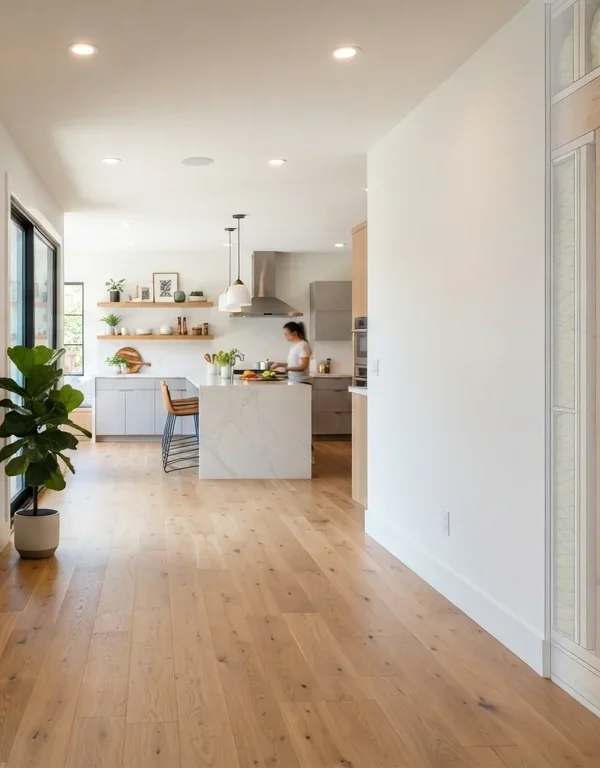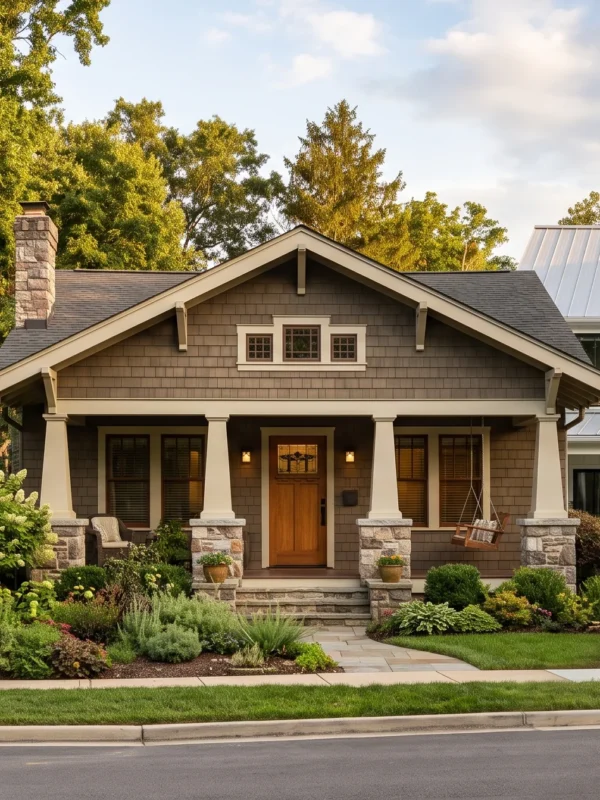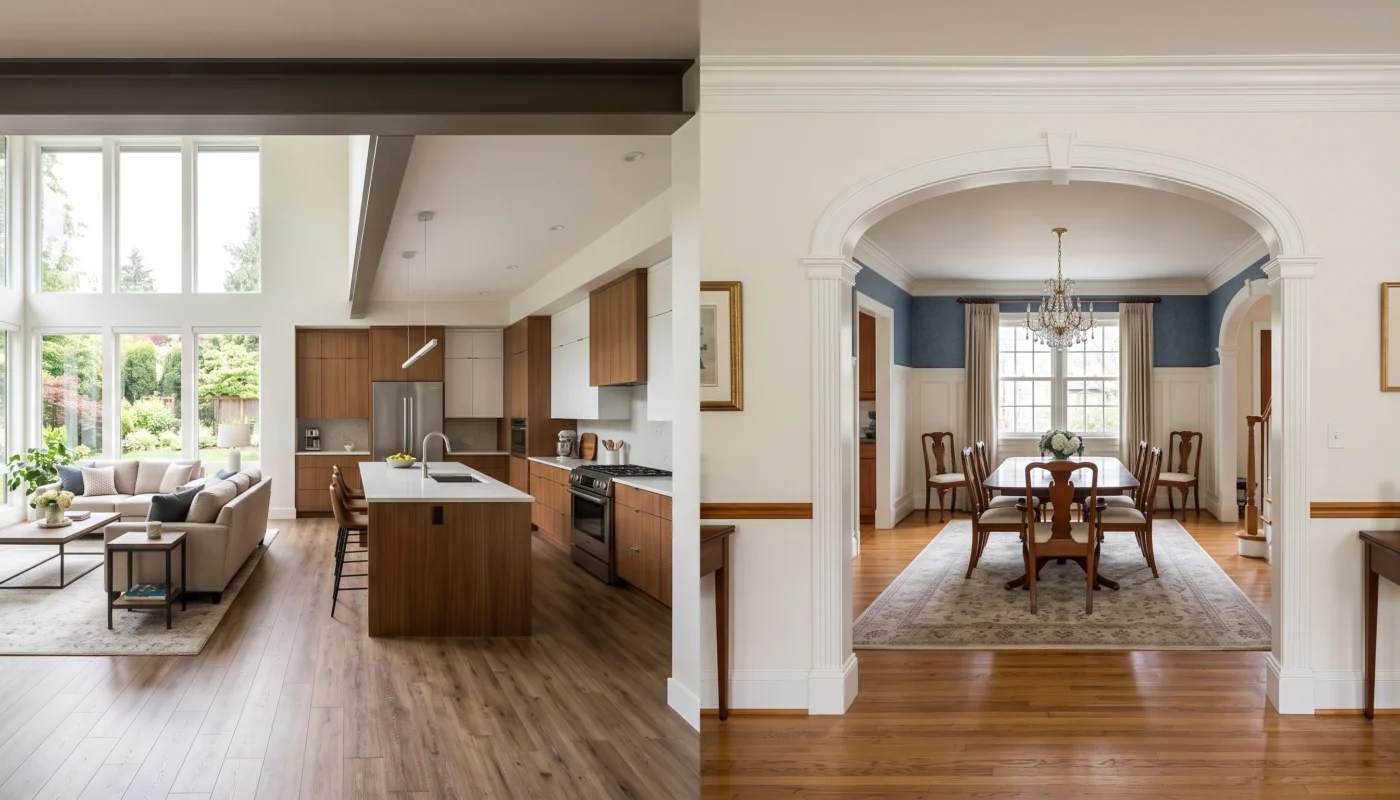

Deciding between an open floor plan vs traditional layout isn’t really about which one is objectively better — it’s about which structural approach actually fits how you live day to day. Both layouts solve real problems and create real trade-offs, and the right answer depends on your household’s size, your entertaining habits, and even your local climate. This guide walks through the specific, practical differences between the two — traffic flow, privacy, natural light, resale value, and more — rather than just repeating vague style preferences. By the end, you’ll have a clear framework for deciding which structural approach genuinely suits your own home.
Start Here: Structural Wall Requirements
Before weighing lifestyle or aesthetic preferences, this is the first practical question to answer — it determines whether converting to an open plan is even structurally realistic for your home.
Traffic Flow Differences
- Open plans let people move between kitchen, dining, and living zones without passing through doorways or hallways.
- Traditional layouts route traffic through defined hallways, which can reduce interruptions in each individual room.
- A common approach is checking how many people regularly move through the space at once before deciding.
- Open plans tend to feel more efficient in smaller homes, where hallways would otherwise eat into usable square footage.
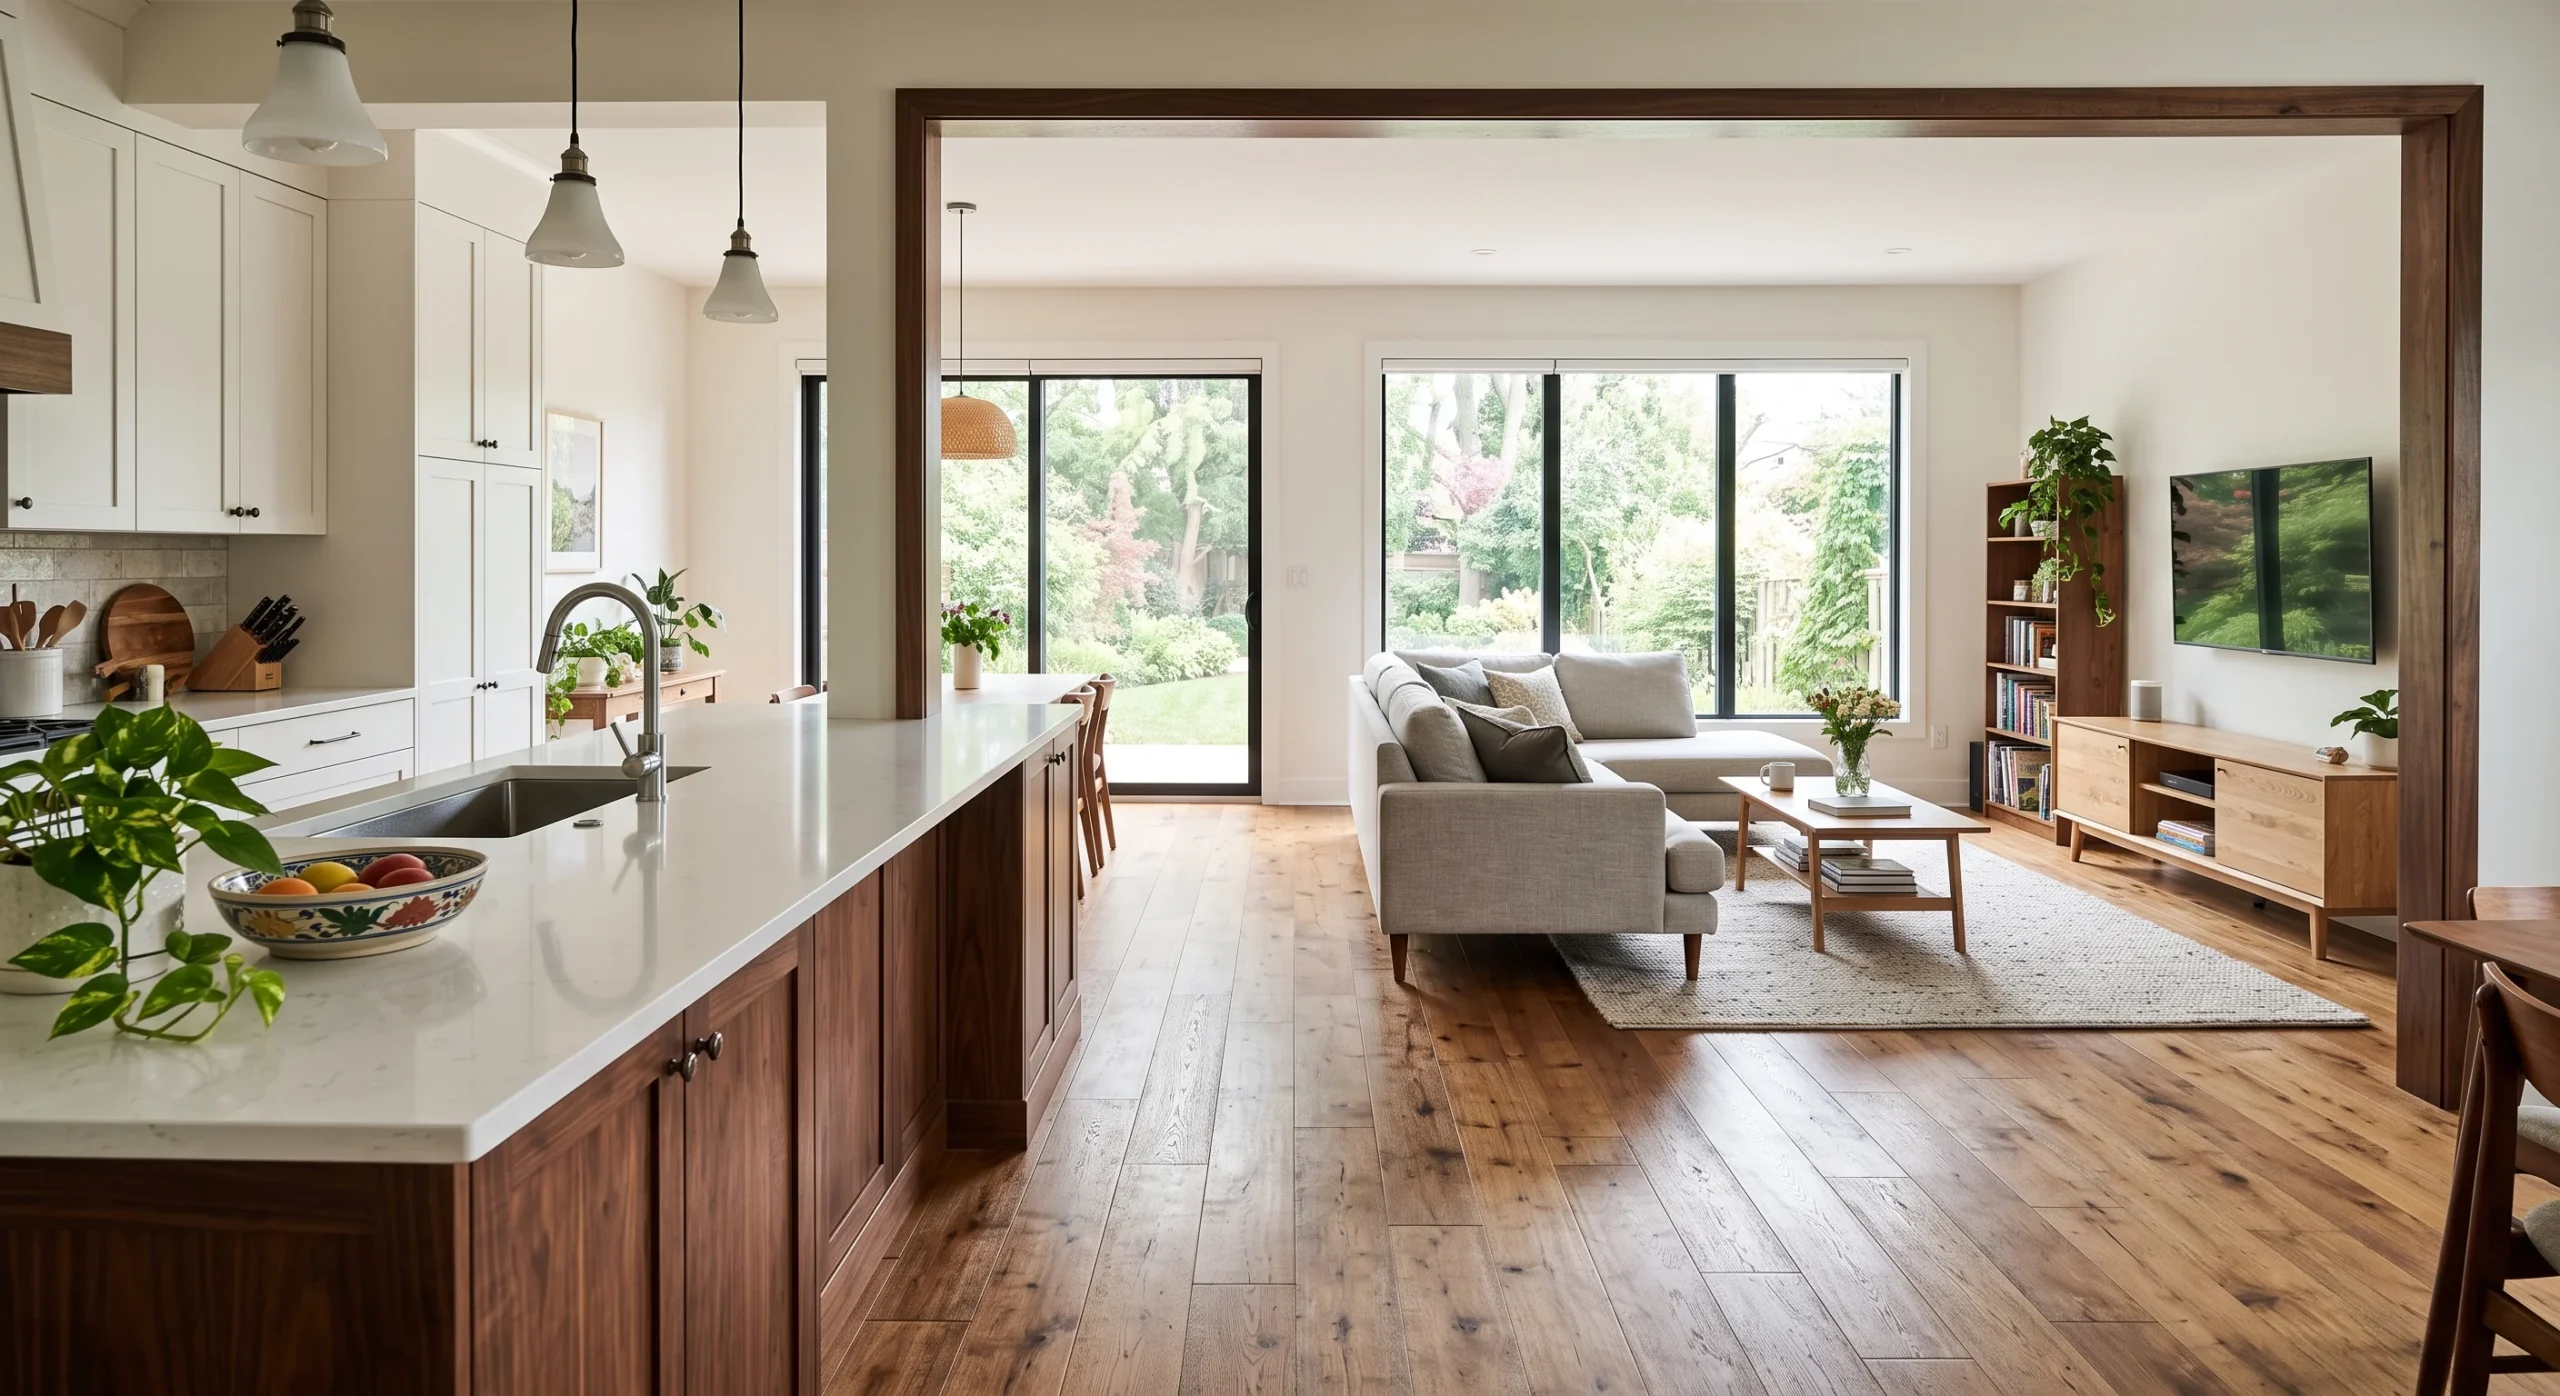
Traffic flow is one of the most immediately noticeable differences between the two layouts, and it’s worth thinking through before anything else on this list. In an open floor plan, movement between the kitchen, dining area, and living room happens along a single continuous path, since there are no walls or doorways interrupting the route. This works well for households that move fluidly between these zones throughout the day, but it also means every crossing is visible and audible from anywhere else in the shared space, which some people find genuinely distracting rather than convenient.
A traditional layout, by contrast, routes traffic through defined hallways and doorways, which does add a few extra steps but also contains movement within each individual room rather than letting it bleed across the whole floor. This tends to matter more in larger households, where someone working in a home office doesn’t want foot traffic passing directly behind them on the way to the kitchen. Smaller homes generally benefit more from the open plan’s efficiency, since a traditional layout’s hallways can eat into square footage that a smaller footprint genuinely can’t spare.
Privacy and Noise Control
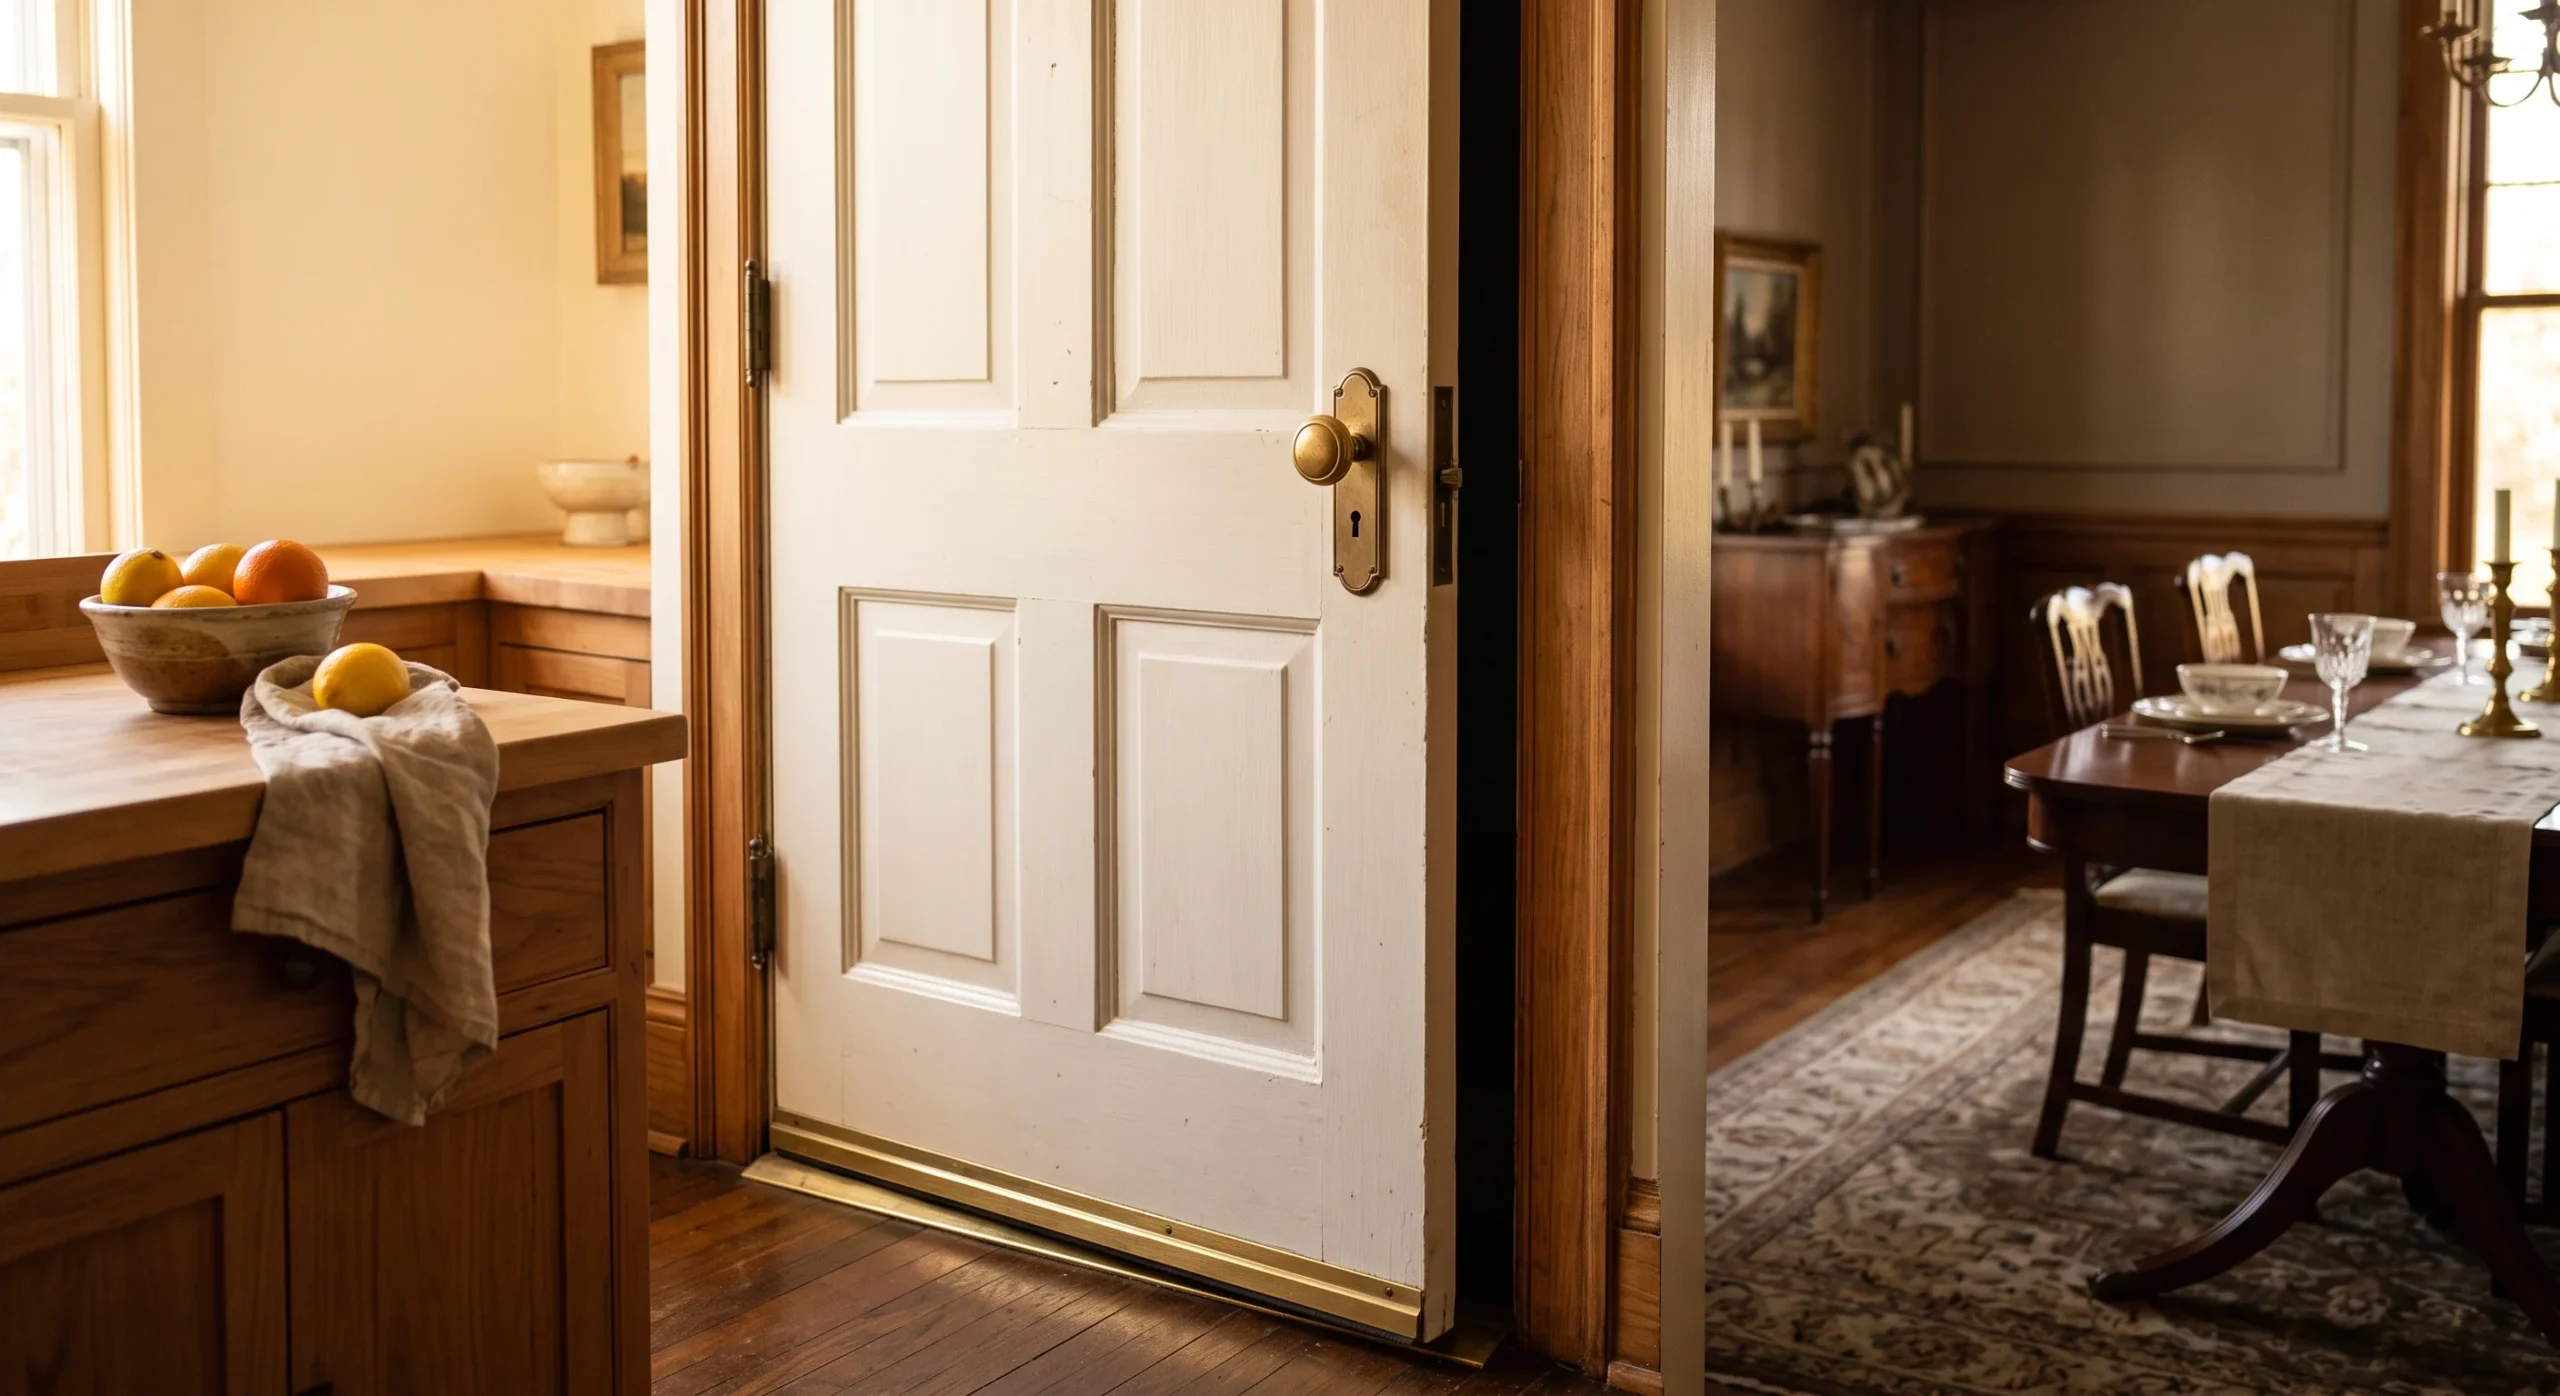
Privacy and noise control is where traditional layouts genuinely outperform open plans, and it’s a trade-off worth weighing seriously rather than dismissing in favor of the more visually popular open option. A closed door between rooms blocks both sound and sightlines effectively, which matters considerably for a phone call, a video meeting, a sleeping baby, or a teenager doing homework who needs genuine quiet. An open floor plan offers none of that structural separation, since sound and conversation travel freely across the entire shared space without anything to physically interrupt it.
This becomes especially relevant in households with young kids, remote workers, or family members on genuinely different schedules, where one person’s activity can easily disrupt another’s in an open layout. A common approach for households wanting some open-plan benefits without sacrificing all privacy is a partial solution — a pocket door, a half-wall, or a room divider bookcase — that adds a layer of acoustic control without fully closing the space off. This middle-ground option is worth considering if privacy concerns are the only thing holding you back from an open plan.
- Traditional layouts contain sound within each room, which matters for phone calls, homework, or a sleeping baby.
- Open plans carry noise freely across the whole shared space, since there’s nothing to physically block it.
- This tends to matter most in households with young kids, remote workers, or varied daily schedules.
Furniture Placement Flexibility
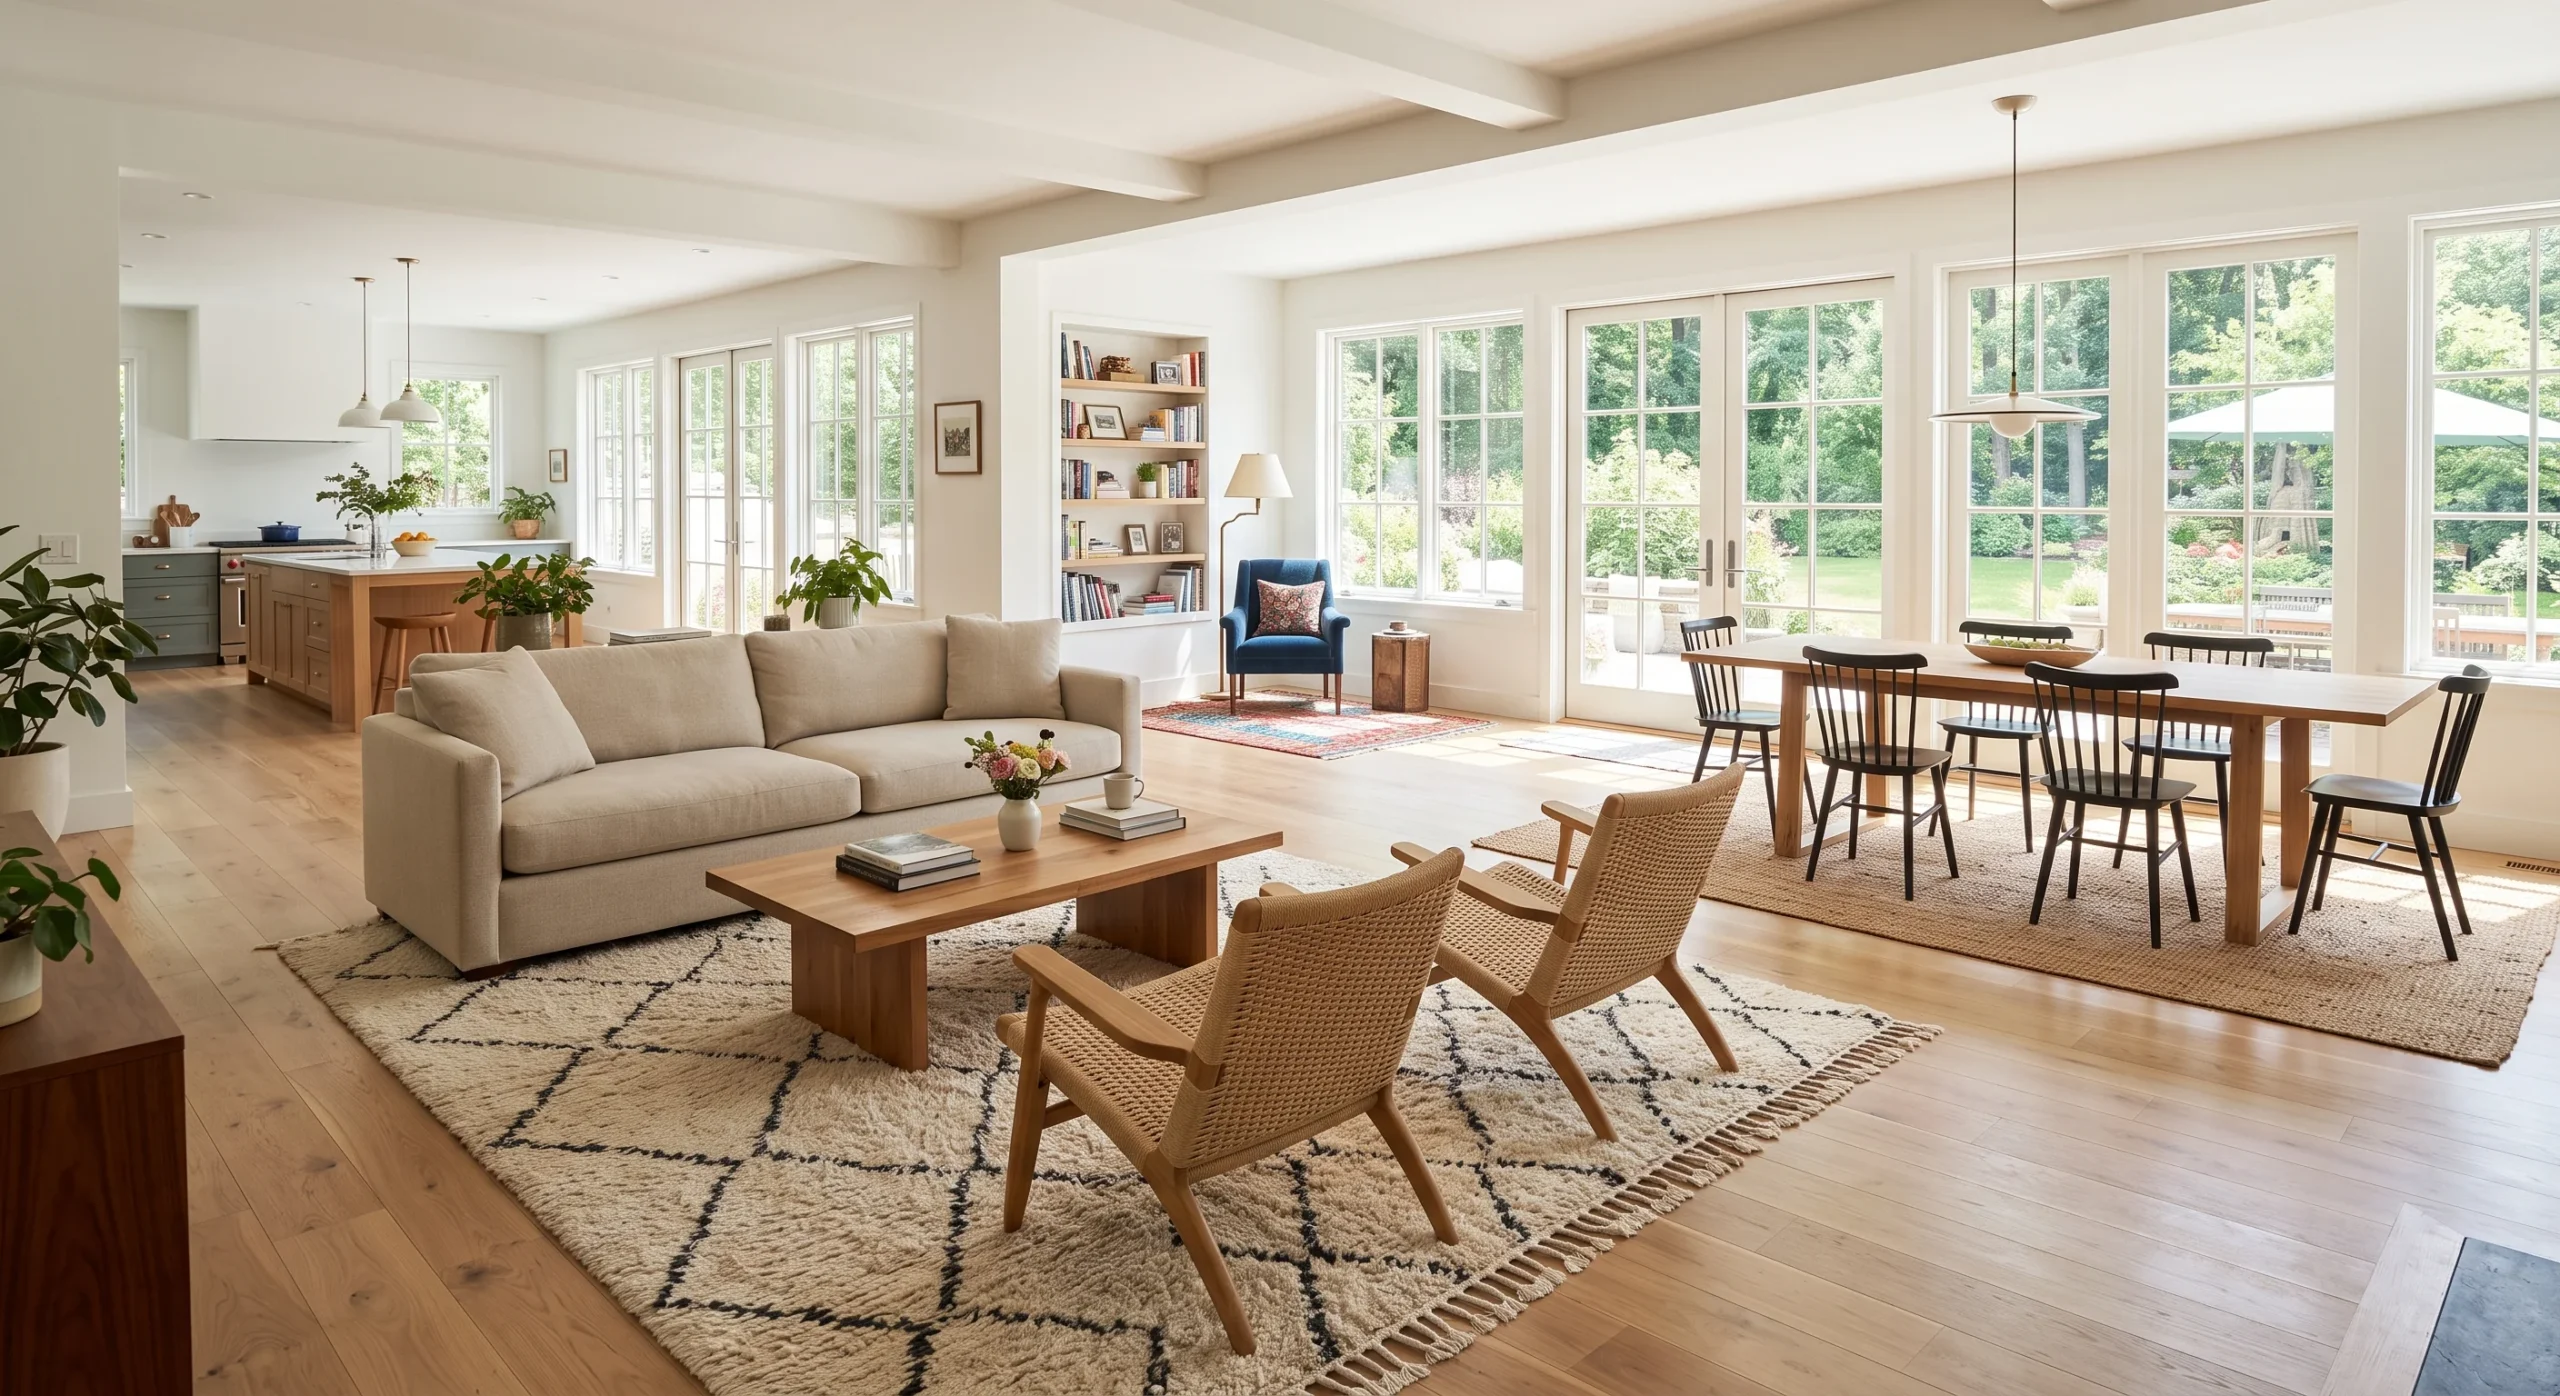
- Open plans require furniture to define zones on their own, since walls no longer do that job.
- Rugs, furniture groupings, and lighting become the primary tools for establishing separate areas.
- Traditional layouts let you furnish each room independently, without needing every piece to visually relate.
- This matters most for anyone without a strong instinct for open-plan zoning through furniture alone.
Furniture placement works fundamentally differently between the two layouts, since an open floor plan removes the walls that traditionally did the job of defining where one room ends and another begins. Without those walls, furniture itself has to establish the zones — a sofa positioned away from the wall to anchor a seating area, an area rug marking the boundary of a dining zone, a bookshelf acting as an informal room divider. This requires a more intentional approach to arranging furniture than a traditional layout typically demands.
In a traditional layout, each room’s walls already define its boundaries, so furniture can be arranged more independently without needing to visually relate to what’s happening in an adjacent room. This flexibility matters most for anyone without a strong natural instinct for open-plan zoning, since a poorly zoned open space can read as one large, undefined room rather than several distinct areas. A common approach for open-plan households is working with a designer specifically for this zoning challenge, even if the rest of the furnishing is handled independently.
Natural Light Distribution
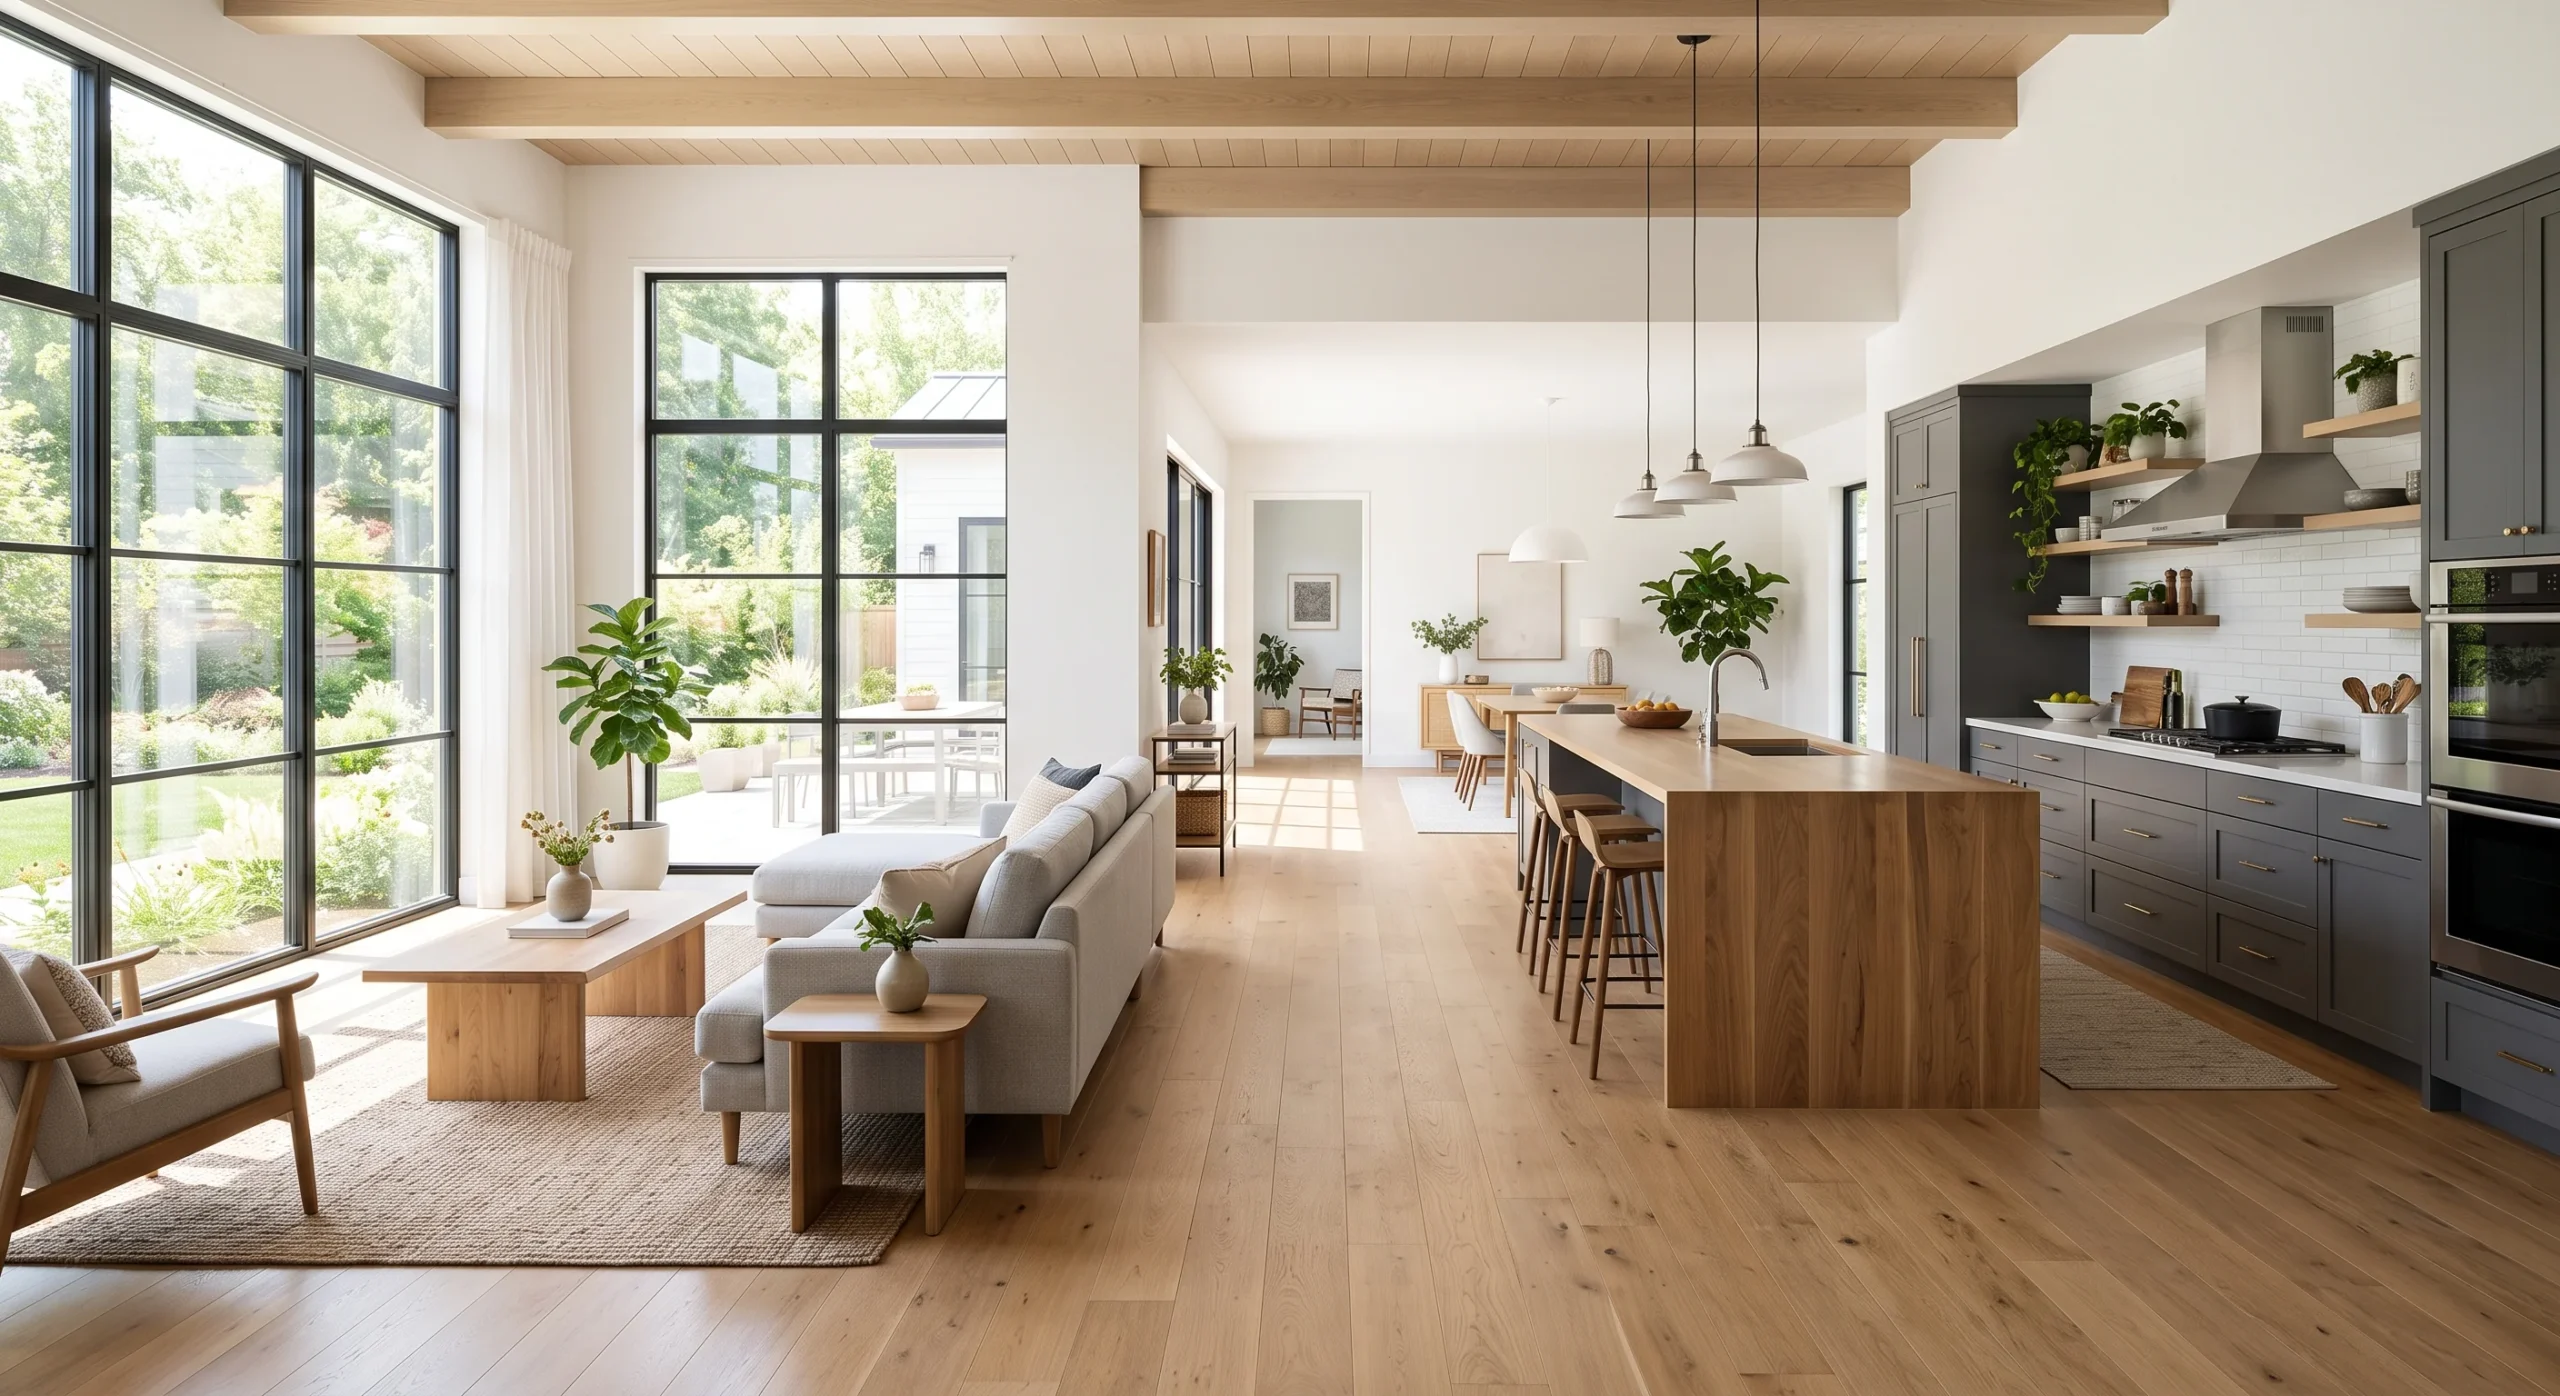
Natural light distribution is one of the most genuinely practical advantages an open floor plan offers, and it’s worth weighing heavily if daylight matters to you. Because there are no walls blocking the path between a window and the rest of the shared space, light from even a single well-placed window can reach considerably further into the home’s interior than it would in a traditional layout with separate walled rooms. This is a real structural benefit, not just an aesthetic one, since it can measurably reduce daytime reliance on artificial lighting.
Traditional layouts, by comparison, can leave certain rooms genuinely dim if they don’t have their own direct window access, particularly interior rooms positioned away from the home’s exterior walls. This is one of the more purely functional advantages open plans hold over traditional layouts, without much of a genuine trade-off attached to it, unlike some of the other comparisons on this list. If your home already has strong natural light throughout, this factor matters less; if certain rooms feel consistently dark, it’s worth genuine consideration.
- Open plans let natural light from a single window reach much further into the home’s interior.
- Traditional layouts can leave interior rooms genuinely dim if they don’t have their own direct window.
- This is one of the most practical, functional advantages open plans offer over traditional layouts.
Cooking and Entertaining Flow
- Open plans let the cook stay part of the conversation, rather than isolated behind a kitchen wall.
- Guests naturally gather around an open kitchen island, which traditional layouts don’t accommodate as easily.
- This is one of the most commonly cited reasons households choose an open plan during a renovation.
- Traditional layouts can make hosting feel more formal, with guests seated separately from the cooking activity.
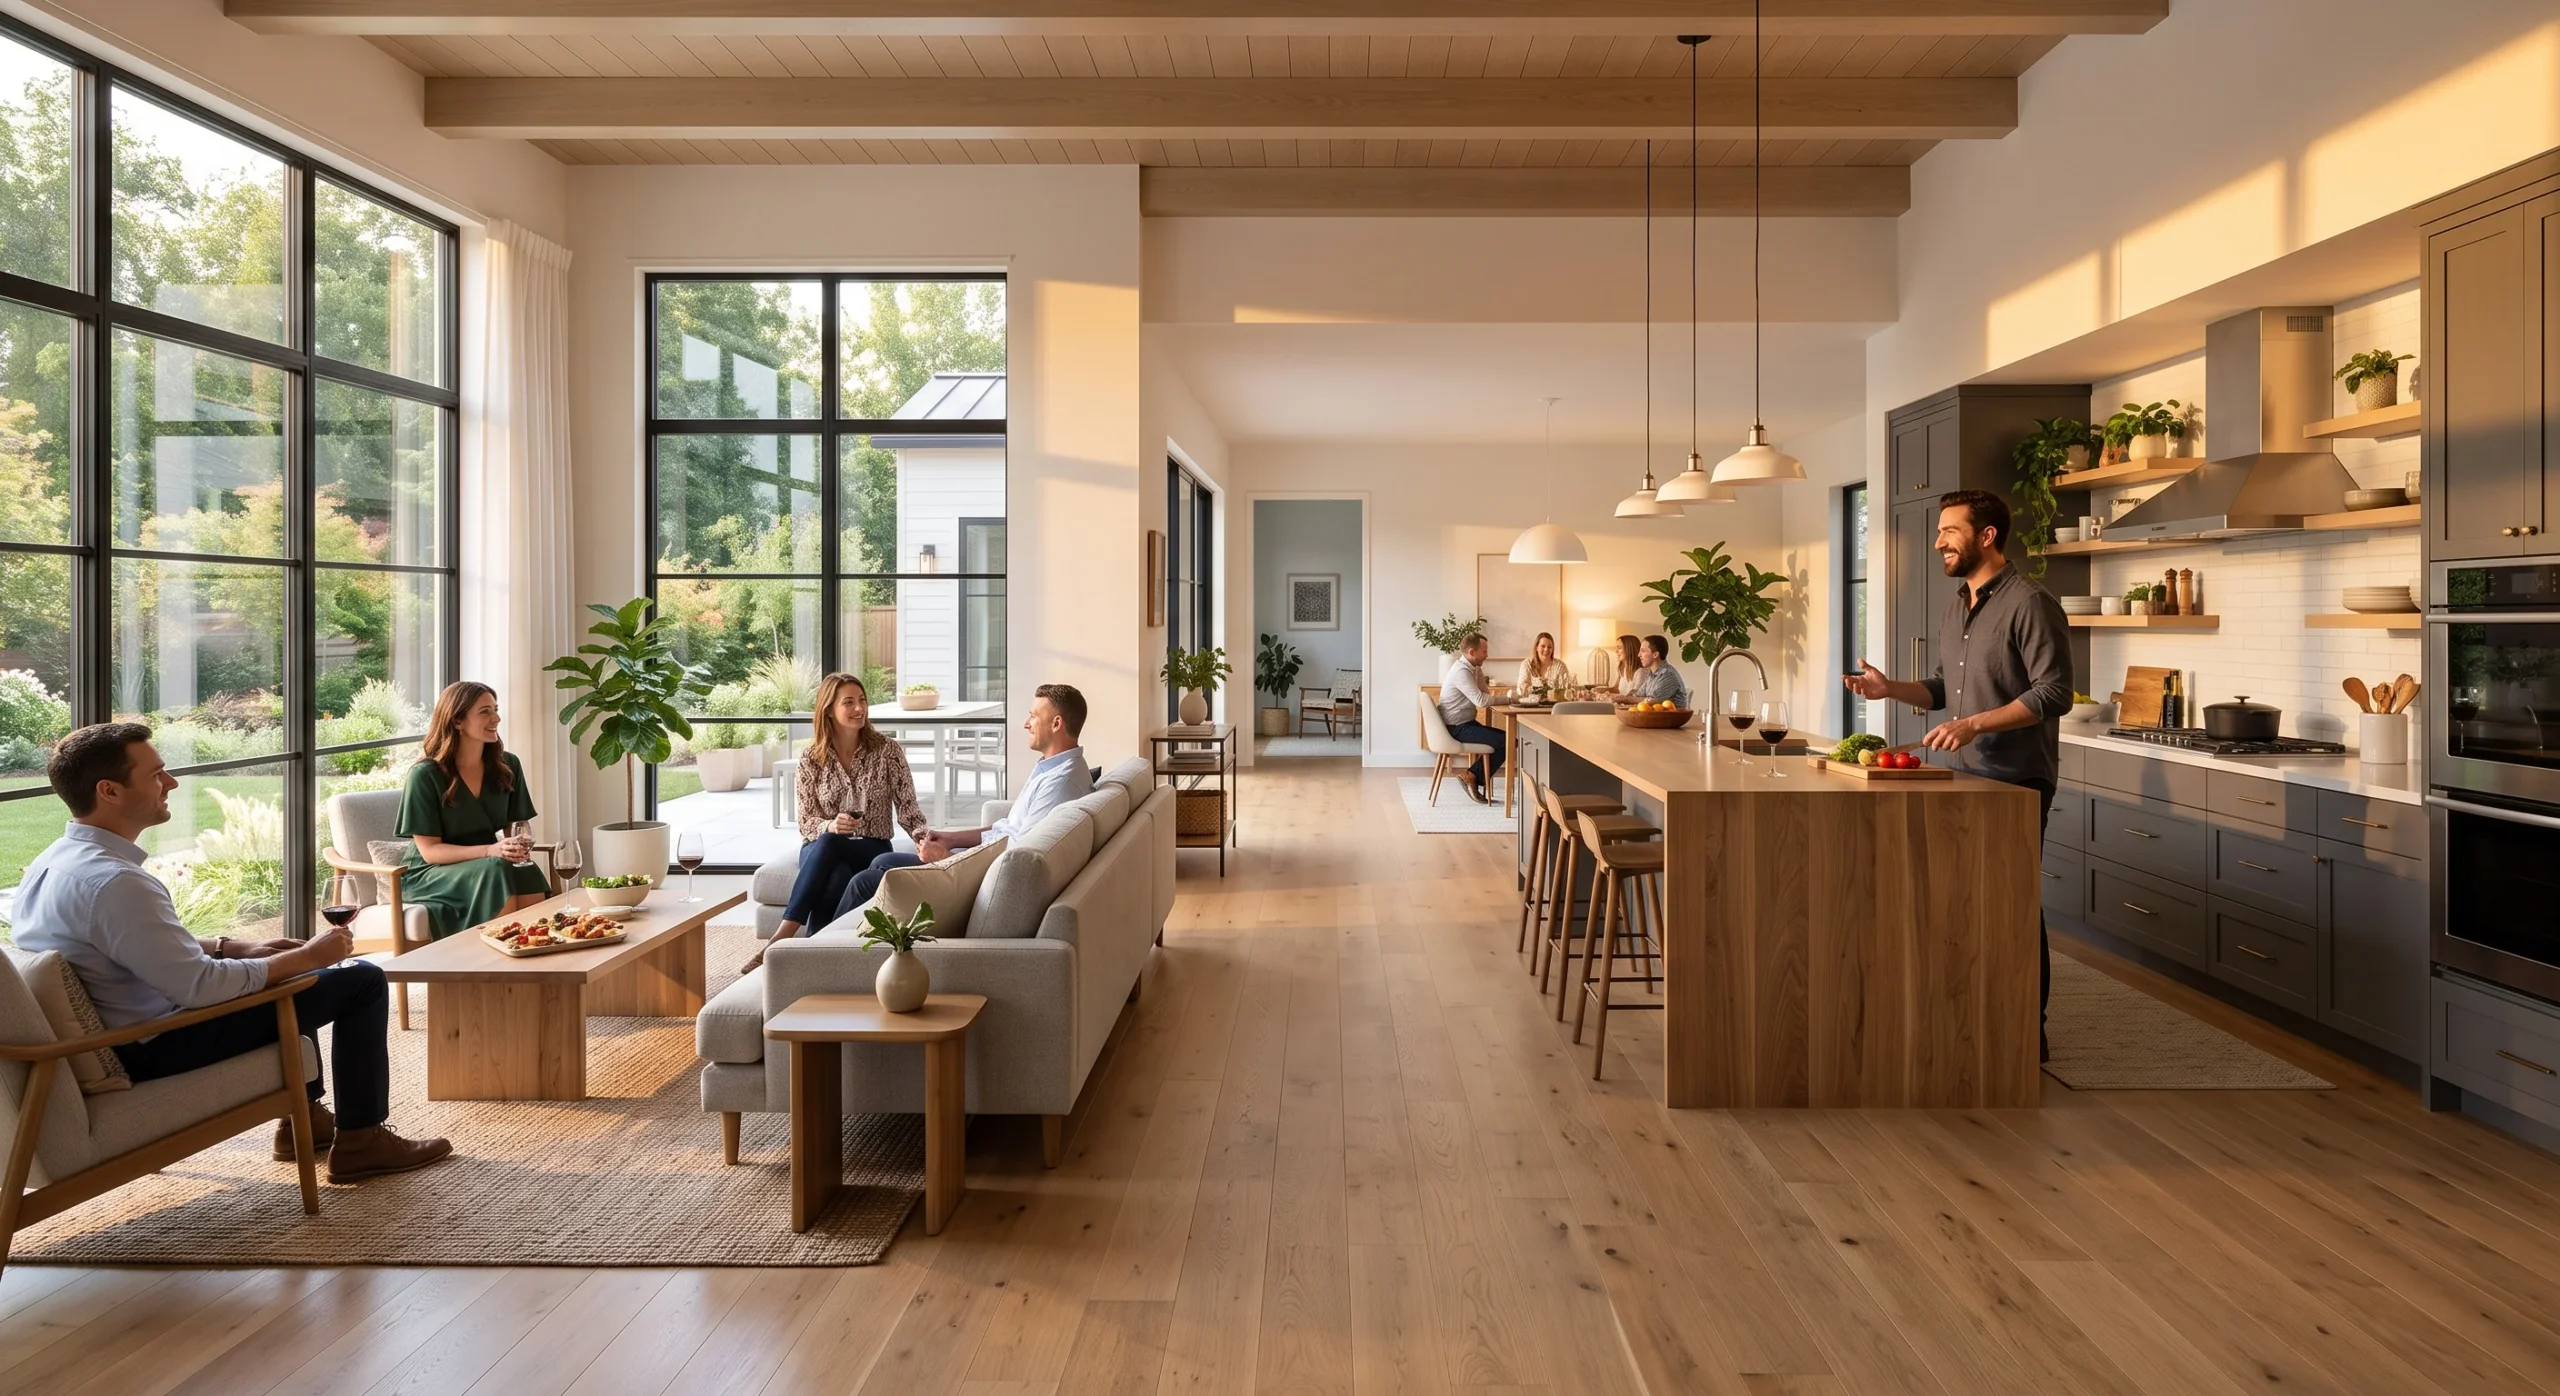
Cooking and entertaining flow is genuinely one of the most commonly cited reasons households choose to open up a floor plan during a renovation, and it’s easy to see why once you picture the alternative. In a traditional layout, whoever’s cooking is often physically separated from guests in the living or dining room, missing the conversation or having to shout through a doorway to stay included. An open plan keeps the cook part of the social flow the entire time, since there’s no wall separating the kitchen from wherever guests happen to gather.
Guests also tend to naturally congregate around an open kitchen island in a way that a traditional, walled-off kitchen simply doesn’t accommodate, which changes the whole social dynamic of hosting. A traditional layout can lean more formal by comparison, with guests seated in a defined dining or living space while cooking happens privately elsewhere. Neither approach is wrong, but if casual, cook-alongside-your-guests entertaining is a genuine priority, the open plan delivers on that specific goal considerably more directly, which is worth factoring in if you host often.
Room Definition and Zoning
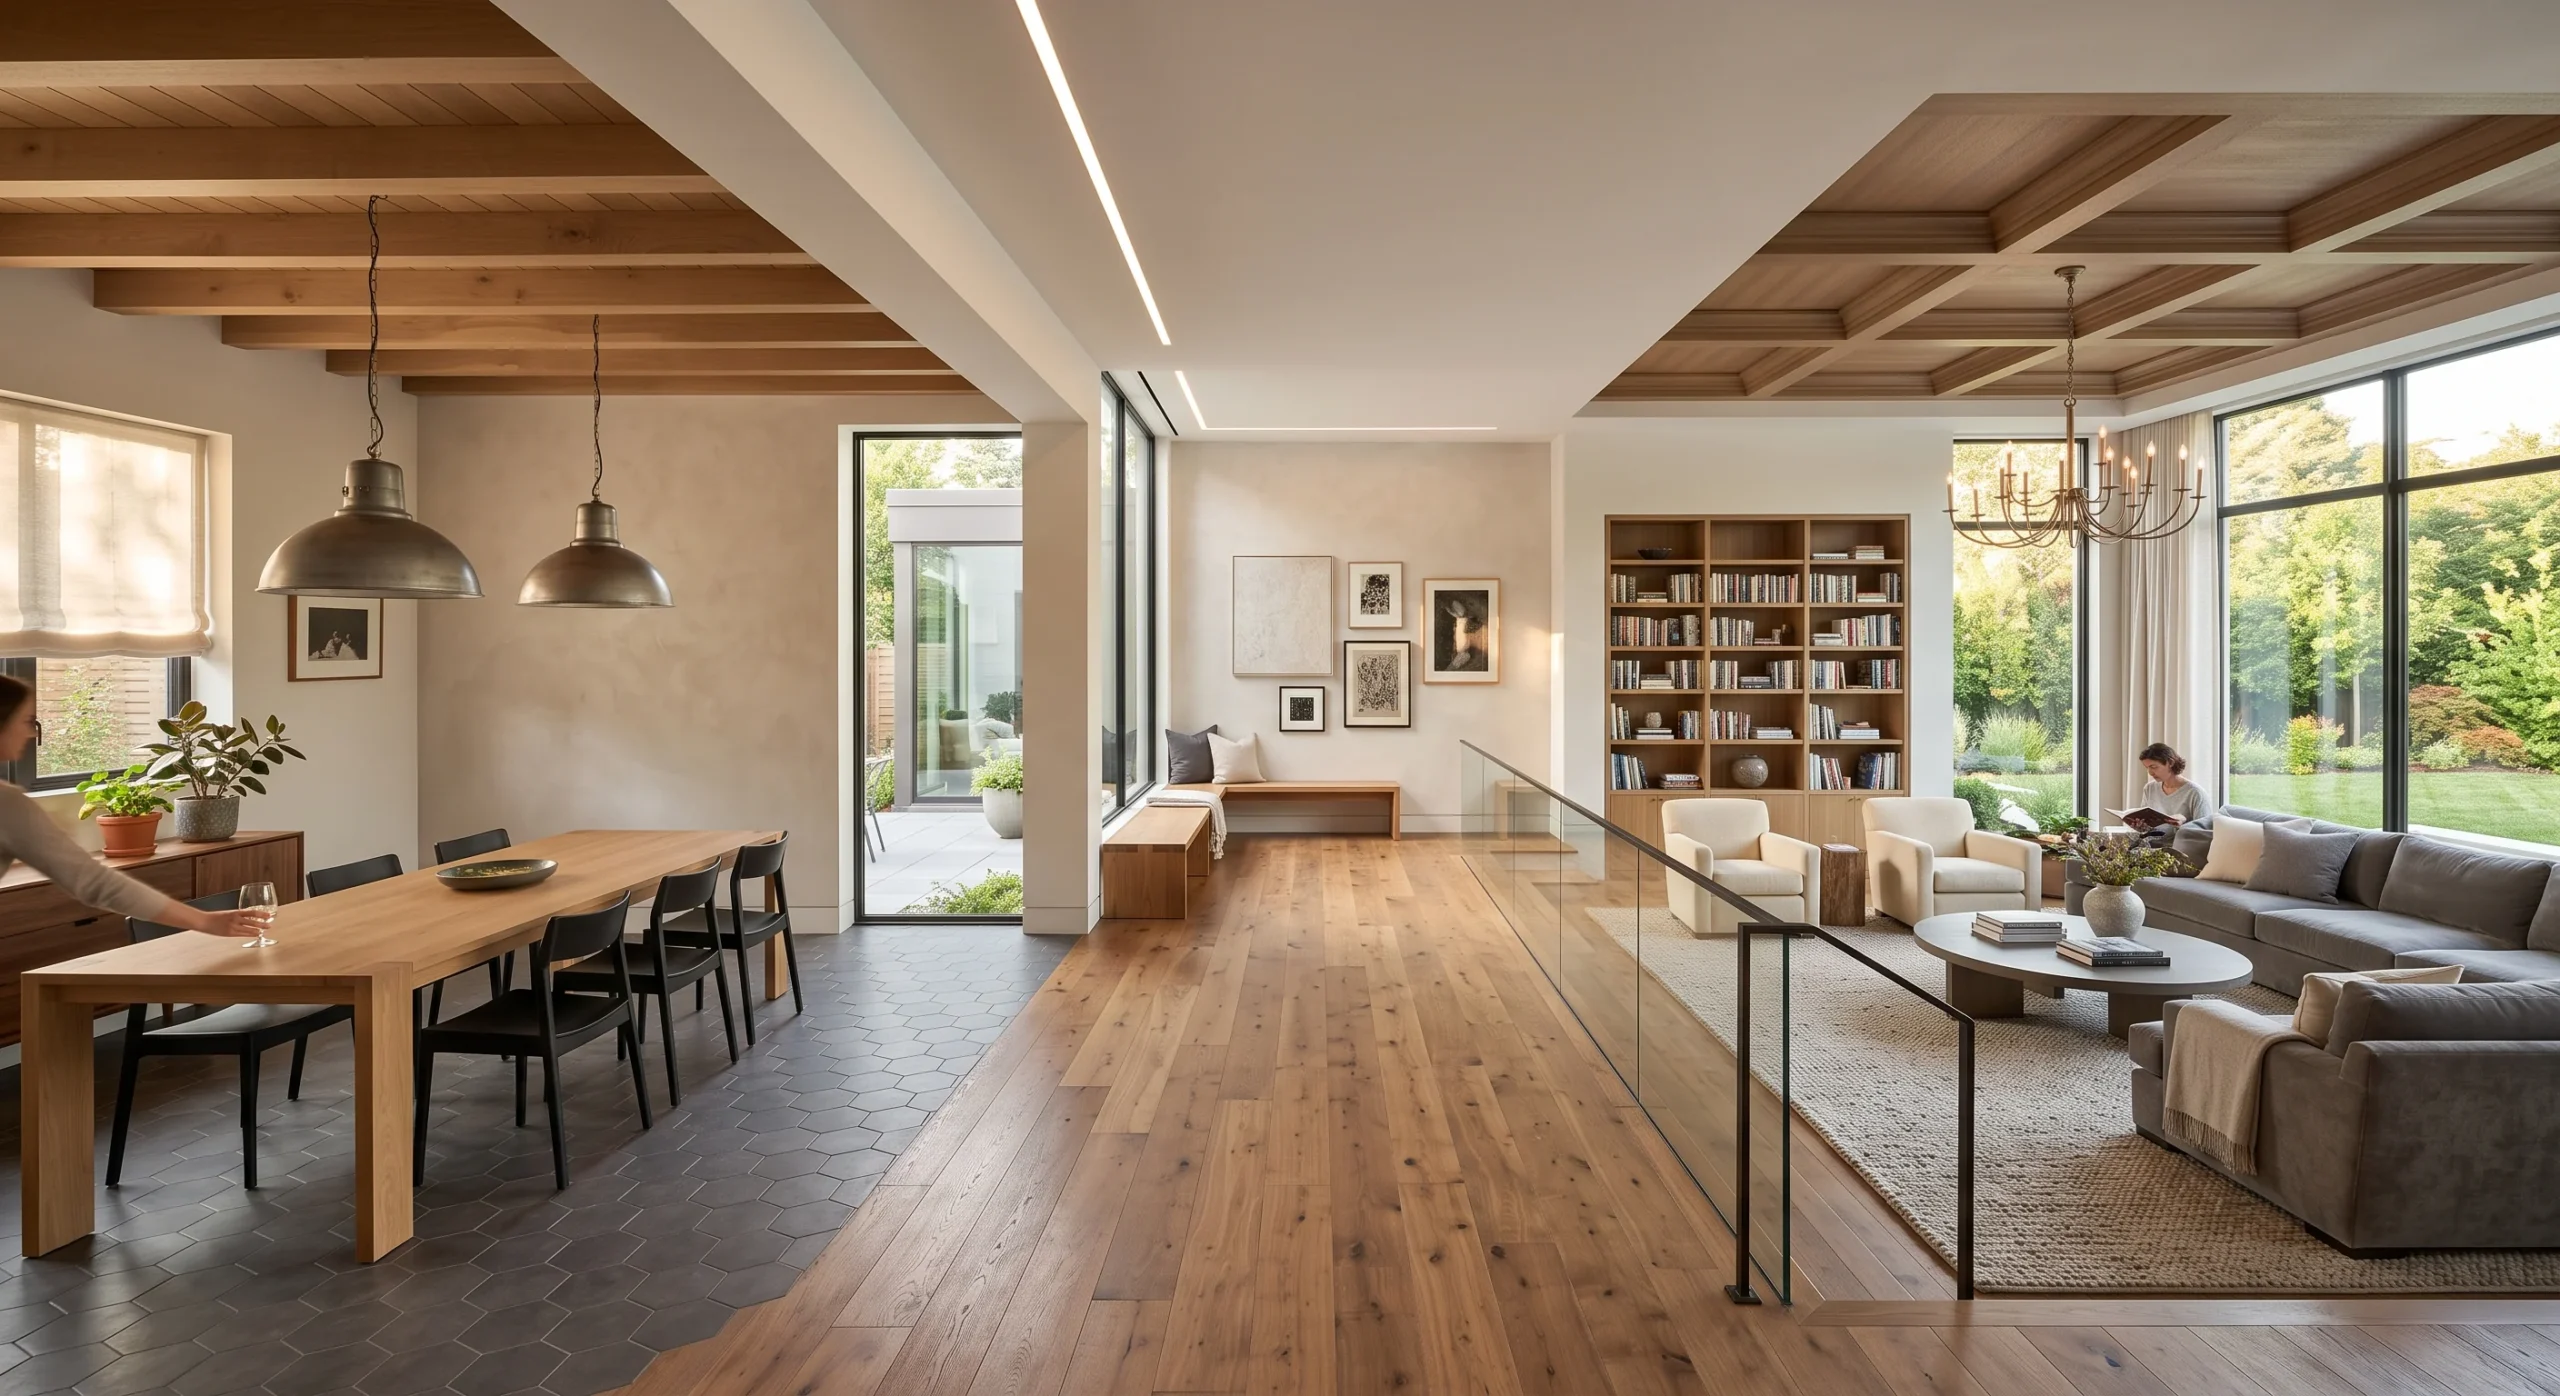
- Zoning in an open plan relies on cues like flooring changes, ceiling height, or lighting rather than walls.
- A step-down or slightly raised zone can define a living area without any actual wall involved.
- Traditional layouts get zoning for free, since each wall automatically creates its own defined room.
- Open-plan zoning takes more upfront design thought, since nothing about the space naturally separates itself.
- This is a genuine skill, and it’s worth hiring a designer for if zoning doesn’t come naturally to you.
Room definition and zoning is essentially the central design challenge of any open floor plan, since walls traditionally did this work automatically and an open plan removes that structural shortcut entirely. Zoning instead relies on secondary cues — a change in flooring material, a shift in ceiling height, a distinct lighting fixture marking one zone versus another — to signal where one area ends and the next begins. This takes genuine upfront design thought, since nothing about an open space naturally separates itself the way a wall would.
Traditional layouts get this zoning essentially for free, since each wall automatically creates its own clearly defined room without requiring any additional design intervention. This is a real skill difference between the two approaches, and it’s genuinely worth hiring a designer specifically for the zoning challenge if it doesn’t come naturally to you, even if the rest of the space is handled independently. A poorly zoned open plan can end up reading as one undefined room, which undercuts much of the layout’s original appeal and leaves the space feeling harder to actually live in day to day.
Resale Value Impact
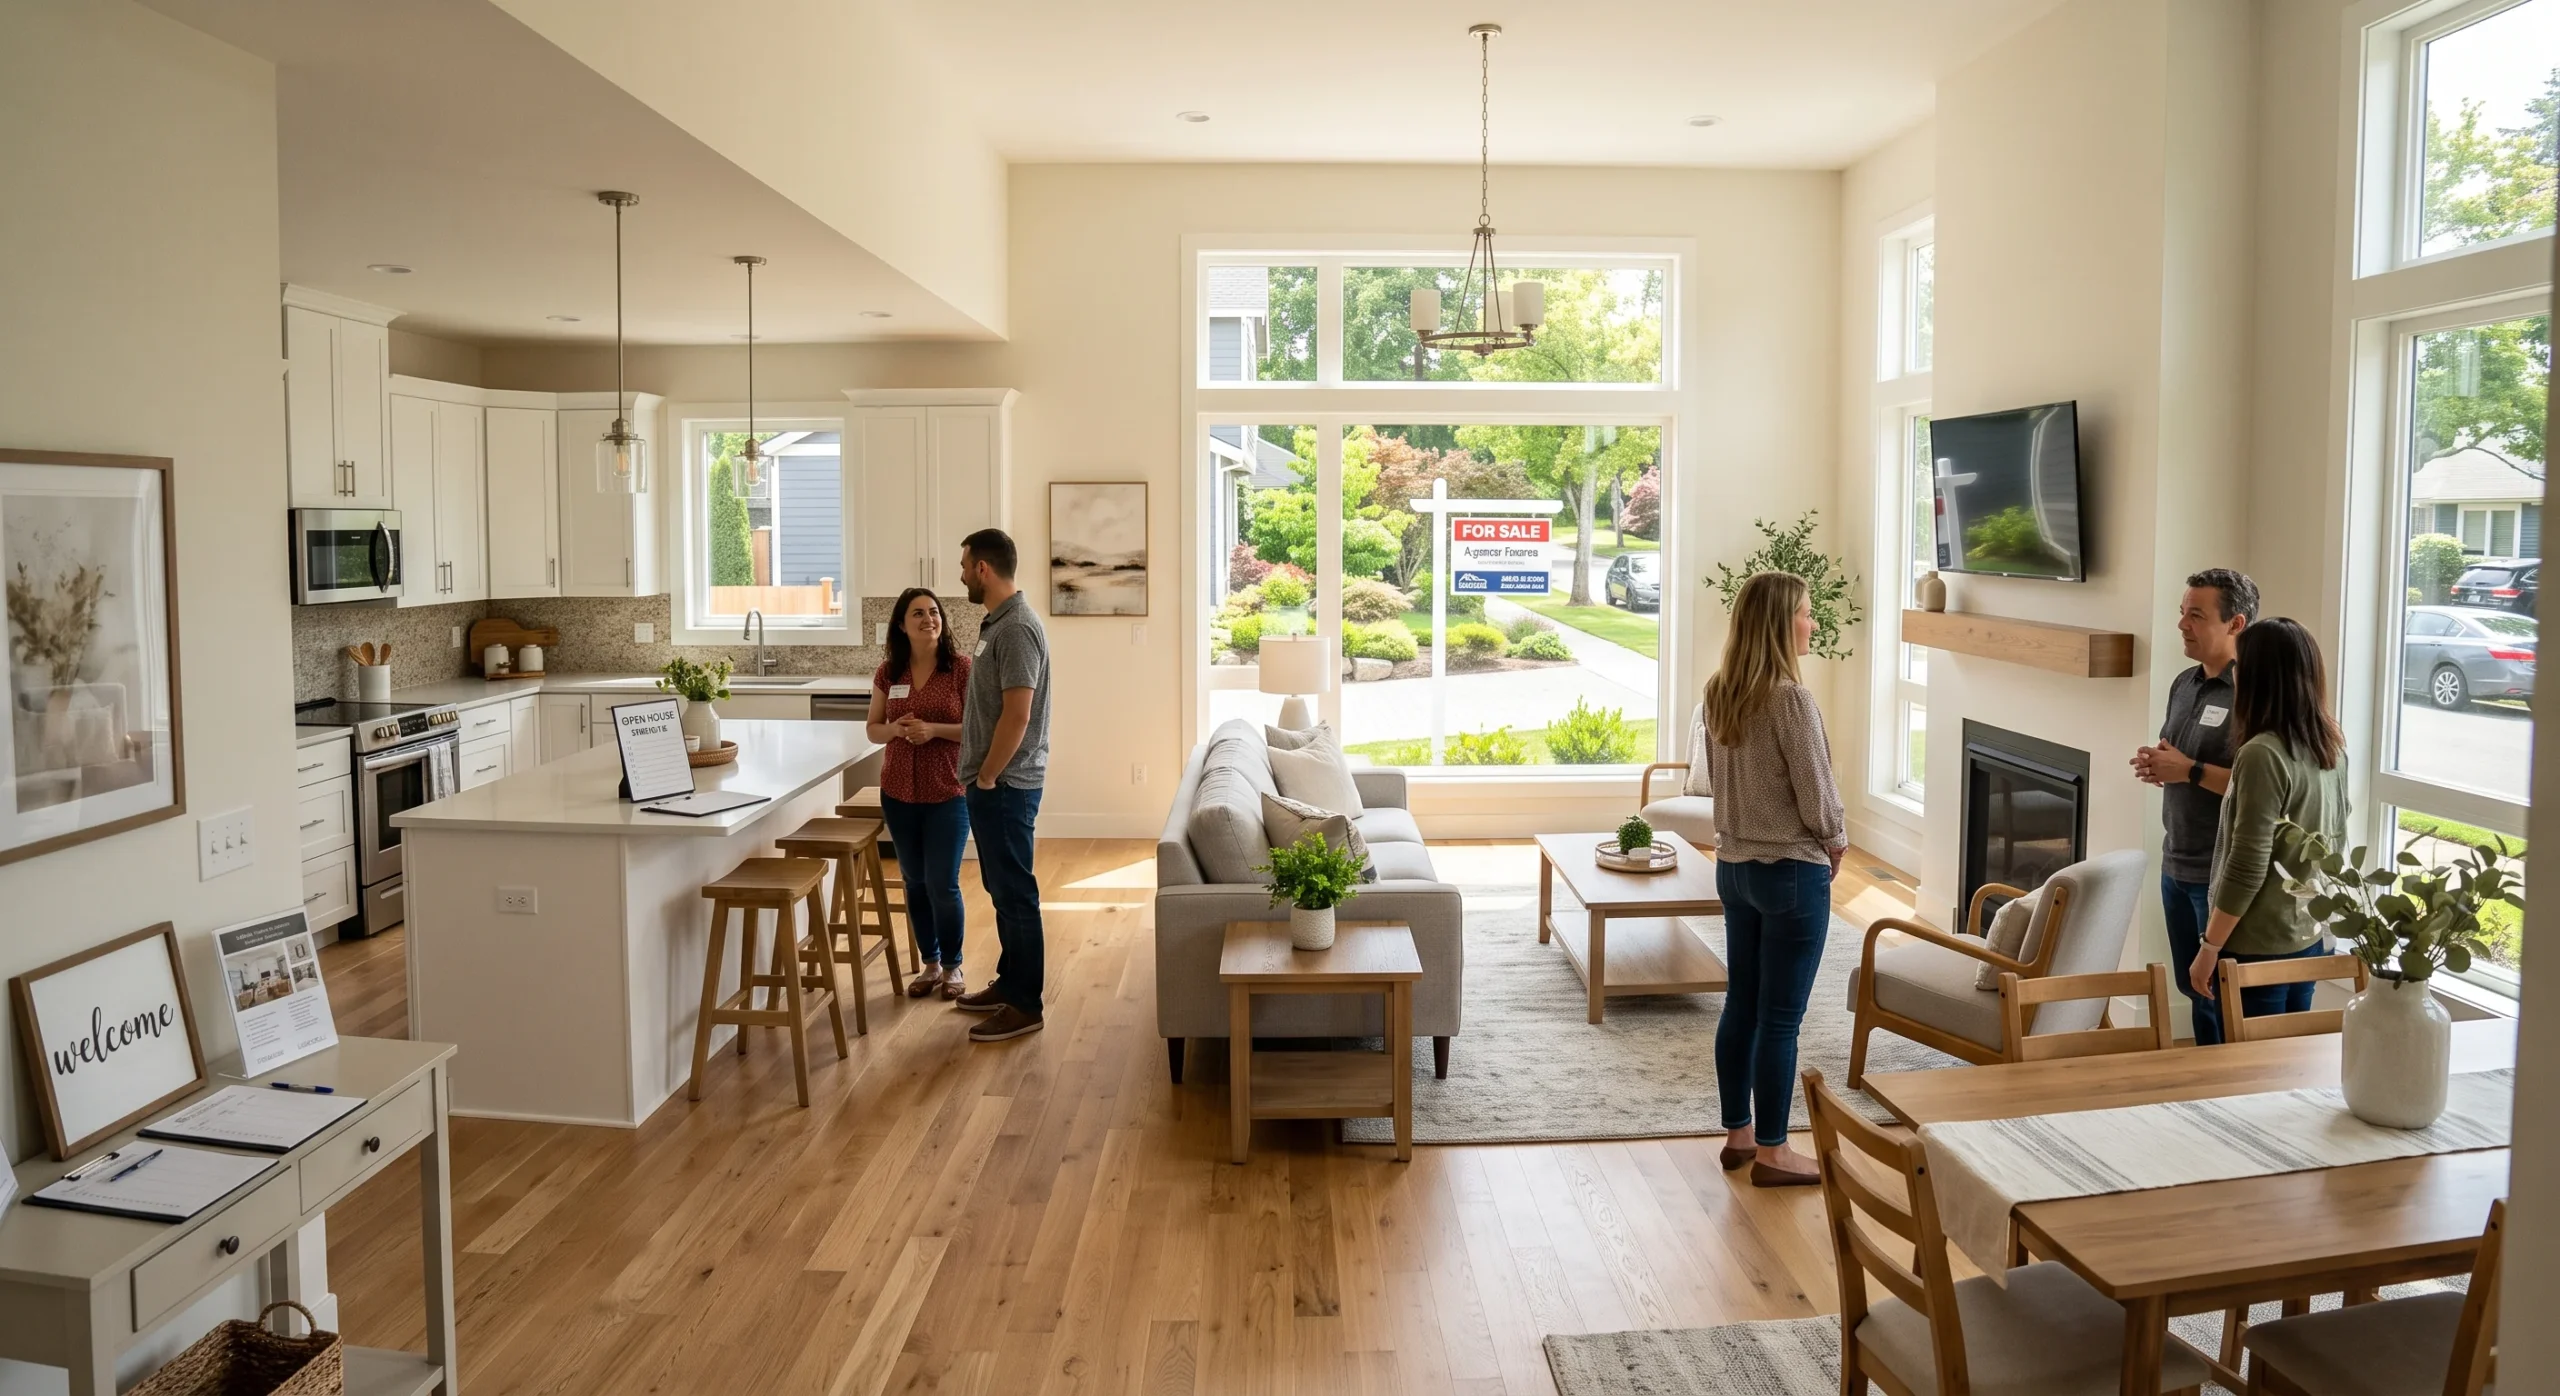
Resale value is a genuinely relevant consideration for this comparison, and the current market has trended fairly consistently toward open floor plans for the past two decades, which does translate into real buyer demand in many regions. Most buyers browsing listings today expect some degree of open connection between the kitchen and living space, even if they’re not seeking a fully open plan across the entire home. This doesn’t mean a traditional layout is a liability, but it does mean an open kitchen-to-living connection specifically tends to broaden a home’s buyer pool somewhat.
That said, market preferences shift, and some buyers, particularly those drawn to historic or character-driven homes, actively seek out traditional layouts with defined rooms rather than viewing them as outdated. Regional differences matter considerably here too, since some markets skew more traditional than others regardless of national trends. Rather than renovating purely for resale speculation, it’s generally worth prioritizing the layout that genuinely fits how you live now, since a home that works well for your actual daily life tends to show well to buyers regardless of layout trend.
Heating and Cooling Costs
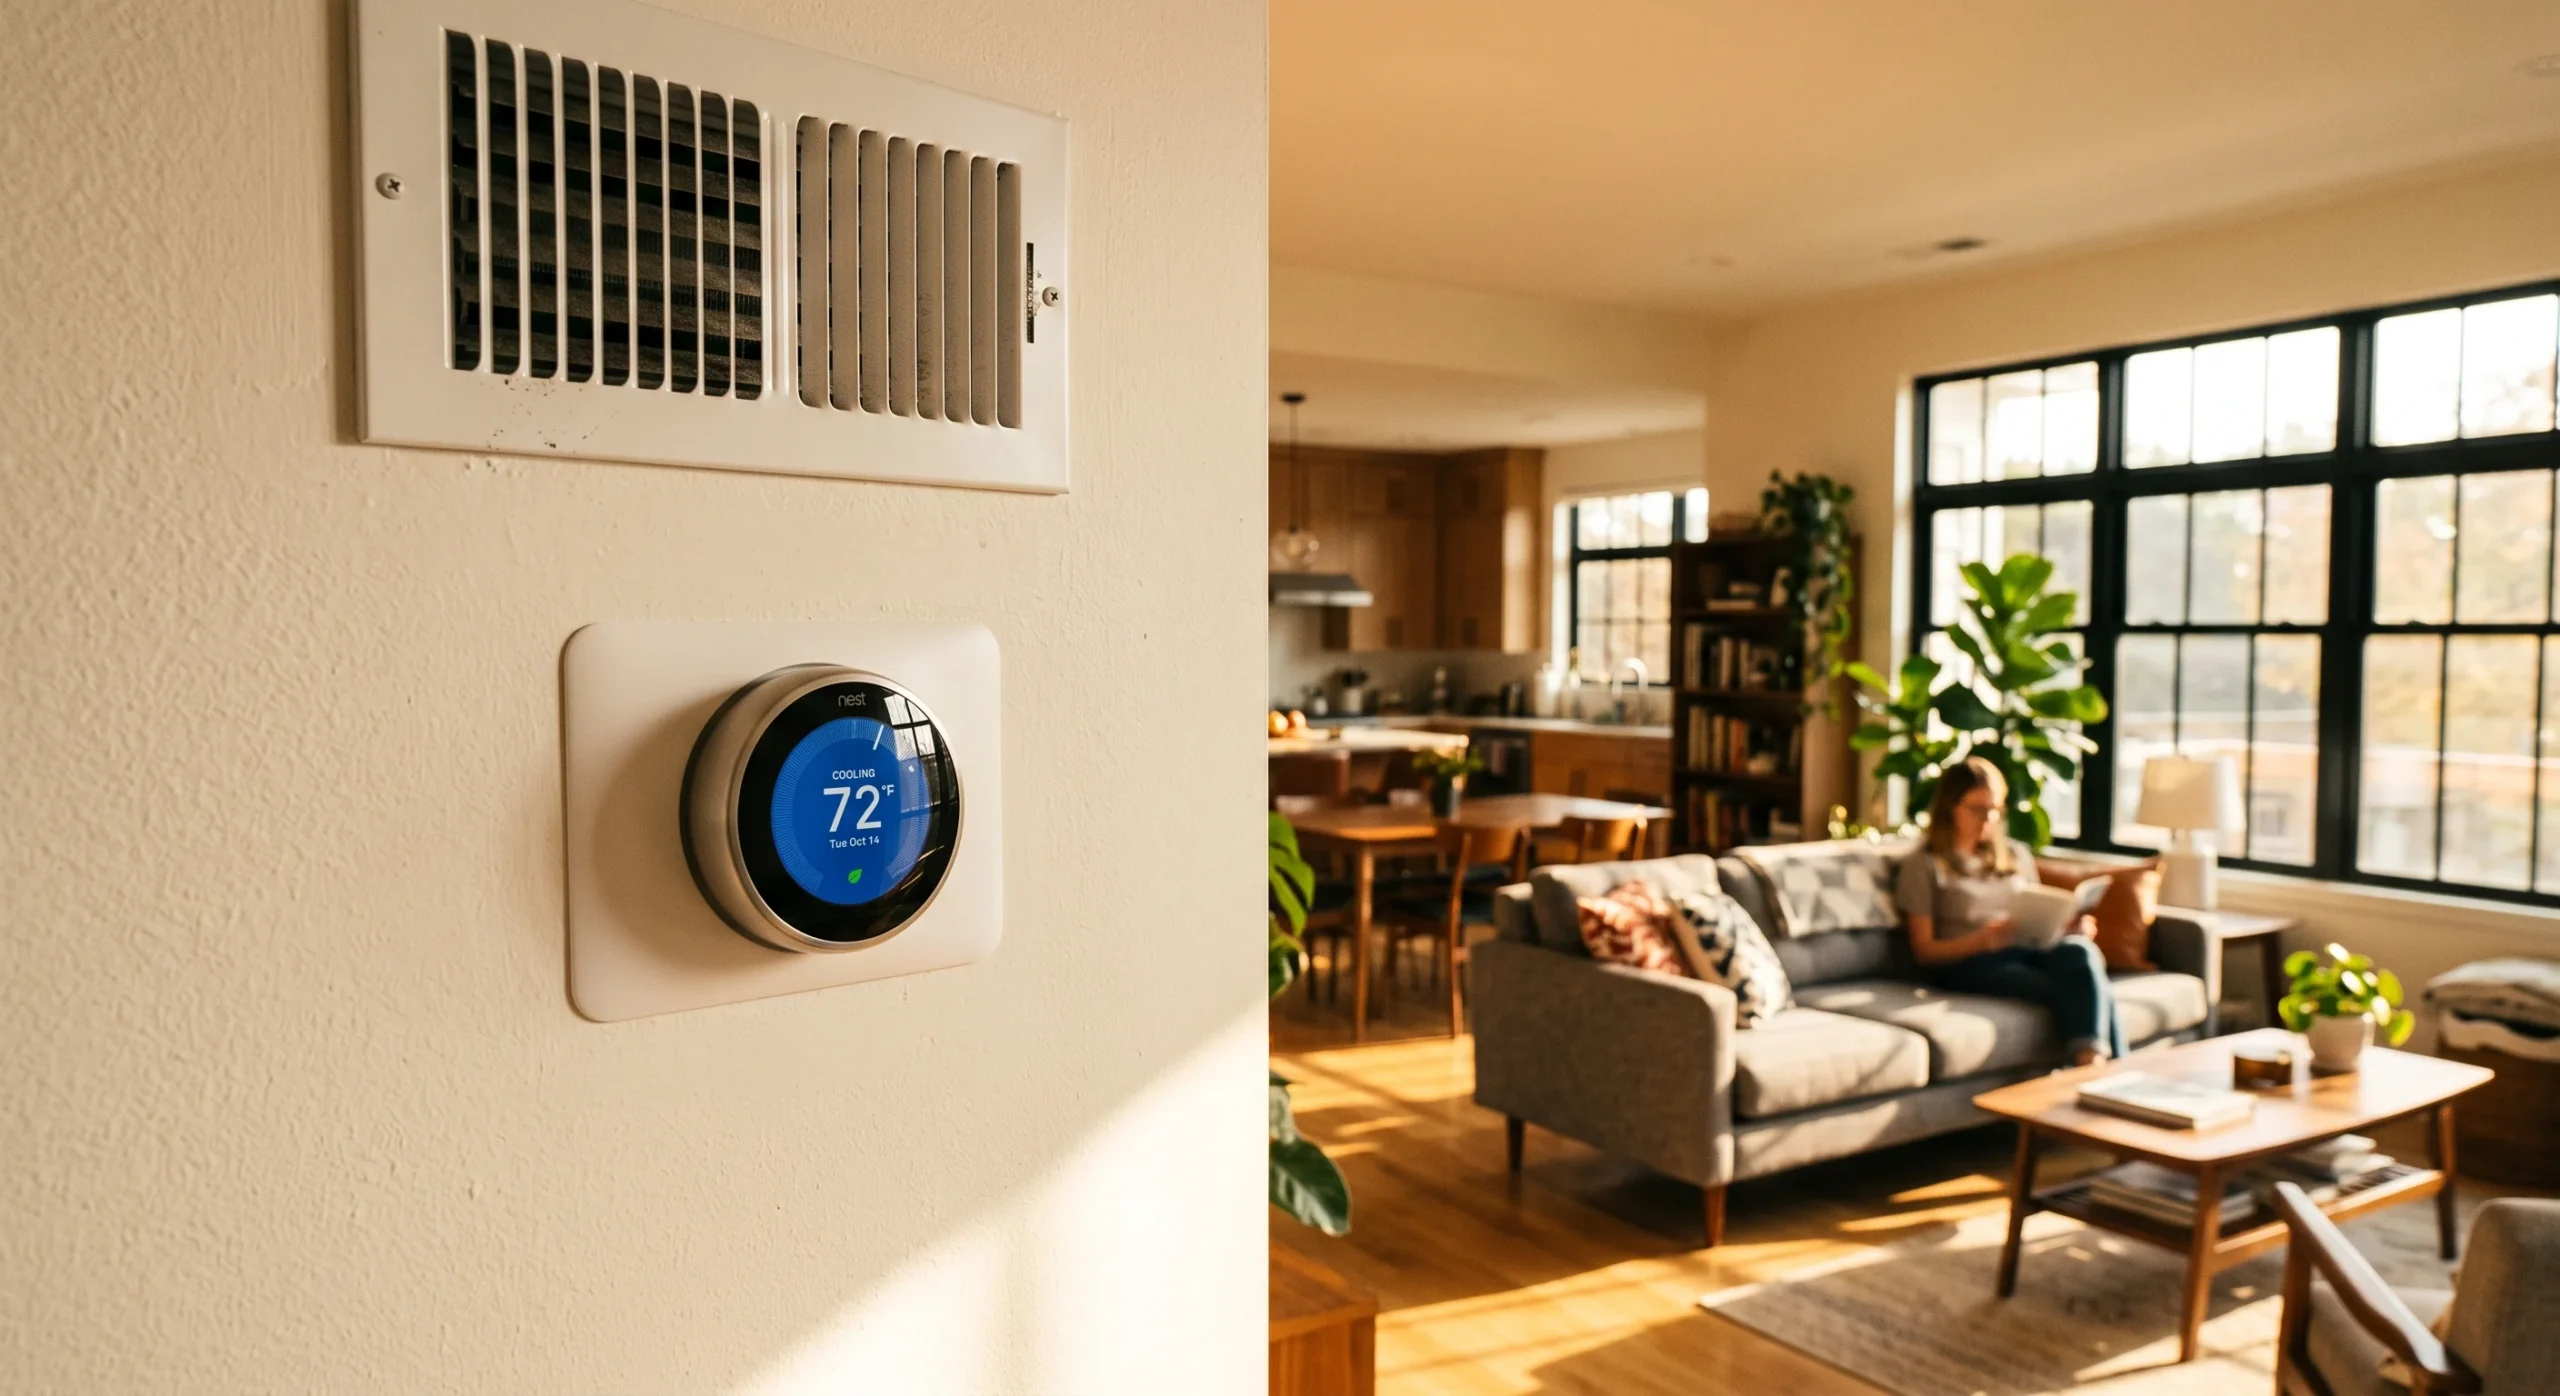
Heating and cooling costs are a genuinely practical, often overlooked factor in this comparison, and the physics involved is straightforward once you think it through. An open floor plan means heating or cooling one large, continuous volume of air, since there are no walls to contain conditioned air within a smaller individual room. This can mean higher energy costs in a large open-plan home, particularly during extreme summer or winter months, compared to a traditional layout where unused rooms can simply be closed off and left unconditioned.
A traditional layout offers genuine flexibility here, since closing a door to an unused guest room or formal dining room means the system doesn’t need to condition that space at all. This becomes more relevant specifically in larger open-plan homes or in regions with genuinely extreme seasonal temperatures, where the cost difference compounds meaningfully over a full year. For a smaller open-plan home in a mild climate, this factor matters considerably less than it would for a sprawling open layout somewhere with harsh winters or intense summer heat.
- Open plans require heating and cooling one large connected volume, rather than several smaller individual rooms.
- Traditional layouts let you heat or cool only the rooms currently in use, which can lower costs.
- This becomes more relevant in larger open-plan homes or in regions with extreme seasonal temperatures.
Family Lifestyle Fit
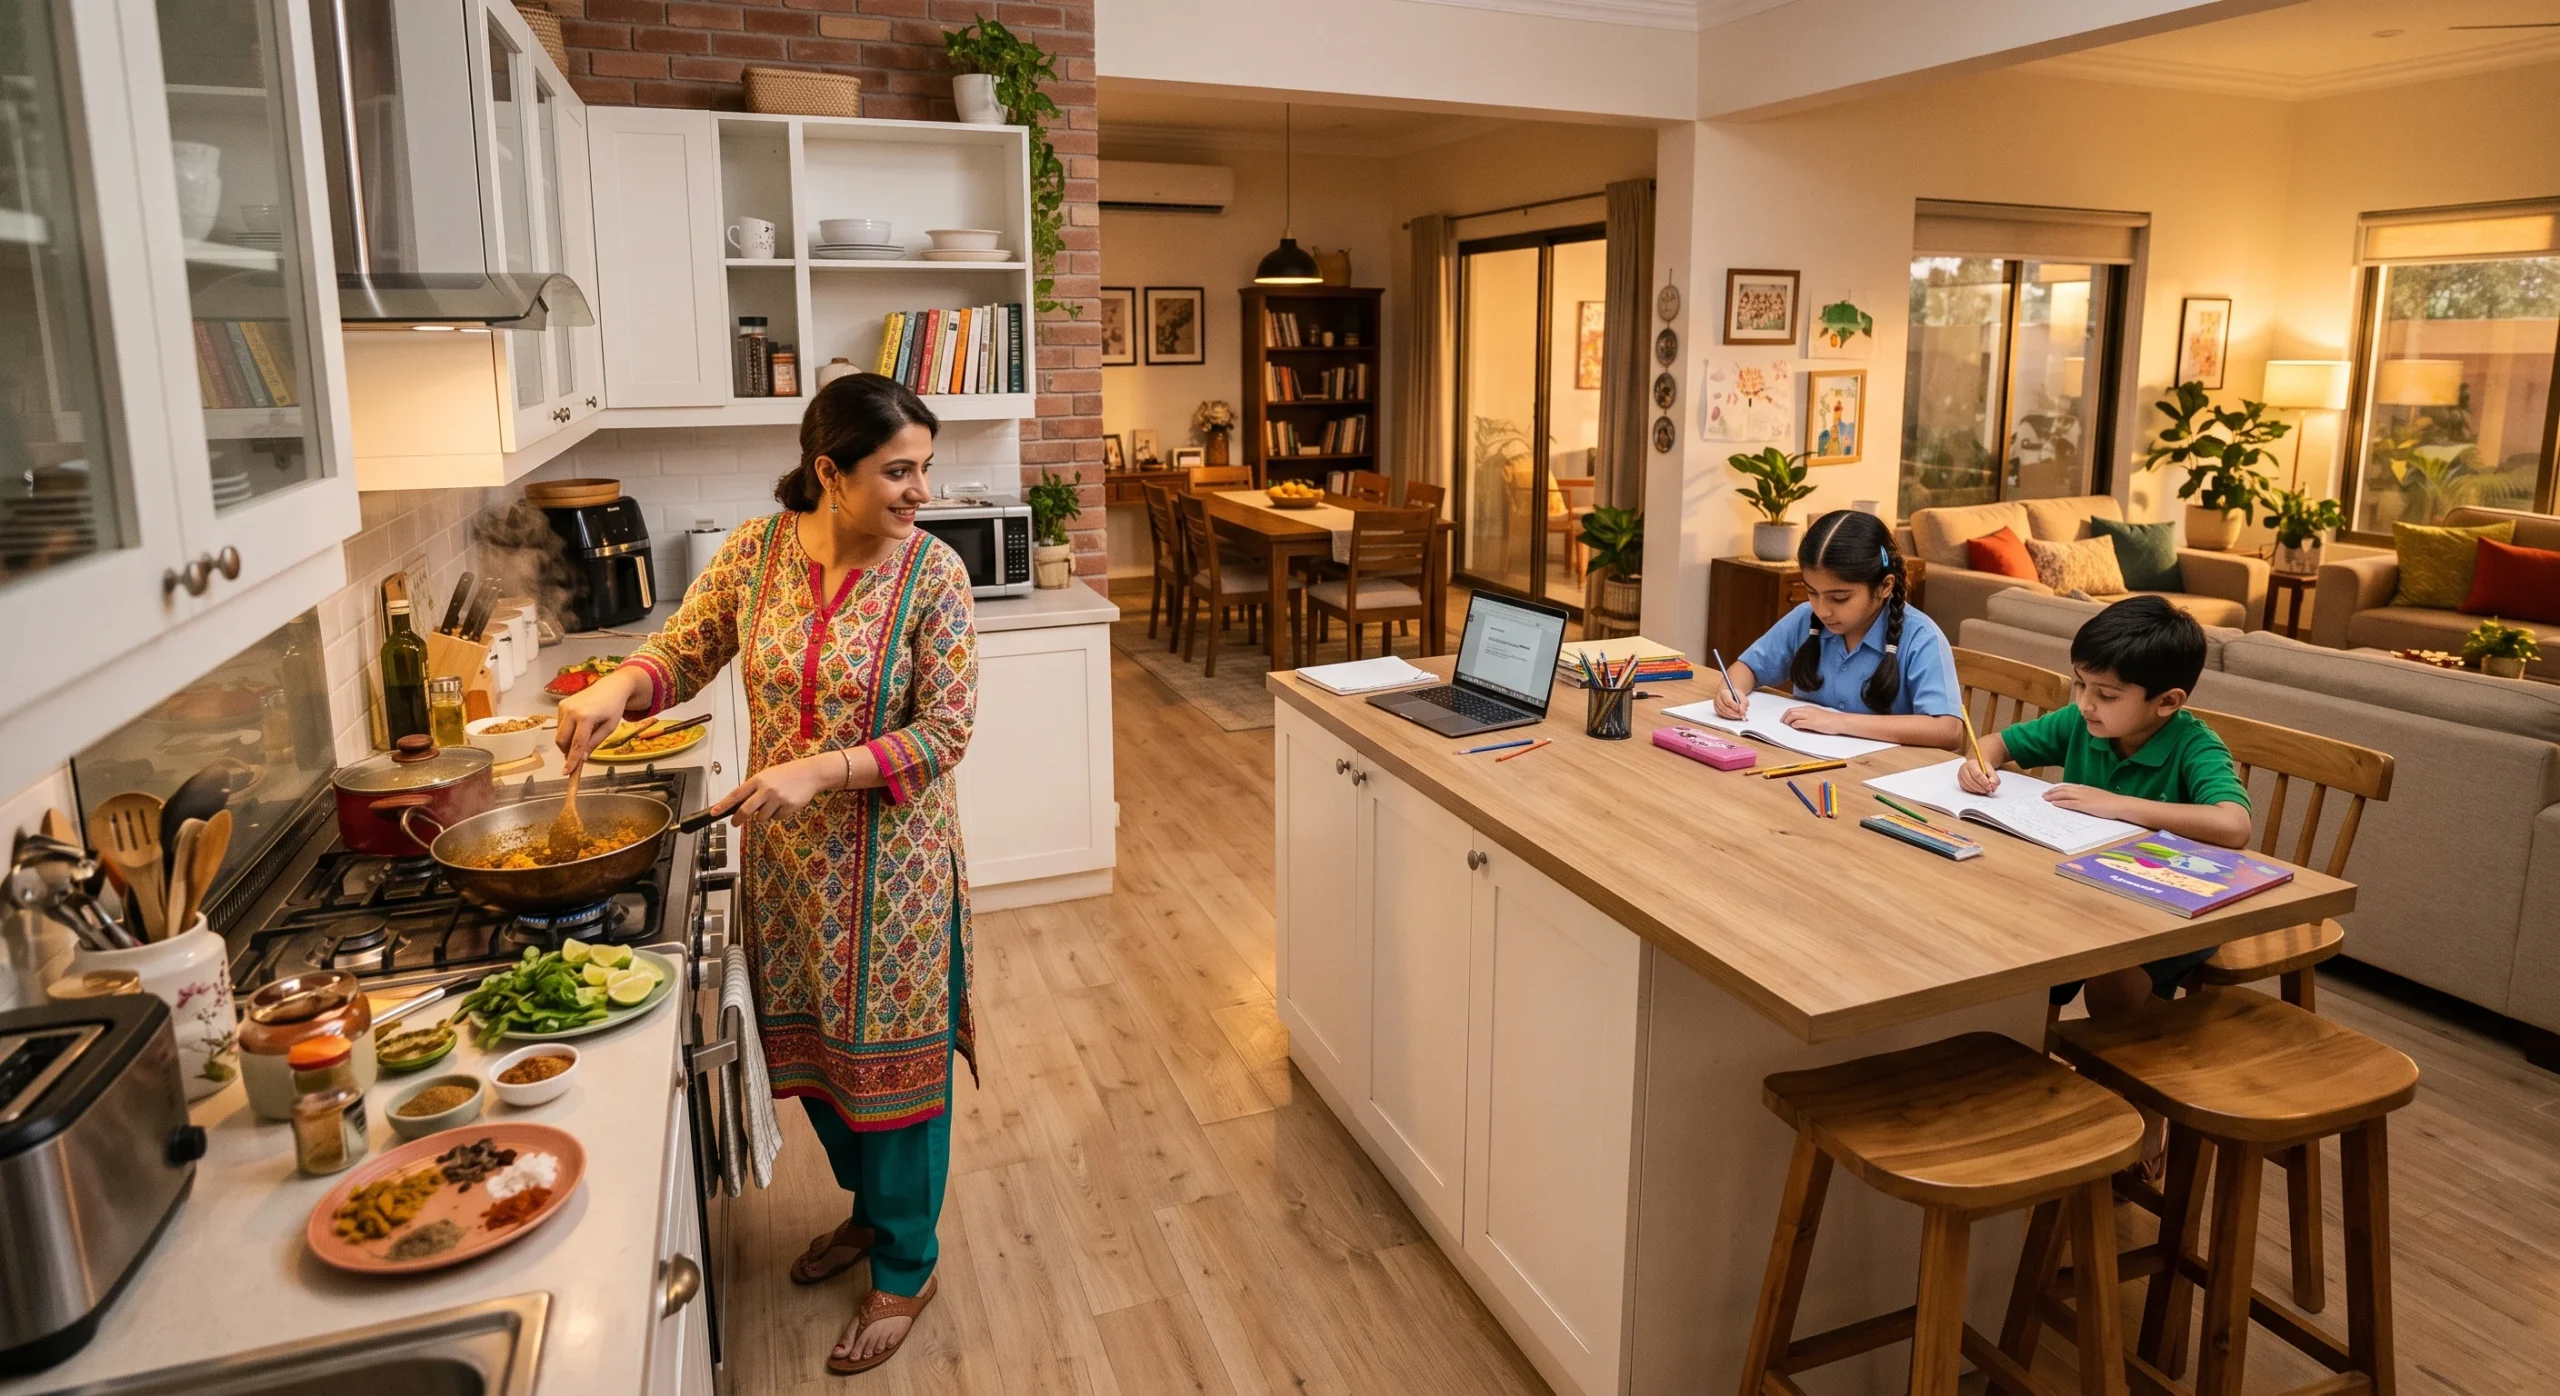
Family lifestyle fit is really the question underneath every other comparison on this list, since the right layout ultimately depends on how your specific household actually moves through a day. Families with young children often gravitate toward open plans specifically because it lets a parent cook dinner while keeping a direct sightline to kids doing homework or playing nearby, without needing to physically be in the same room. This kind of passive supervision is genuinely harder to achieve across separate, walled-off rooms, which is exactly why so many young families cite it as their top priority.
Households with older kids, multiple remote workers, or members on genuinely different daily schedules often find a traditional layout better suited to their needs, since it allows simultaneous, separate activities without one disrupting another. Multigenerational households frequently favor traditional layouts for similar reasons, giving each family member genuine private space within a shared home. There’s no universally correct answer here — the honest exercise is mapping out your household’s actual daily patterns before deciding which structural approach genuinely supports them day in and day out.
Small Space Considerations
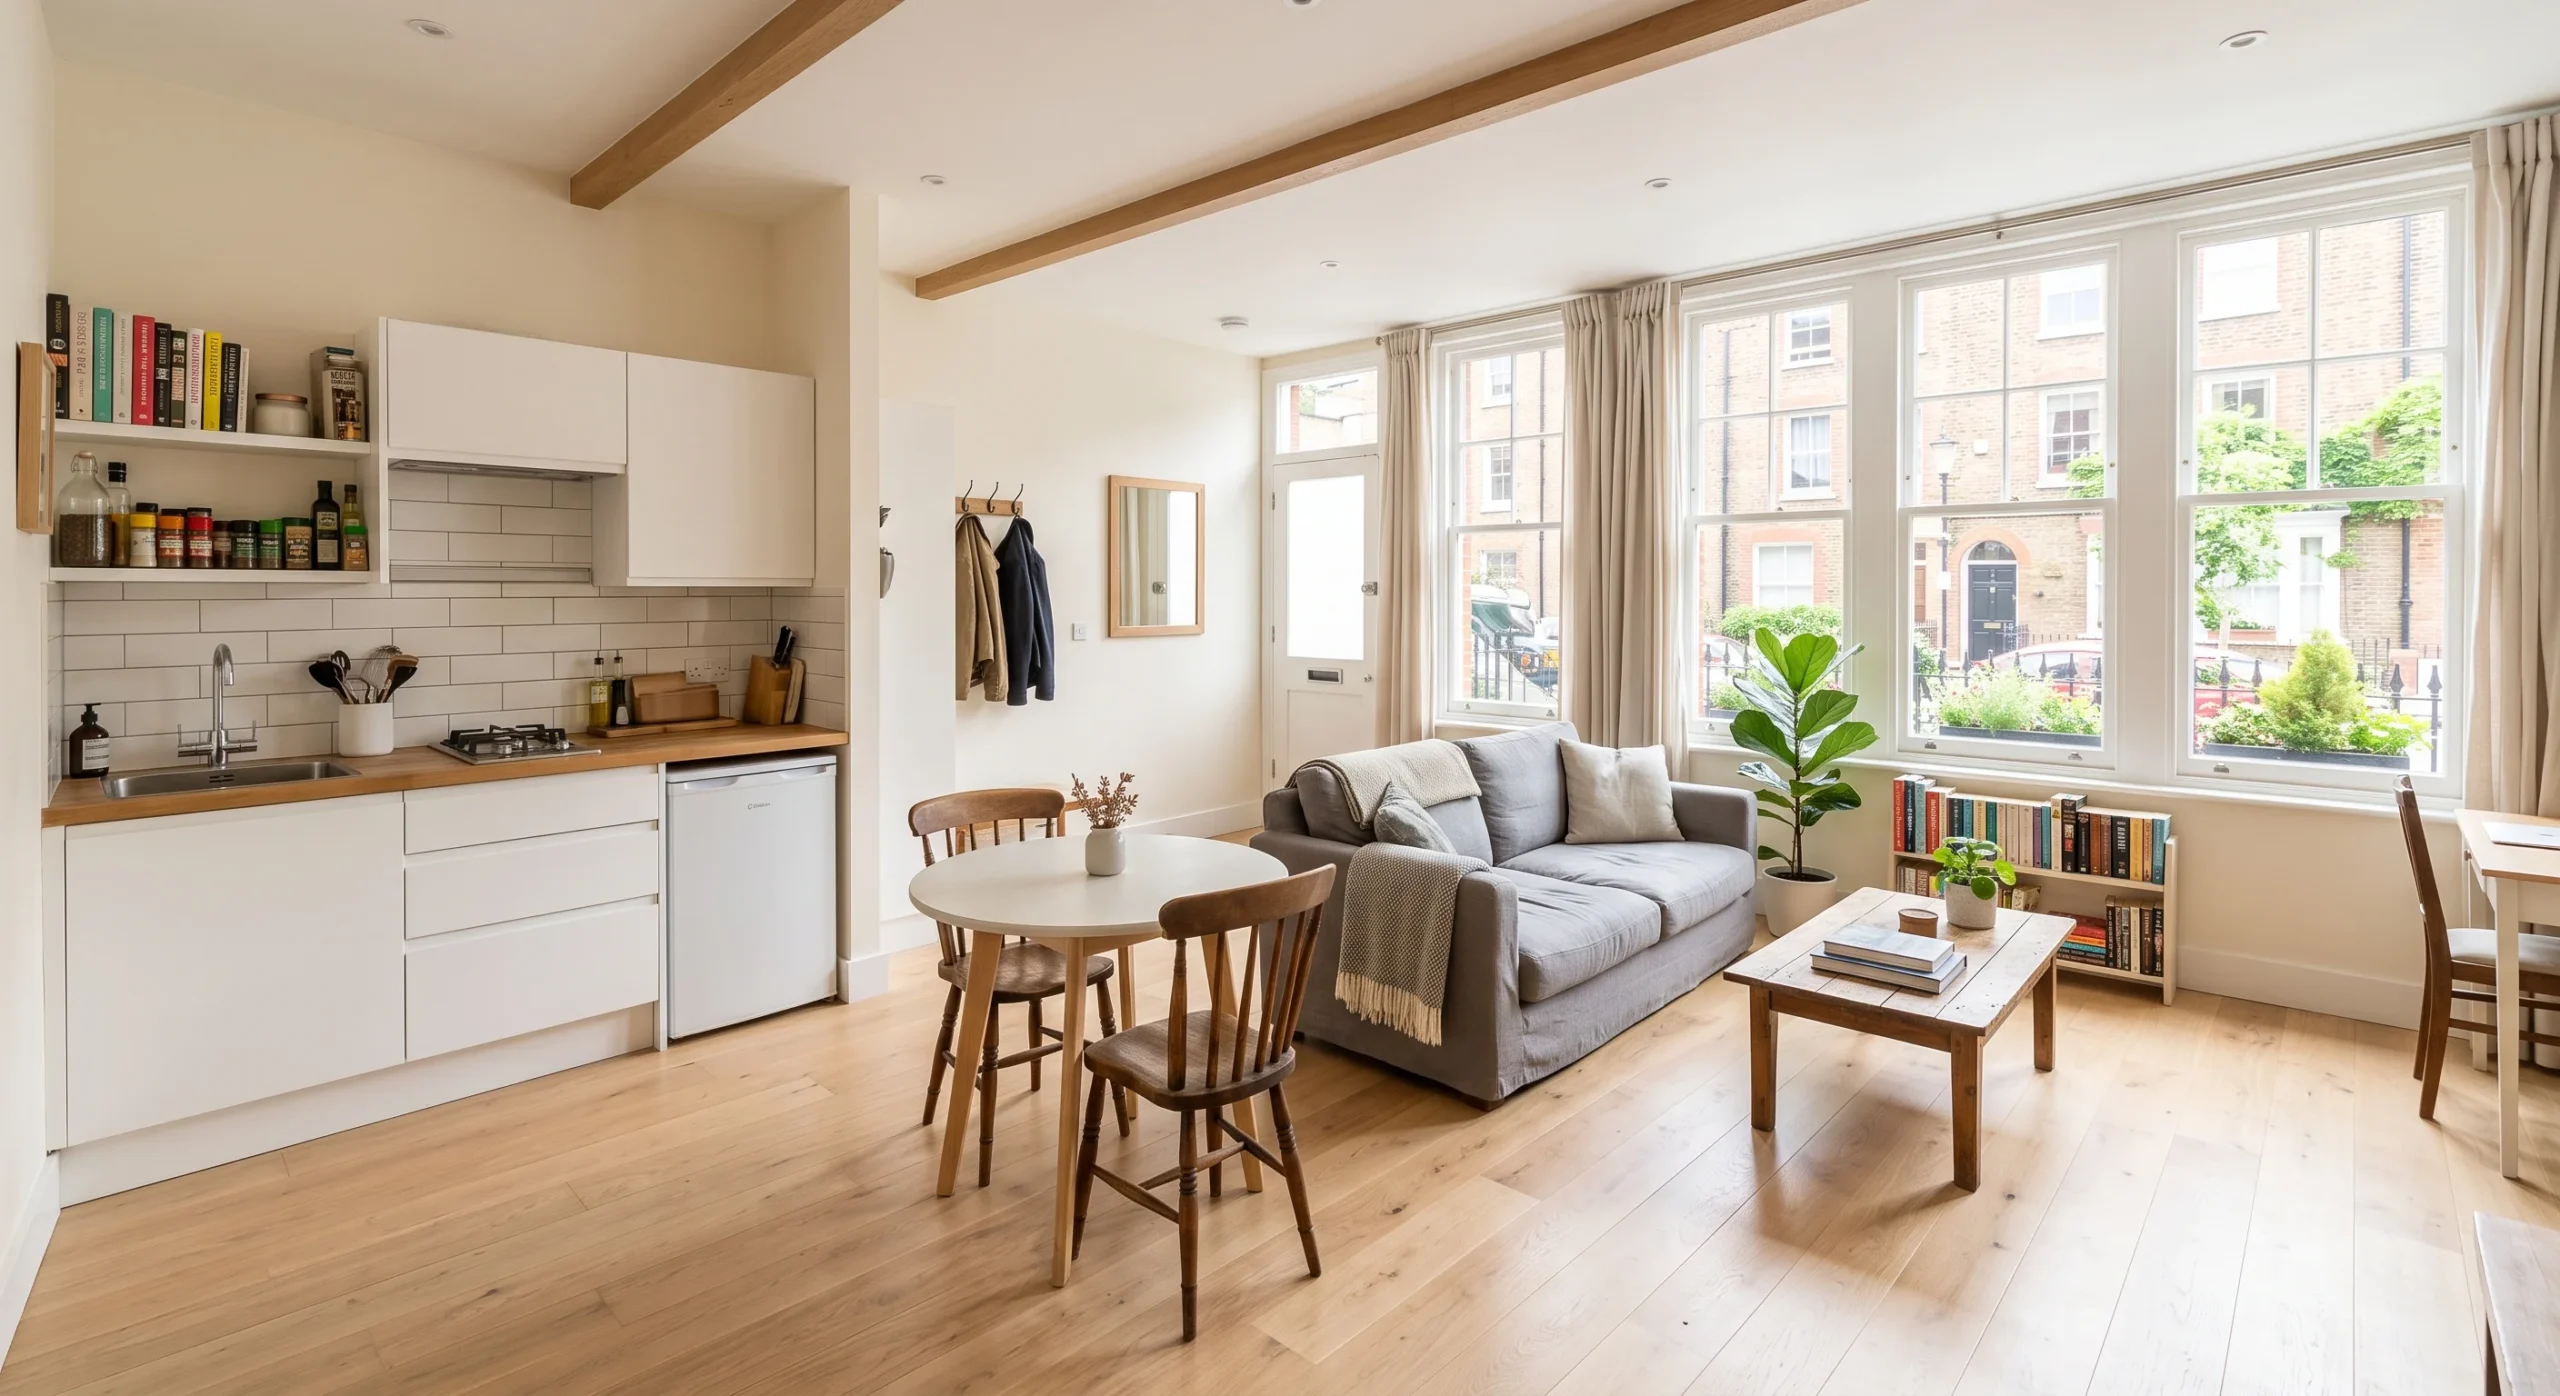
- Removing interior walls in a small home can make the same square footage feel considerably larger.
- Open plans avoid the hallway space a traditional layout requires, which matters most in a tight footprint.
- A small traditional layout can feel genuinely cramped, since each individual room ends up quite small.
- This is one of the clearest cases where an open plan offers a real structural advantage.
Most people assume a small home simply needs less furniture to feel spacious, but the layout itself often matters more, and this is one of the clearer cases on this list where open floor plans offer a genuinely measurable advantage. Removing interior walls in a compact home means the same total square footage reads as considerably larger, since sightlines extend across the full space rather than stopping at each room’s boundary. This isn’t just a visual trick — the open plan also avoids the hallway space a traditional layout requires, reclaiming that square footage for actual living area instead.
A small home built with a traditional layout can end up feeling genuinely cramped, since dividing a limited footprint into several individual rooms leaves each one quite small on its own. This is a case where the usual privacy trade-off of an open plan matters somewhat less, since a small traditional layout doesn’t offer that much genuine acoustic separation anyway, given how close the rooms already sit to each other. For homes under roughly a thousand square feet, the open plan’s advantages here are difficult to argue against.
Renovation Cost Factors
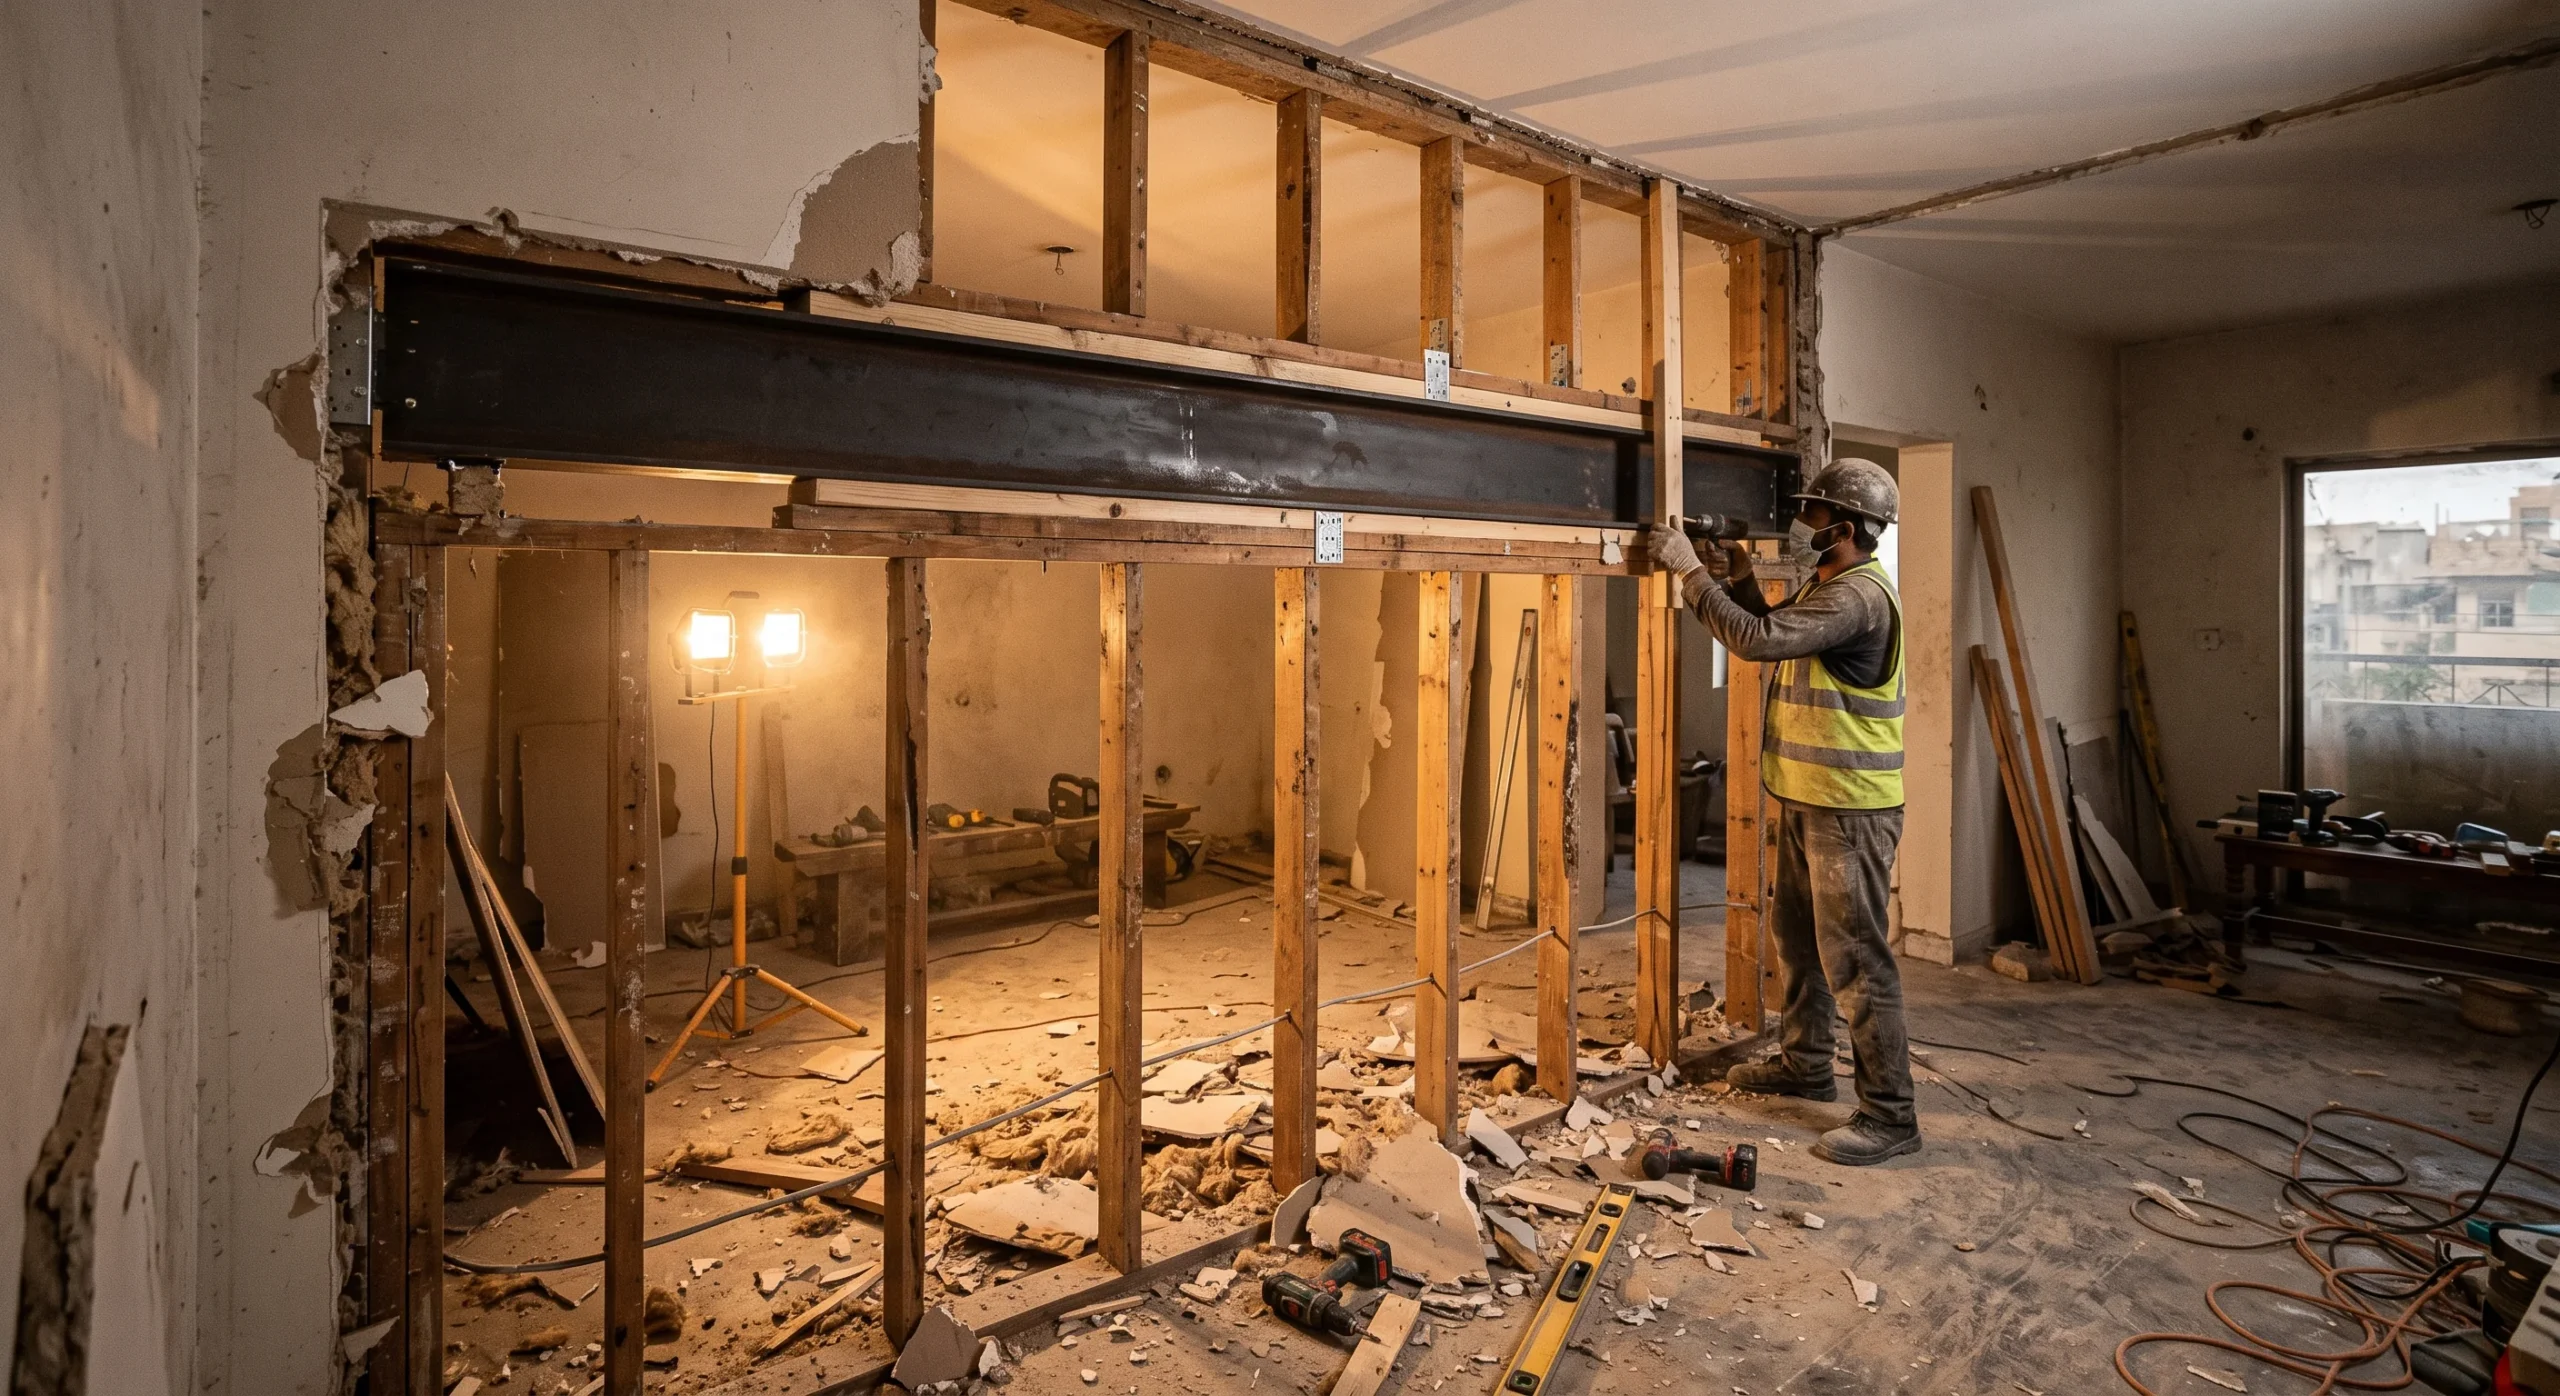
Renovation cost factors deserve serious attention before committing to converting an existing traditional layout into an open plan, since the structural work involved is often more significant than it first appears. Removing a wall between two rooms frequently means installing a structural beam to carry the load that wall previously supported, which adds real, sometimes substantial cost beyond simple demolition. This is especially true for load-bearing walls, which require a structural engineer’s formal assessment before any demolition can safely proceed, adding both time and cost to the overall project.
Converting the other direction, from an existing open plan into a more traditional layout, happens far less often, but it does involve adding new framing, drywall, and finishing work rather than simple removal. Either renovation direction is worth budgeting for carefully and getting a genuine professional estimate before committing, since costs can vary considerably depending on your home’s specific structural system and local labor rates. This is one comparison point where getting expert input early genuinely saves money down the line rather than discovering a costly surprise mid-project.
- Removing a wall to open up a traditional layout often requires a structural beam, adding real cost.
- Load-bearing walls specifically require an engineer’s assessment before any demolition can safely begin.
- Converting to a traditional layout from an open plan is comparatively rare, but involves adding new framing.
Storage and Wall Space
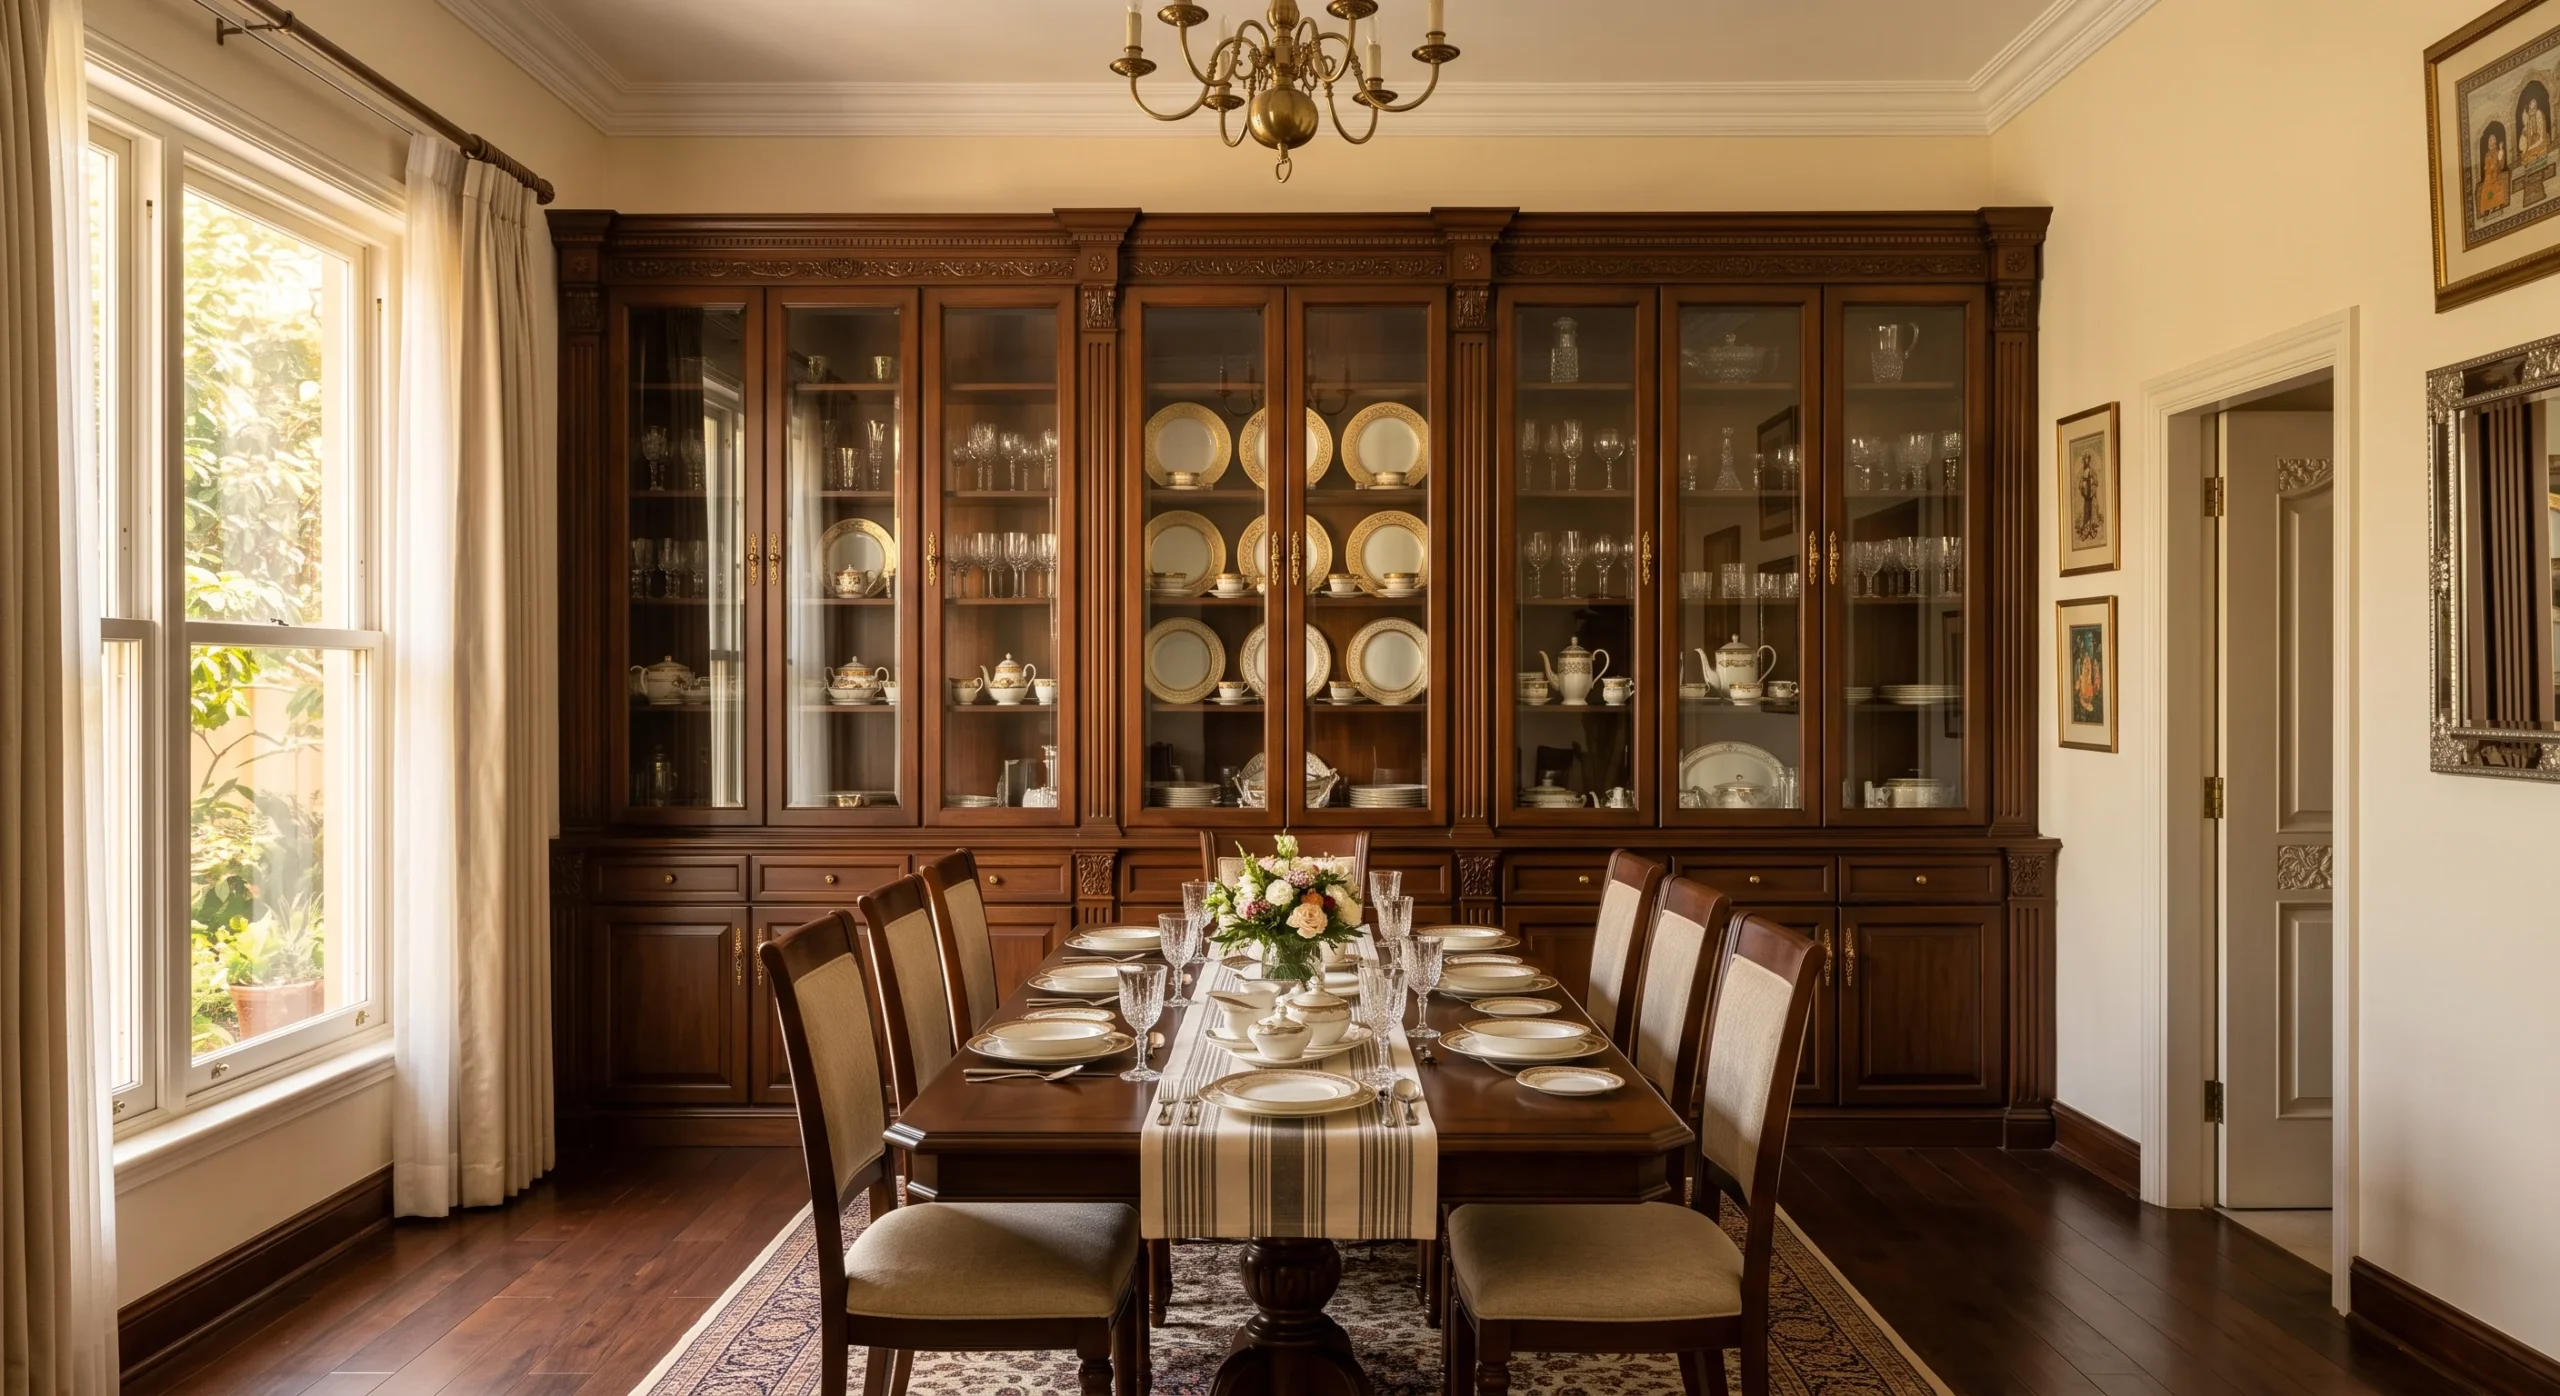
- Traditional layouts offer more continuous wall space for built-in cabinetry, bookshelves, and large furniture.
- Open plans have less usable wall space overall, since fewer walls exist to place furniture against.
- This becomes especially relevant for anyone with a large furniture or book collection needing genuine storage.
- A kitchen island in an open plan can help offset some of this lost wall storage.
Storage and wall space is a genuinely underdiscussed trade-off in this comparison, and it’s worth thinking through if you own a large furniture collection, a substantial book collection, or simply prefer built-in storage over freestanding pieces. Traditional layouts offer considerably more continuous wall space across several separate rooms, giving built-in cabinetry, bookshelves, and larger furniture pieces genuine places to sit without interrupting a sightline. An open plan, by removing interior walls, also removes a meaningful share of that available wall footage, which can genuinely surprise homeowners mid-renovation.
This becomes especially relevant for anyone with substantial storage needs beyond what standard kitchen cabinetry provides, since an open plan simply has fewer wall surfaces available to work with overall. A kitchen island can help offset some of this lost storage in an open layout, adding drawer and cabinet space within the room’s central footprint rather than along its perimeter. Still, anyone genuinely reliant on extensive wall-mounted storage should weigh this factor carefully before fully committing to an open plan, since it’s a harder detail to retrofit later.
Acoustic and Odor Control
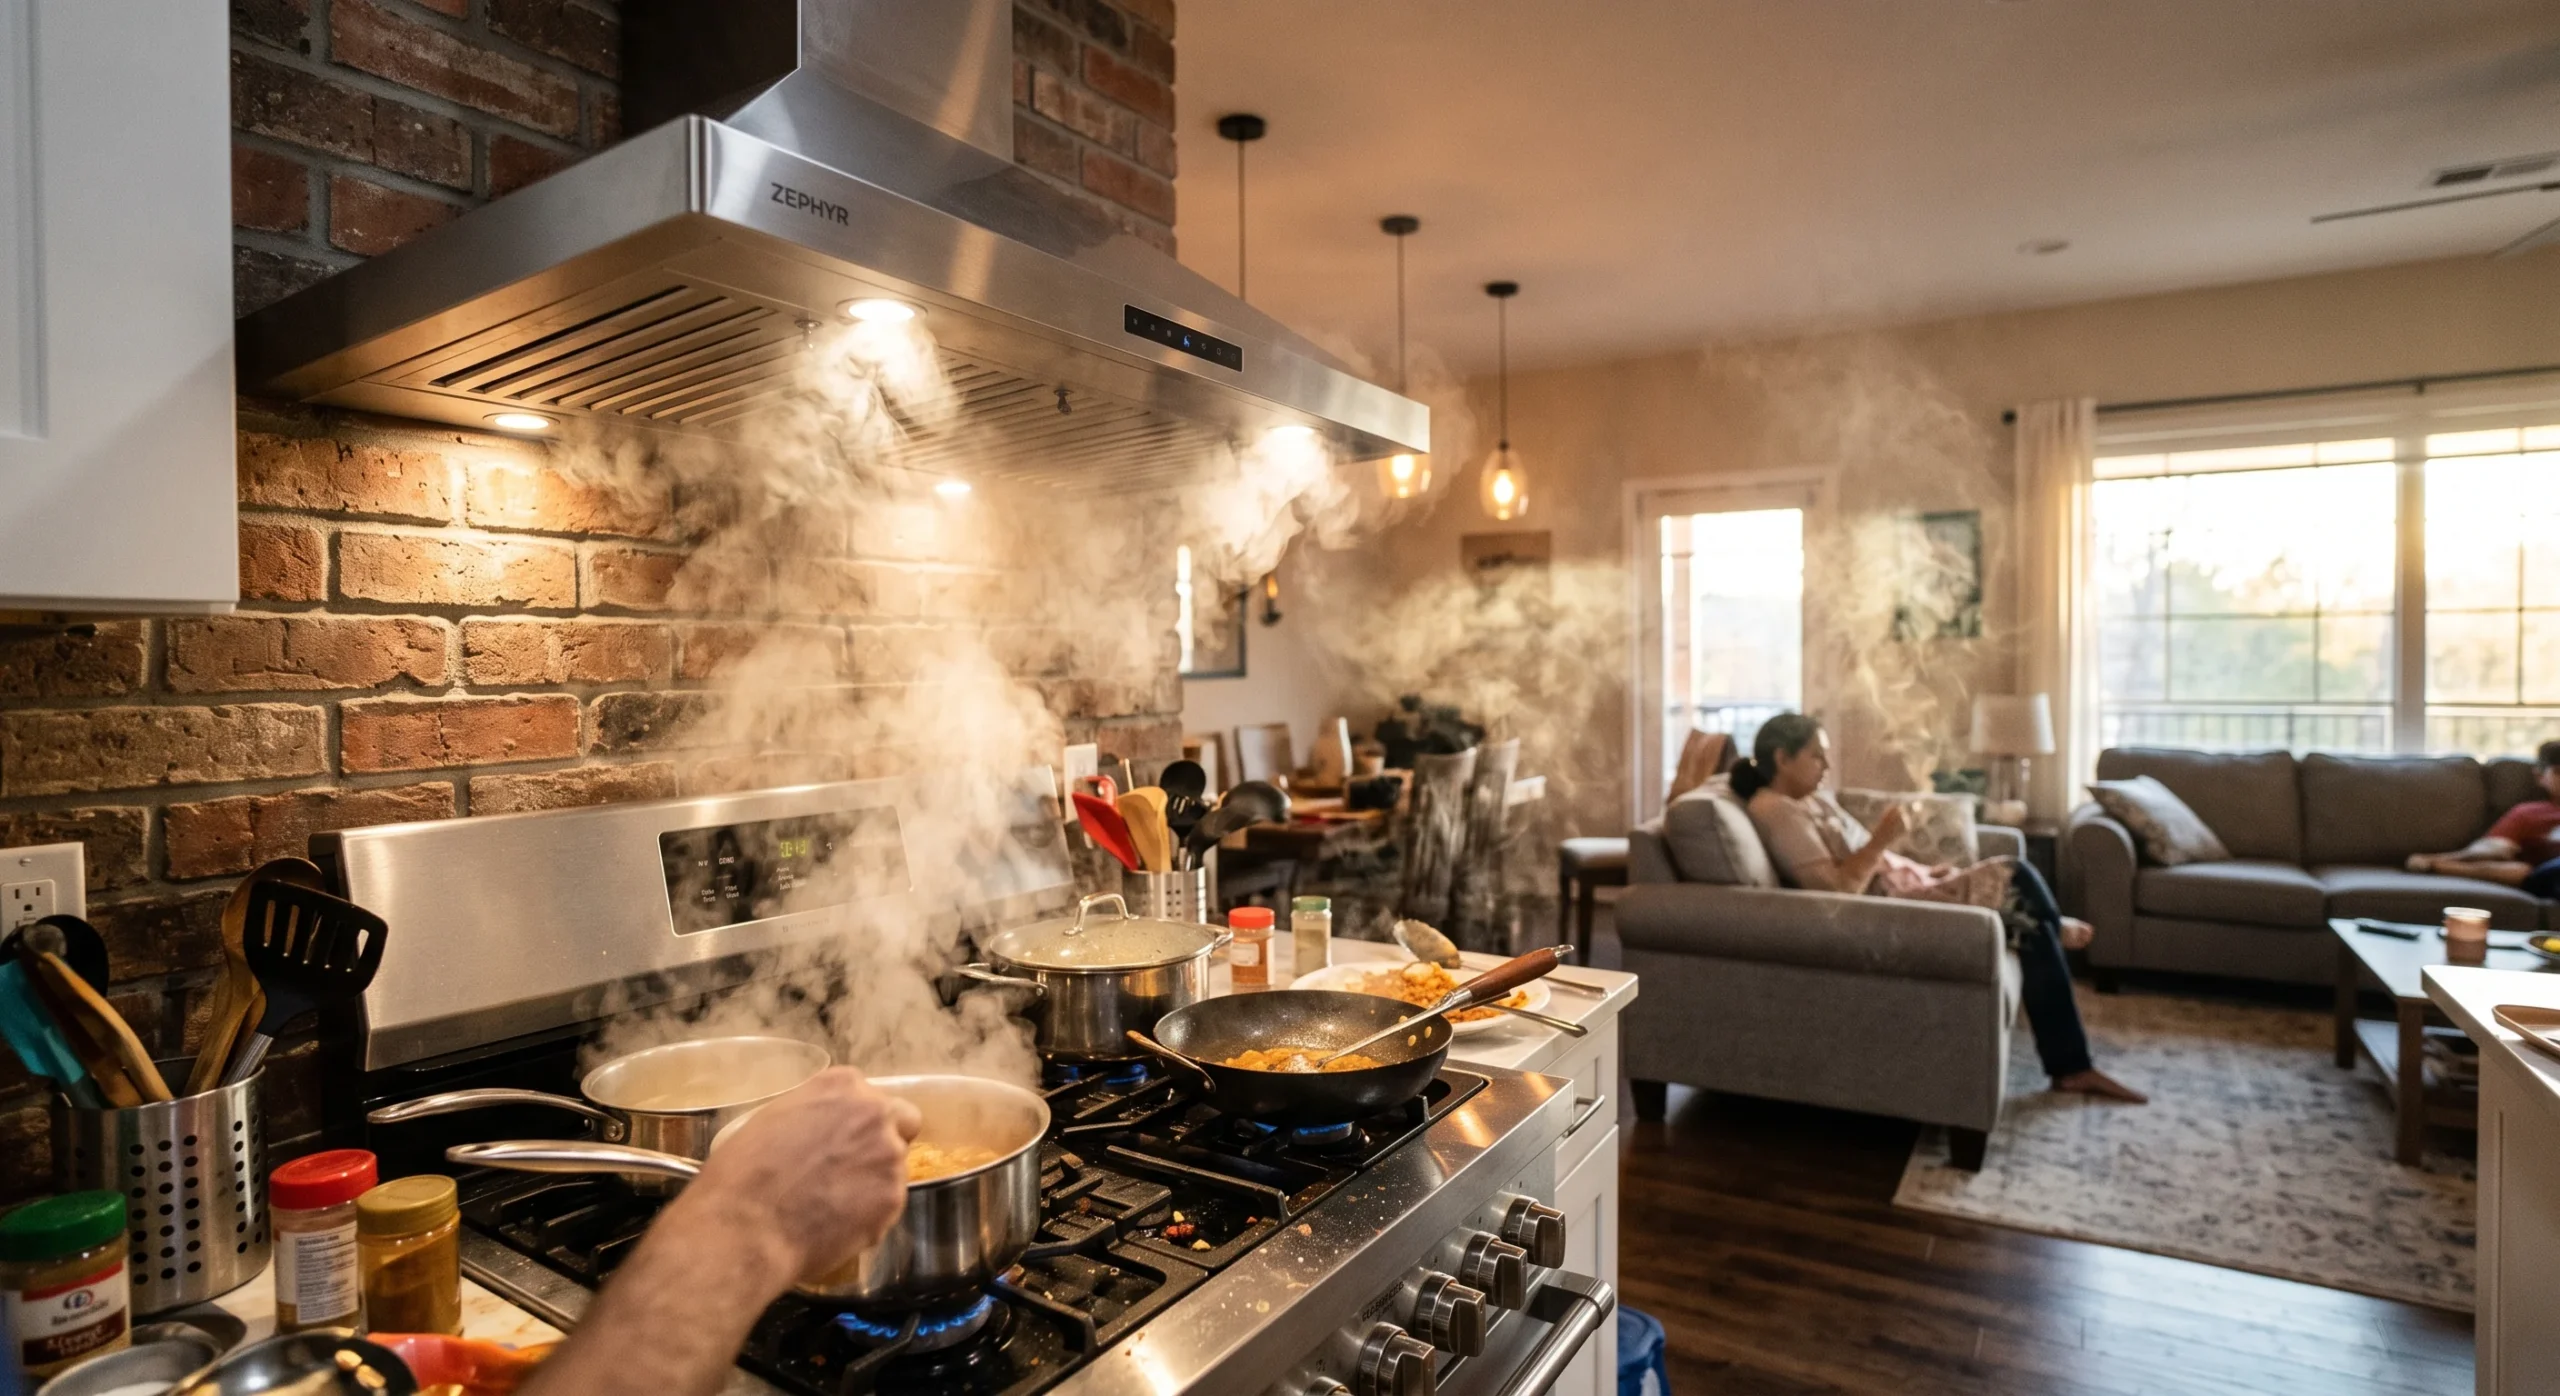
Acoustic and odor control is closely related to the privacy factor covered earlier, but it deserves its own specific consideration, especially for households that cook frequently or favor strongly aromatic cuisine. In an open floor plan, cooking smells travel freely from the kitchen into the living and dining areas, since there’s no door or wall to contain them, which some households find genuinely bothersome after a meal with particularly strong ingredients. A traditional layout’s kitchen door solves this cleanly, keeping cooking odors contained to the room where they originate.
A genuinely strong range hood becomes considerably more important in an open plan specifically to manage both airflow and odor, since it’s doing work a closed door would otherwise handle passively. This is a genuinely practical consideration that’s easy to overlook while focused on the more visually appealing aspects of an open layout, but it’s worth factoring into any kitchen ventilation planning. Households that cook simple, mild meals will notice this far less than those who regularly fry, sear, or work with strong spices on a nightly basis.
- Cooking odors travel freely through an open plan, reaching the living room far more easily than a closed kitchen.
- A traditional layout’s kitchen door contains smells, which matters considerably for strong or lingering cooking odors.
- A strong range hood becomes genuinely more important in an open plan to manage odor and airflow.
Supervising Kids While Cooking
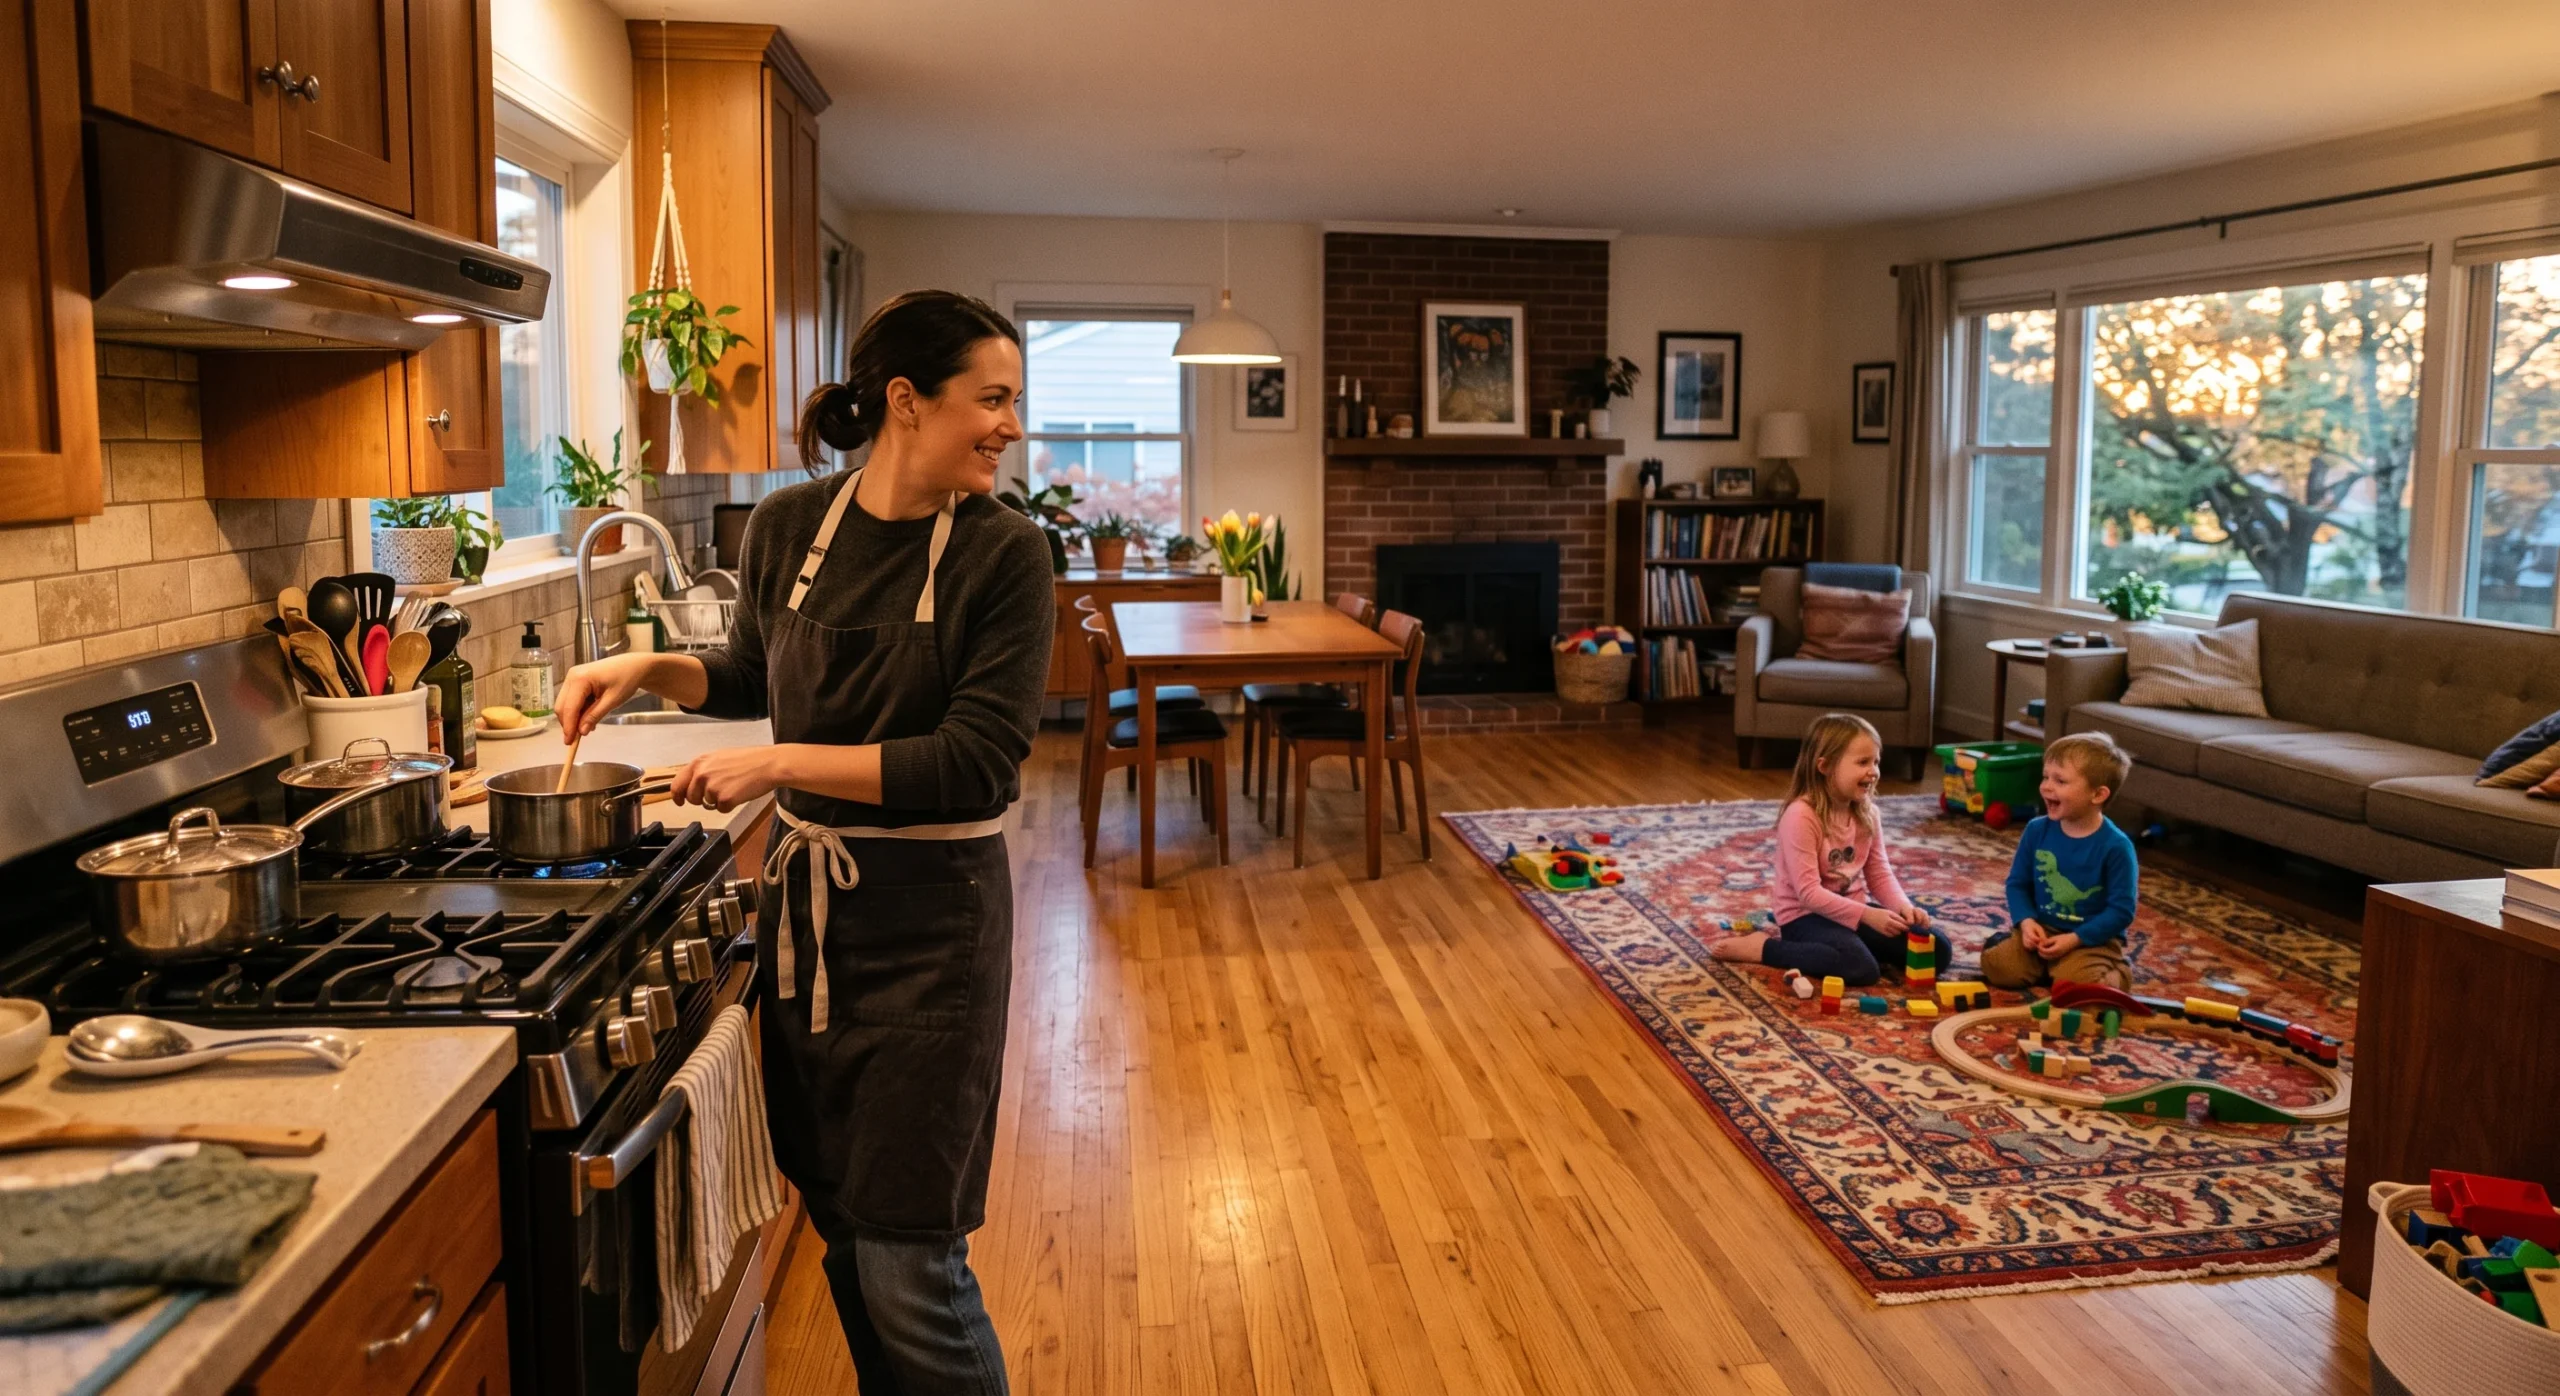
- An open plan lets a parent supervise kids visually while still actively cooking or cleaning up dinner.
- This removes the need to constantly step away from the stove to check on a nearby room.
- Traditional layouts require either a baby gate setup or frequent room-to-room checks during meal prep.
- This is one of the most frequently cited reasons parents with young children choose an open plan.
Supervising kids while cooking is one of the most frequently cited, genuinely practical reasons parents with young children specifically choose an open floor plan over a traditional layout. Being able to see and hear kids playing in the living room while actively standing at the stove removes the constant need to step away from cooking to check on a nearby room, which matters considerably during the specific window of dinner preparation each evening. This kind of passive, ongoing supervision is difficult to replicate across separated, walled-off rooms.
A traditional layout typically requires either a baby gate positioned at the kitchen doorway or frequent, interrupted trips between rooms to check on kids during meal prep, both of which add real friction to an already busy part of the day. This factor tends to matter less as children get older and require less constant visual supervision, which is worth keeping in mind if you’re planning a layout for the long term rather than just the current stage of parenting. Younger families often weigh this comparison point most heavily.
Formal vs Casual Feel
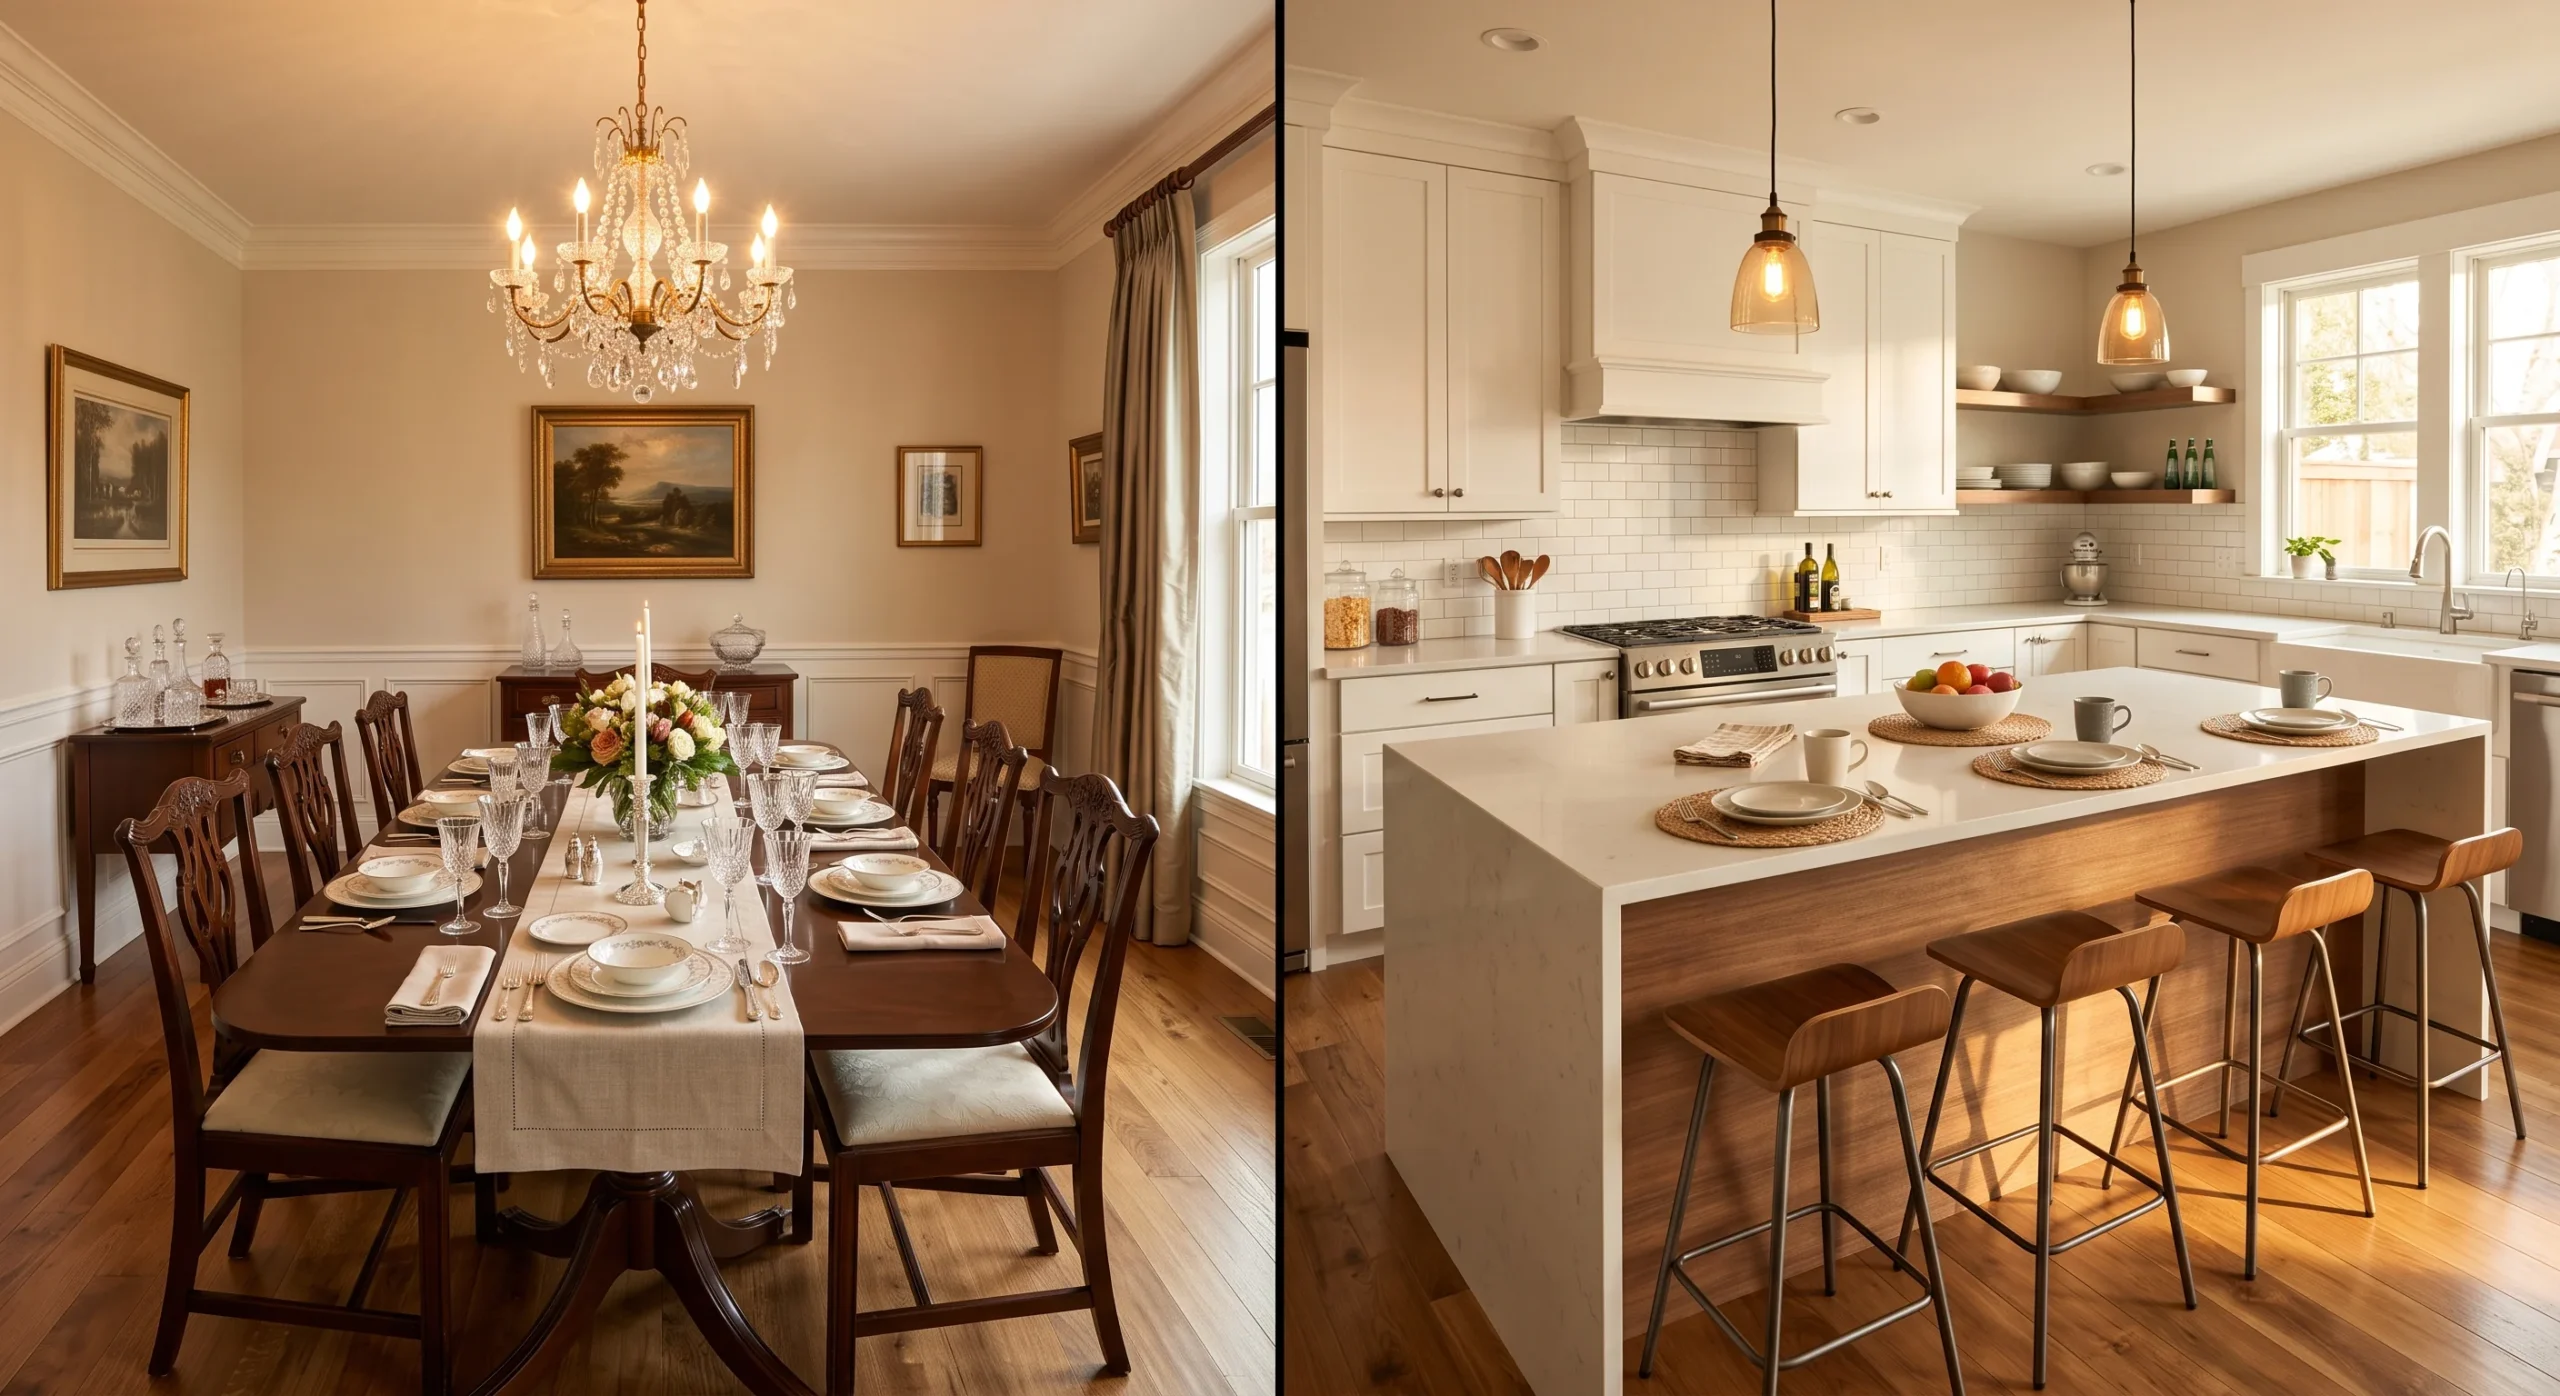
Formal versus casual feel is ultimately a matter of personal preference, but it’s worth naming directly, since the two layouts genuinely produce different emotional atmospheres rather than just different physical structures. A traditional layout, with its defined dining room and separated living spaces, naturally supports a more formal way of entertaining and living, where meals and gatherings feel like distinct, structured events. An open plan tends to blur those boundaries, creating a more casual, continuous flow where cooking, eating, and relaxing all happen within view of each other.
Neither atmosphere is inherently better, and this comes down entirely to how you actually want your home to feel on a daily basis rather than any structural or functional advantage. Households that value formal dinner parties, quiet dedicated spaces, or simply a more traditional sense of occasion around meals often find themselves happier in a traditional layout despite its other trade-offs. Those who prioritize a relaxed, connected, everyday feel tend to find an open plan matches their actual daily rhythm far more closely than a series of separated rooms ever could.
Structural Wall Requirements
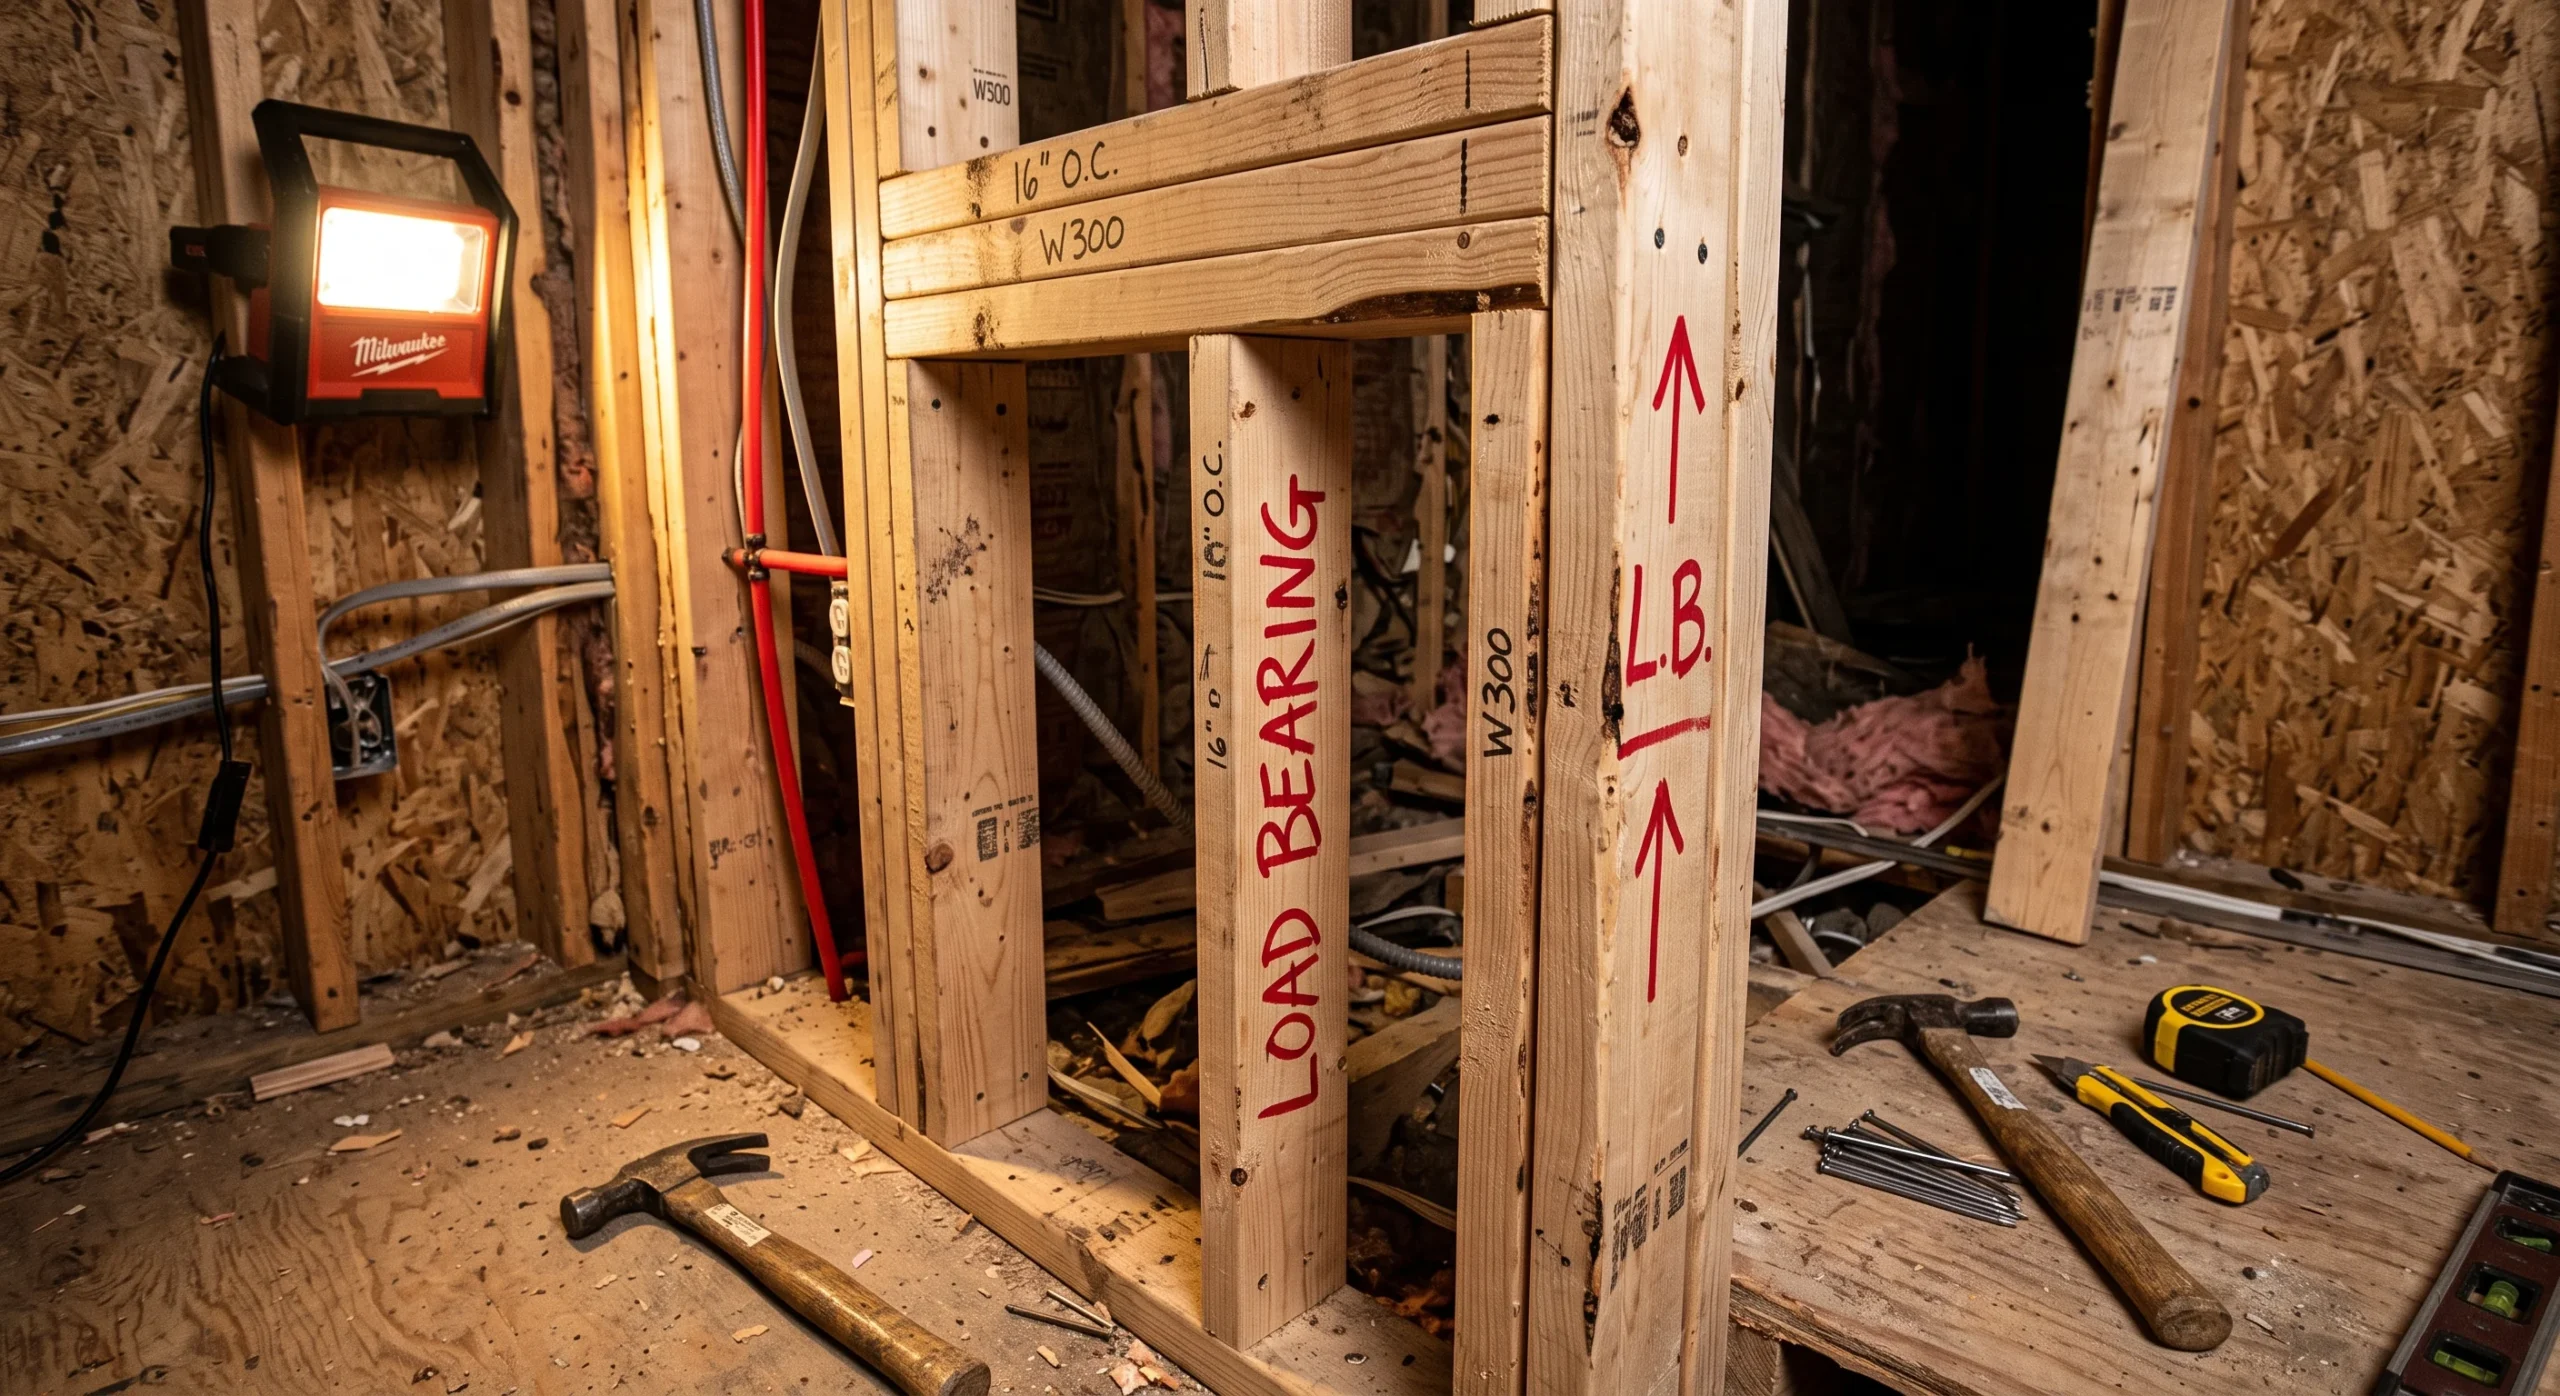
- Not every wall can be removed safely — load-bearing walls require structural support to replace their function.
- An engineer or architect needs to assess which walls are load-bearing before any renovation planning begins.
- A load-bearing wall removal typically requires a steel or engineered wood beam installed in its place.
- This structural reality often determines the realistic scope and cost of an open-plan conversion project.
Structural wall requirements are the practical foundation this entire comparison rests on, since not every traditional layout can actually be converted into an open plan without significant structural intervention. Load-bearing walls carry weight from the floors or roof above down through the structure to the foundation, which means removing one without proper support risks genuine structural failure. An engineer or architect needs to formally assess which specific walls in your home are load-bearing before any renovation planning moves forward, since this determines what’s actually possible.
Removing a load-bearing wall typically requires installing a steel or engineered wood beam in its place to carry that same structural load, which adds real cost and complexity beyond simple demolition. This structural reality often determines the realistic scope of an open-plan conversion project far more than personal preference does, since some homes simply can’t support the kind of dramatic opening up that photos online might suggest. Getting this assessed early prevents a lot of wasted planning time down the line, before you’ve fallen in love with a layout that structurally isn’t possible.
Style Longevity and Trends
Style longevity and trends are worth genuine consideration, since architectural preferences shift over time in ways that current popularity can’t fully predict. Open floor plans have dominated new construction and renovation trends for roughly two decades now, but some design commentators have started noting a modest return toward more defined rooms, partly driven by the same privacy and work-from-home concerns covered earlier in this guide. This doesn’t mean open plans are going out of style imminently, but trends do genuinely cycle over long enough timeframes.
Traditional layouts, having already existed for centuries, carry a kind of built-in longevity that trend-driven open plans haven’t yet proven over the same span of time. Rather than renovating purely to chase whatever’s currently popular, it’s generally worth prioritizing the layout that genuinely suits your household’s actual needs, since a well-functioning home tends to age better than one chosen primarily for its current trend alignment. Both layouts have real staying power when they’re matched correctly to how a household actually lives, regardless of whichever one happens to be trending this particular year.
Choosing What Fits You
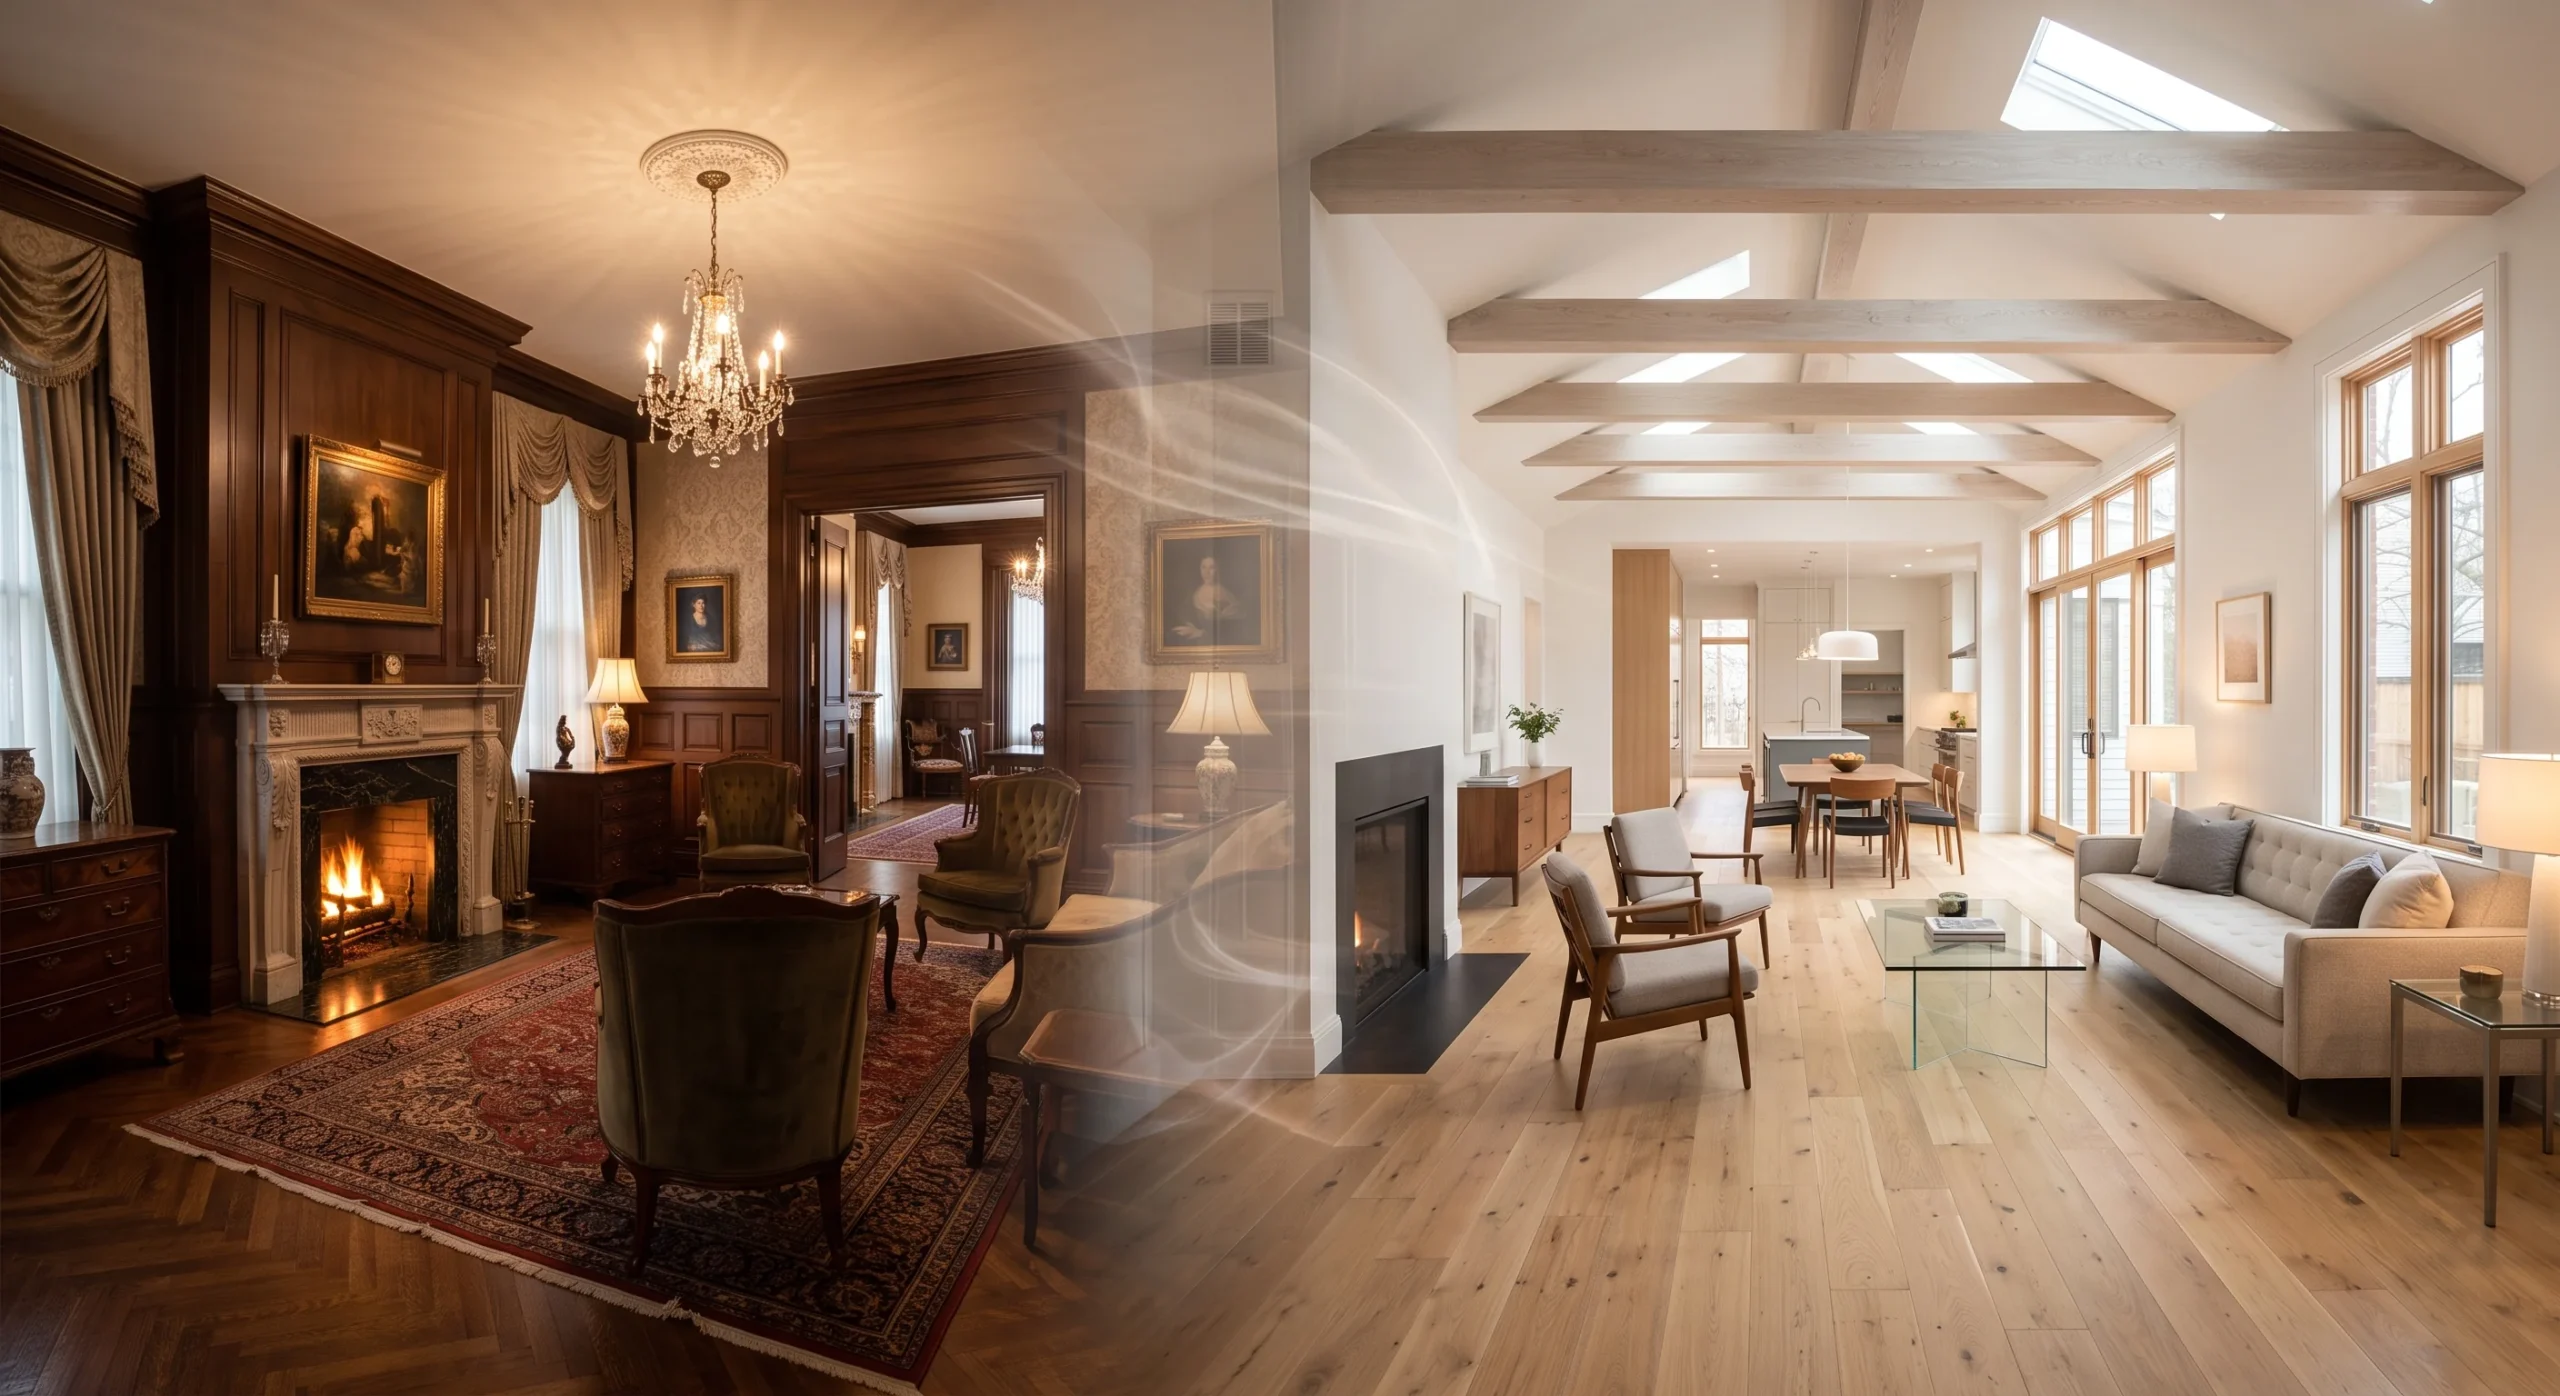
Choosing what fits you closes out this comparison because, after weighing every structural and lifestyle factor covered above, the decision ultimately comes down to your household’s specific daily patterns rather than a universal right answer. If you entertain often, cook while supervising young kids, or live in a smaller home, the open plan’s advantages tend to outweigh its trade-offs. If you value quiet, formal spaces, work from home regularly, or own a large collection needing wall storage, a traditional layout likely serves you better in the long run.
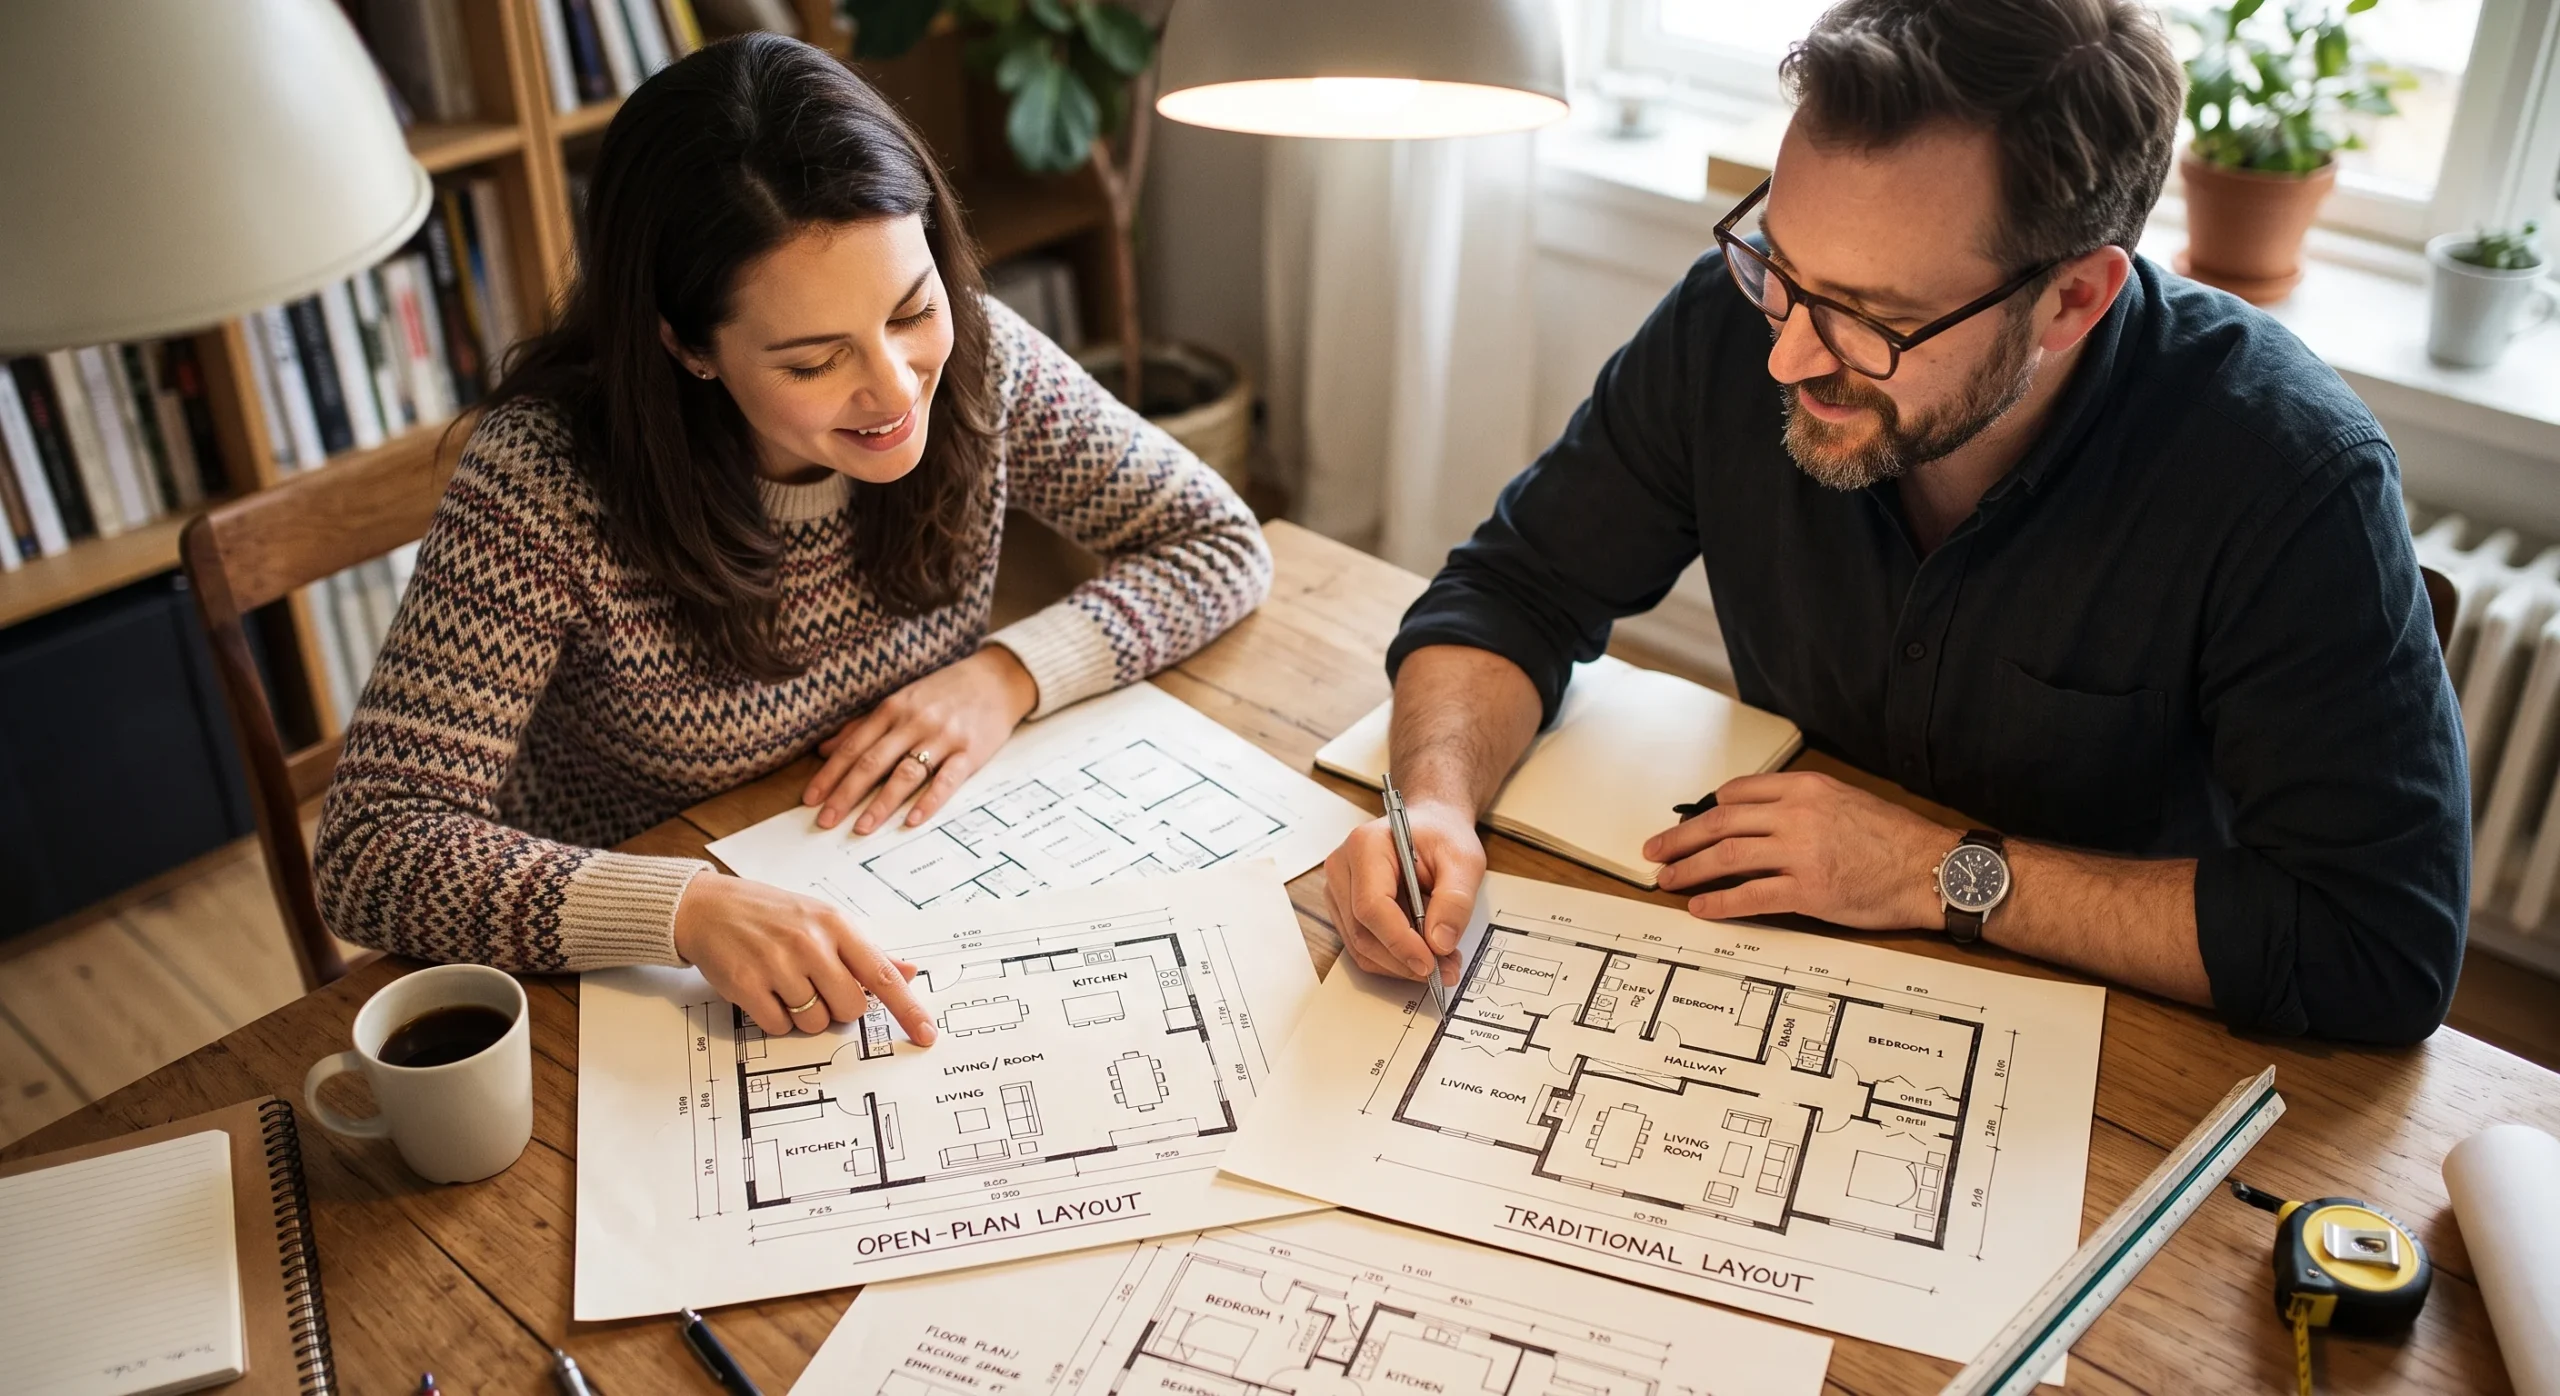
Many households ultimately land somewhere in between, opening up the kitchen and living area while keeping a formal dining room or a closed home office separate from the rest of the plan. This hybrid approach captures much of what each layout does best without fully committing to either extreme, and it’s worth discussing directly with an architect if you’re genuinely torn between the two. Whatever you choose, the right layout is the one that quietly supports your actual daily life rather than just photographing well.
FAQ
Can I convert my traditional layout into an open floor plan myself?
Removing a non-load-bearing wall is sometimes manageable as a DIY project, but any load-bearing wall absolutely requires a structural engineer’s assessment and typically a permitted renovation. It’s genuinely not worth the risk of guessing on this one.
Is an open floor plan always more expensive to build than a traditional layout?
Not necessarily for new construction, where both layouts cost roughly similar amounts to frame. The cost difference shows up mainly in renovations, where converting an existing traditional layout to open plan often requires structural beam work that a from-scratch open-plan build doesn’t.
Which layout is better for a home office?
A traditional layout generally works better for a dedicated home office, since a closed door genuinely blocks both noise and visual distraction during work hours. An open-plan household can still make it work with a converted room or a well-placed room divider, just with somewhat more compromise.
Should I talk to an architect before deciding between these two layouts?
It’s genuinely worth it, especially if you’re considering removing a wall in an existing home — you can book a consultation directly at https://wa-associates.com/book-a-consultation/ to get a clear read on your specific home’s structural possibilities before committing to either direction. For new construction, this conversation naturally happens during the design phase anyway.
Conclusion
There’s no universal winner in the open floor plan vs traditional layout debate — only the layout that genuinely fits how your household actually lives day to day. Open plans deliver on light, flow, and connected entertaining; traditional layouts deliver on privacy, defined storage, and a more formal sense of occasion. Walk back through the comparisons that matter most to your specific routine — cooking with kids nearby, working from home, hosting often — and let those, not current trends, guide the decision. Save this guide to Pinterest before your next renovation conversation, and share it with anyone else stuck weighing the same choice.