
A studio apartment doesn’t have to feel like one room doing five jobs badly. These studio apartment organization ideas are built around a simple architectural principle: define zones first, then solve storage within each one. Rather than treating the whole space as a single undivided box, this list breaks it into sleeping, living, kitchen, and entry zones, with a practical storage solution for each. Every idea here respects the footprint you’re actually working with, not an idealized version of it. By the end, you’ll have a real toolkit for making a small space feel considerably larger and more livable.
Start Here: Under-Bed Storage Bins
This is the fastest win on this list — it uses space you already have with zero cost or structural change, and it’s often the single most overlooked storage zone in a studio.
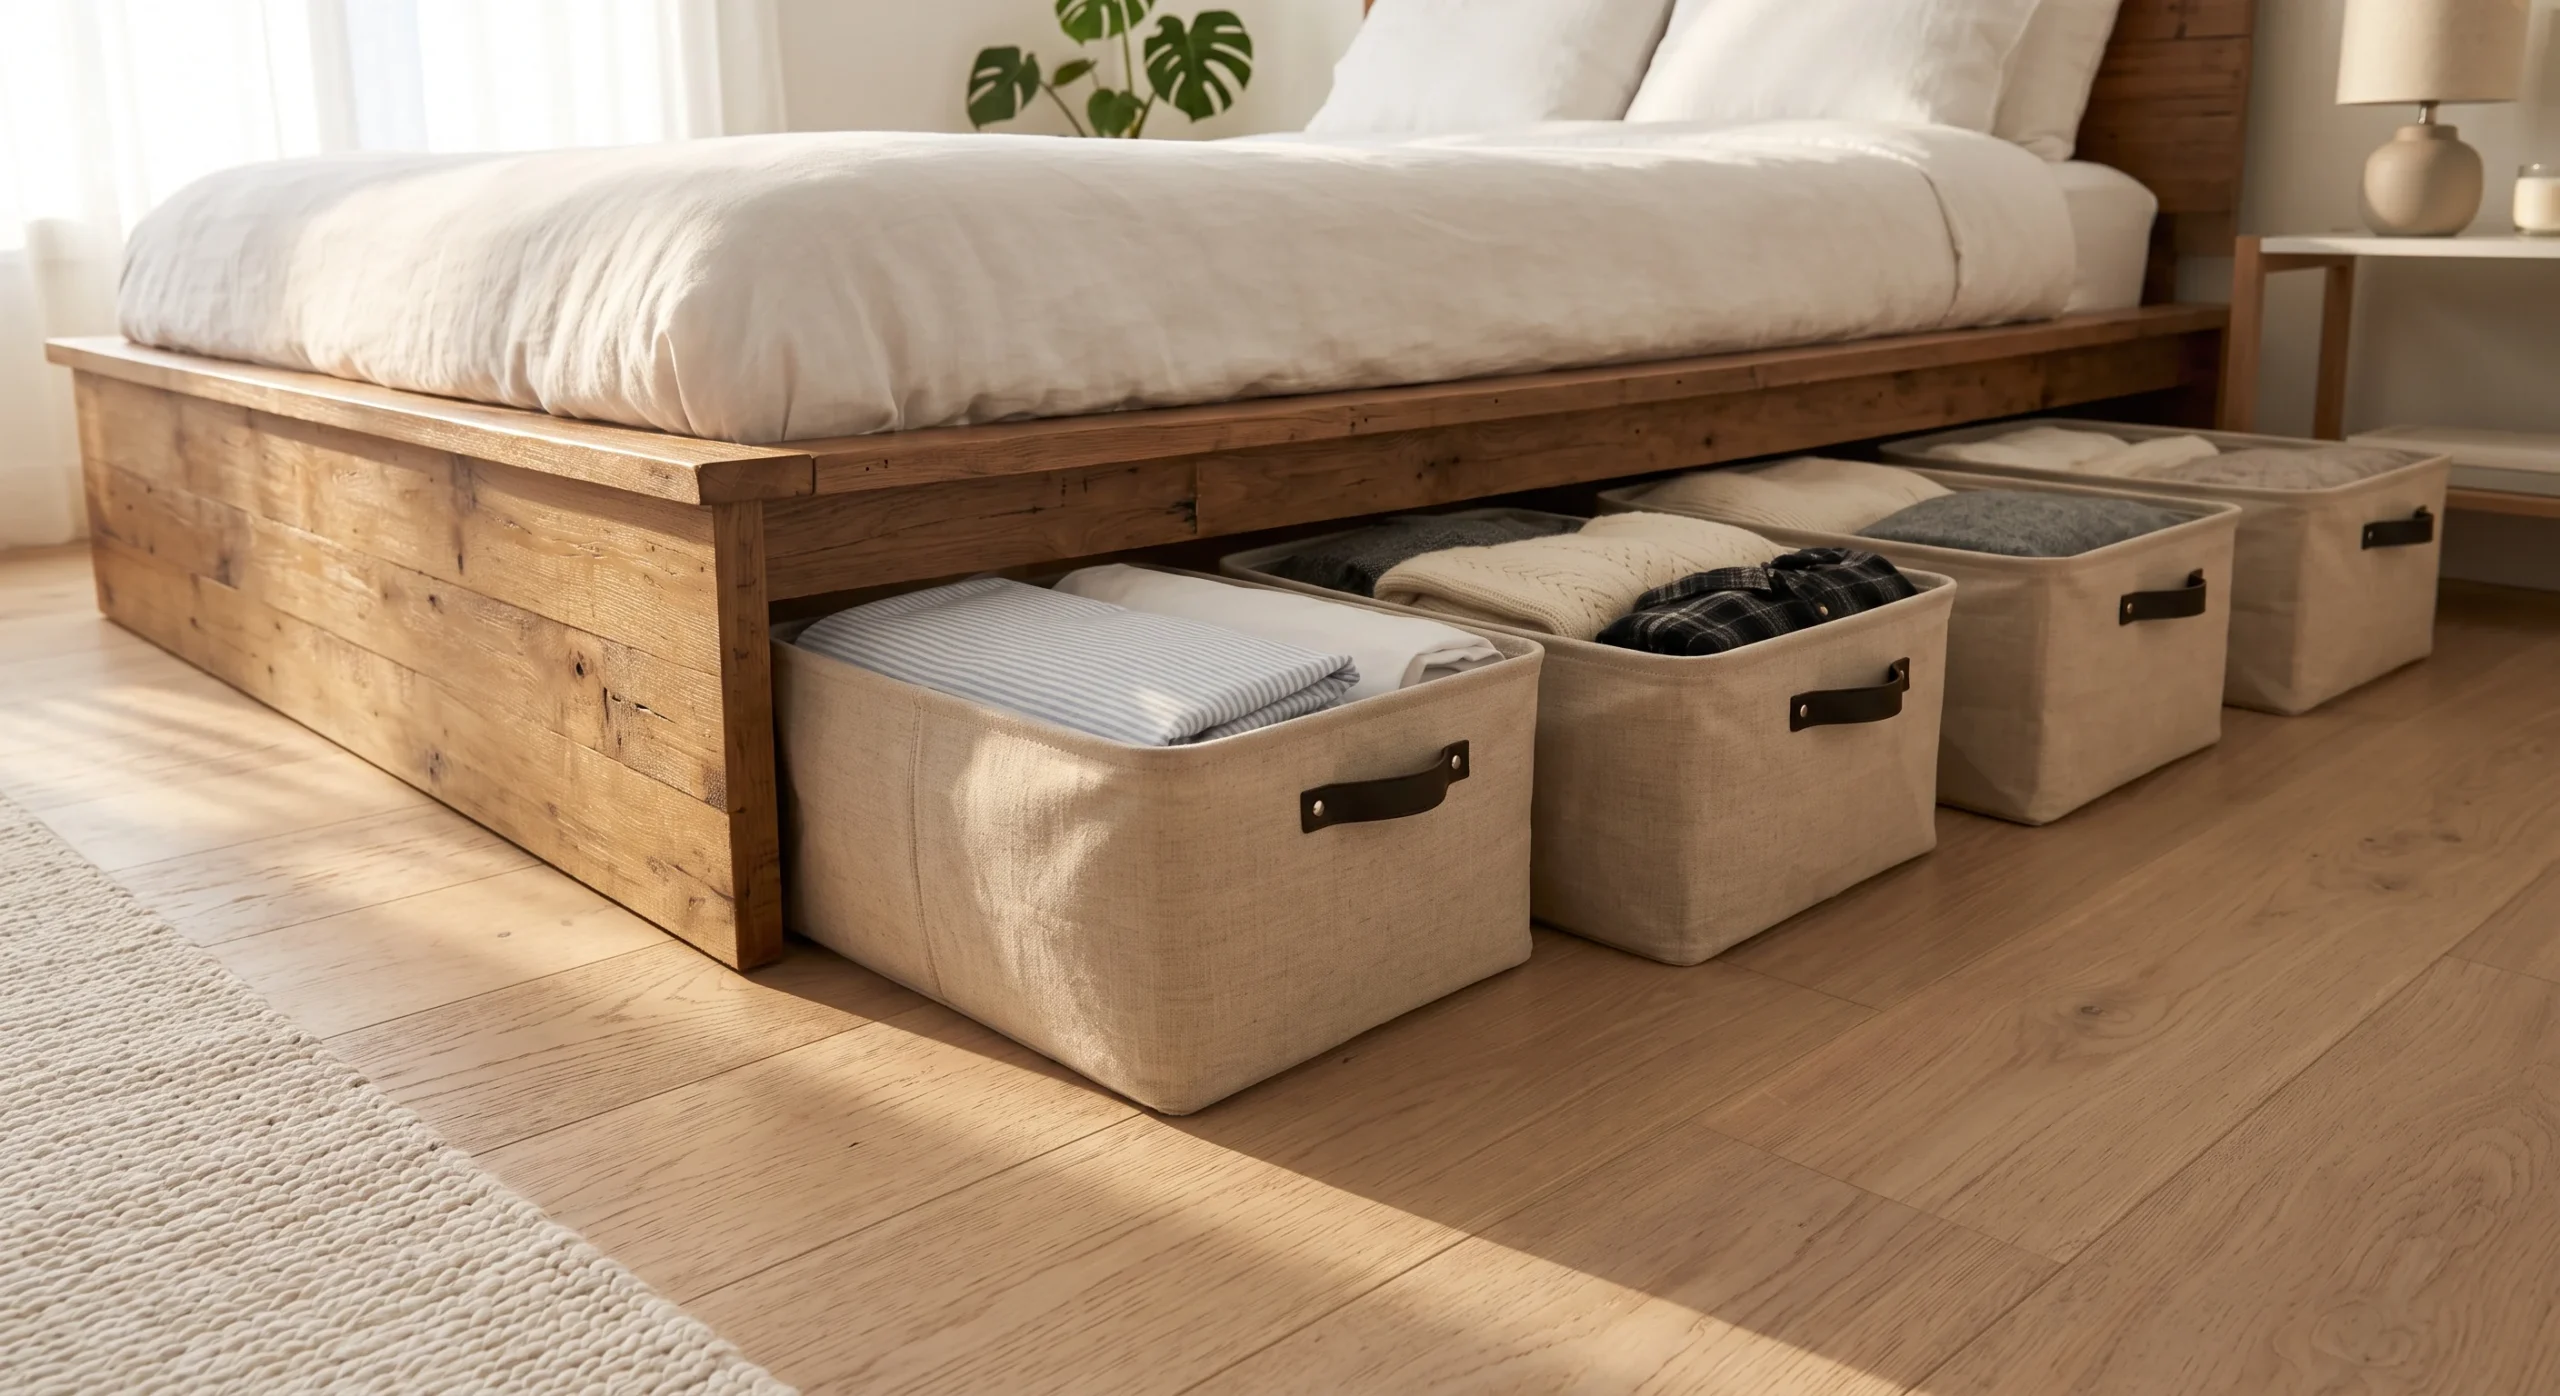
Under-Bed Storage Bins
- A platform bed with at least 8 inches of clearance opens up genuine storage volume most studios never use.
- Matching bins keep the space looking intentional rather than like overflow storage shoved out of sight.
- Rolling bins make it easier to access items in the back without pulling everything out first.
- This zone works well for off-season items — bedding, out-of-rotation clothing, extra linens.
Most studio apartments waste one of their largest available volumes without realizing it: the space beneath the bed. A platform frame with a clearance of eight inches or more turns this into genuine storage square footage, on par with a small closet in terms of usable volume. As an architect, I think of this as reclaiming dead space — area that exists structurally but goes unused functionally, which in a compact footprint is a real loss. Fitted with the right containers, this zone alone can absorb a meaningful share of a studio’s storage needs.
Matching bins matter more here than in a walk-in closet, since anything visible beneath an open bed frame reads as part of the room’s overall composition, not hidden storage. Rolling bins with wheels solve the access problem that makes under-bed storage frustrating in practice — reaching the back of a static bin usually means pulling everything out first. This is one of the simplest structural upgrades on this list, requiring no wall changes, no new furniture footprint, and no compromise to the room’s existing spatial flow.
Vertical Wall Shelving
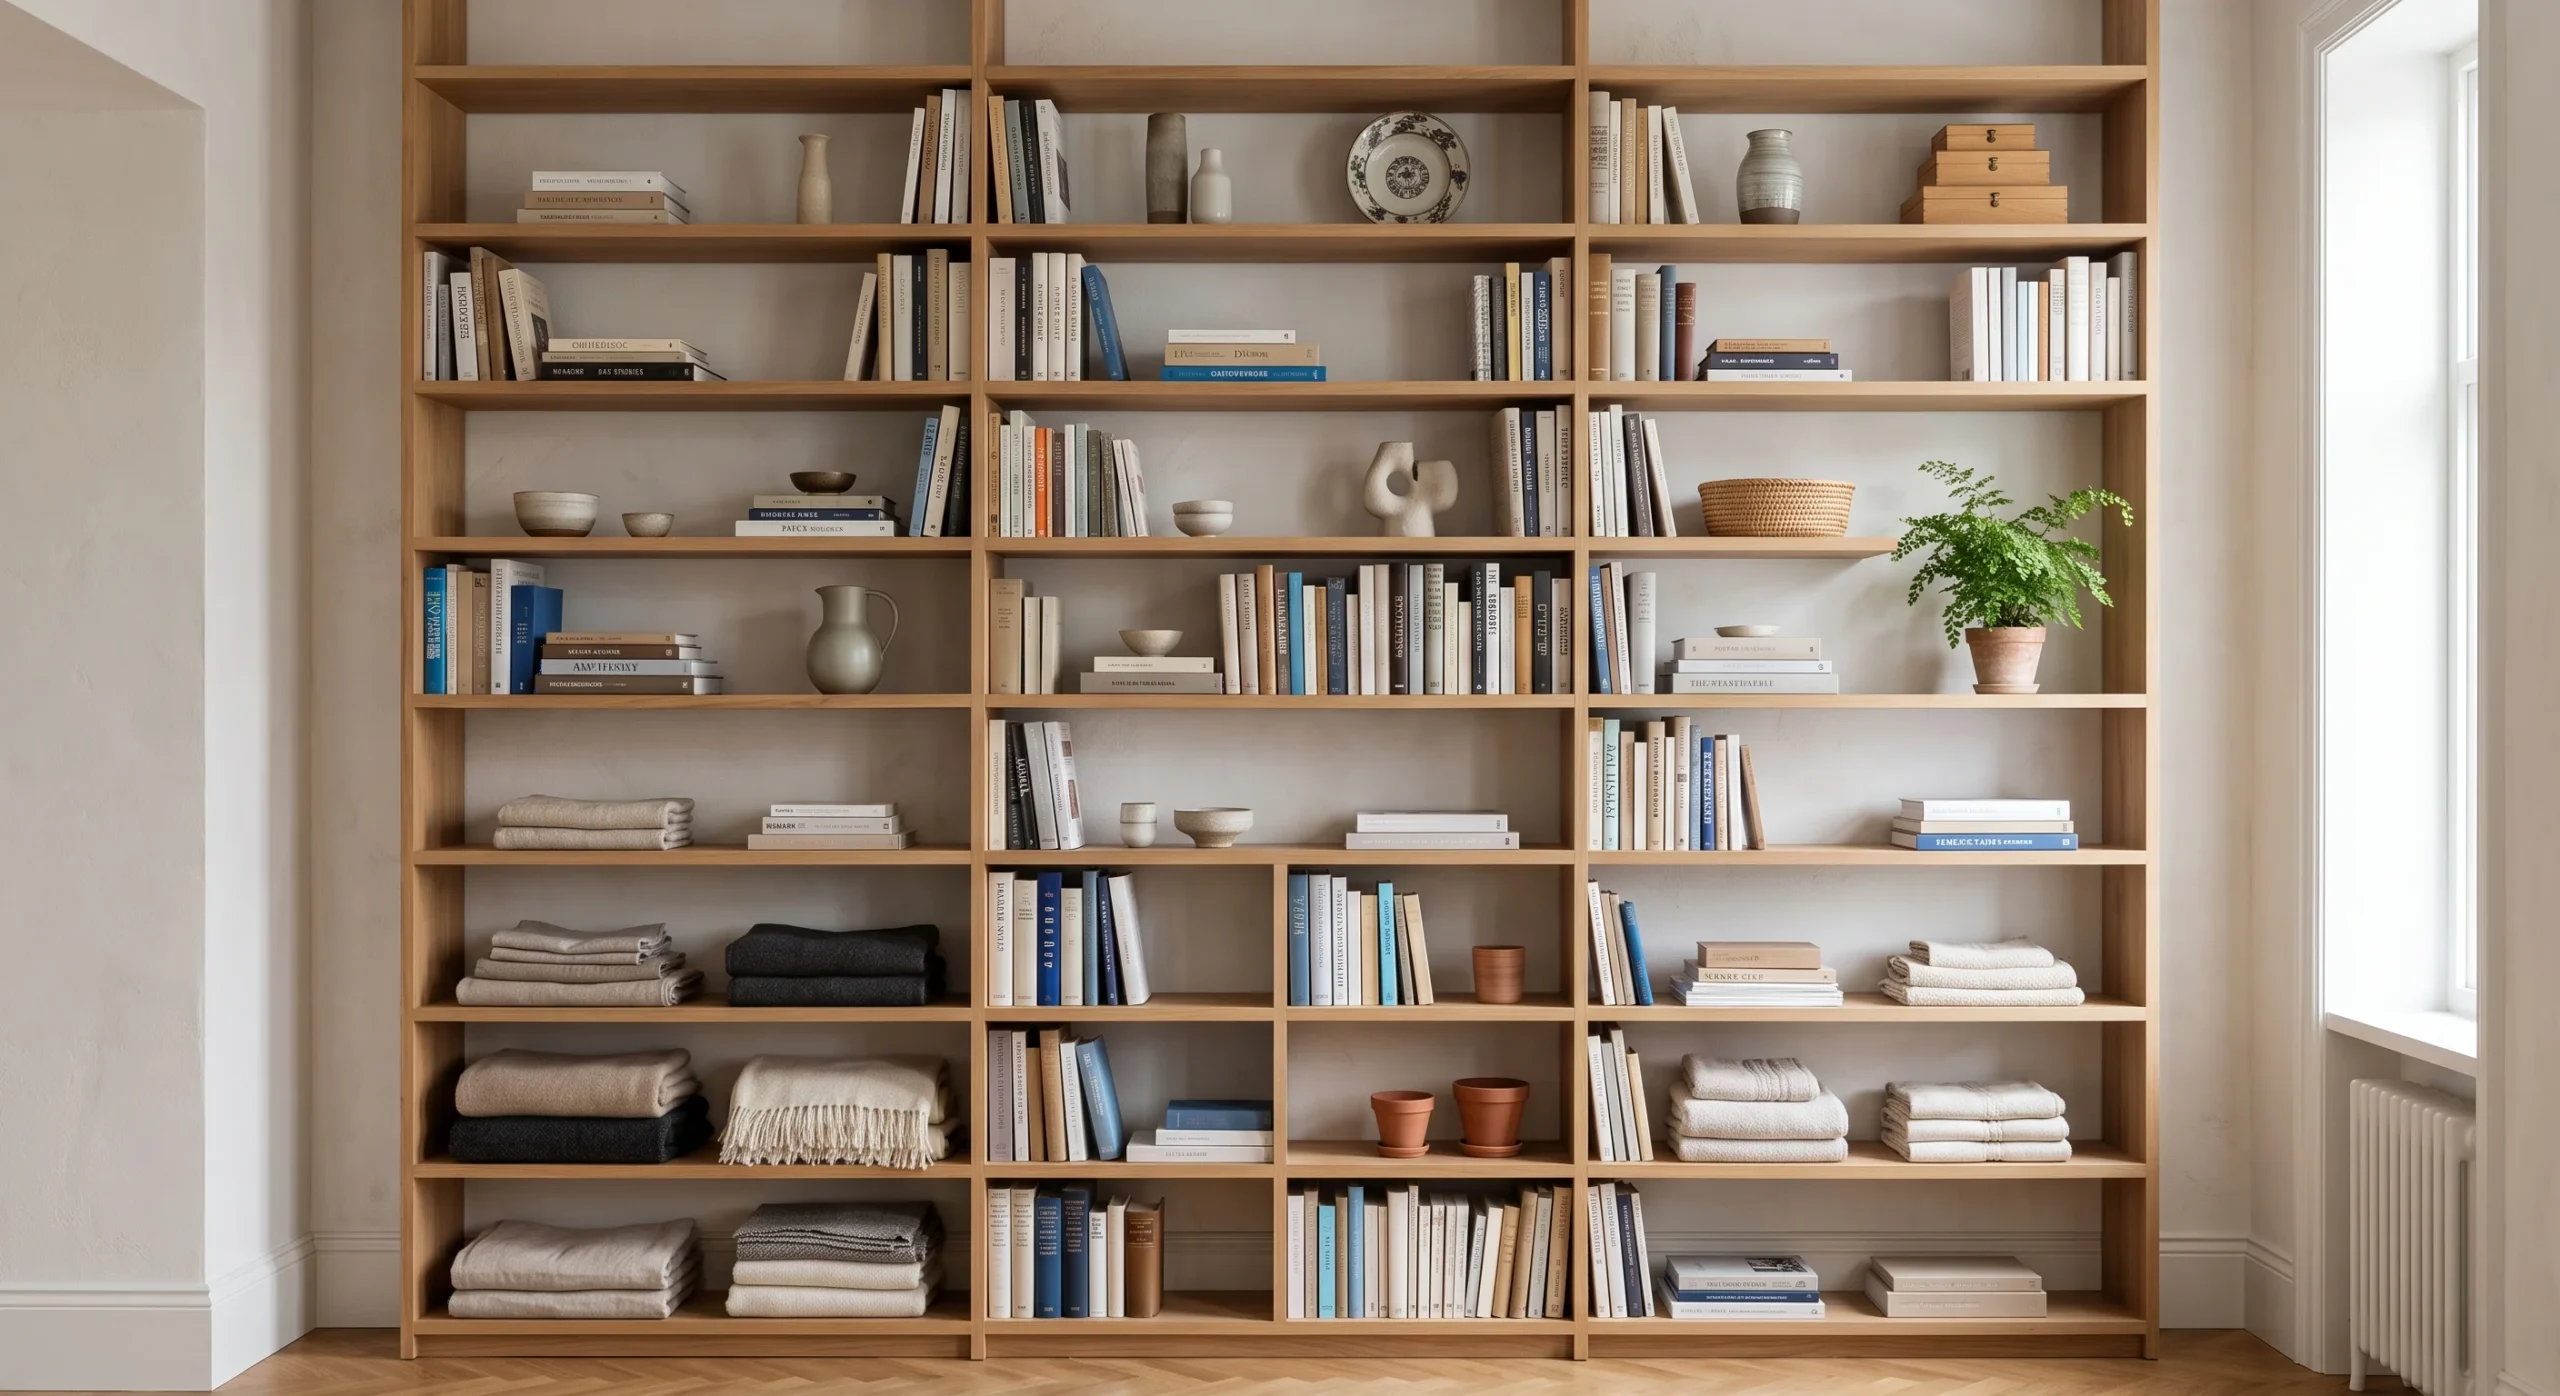
In a studio, floor space is the scarcest resource, but vertical space almost always goes underused. Wall shelving that runs from baseboard to ceiling captures that unused volume without expanding the room’s actual footprint, which is the core trade-off every small-space decision comes down to. Sightlines matter here too — open shelving keeps the eye moving through the space rather than stopping at a closed cabinet face, which is part of why open shelving tends to make a compact room feel taller and more generous than closed storage of the same size.
Structurally, this only works if it’s installed properly — shelving needs to anchor into studs, not just drywall anchors, especially once books or heavier objects are involved. A common approach is grouping items by height and loosely by color, which reads as curated rather than crowded even when the shelf is genuinely full. This is a good example of a storage solution that also functions as the room’s visual anchor, doing double duty as both function and design in a way a hidden closet never could.
- Shelving that runs floor to ceiling uses vertical volume a studio’s limited floor plan can’t otherwise offer.
- Open shelving keeps sightlines clear compared to closed cabinetry, which can visually shrink a small room.
- Group items by height and color for a composed look rather than a cluttered, mismatched display.
- Anchor shelving into studs for genuine load-bearing security, especially with heavier items like books.
Room Divider Bookcase
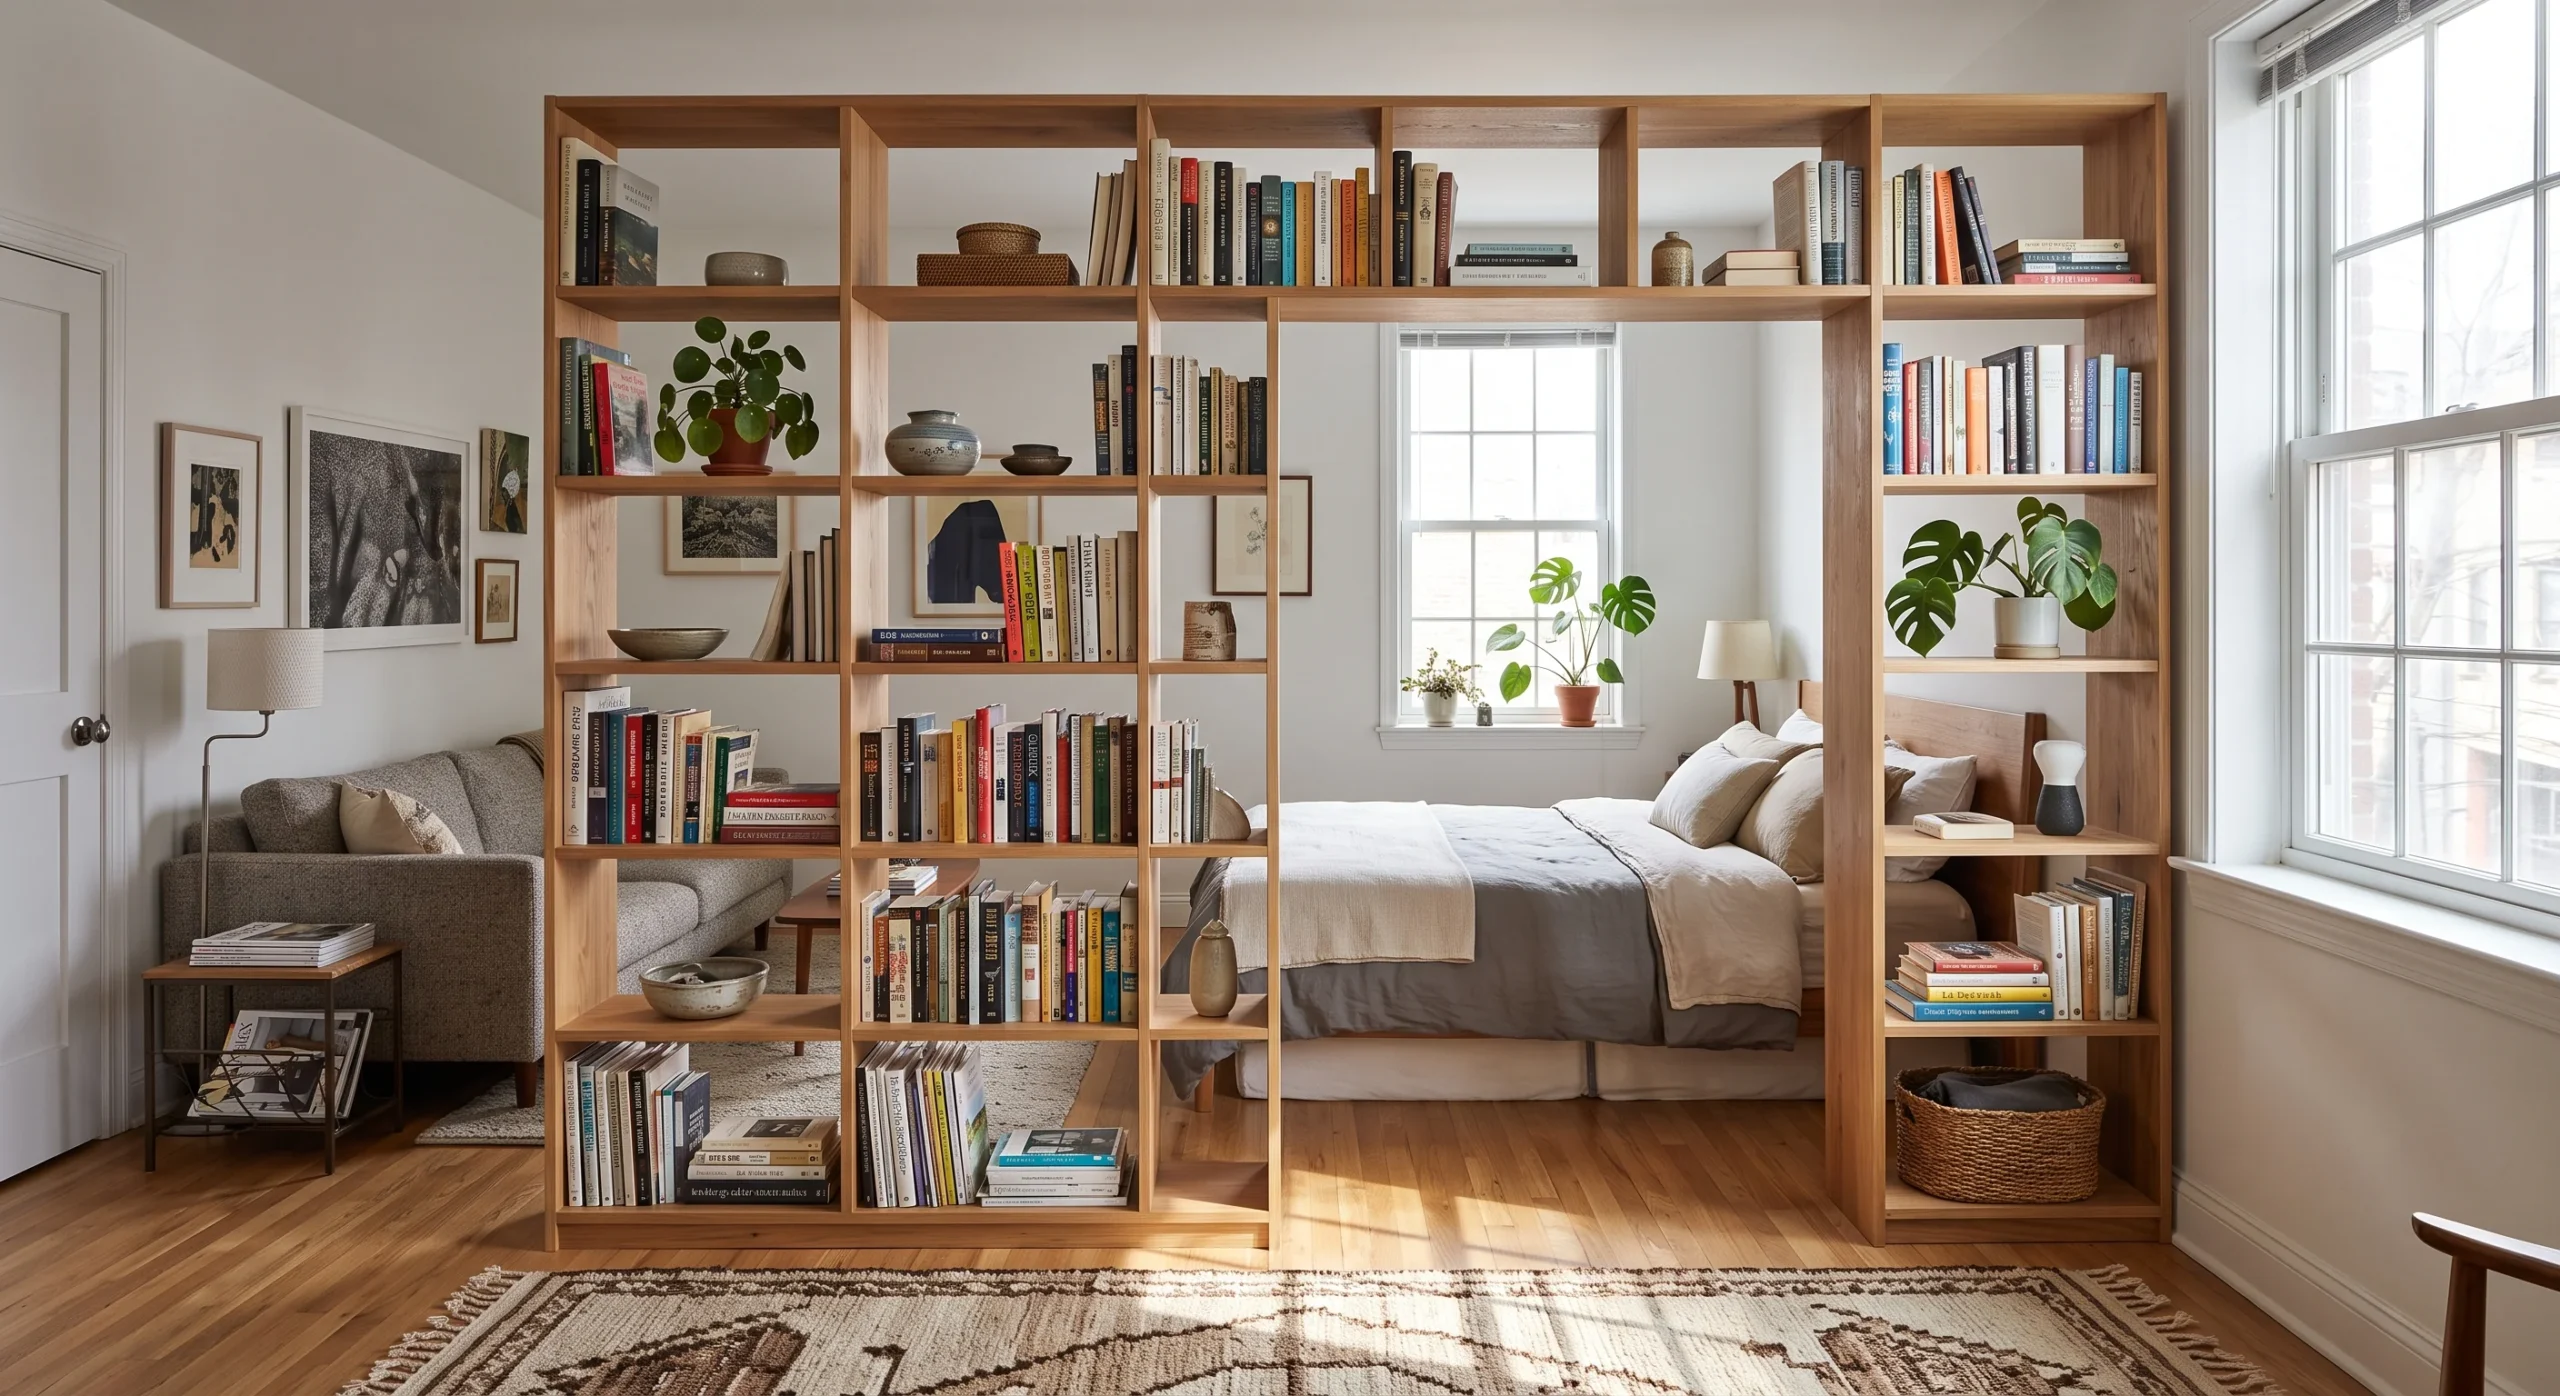
A room divider bookcase solves a problem that’s specific to studios in a way most furniture can’t: it creates a genuine sense of separate rooms without adding a single wall. Most people assume dividing a studio means sacrificing space to a partition, but an open-backed shelving unit does the opposite — it defines two zones while still letting light and sightlines pass through, so neither side feels boxed in. Positioned between a sleeping area and a living zone, it gives each side its own identity without the structural cost or permanence of actual construction.
The key is choosing a unit with an open back rather than a solid one, since a solid divider blocks light in a way that can make a studio feel more cramped than it did undivided. Height matters too — a divider that stops well short of the ceiling keeps a sense of overall volume intact, while one that reaches close to the ceiling creates a stronger, more defined separation for anyone who wants the sleeping area to feel genuinely private. Either approach works, depending on the layout.
Murphy Bed System
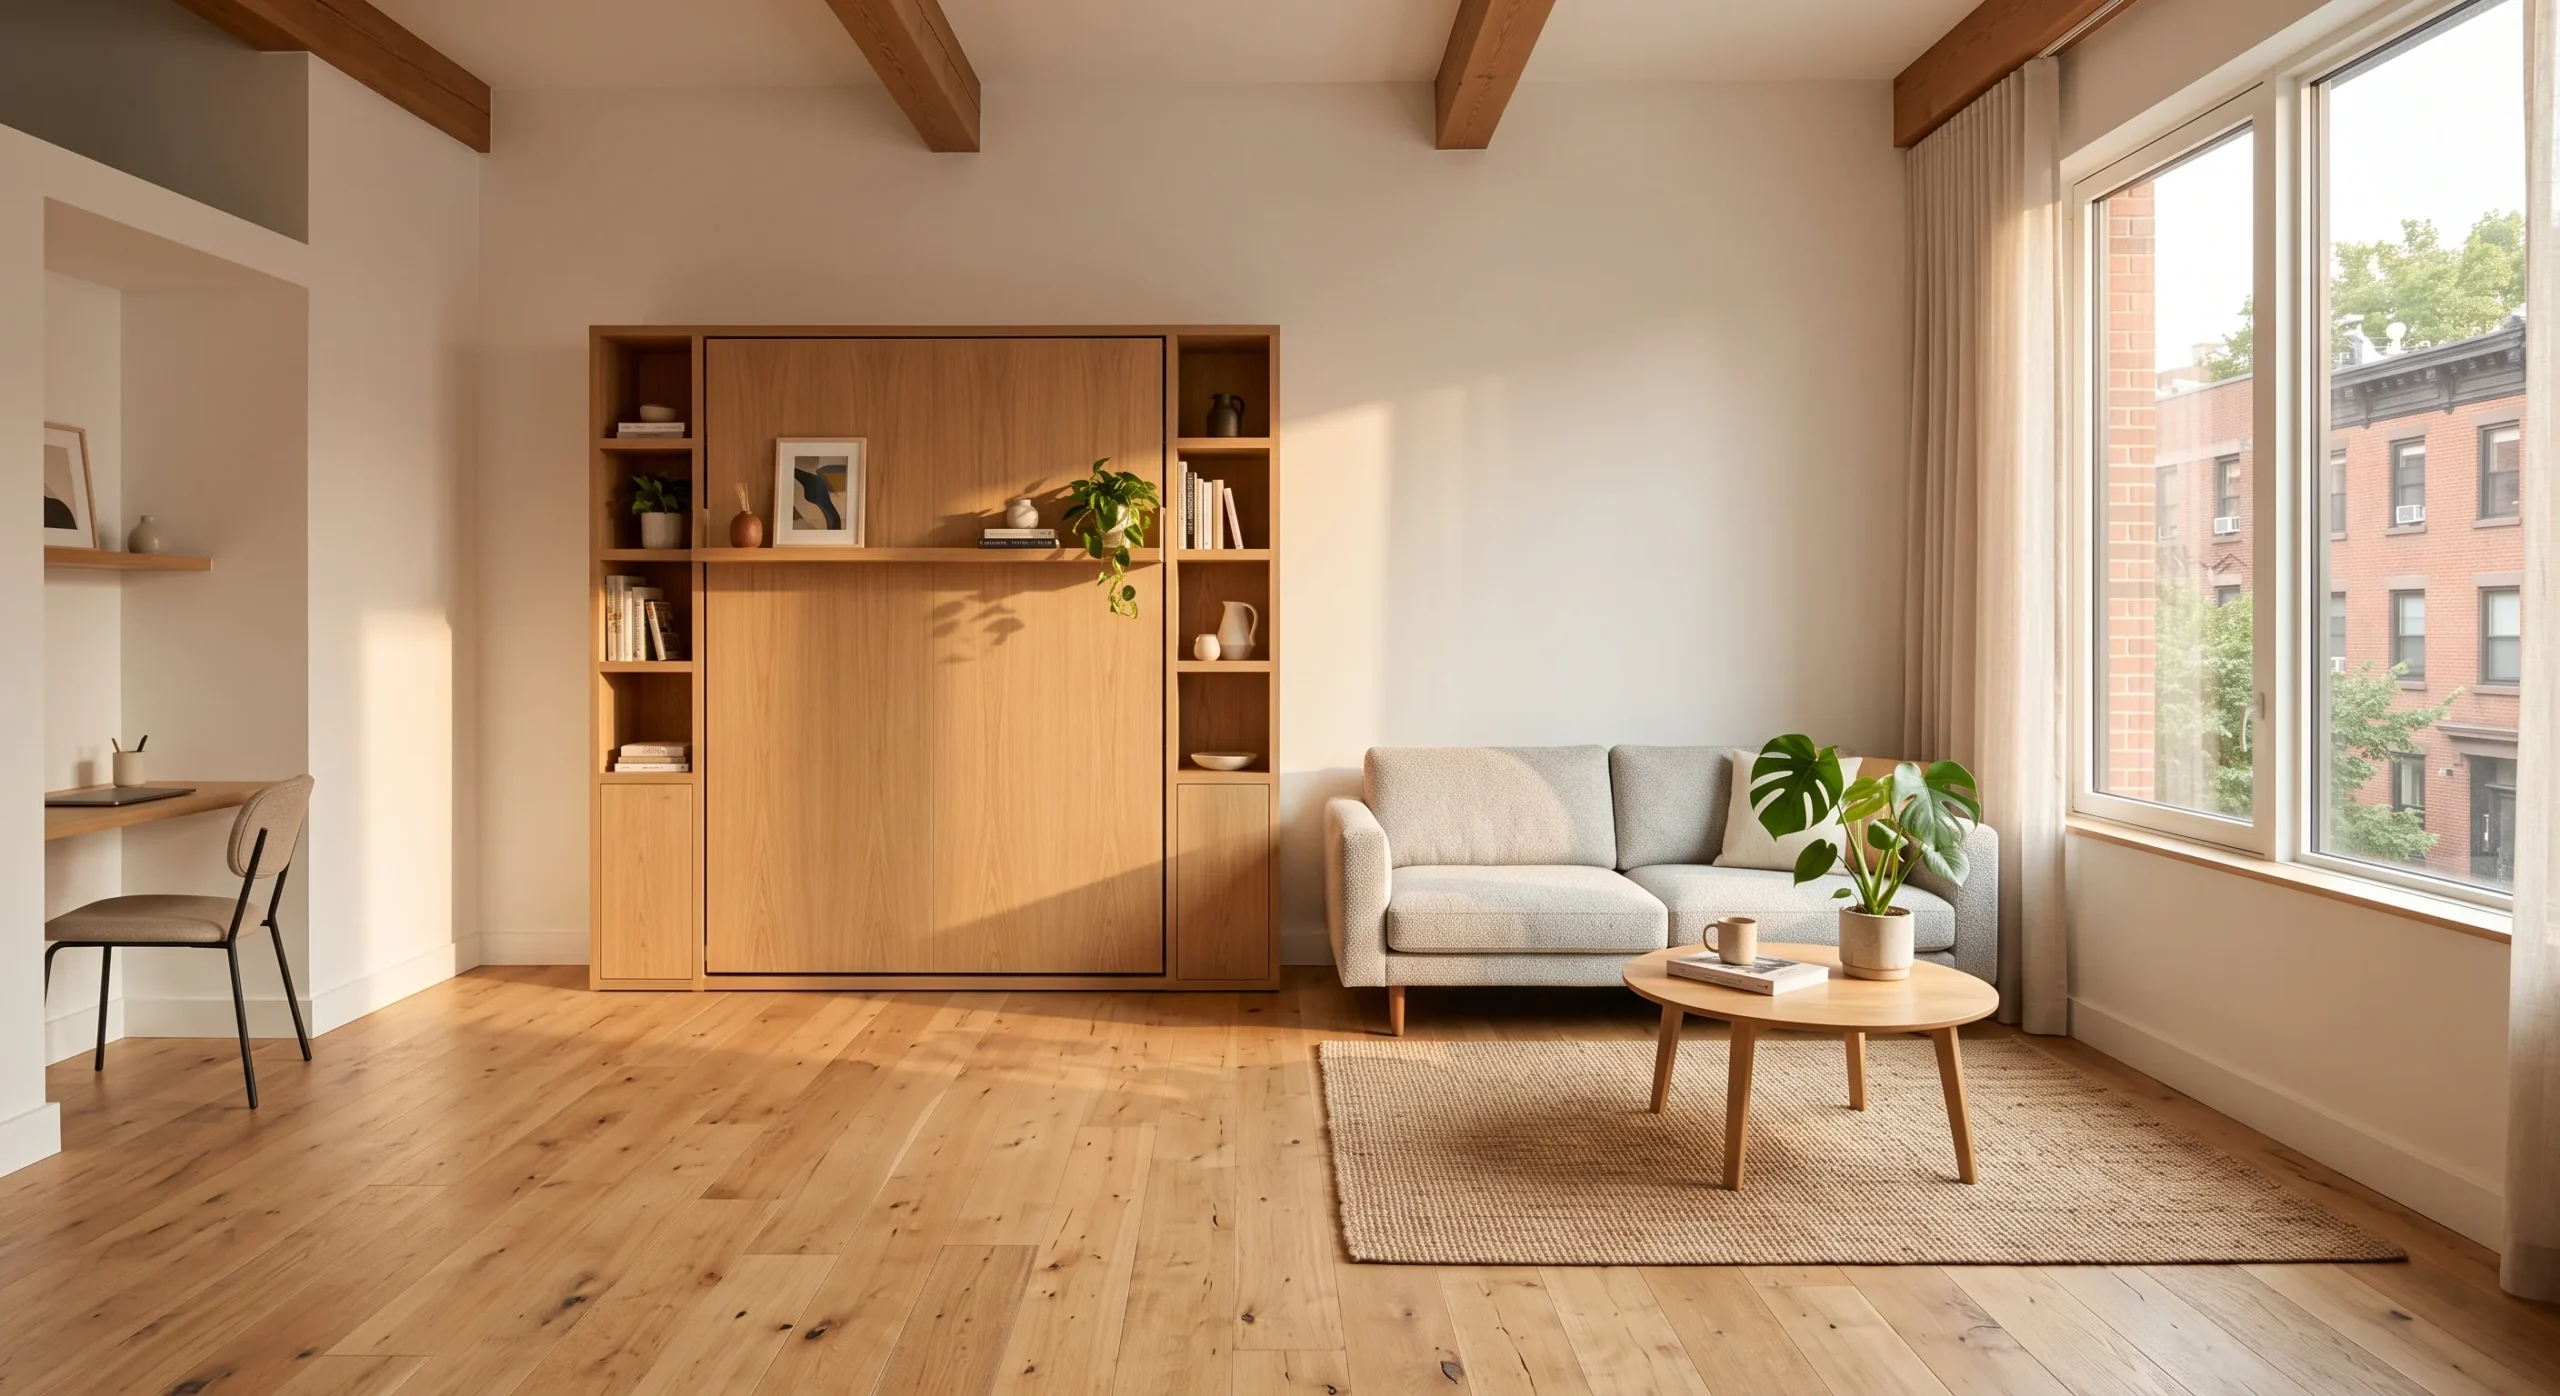
A Murphy bed system is the single most structural solution on this entire list, and it’s worth treating it that way — this isn’t a storage accessory, it’s a decision that reshapes how the whole studio functions day to day. Folded up, it returns the bed’s entire footprint to the room for daytime use, which in a studio can mean the difference between a cramped single-purpose space and a genuinely flexible one. The trade-off is upfront cost and, in most cases, a professional installation to anchor the unit securely into the wall structure.
This is worth the investment specifically for studios where the bed currently dominates the room’s sightlines and makes everything else feel like an afterthought arranged around it. A common approach is pairing the Murphy bed with a slim console or shelving unit built into the same wall, so the whole system reads as one intentional piece of architecture rather than a bed with a cabinet awkwardly bolted on. Done well, this single change can make a studio function like a genuinely larger apartment, with a defined bedroom that simply happens to disappear during the day.
Nesting Furniture Pieces
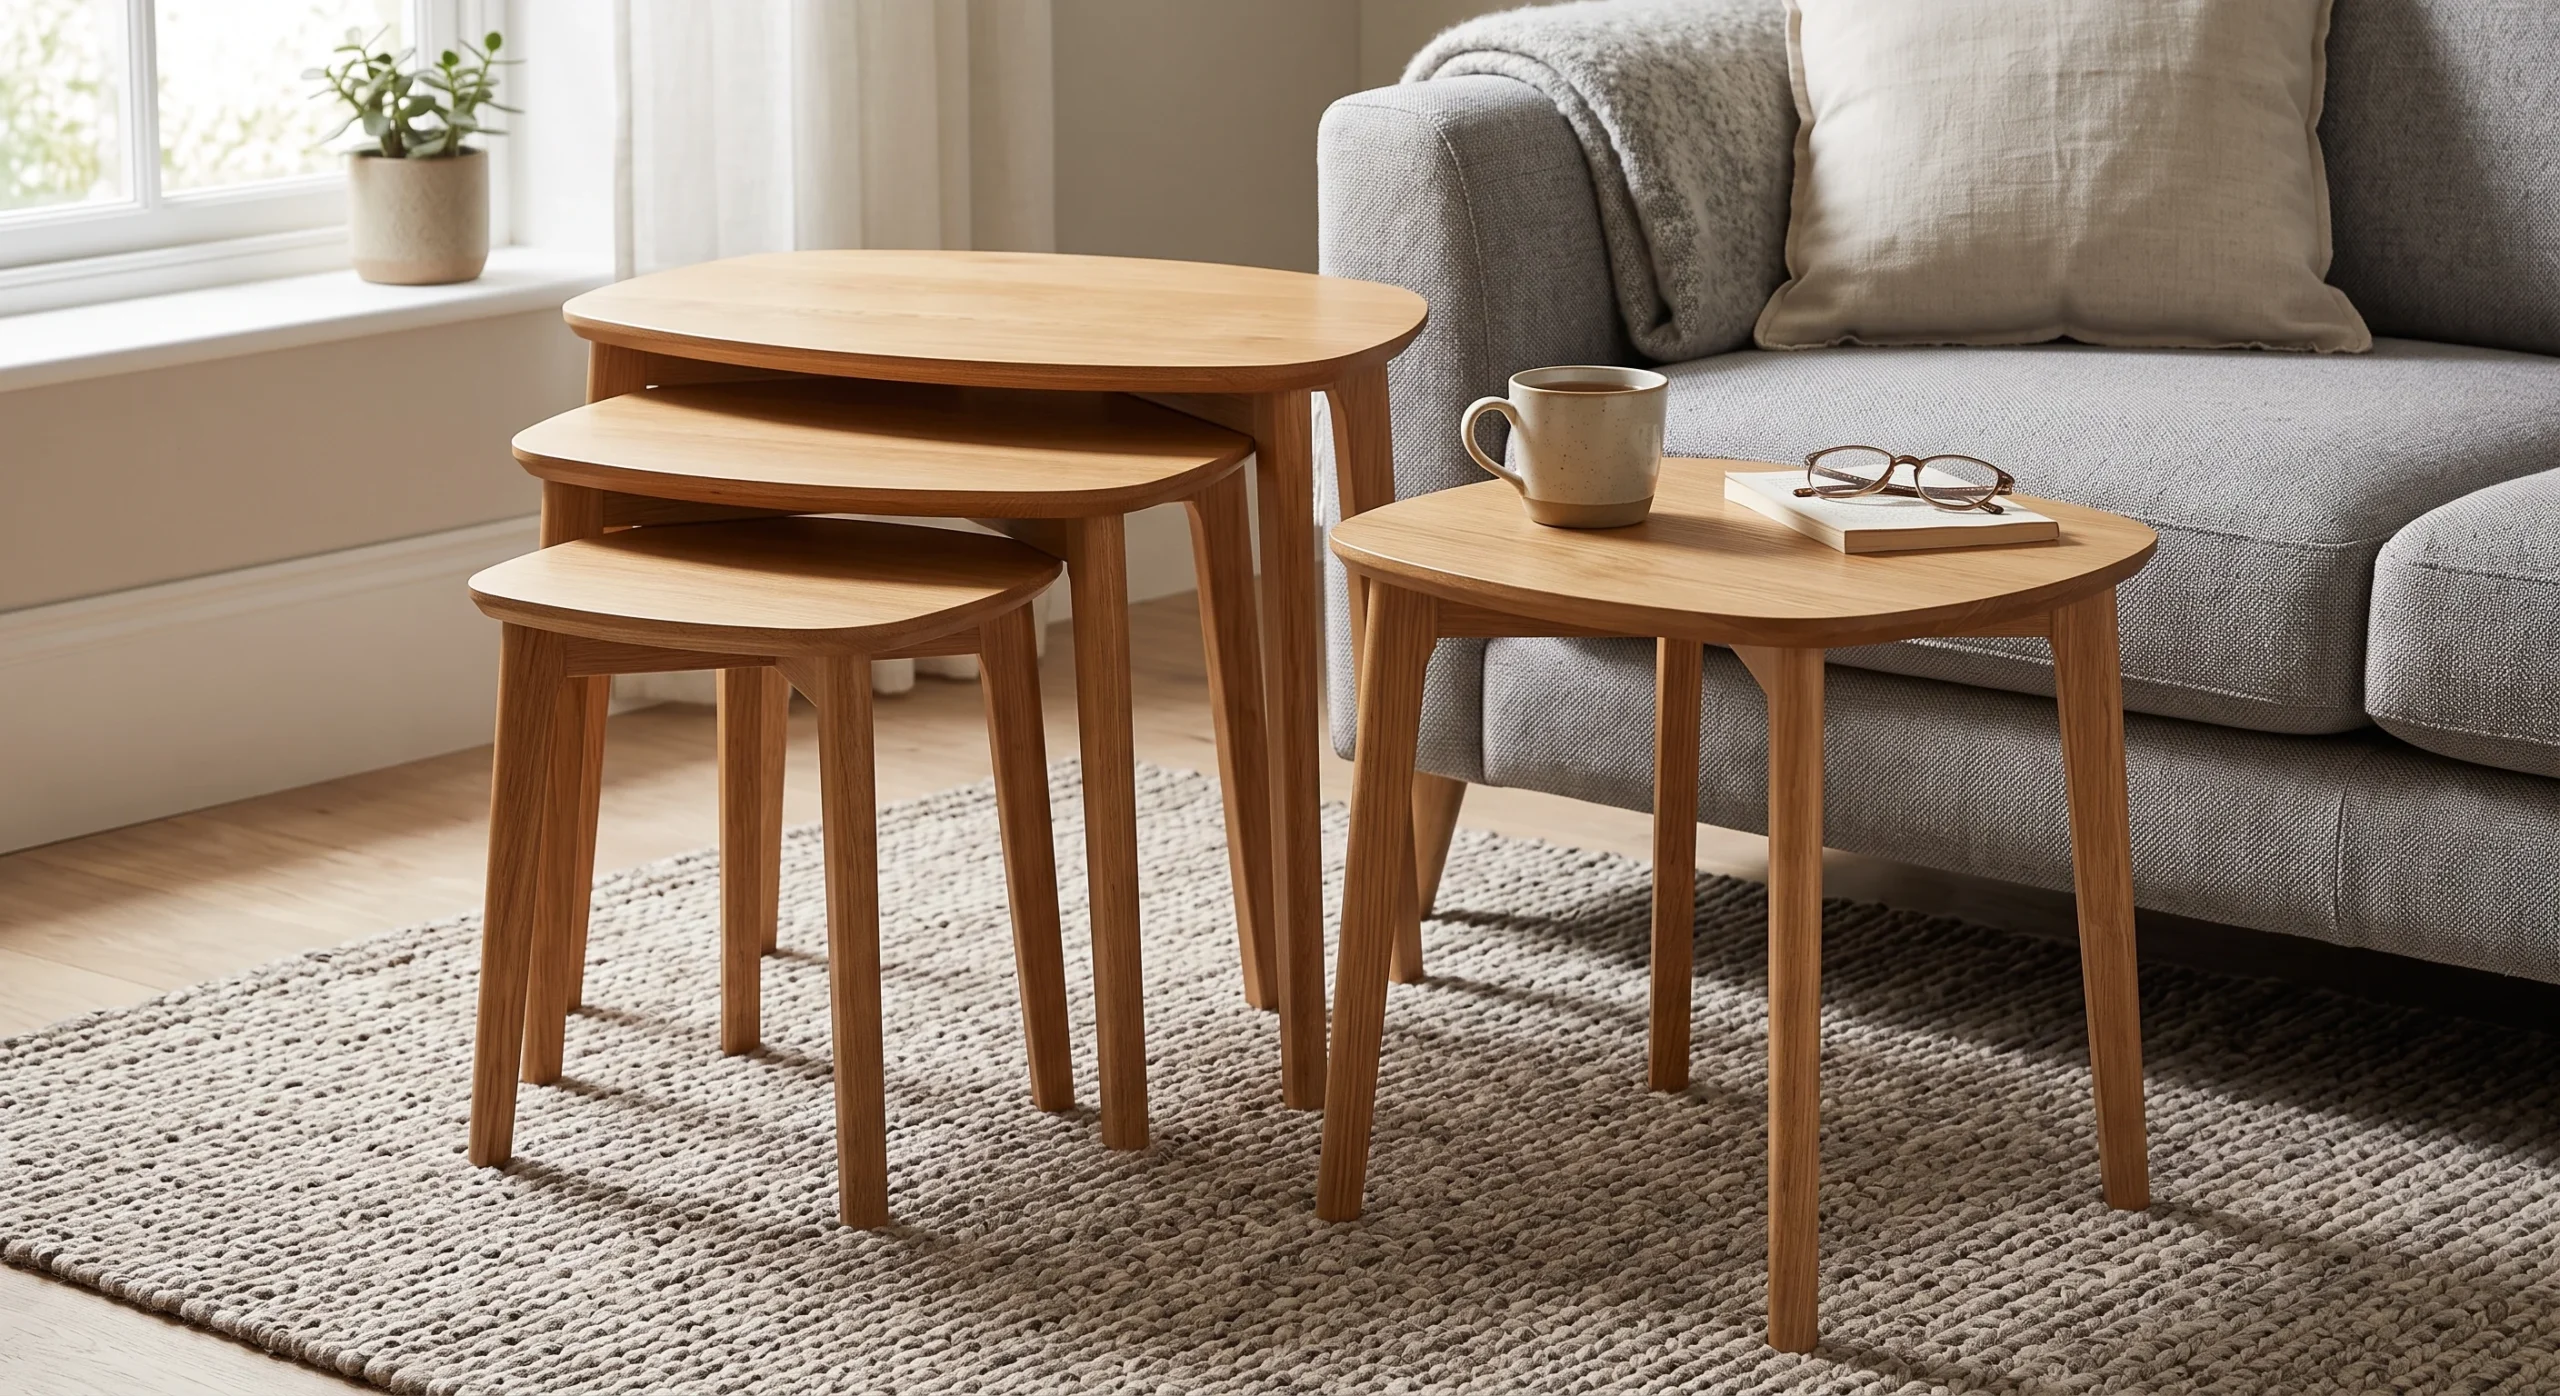
Nesting furniture solves a problem that’s easy to underestimate until you’re actually living with it: a studio rarely has room for every piece of furniture you’d want, all fully deployed, all the time. A set of nesting tables collapses down to the footprint of the smallest piece when not in use, then expands out for a dinner party, extra seating, or a coffee table plus side table combination when the moment calls for it. This flexibility is genuinely more valuable in a studio than in any other kind of home.
The proportion matters here — nesting pieces that graduate too dramatically in size can look mismatched once separated, while a well-proportioned set still reads as a cohesive collection even spread across the room. This is a good example of furniture that’s chosen specifically for its footprint flexibility rather than its standalone appearance, which is a slightly different way of shopping than most people are used to. In a studio, that flexibility is often worth more than a piece that looks better but only works one way.
Over-Door Organizers
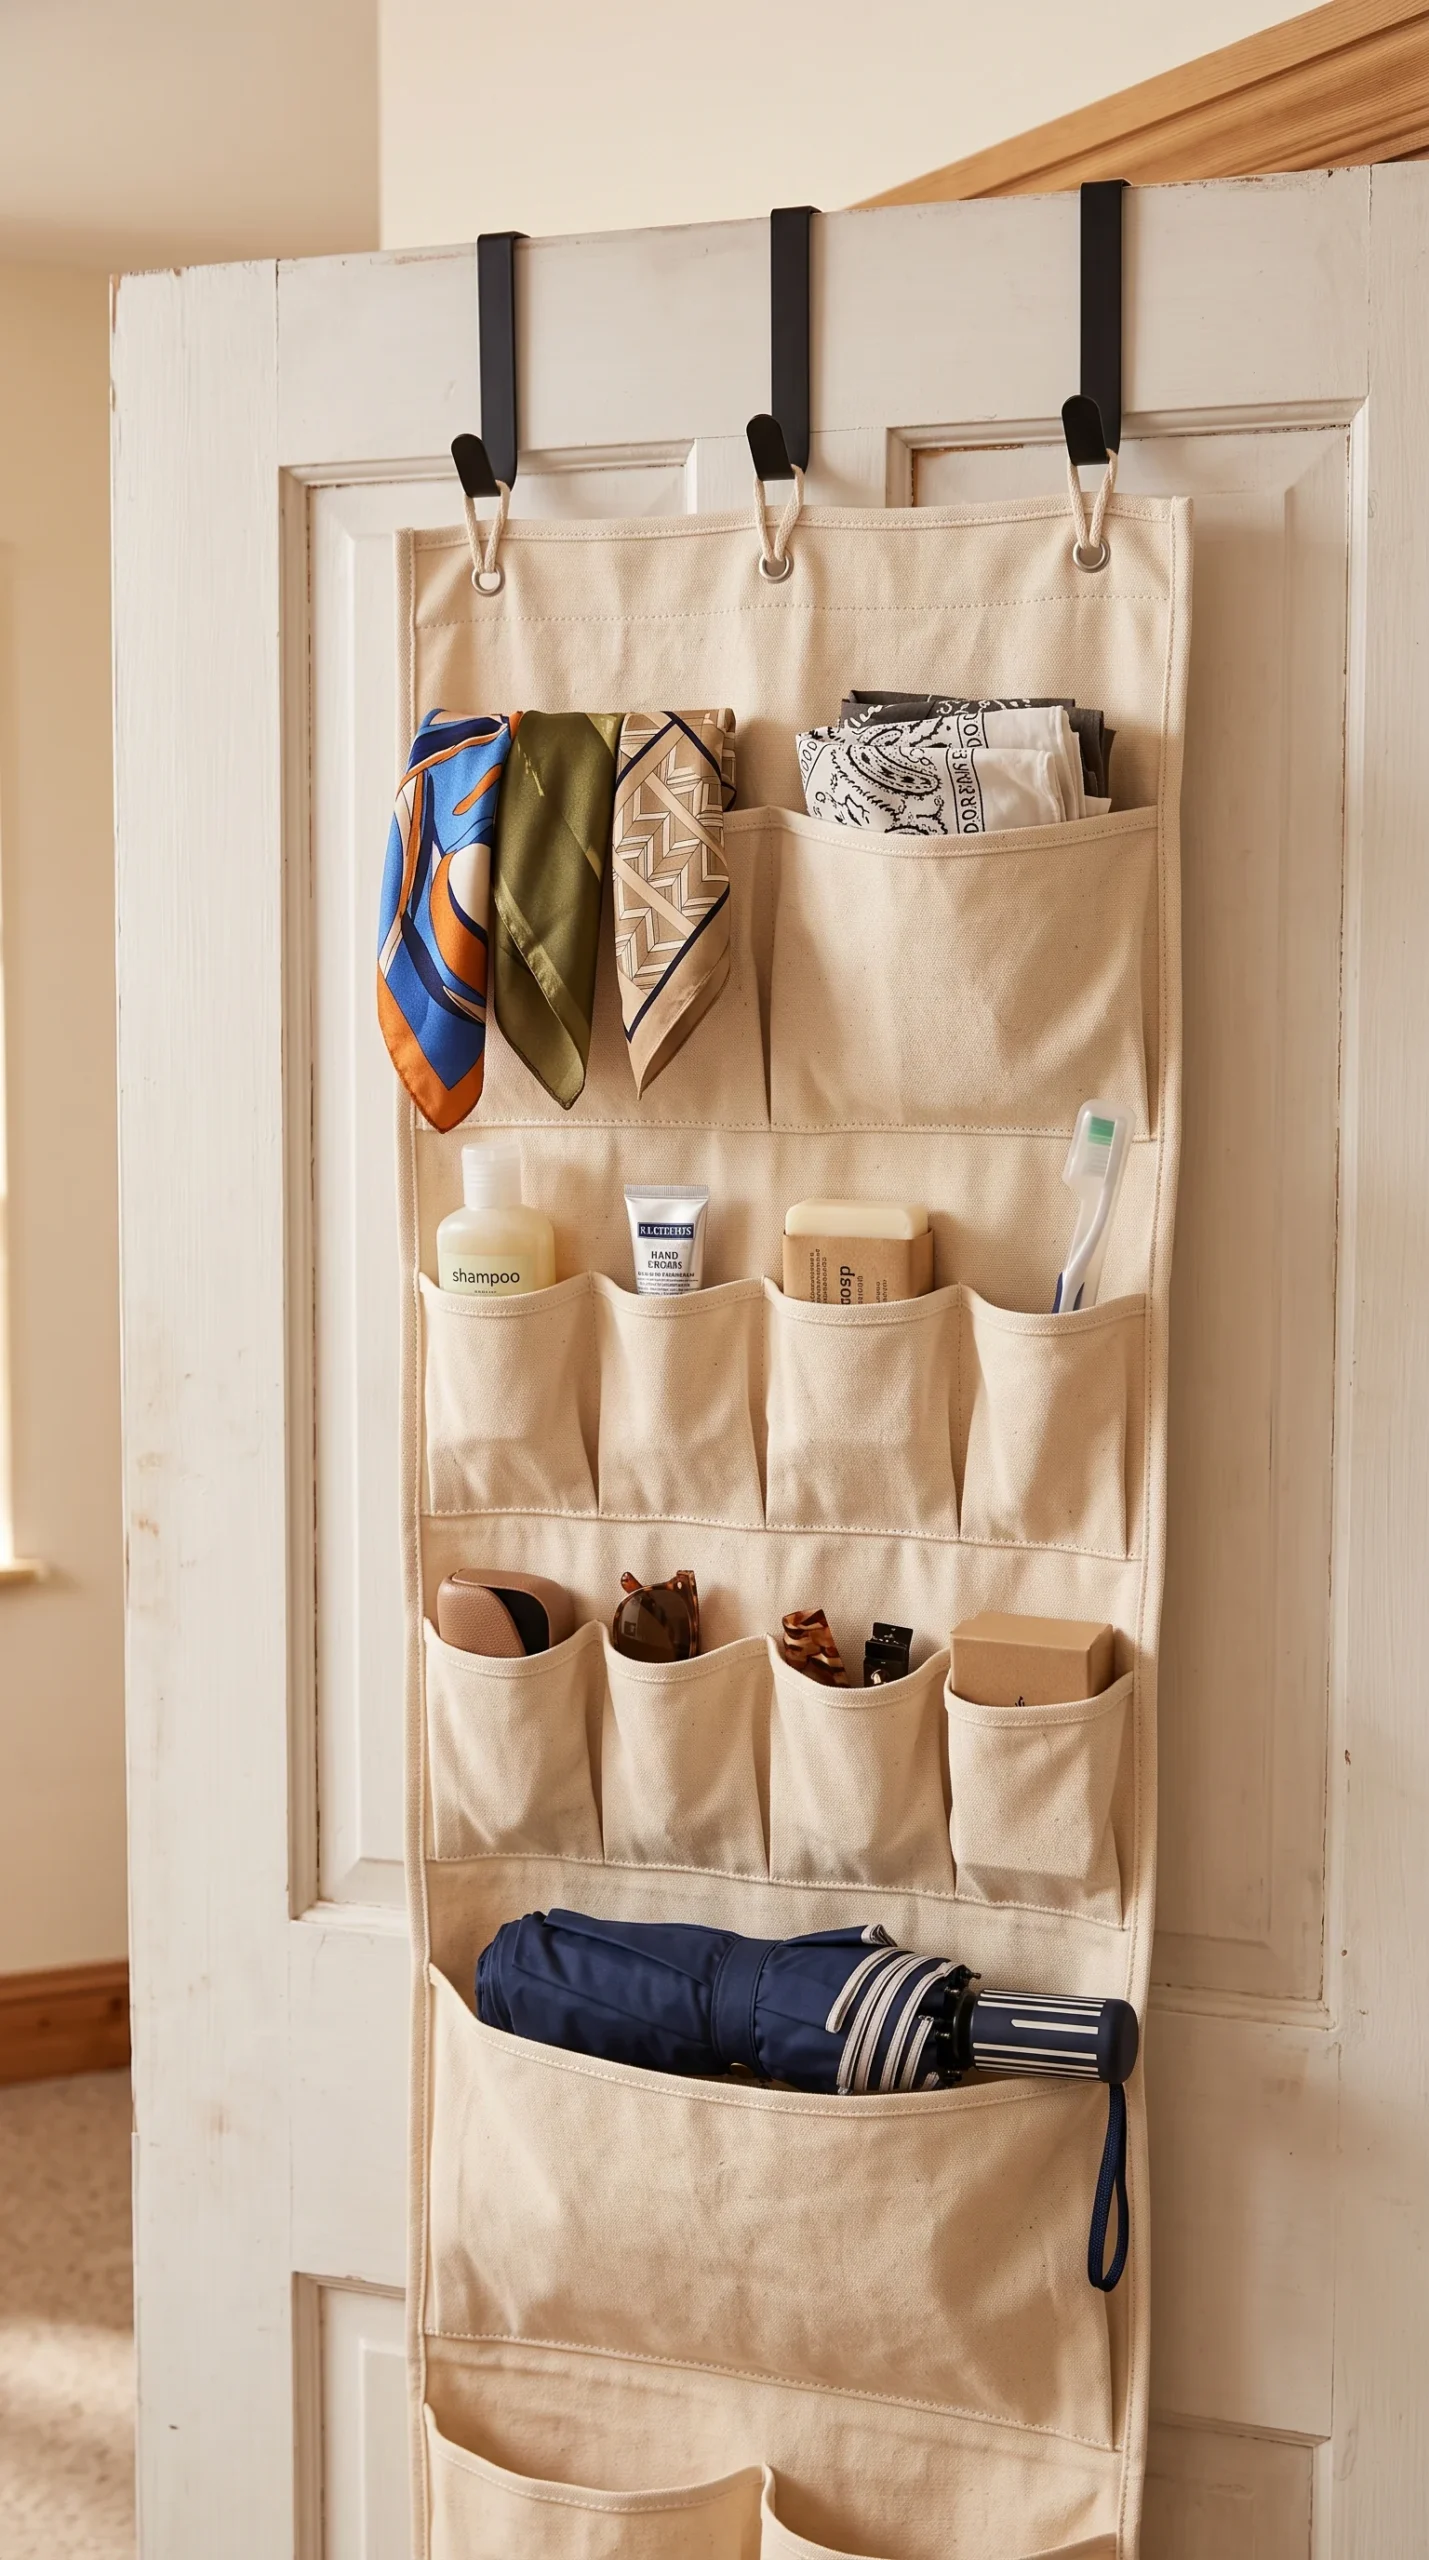
- Over-door organizers use vertical door space that otherwise contributes nothing to a room’s storage.
- Works well for small, frequently used items — accessories, toiletries, cleaning supplies.
- No installation required beyond hanging the unit over an existing door, making this fully reversible.
Every door in a studio apartment represents unused vertical real estate, and an over-door organizer is one of the few storage solutions that requires genuinely zero structural change to capture it. Hung directly over a closet, bathroom, or entry door, it adds meaningful pocket storage without a single screw or anchor going into the wall, which makes it one of the most reversible ideas on this entire list — a real consideration for renters who can’t modify walls, drill into plaster, or make anything remotely permanent.
This works best for smaller, frequently grabbed items — scarves, toiletries, cleaning supplies — rather than anything bulky that would prevent the door from closing properly. A slim-profile organizer matters more than it might seem, since a bulky one can catch on the door frame or interfere with a closet’s other contents. This is a low-cost, low-risk way to add real storage capacity to a studio without touching a single wall or committing to anything permanent, which makes it a good starting point for anyone still testing out a layout.
Closet Shelving Insert
- A shelving insert replaces a single hanging rod with multiple defined zones, multiplying usable storage.
- Adjustable shelf heights let you customize the layout around what you actually own.
- This works especially well for a studio’s often-oversized single closet, which usually holds more than clothing.
- Label bins or baskets within the insert to keep small items from disappearing into a single deep shelf.
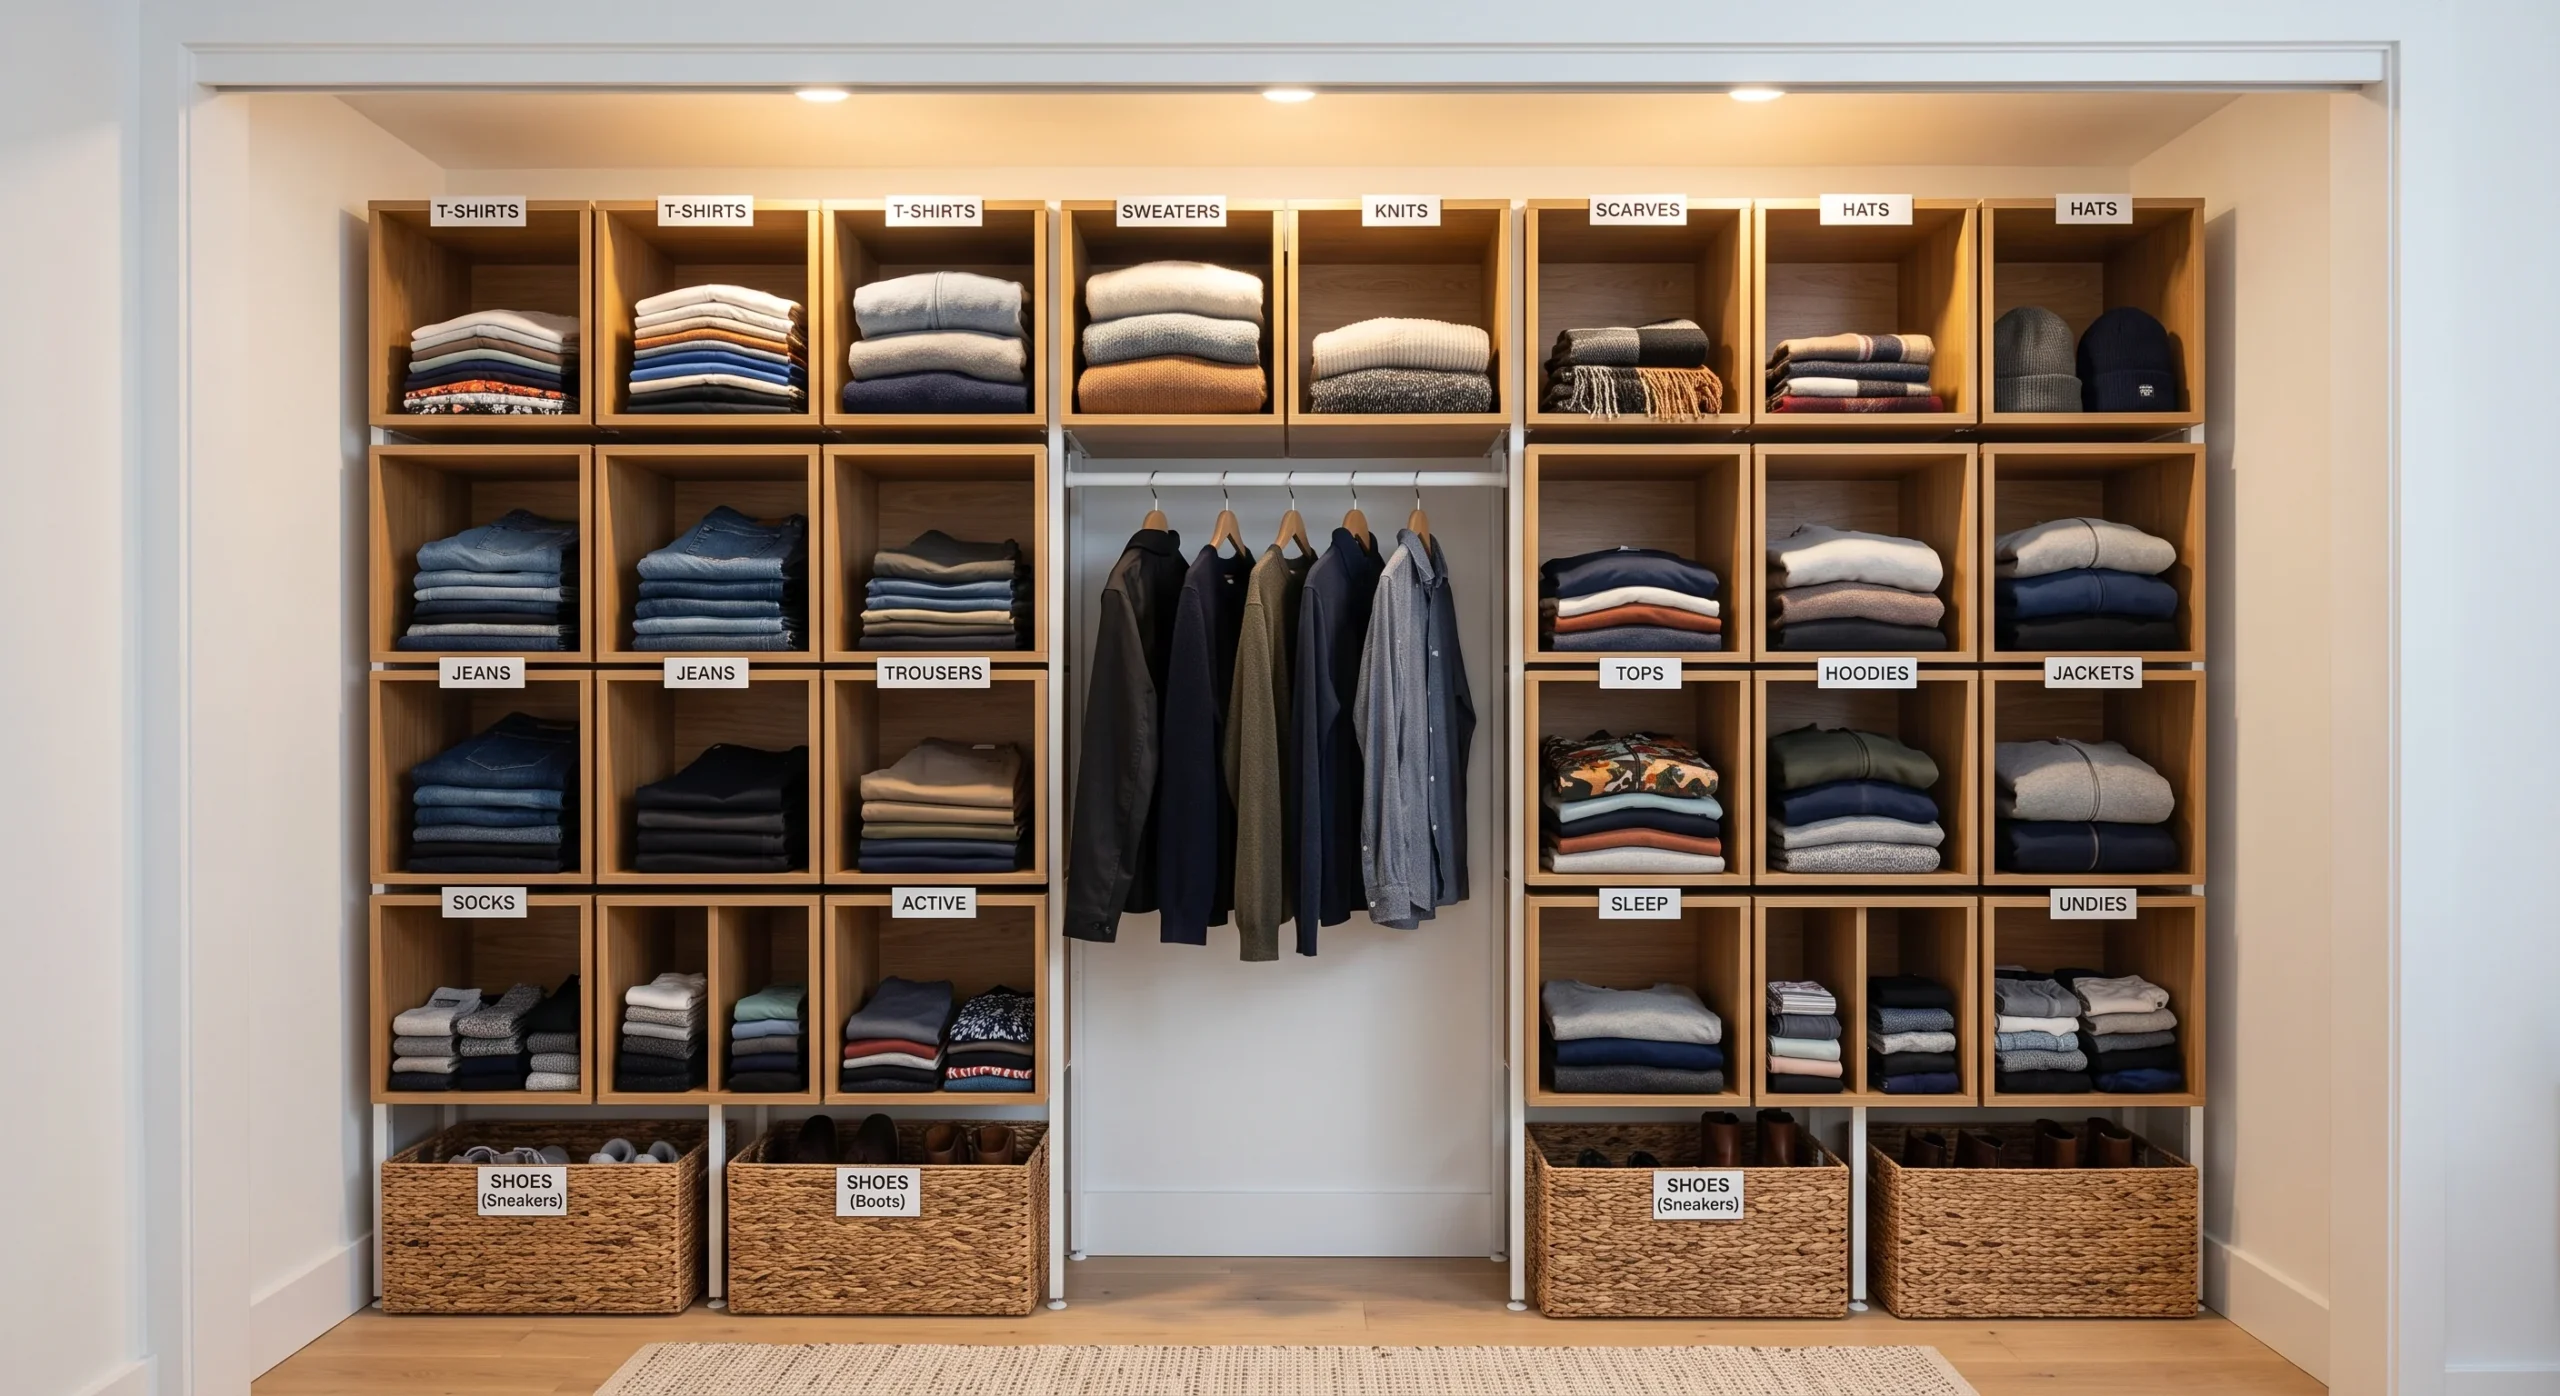
A studio apartment’s single closet often has to do the work of an entire home’s storage — clothing, linens, cleaning supplies, seasonal items — which a standard hanging rod and one shelf were never designed to handle. A shelving insert restructures that closet into multiple defined zones instead of one undifferentiated hanging space, which meaningfully multiplies what the same square footage can actually hold. This is a structural fix in the truest sense: it changes the closet’s internal organization rather than just adding more stuff to an already inadequate layout.
Adjustable shelf heights are worth prioritizing over a fixed insert, since they let the layout adapt as what you own changes over time, rather than locking the closet into one configuration permanently. A common approach is using labeled bins or baskets within the insert for smaller items, since a single deep shelf without dividers tends to become a place where things get lost rather than genuinely stored, no matter how much room the closet actually has. Measuring the closet’s height before buying matters too, since a poorly sized insert can waste as much space as the shelf it replaced.
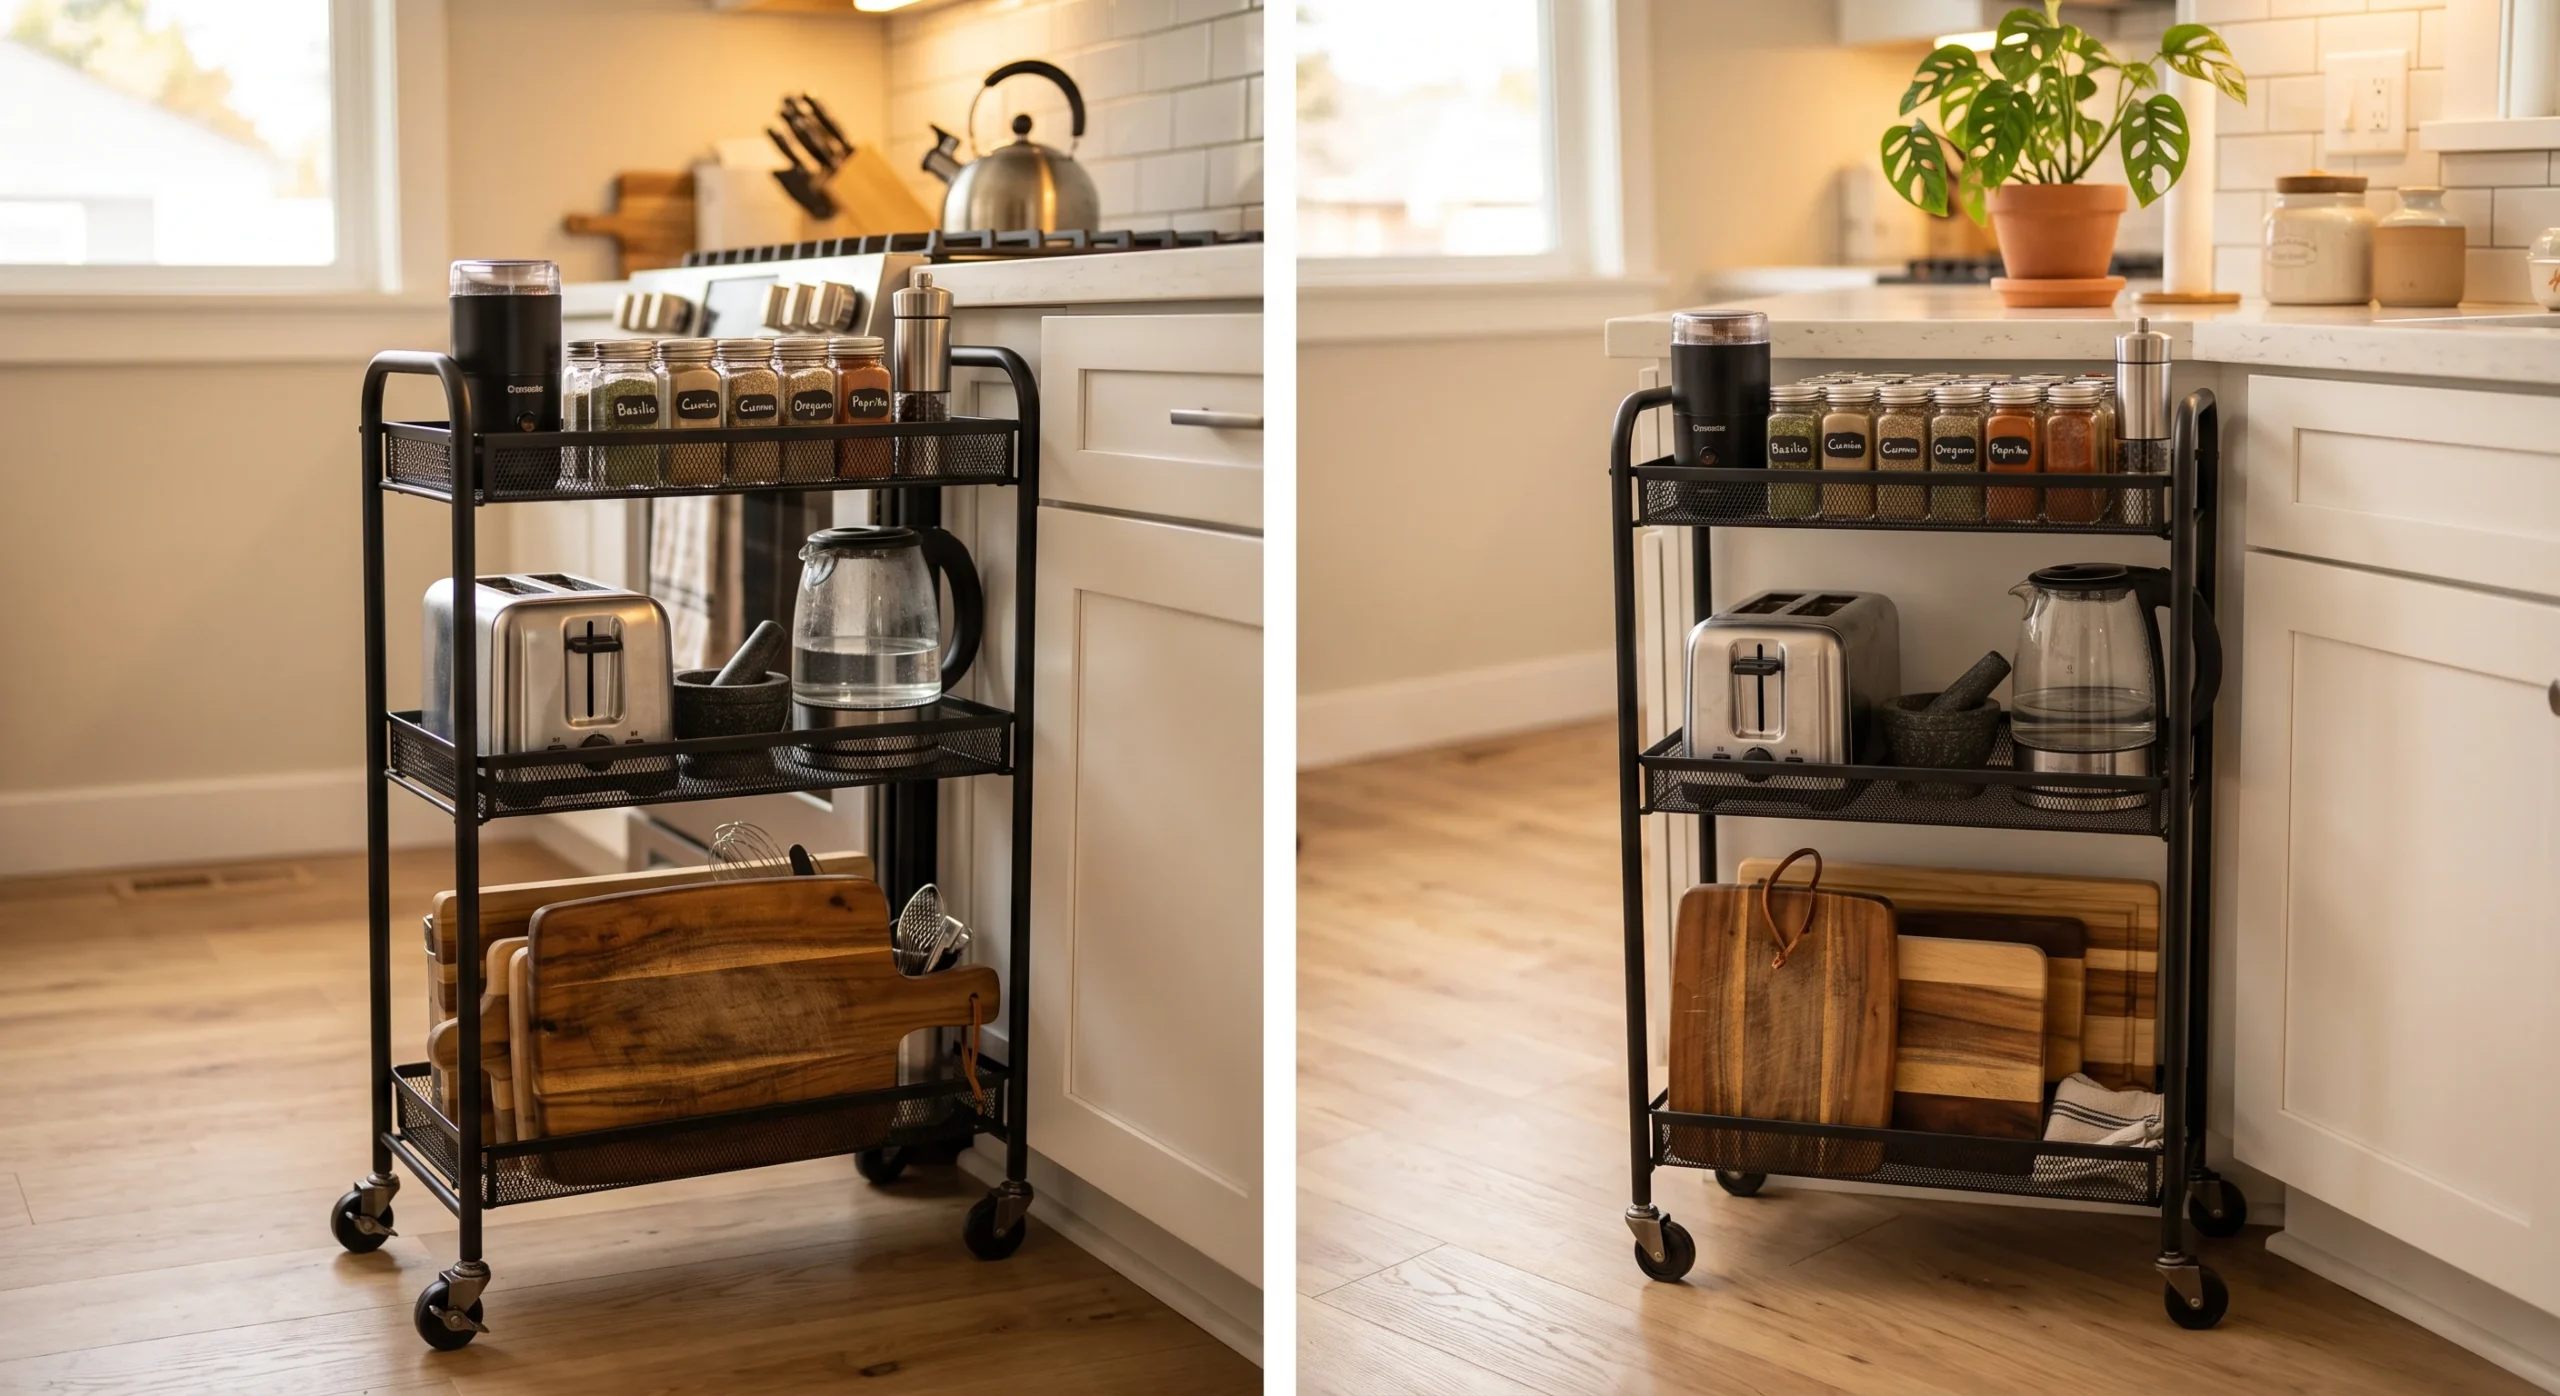
Rolling Storage Cart
A rolling storage cart is one of the few pieces of furniture in a studio that can genuinely change roles from one day to the next. In the kitchen, it adds counter space and pantry storage next to a stove that likely has neither; rolled into a corner during a dinner or gathering, it stops taking up floor space entirely. This kind of mobility is a small-space advantage that fixed furniture simply can’t replicate, since a cart’s footprint only exists where and when you actually need it.
Slim, three-tier versions work best in a studio specifically, since a wider cart starts eating into circulation space that a compact floor plan can’t spare. This tends to work well as overflow storage near a kitchen or bathroom, holding items that don’t quite fit in built-in cabinetry without requiring any of it. Because it’s fully mobile, this is also one of the easiest pieces on this list to reposition entirely if the room’s layout changes down the line, with no wall marks or reinstallation ever required.
- A rolling cart adds counter and shelf space that can move to wherever it’s needed most that day.
- Works well in a kitchen, bathroom, or entry, depending on what the studio needs more storage for.
- The wheeled base means this piece never becomes a fixed obstacle in an already tight floor plan.
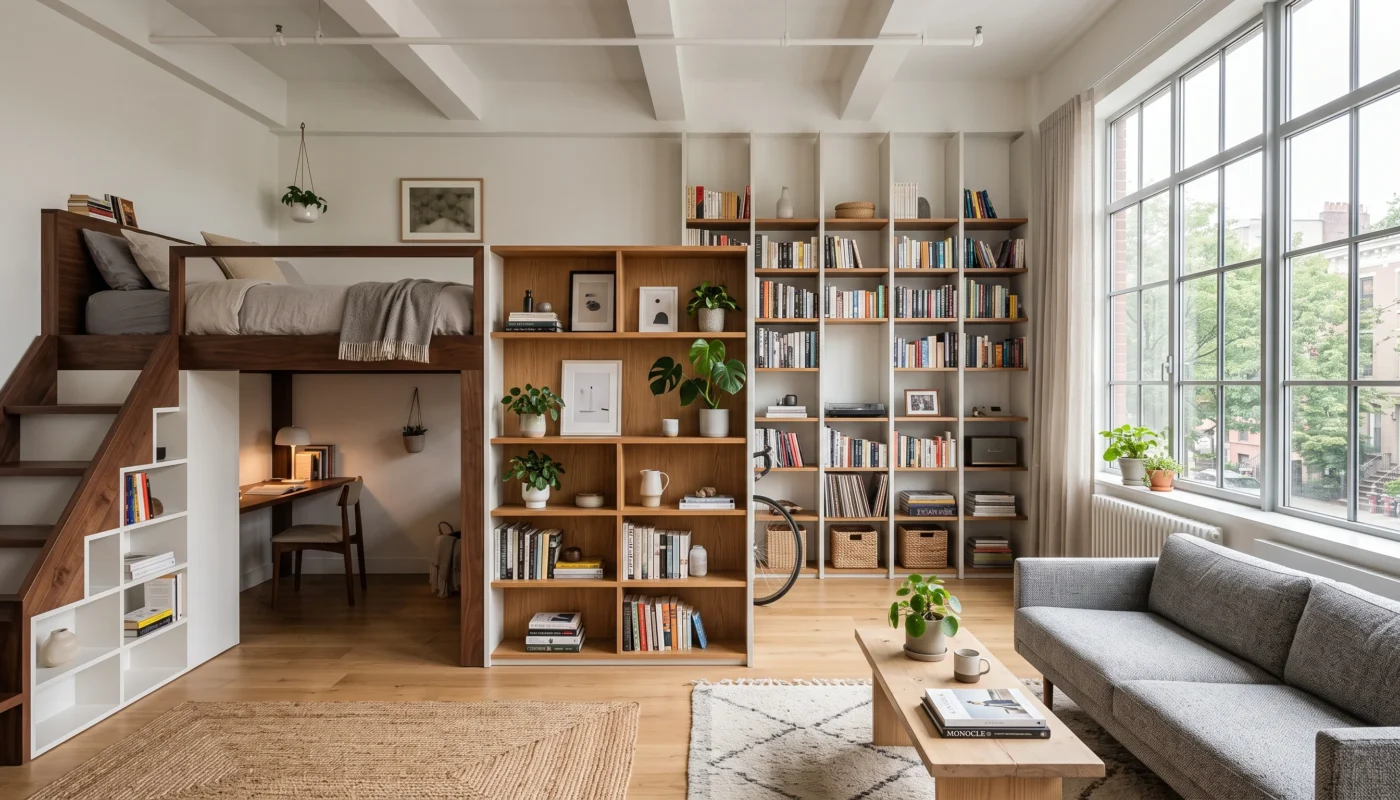
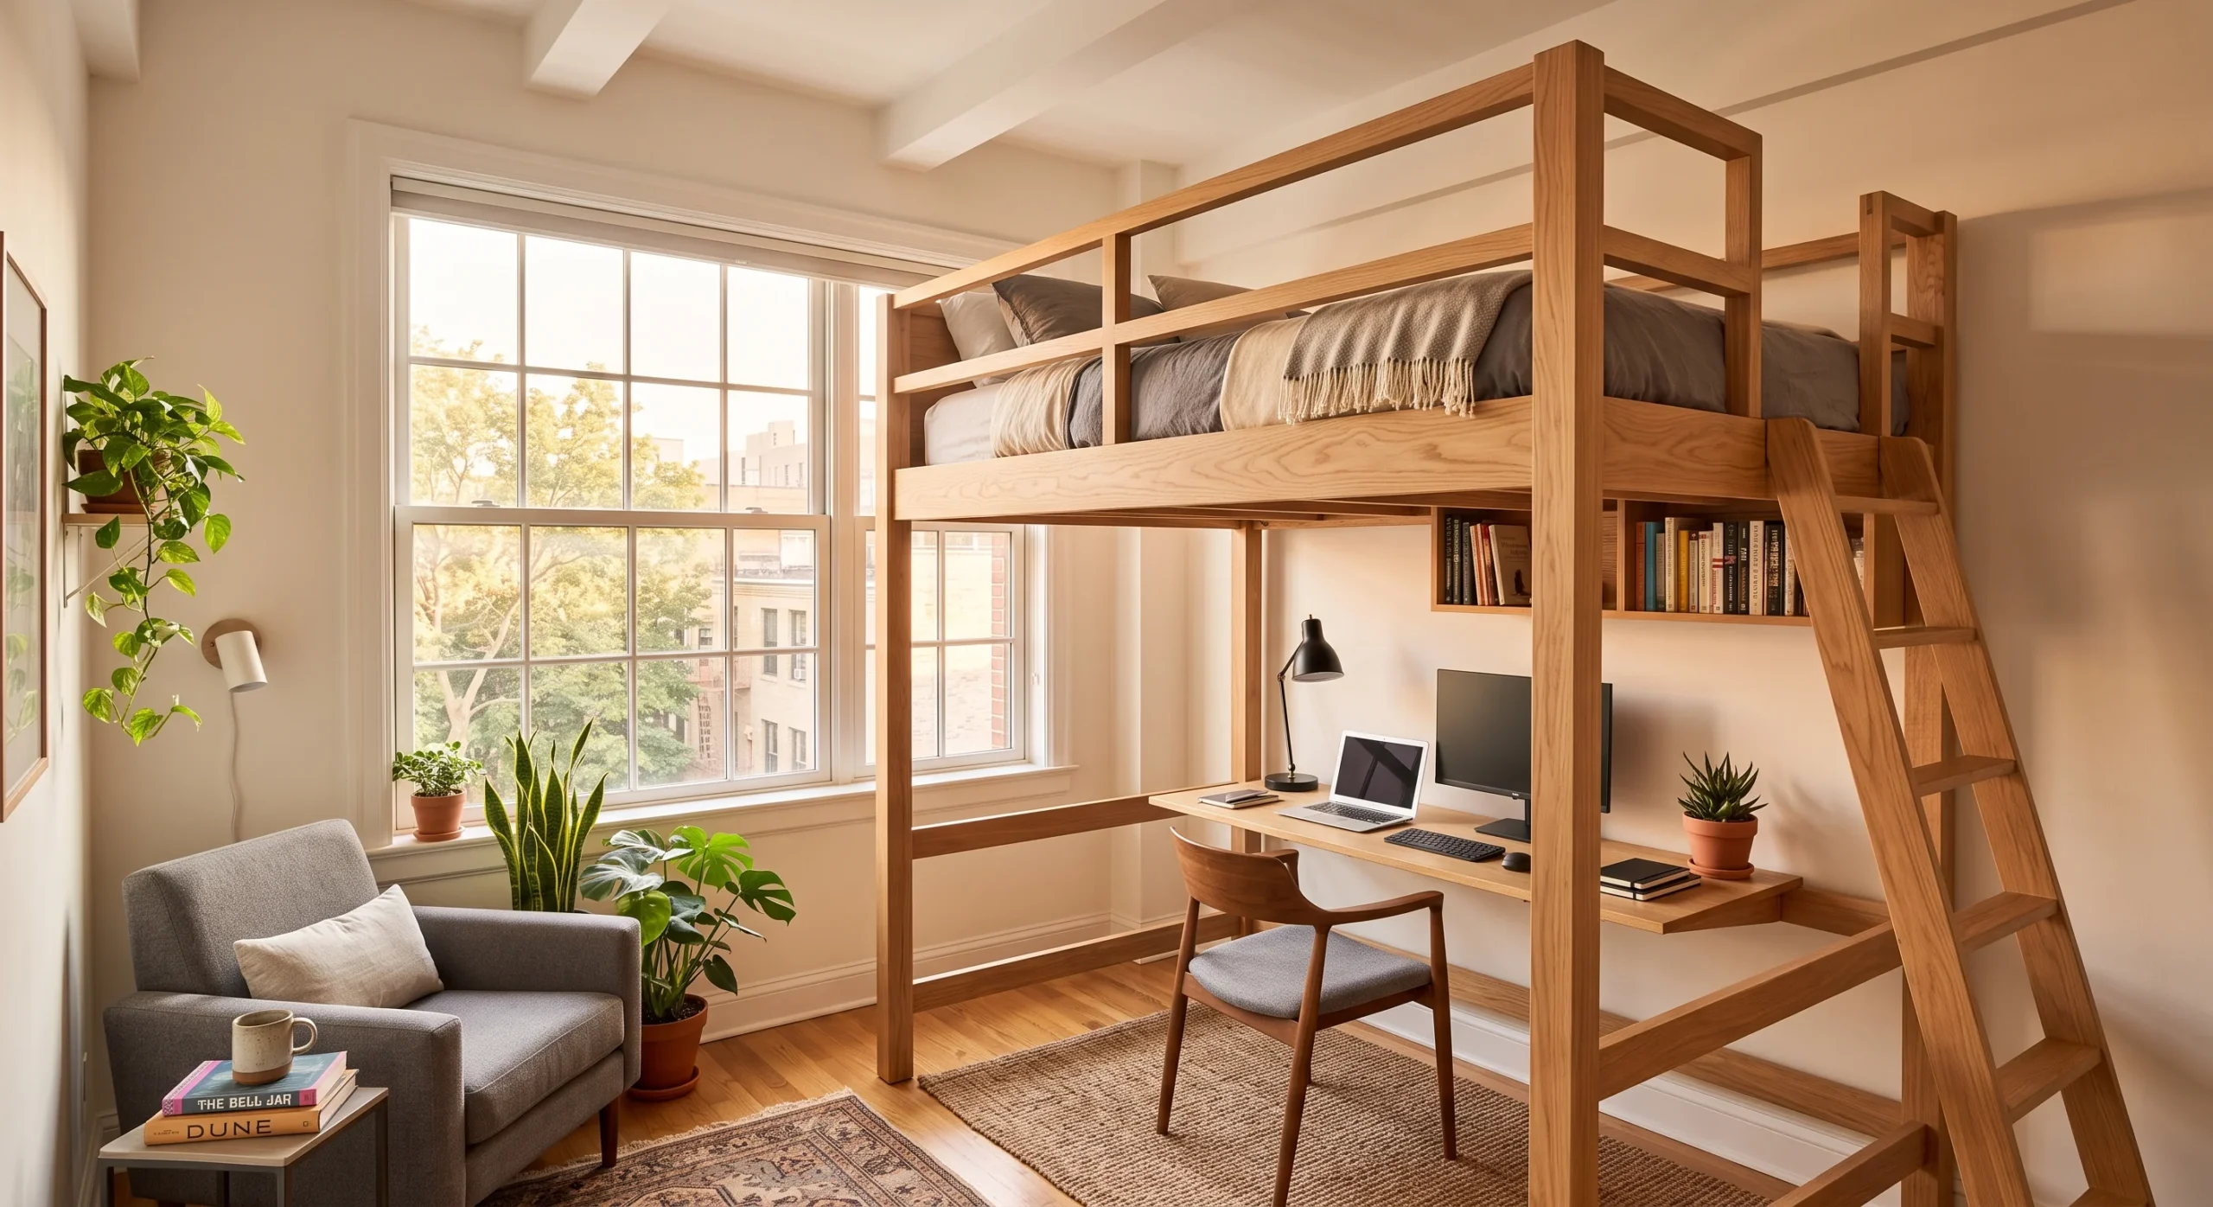
Loft Bed Frame
A loft bed frame takes the same logic as a Murphy bed system in the opposite direction — rather than folding the bed away, it elevates it, freeing the entire floor footprint beneath for a desk, seating, or additional storage. This is a genuinely structural solution, and it works best in studios with adequate ceiling height, since a loft bed in a room with low ceilings can create the opposite effect, making the space feel more cramped rather than less. Measuring actual clearance before committing to this option matters more here than almost anywhere else on this list.
Done well, the zone created beneath the bed becomes one of the studio’s most useful areas — a home office nook, a reading corner, or additional closed storage, depending on what the layout is missing most. A common approach pairs a loft frame with built-in shelving along the support structure itself, so the vertical framing does double duty as both bed support and storage rather than sitting there unused. This is a bigger commitment than most ideas on this list, but the functional return on a studio’s limited footprint is considerable enough to justify the investment for the right layout.
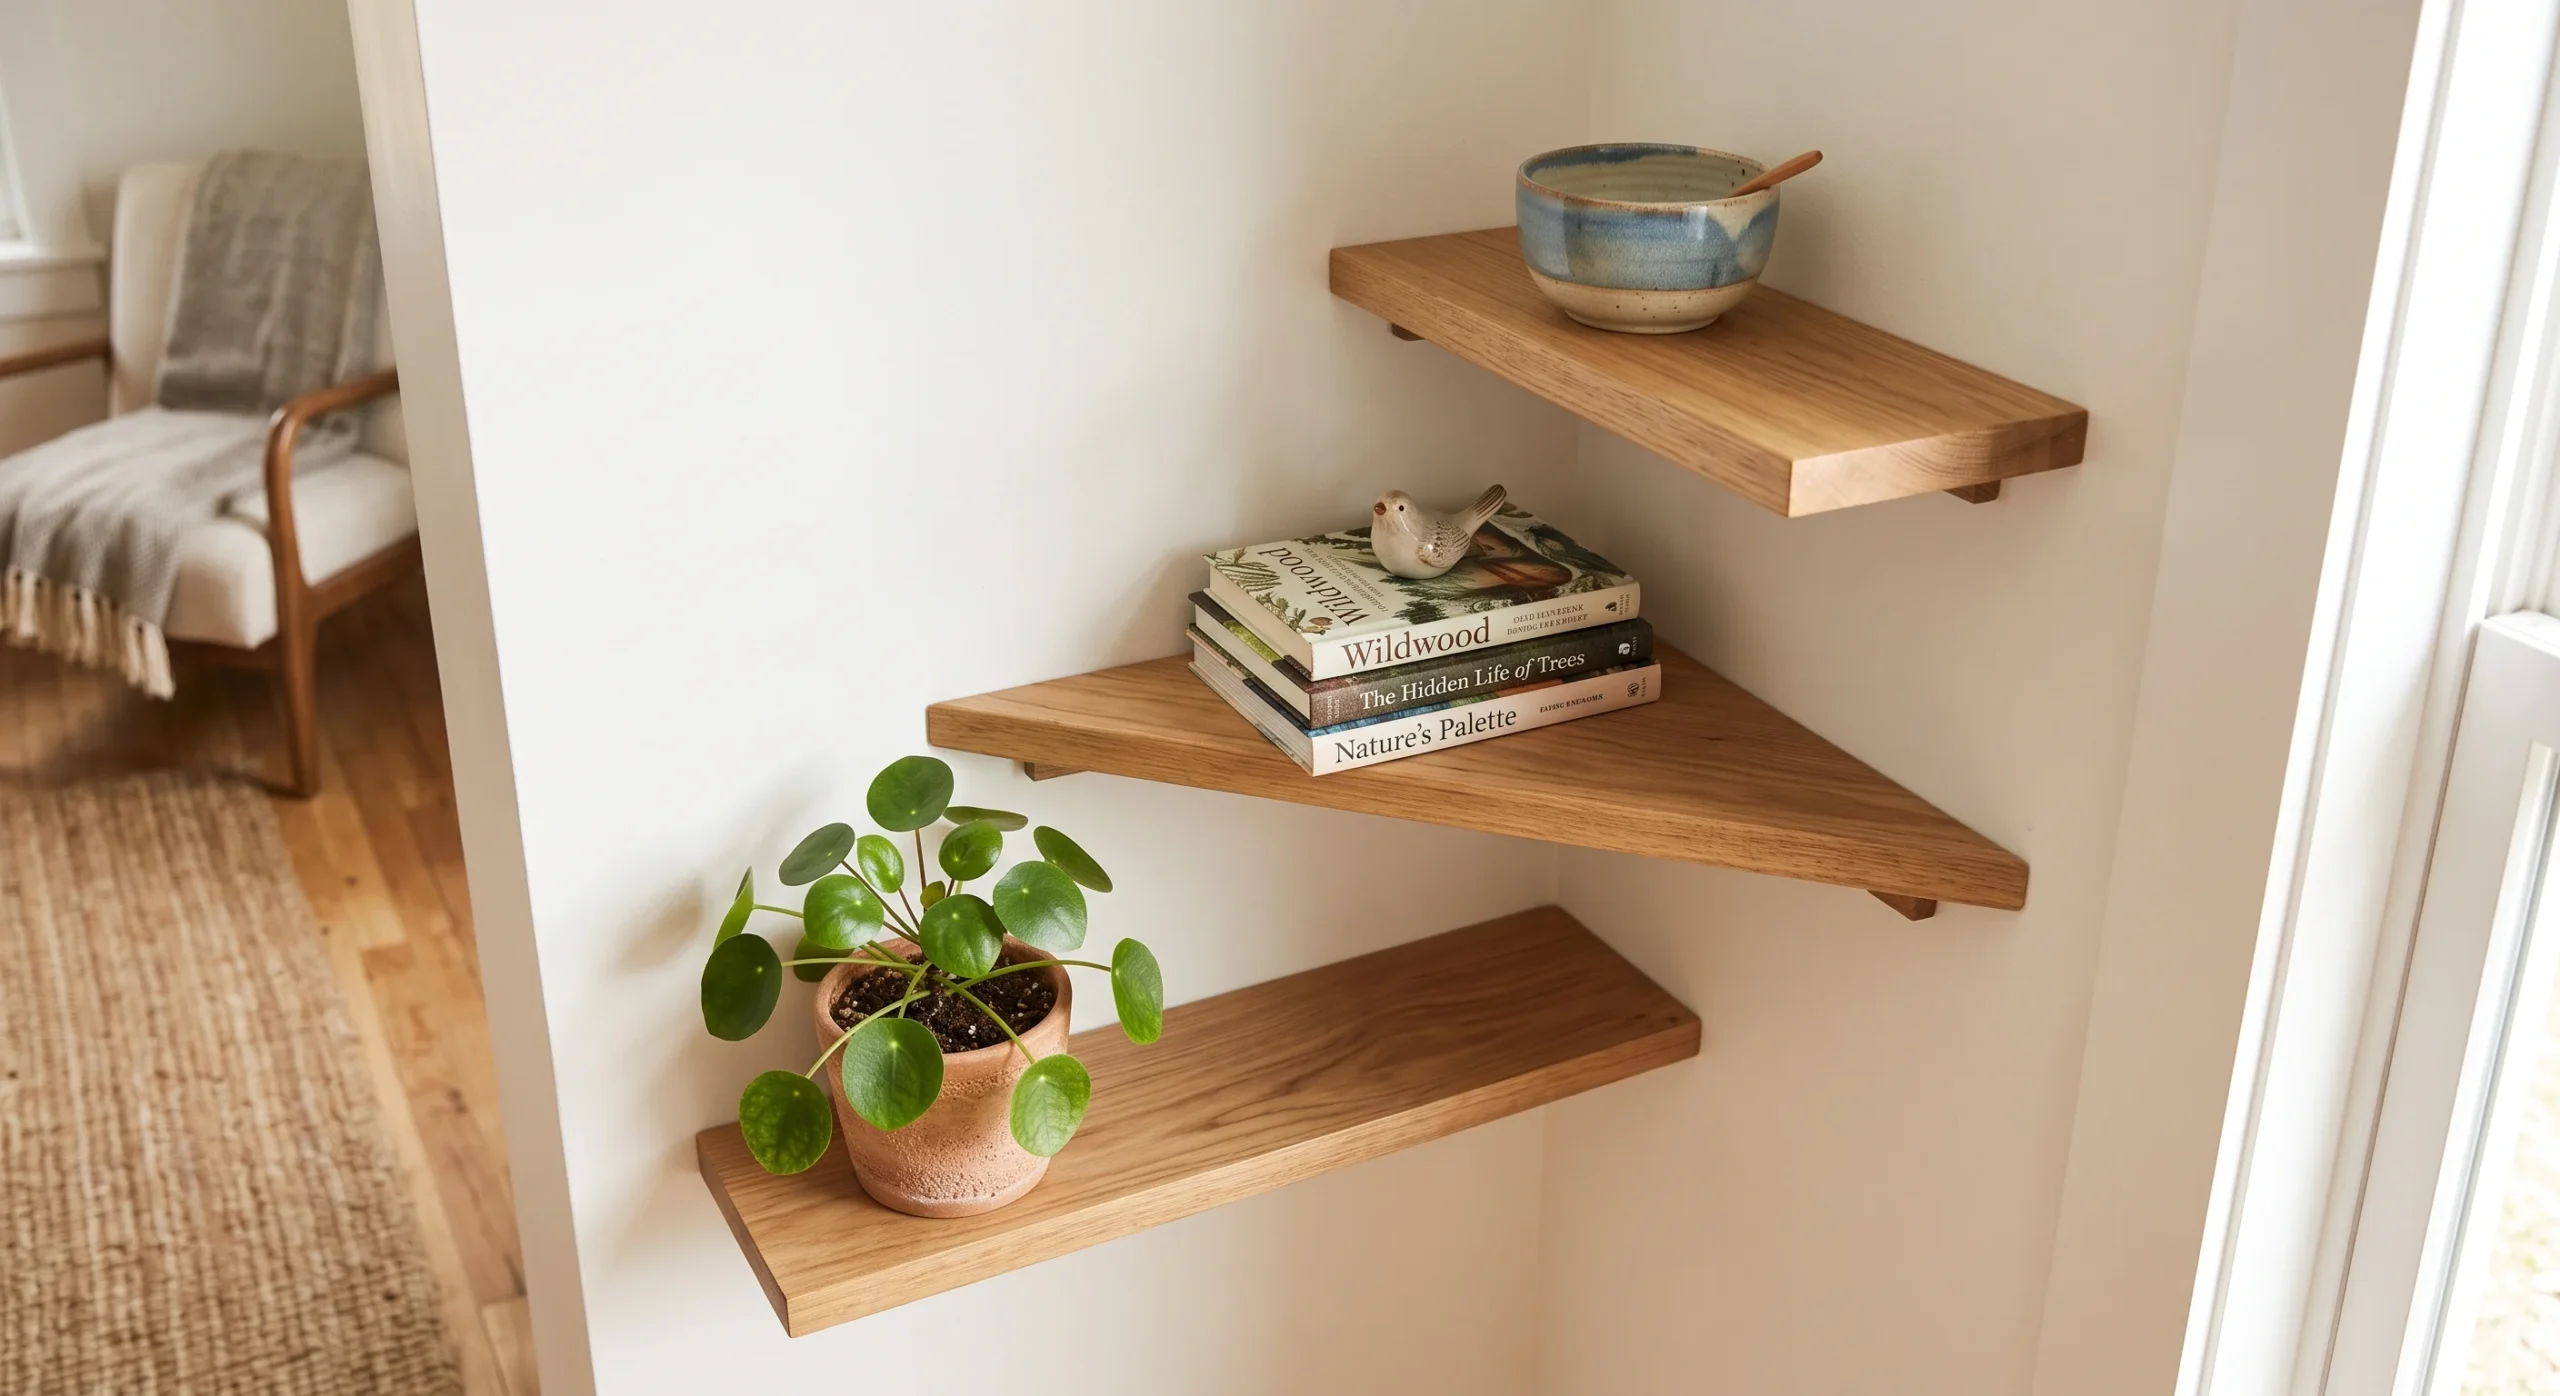
Floating Corner Shelves
- Corners are one of the most consistently wasted areas in any room, studio or otherwise.
- Floating shelves add storage without a footprint, since nothing touches the floor at all.
- Staggering shelf heights creates visual interest rather than a flat, uniform row.
- Works well for display items — books, plants, small objects — rather than heavier daily-use items.
Corners are consistently the most underused area in any room, and in a studio that waste is proportionally larger, since there’s less overall square footage to spare. Floating corner shelves solve this directly, adding genuine storage and display area without extending into the floor plan at all — nothing about them touches the ground, so the room’s actual walkable footprint stays completely unchanged. This makes them one of the lowest-impact installations on this list in terms of spatial cost, while still adding real functional value.
Staggering the shelf heights, rather than mounting them in a perfectly even row, creates a more dynamic visual composition and tends to draw the eye upward, which subtly reinforces a sense of height in the room. These work best for lighter, display-oriented items — books, small plants, a few ceramic pieces — rather than heavier daily-use objects, since corner brackets typically have a lower weight rating than a full wall-mounted shelf. This is a small, low-cost addition that quietly improves both storage and the room’s overall composition without asking much of the budget or the wall itself.
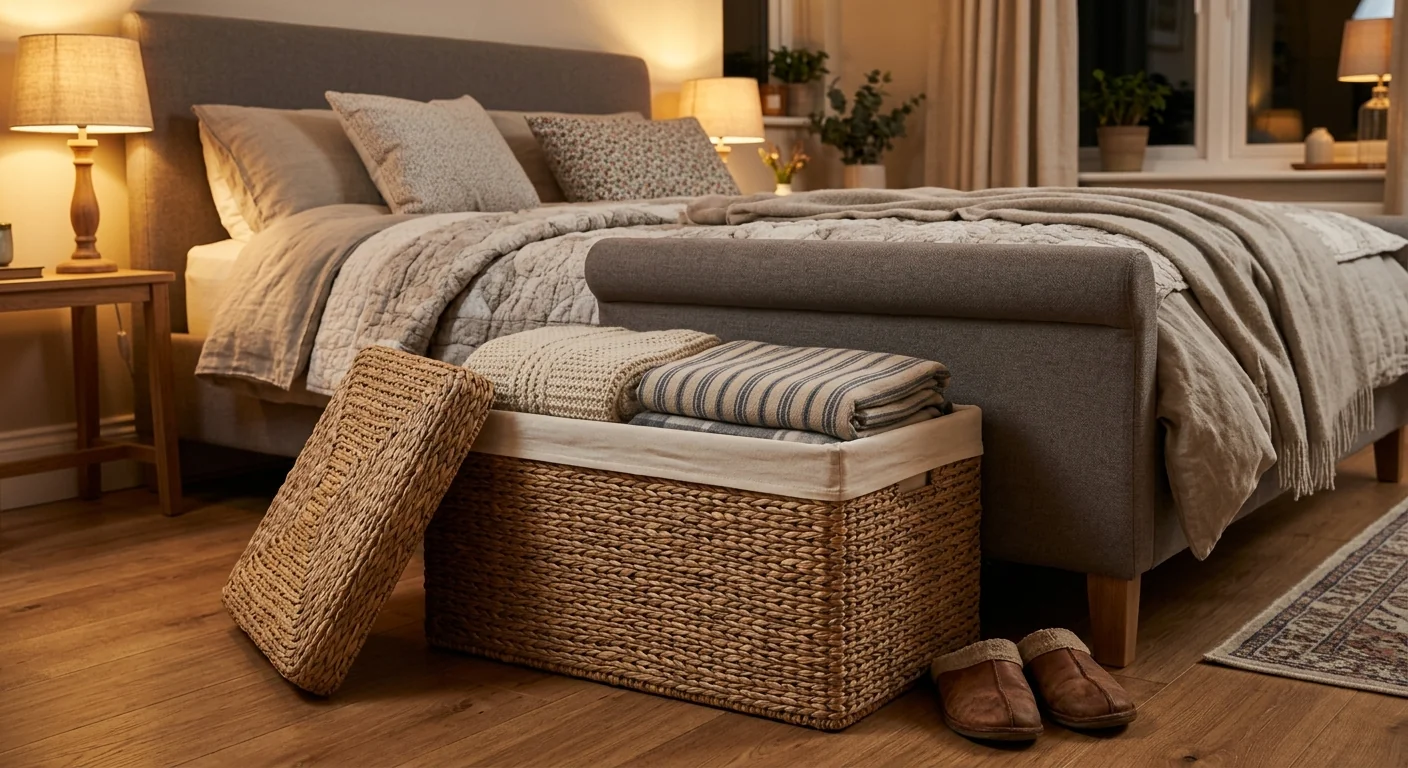
Storage Ottoman Bench
A storage ottoman is one of the clearest examples on this list of furniture doing more than one job within a single footprint, which is really the central strategy behind every idea here. Positioned at the foot of a bed or beside a sofa, it functions as seating, a footrest, and enclosed storage simultaneously, without requiring any more floor area than a single ottoman alone would need. This kind of multi-functional furniture is what makes a studio feel genuinely well-equipped rather than compromised, doing three jobs where a single-purpose piece would only manage one.
A flat, stable lid adds a further layer of usefulness, letting the ottoman double as a side table for a drink or a stack of books when it’s not being used for seating. This tends to work particularly well for storing items you want accessible but don’t necessarily want visible — extra bedding, throws, out-of-season items — closing off the contents from the room’s overall sightlines. It’s a small piece, but it consistently earns its place in a compact floor plan, doing more work per square foot than almost any single-purpose chair or table could.
- A storage ottoman functions as seating, a footrest, and a storage box, all within one furniture footprint.
- Works well at the foot of a bed or beside a sofa, adding function without adding floor space.
- Choose one with a flat, stable lid so it can double as a side table when needed.
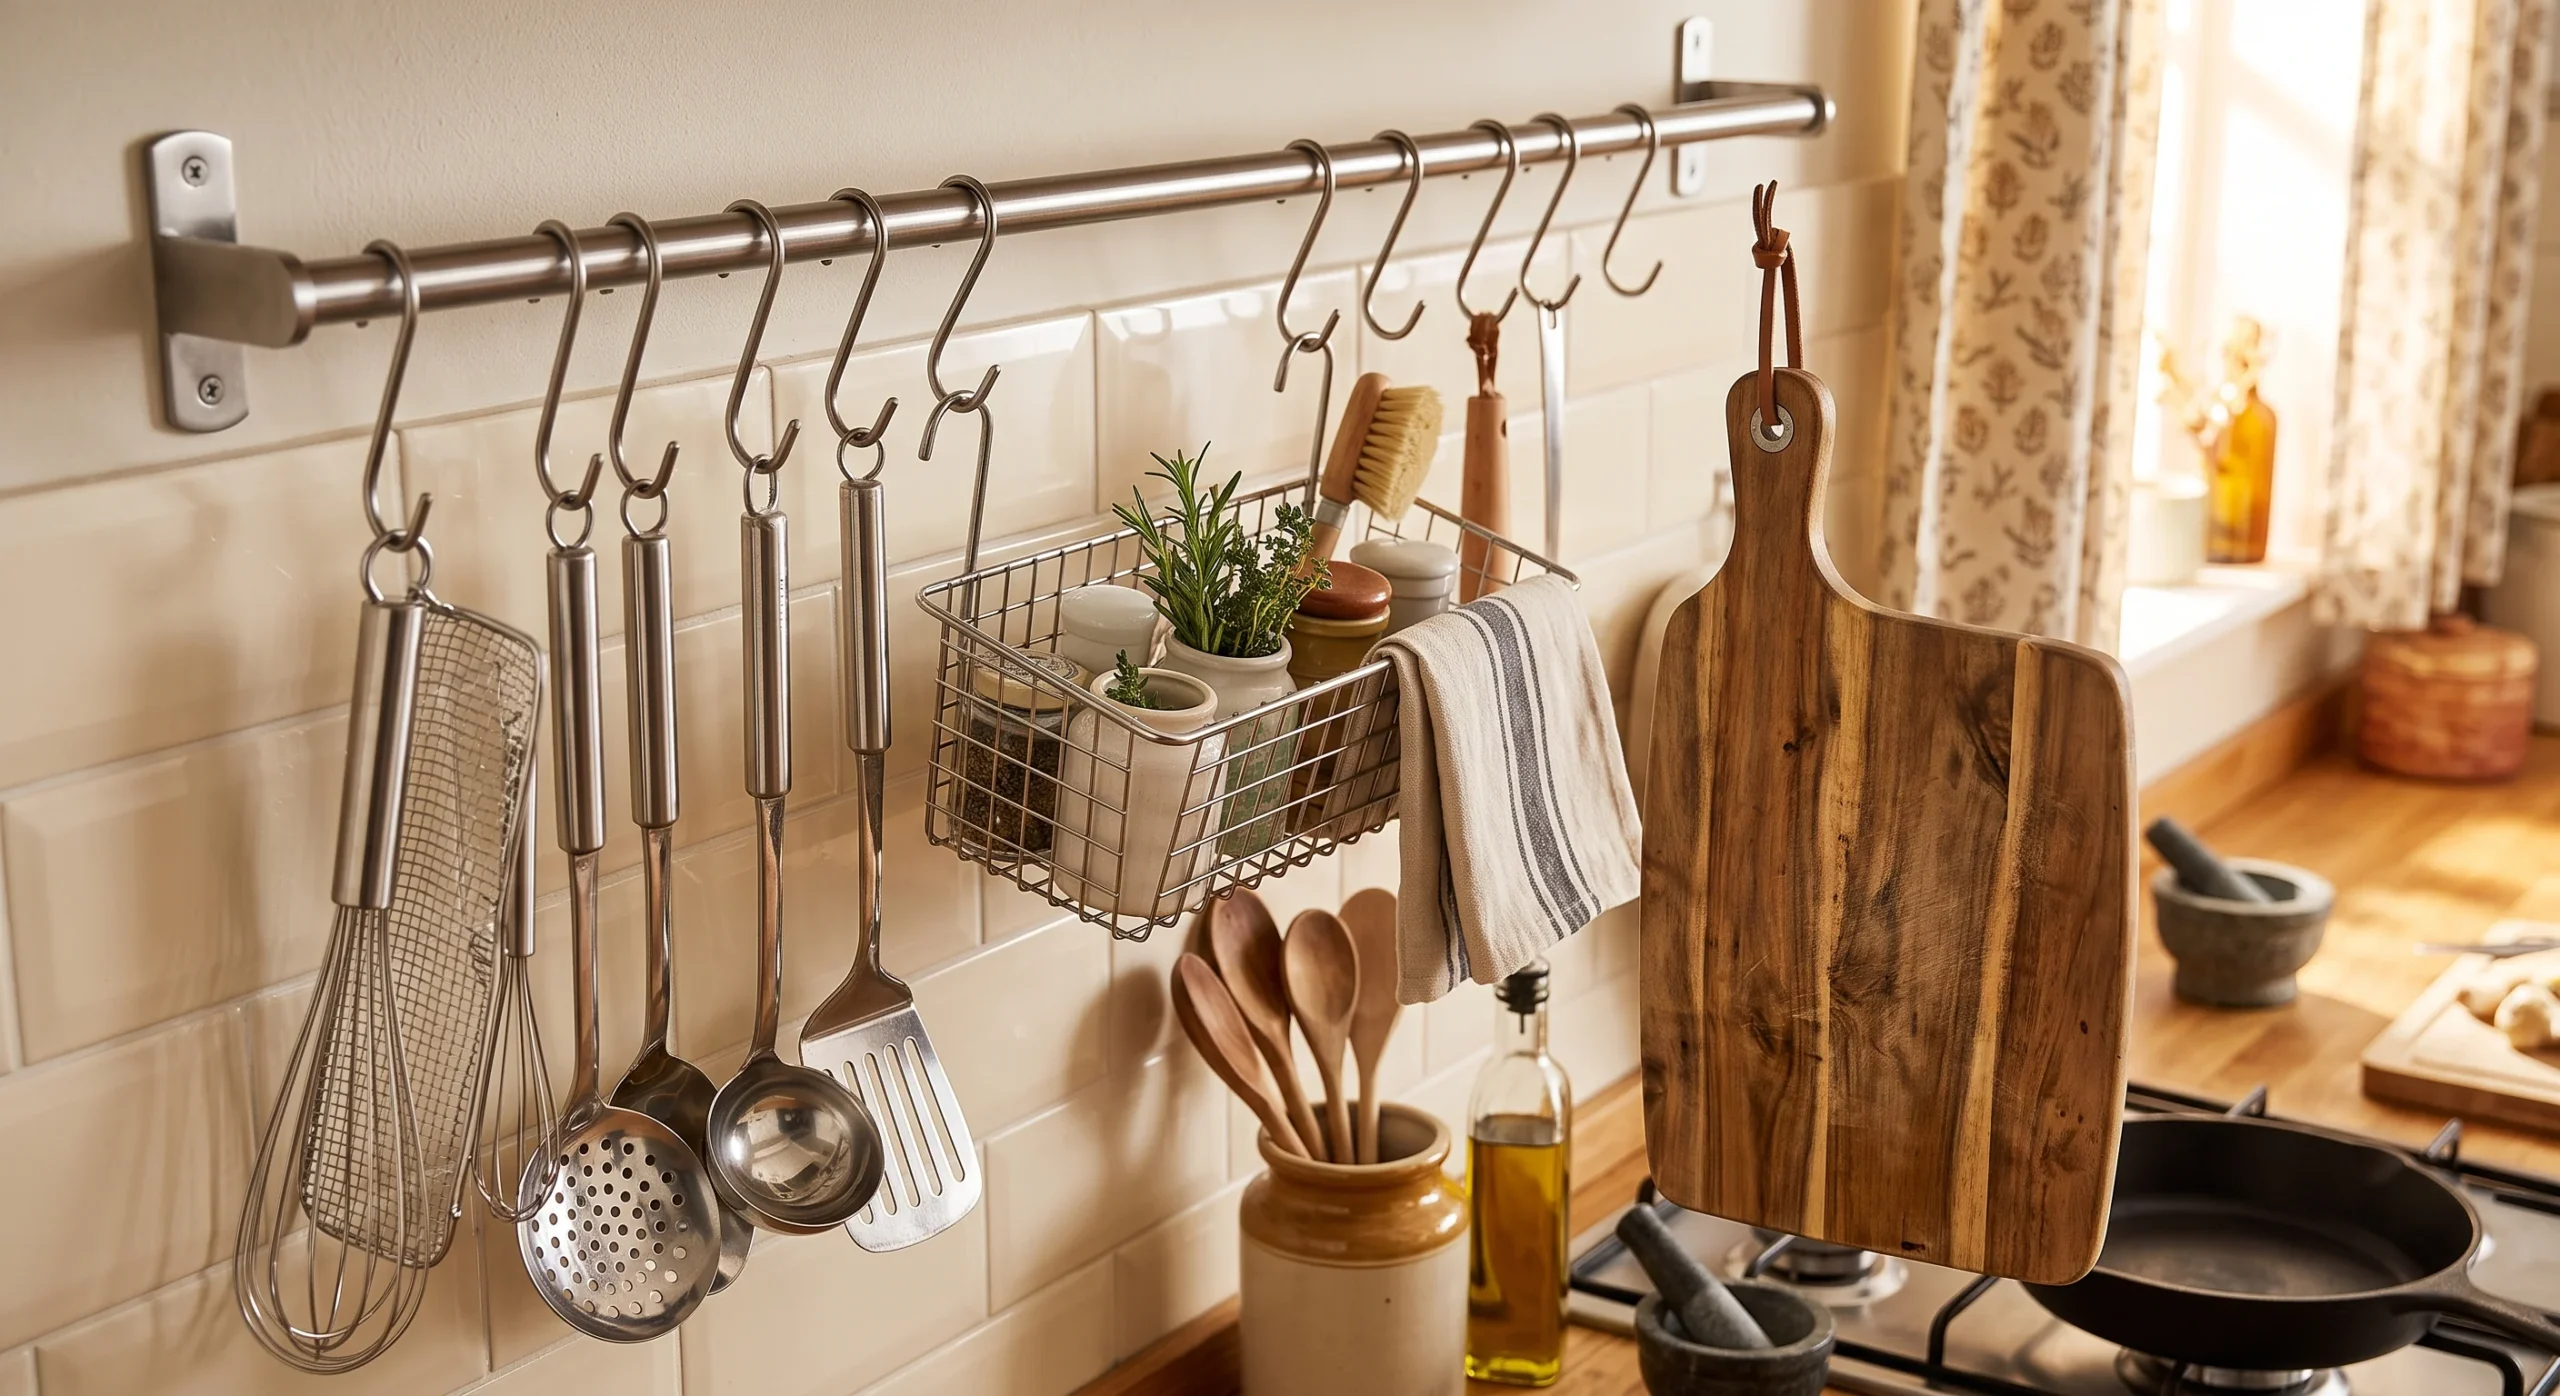
Kitchen Rail System
- A rail system moves frequently used items off the counter and onto the wall above it.
- S-hooks let you rearrange what’s hanging at any time, without needing to reinstall anything.
- Frees up drawer and cabinet space for items that genuinely need to stay out of sight.
- Works especially well in a studio’s often galley-style or single-wall kitchen layout.
A studio kitchen typically has a fraction of the counter and cabinet space a full kitchen offers, which makes every inch of that limited footprint worth optimizing carefully. A wall-mounted rail system moves frequently used utensils, pots, and small tools off the counter entirely, relocating them to vertical wall space that would otherwise sit empty above the workspace. This is a structural reallocation of storage from a scarce resource, horizontal counter space, to an abundant one, vertical wall area — exactly the trade a compact kitchen benefits from most.
S-hooks make this system genuinely flexible, since what hangs where can change as your cooking habits shift, without needing to reinstall or reconfigure anything on the wall itself. This tends to work especially well in the galley-style or single-wall kitchen layout common to most studios, where counter space is already at a premium. The result is a counter that stays functional for actual food prep, rather than a catch-all surface for tools with nowhere else to go. Grouping items by how often they’re used, rather than by type alone, keeps the most-reached-for tools closest to hand and the rest slightly further along the rail.
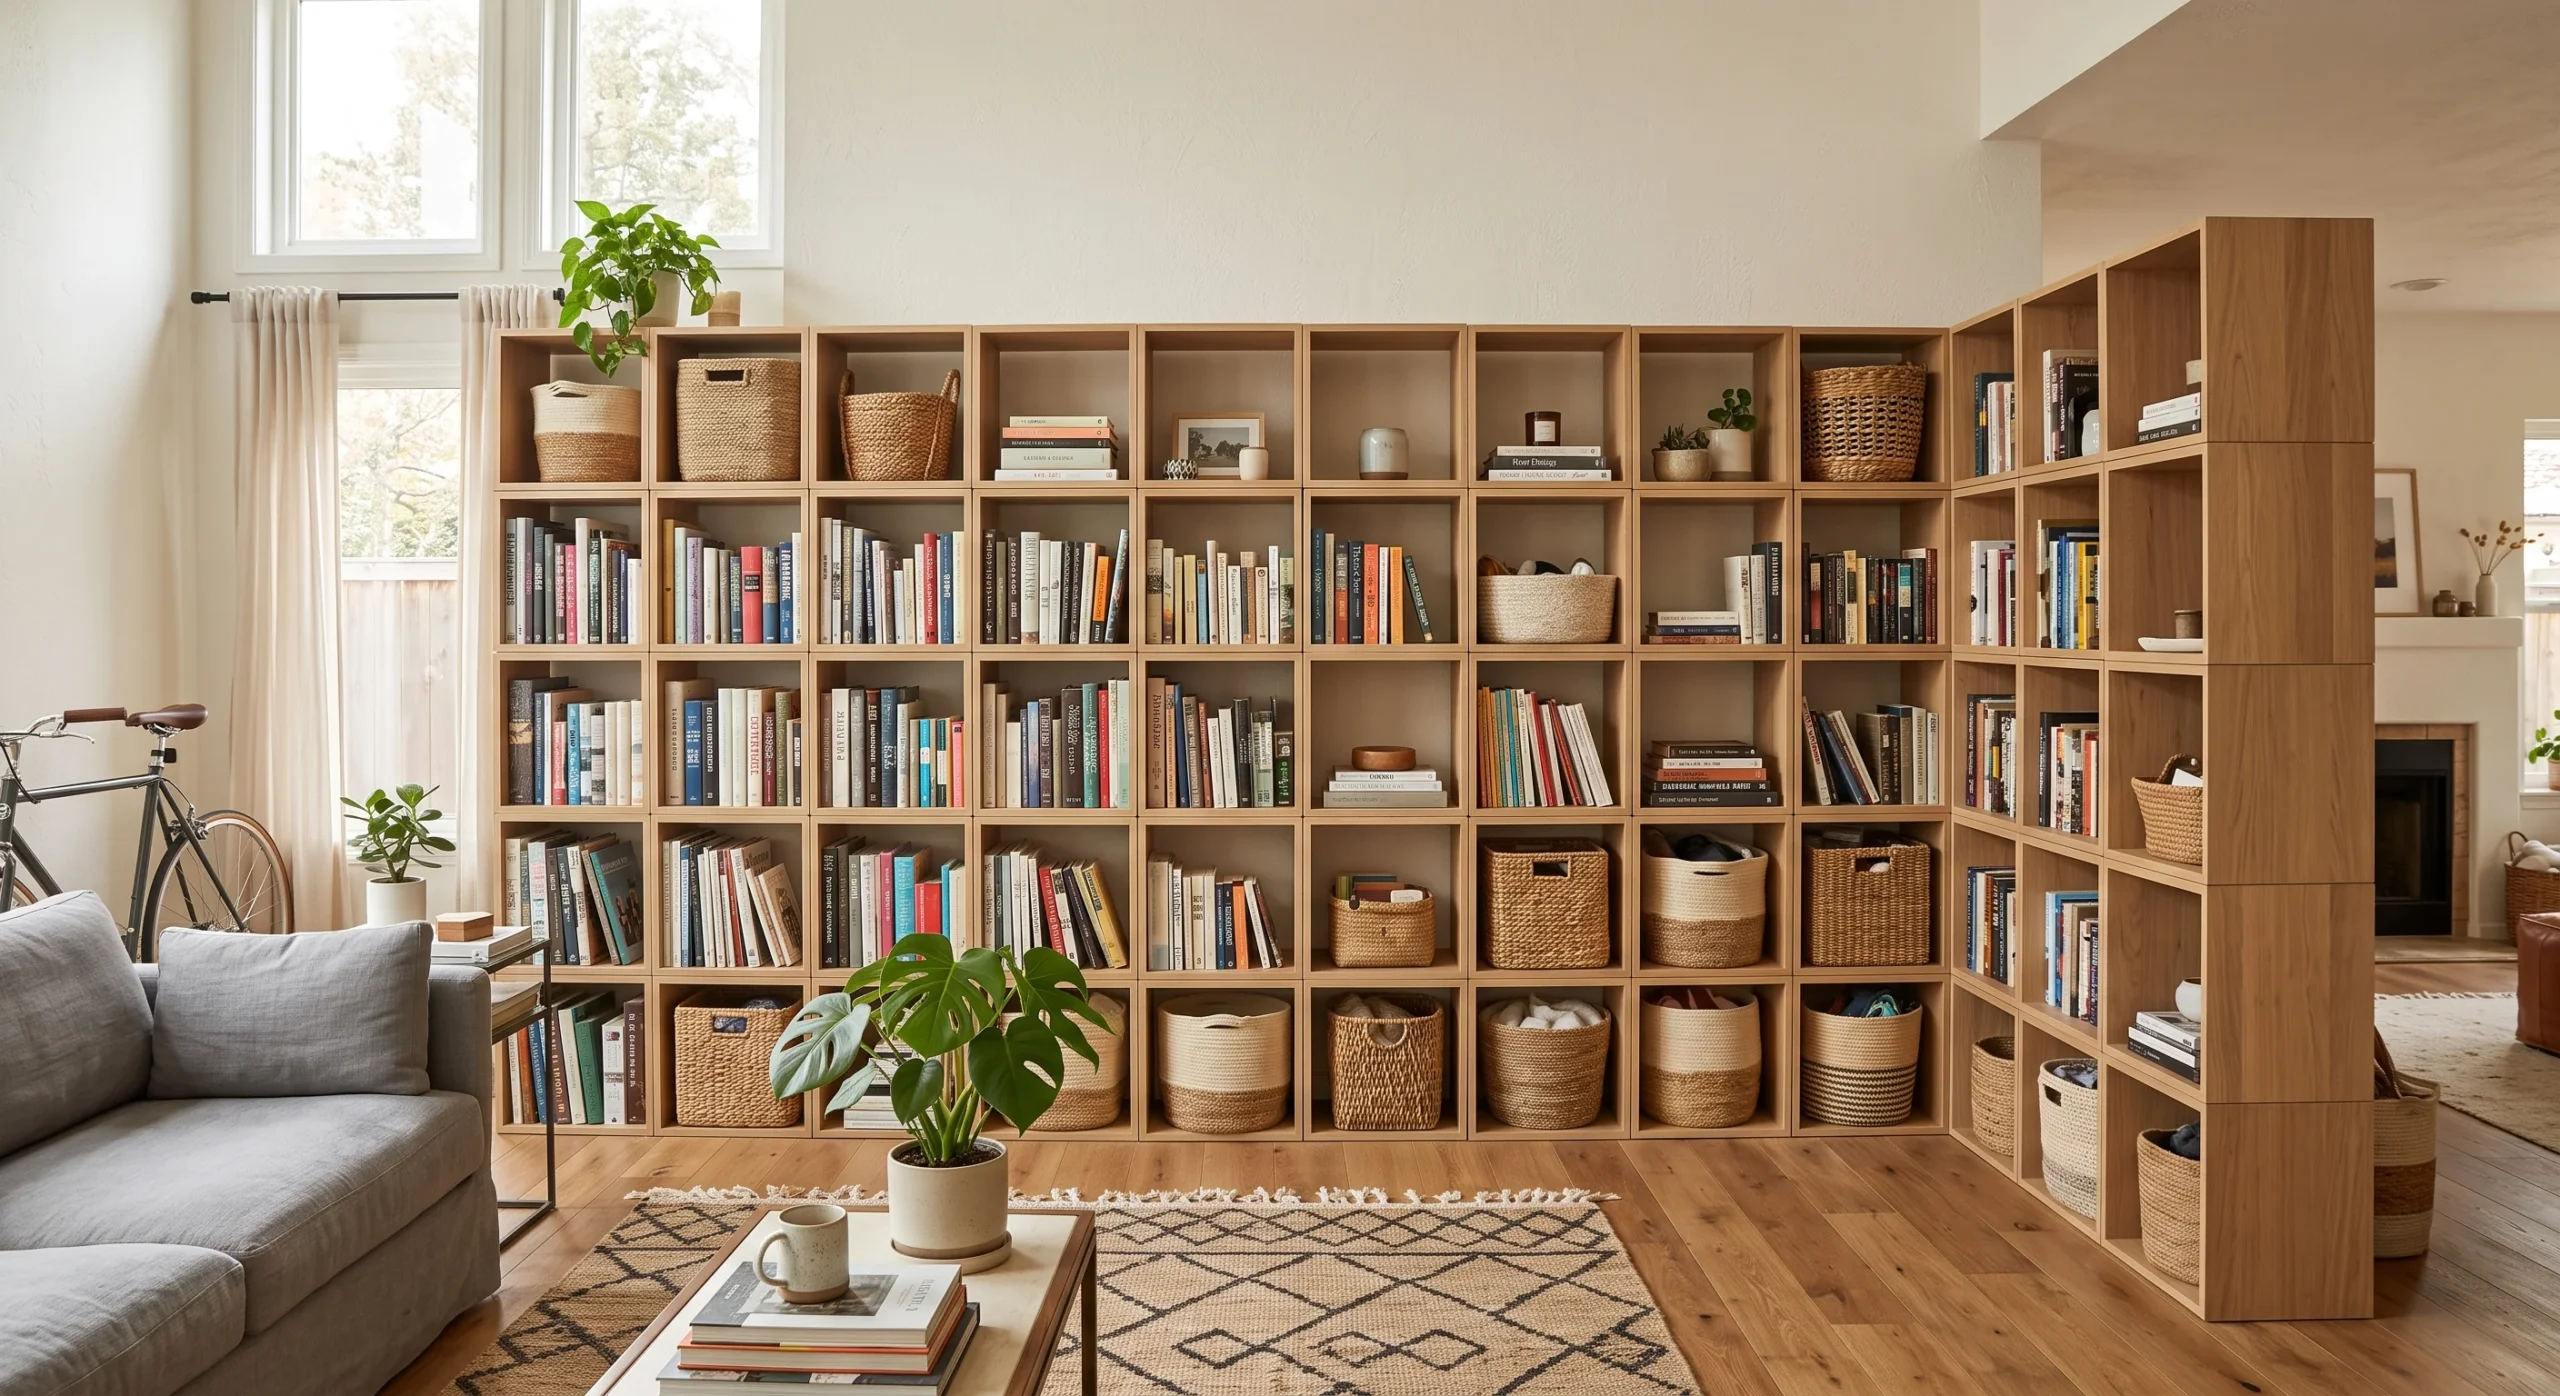
Modular Cube Shelving
- Modular cubes can be stacked, arranged, or reconfigured into whatever shape a specific wall or corner requires.
- Mixing open cubes with woven baskets hides clutter while keeping frequently used items accessible.
- This system scales with you — add or remove cubes as storage needs change over time.
- Works as a room divider, a media console, or straightforward storage, depending on configuration.
- Lightweight individual units make rearranging the whole system realistic without heavy lifting or tools.
Modular cube shelving offers something most fixed furniture can’t: a storage system that reconfigures itself around whatever the room actually needs, rather than forcing the room to adapt around a fixed piece. Individual cubes can stack into a tall vertical tower, spread into a low horizontal run, or bend into an L-shape around a corner, all using the exact same units. In a studio, where the ideal furniture layout often changes as life circumstances shift, this adaptability has genuine long-term value beyond the storage capacity itself.
Mixing open cubes with a few woven baskets creates a useful visual rhythm — some contents on display, others tucked out of sight — which keeps the whole unit from reading as either too cluttered or too sterile. This system can also function as a lightweight room divider, separating a sleeping area from a living zone in the same way the bookcase covered earlier does, just with more configurable individual units. As storage needs change, cubes can be added or removed without replacing the whole system.
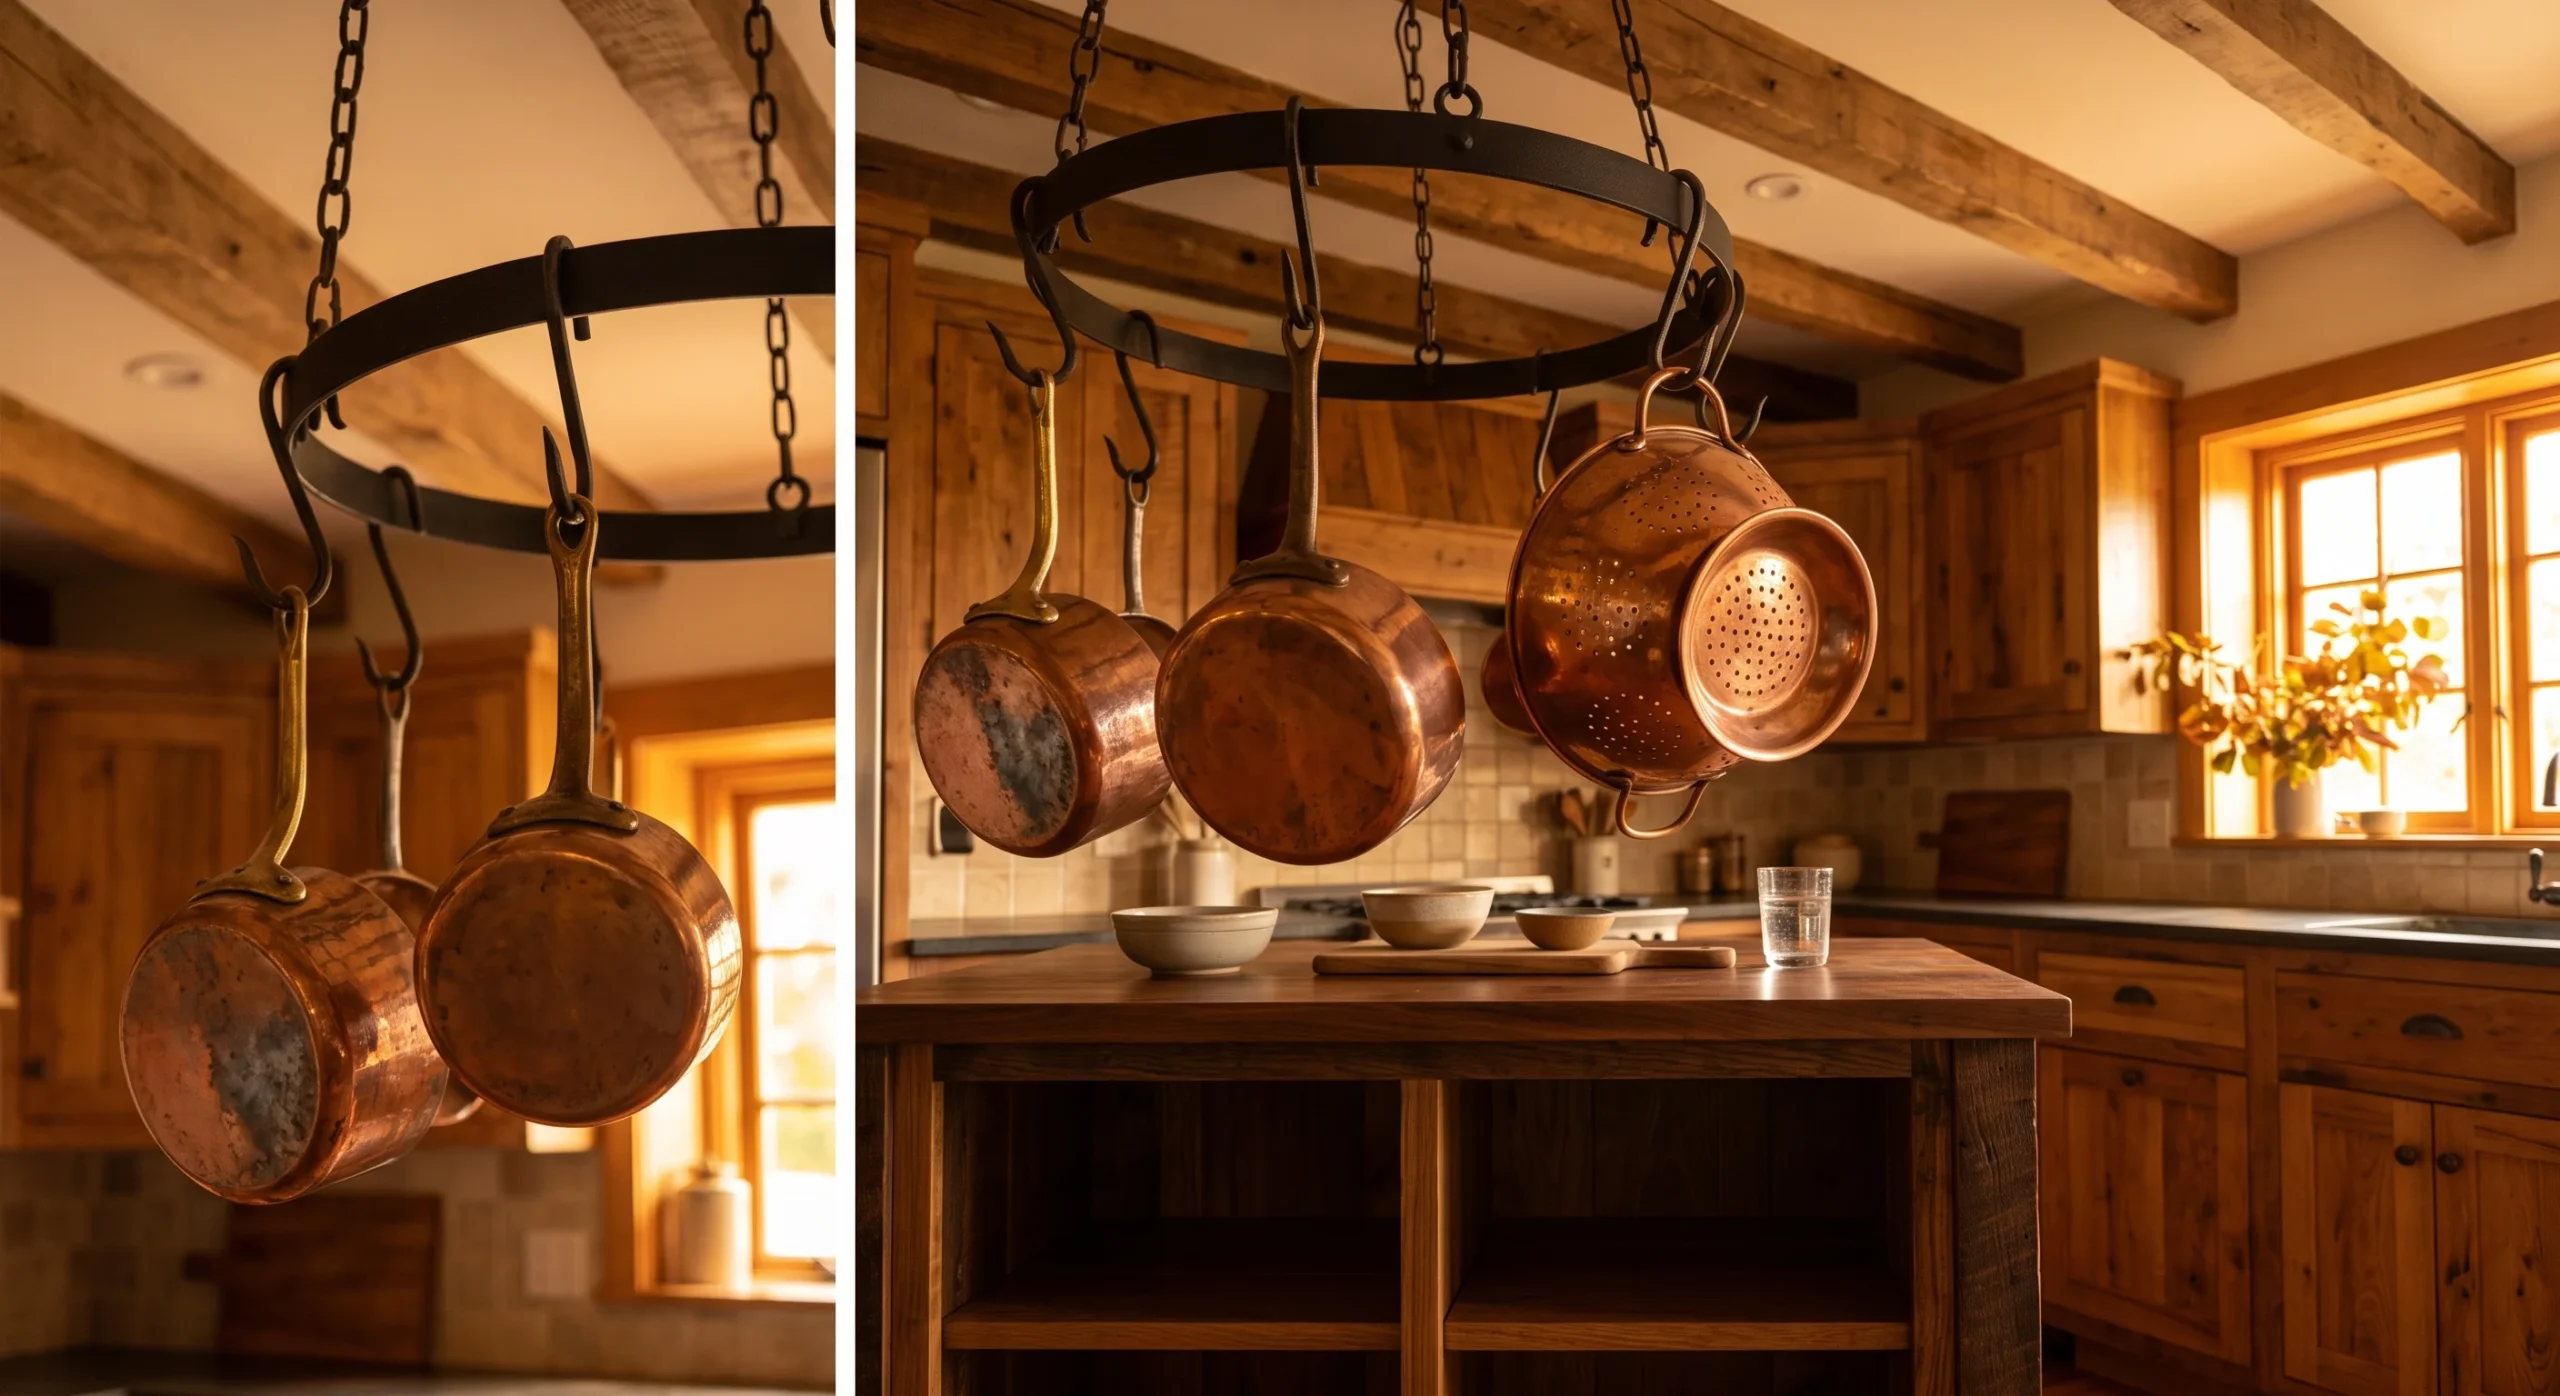
Hanging Pot Rack
A hanging pot rack takes one of the bulkiest categories of kitchen storage — pots and pans — and removes it from cabinet space entirely, relocating it to unused overhead volume instead. In a studio kitchen, where cabinet space is often limited to just one or two units, this single change can free up a genuinely meaningful share of the kitchen’s total storage capacity. Structurally, this requires a secure mounting point capable of bearing real weight, so a stud or joist-anchored mount matters more here than with lighter wall storage.
This works best in kitchens with adequate ceiling clearance, since a low ceiling can make a hanging rack feel more like an obstacle than a solution, especially for anyone on the taller side. Beyond the storage benefit, displayed cookware adds genuine visual interest to a kitchen ceiling area that would otherwise sit completely blank and unused. This is a good example of storage that also contributes to the room’s overall character, rather than function and aesthetics working against each other the way hidden cabinet storage always does.
- A hanging rack moves pots and pans out of cabinets entirely, freeing that space for other kitchen items.
- Works best in kitchens with adequate ceiling height and a stable mounting point overhead.
- Displaying cookware this way also adds visual interest to an otherwise plain kitchen ceiling area.
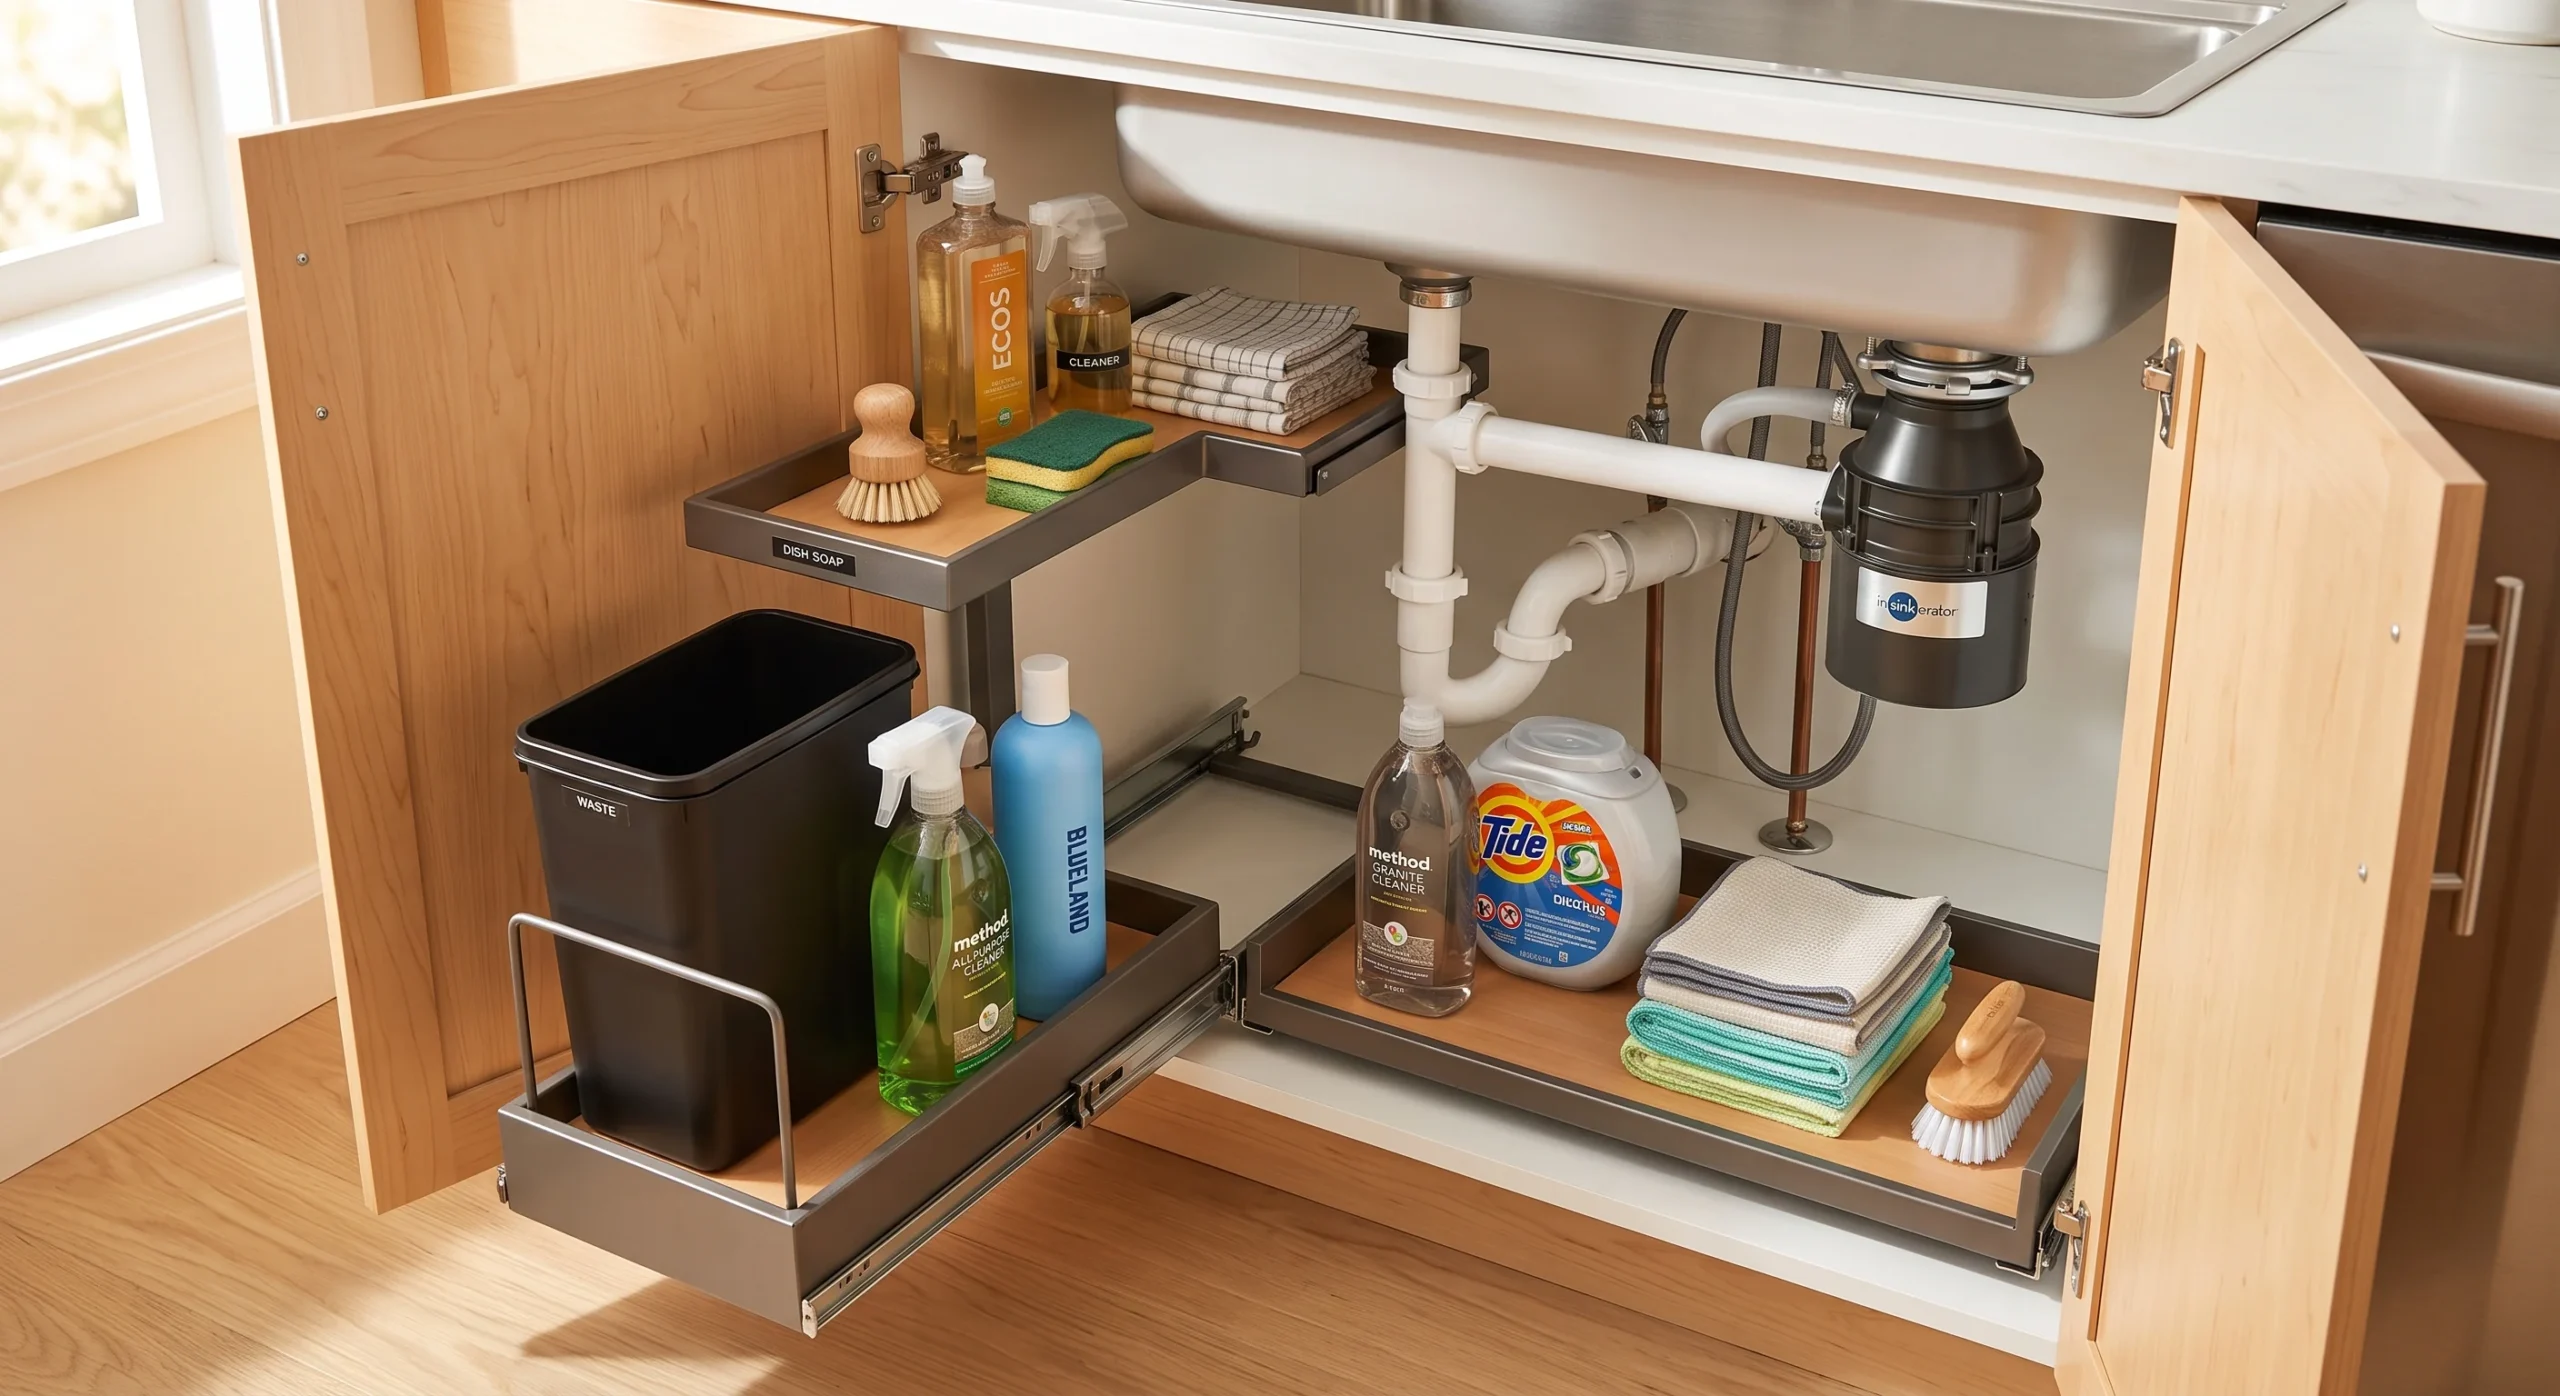
Under-Sink Organizer
- A tiered organizer works around plumbing to use cabinet space that’s usually left mostly empty.
- Pull-out versions make items at the back genuinely accessible, unlike a static single shelf.
- This tends to work well for cleaning supplies, trash, and recycling in one contained zone.
- Measure around your specific pipe layout before buying, since under-sink shapes vary significantly.
The cabinet beneath a sink is consistently one of the most poorly used storage zones in any kitchen or bathroom, largely because plumbing interrupts the space in a way that makes a single flat shelf impractical. A tiered under-sink organizer is built specifically to work around that interruption, using the irregular space on either side of the pipes rather than leaving it empty by default. In a studio, reclaiming this specific area adds up to real additional capacity. Sliding baskets within that tiered structure add a second layer of order, so cleaning supplies don’t end up mixed together in one loose pile.
Pull-out versions solve the access problem that makes under-sink storage frustrating in practice — reaching something at the back of a static shelf usually means removing everything in front of it first. This tends to work well as a dedicated zone for cleaning supplies, trash, and recycling, consolidating items that would otherwise compete for space elsewhere in the kitchen. Measuring the specific pipe layout before buying matters here, since under-sink cabinet shapes vary enough that a generic organizer won’t always fit properly on the first attempt, especially around an offset drain trap.
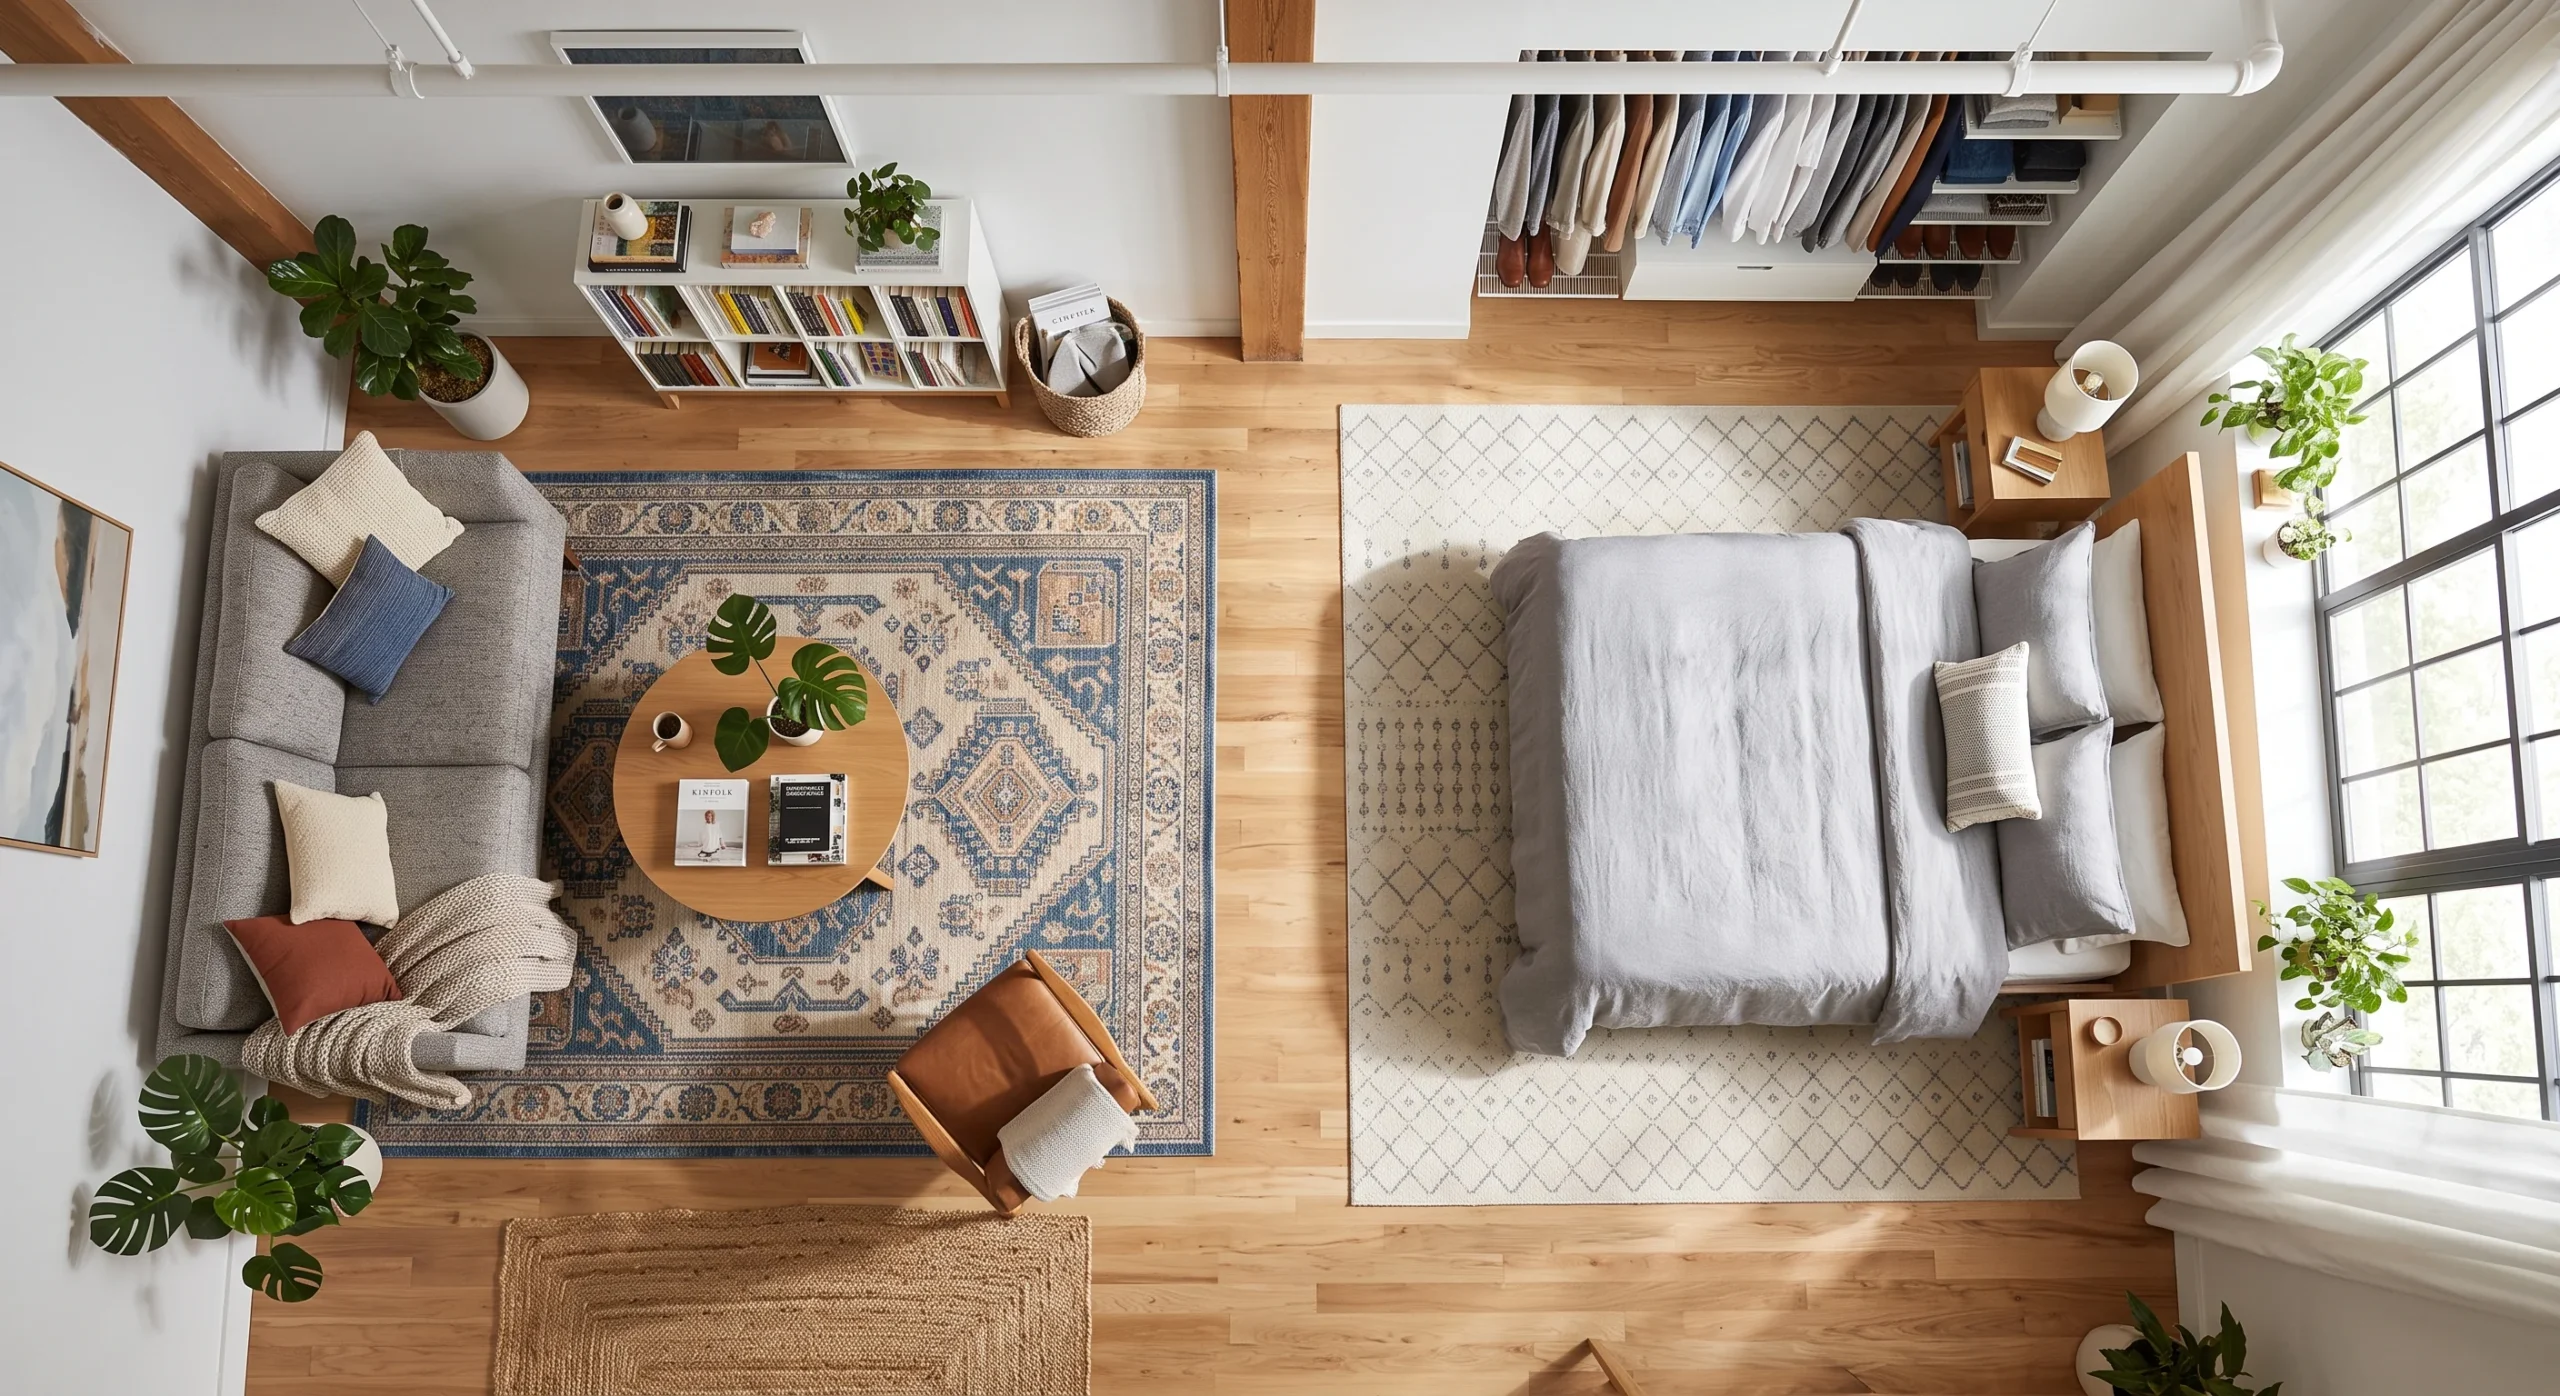
Zone-Defining Rug
A rug might seem like a purely decorative choice, but in a studio it functions structurally, in the sense that it defines spatial boundaries the architecture itself doesn’t provide. Placing one rug beneath a living area and a distinctly different rug beneath a sleeping zone creates a visual boundary between the two without a single wall, curtain, or piece of furniture involved. This is one of the most accessible ideas on this entire list — it requires no installation, no permanence, and no structural change, just an intentional choice about where each rug goes.
Contrary to what a lot of small-space advice suggests, using two different rugs in one open room doesn’t necessarily make a studio feel more fragmented — done thoughtfully, it actually clarifies the space by giving each zone its own visual identity. A common approach is choosing rugs with a shared color palette but different patterns or textures, so the zones read as related but distinct. This is a genuinely low-cost, fully reversible way to establish spatial flow in a room the architecture never formally divided.
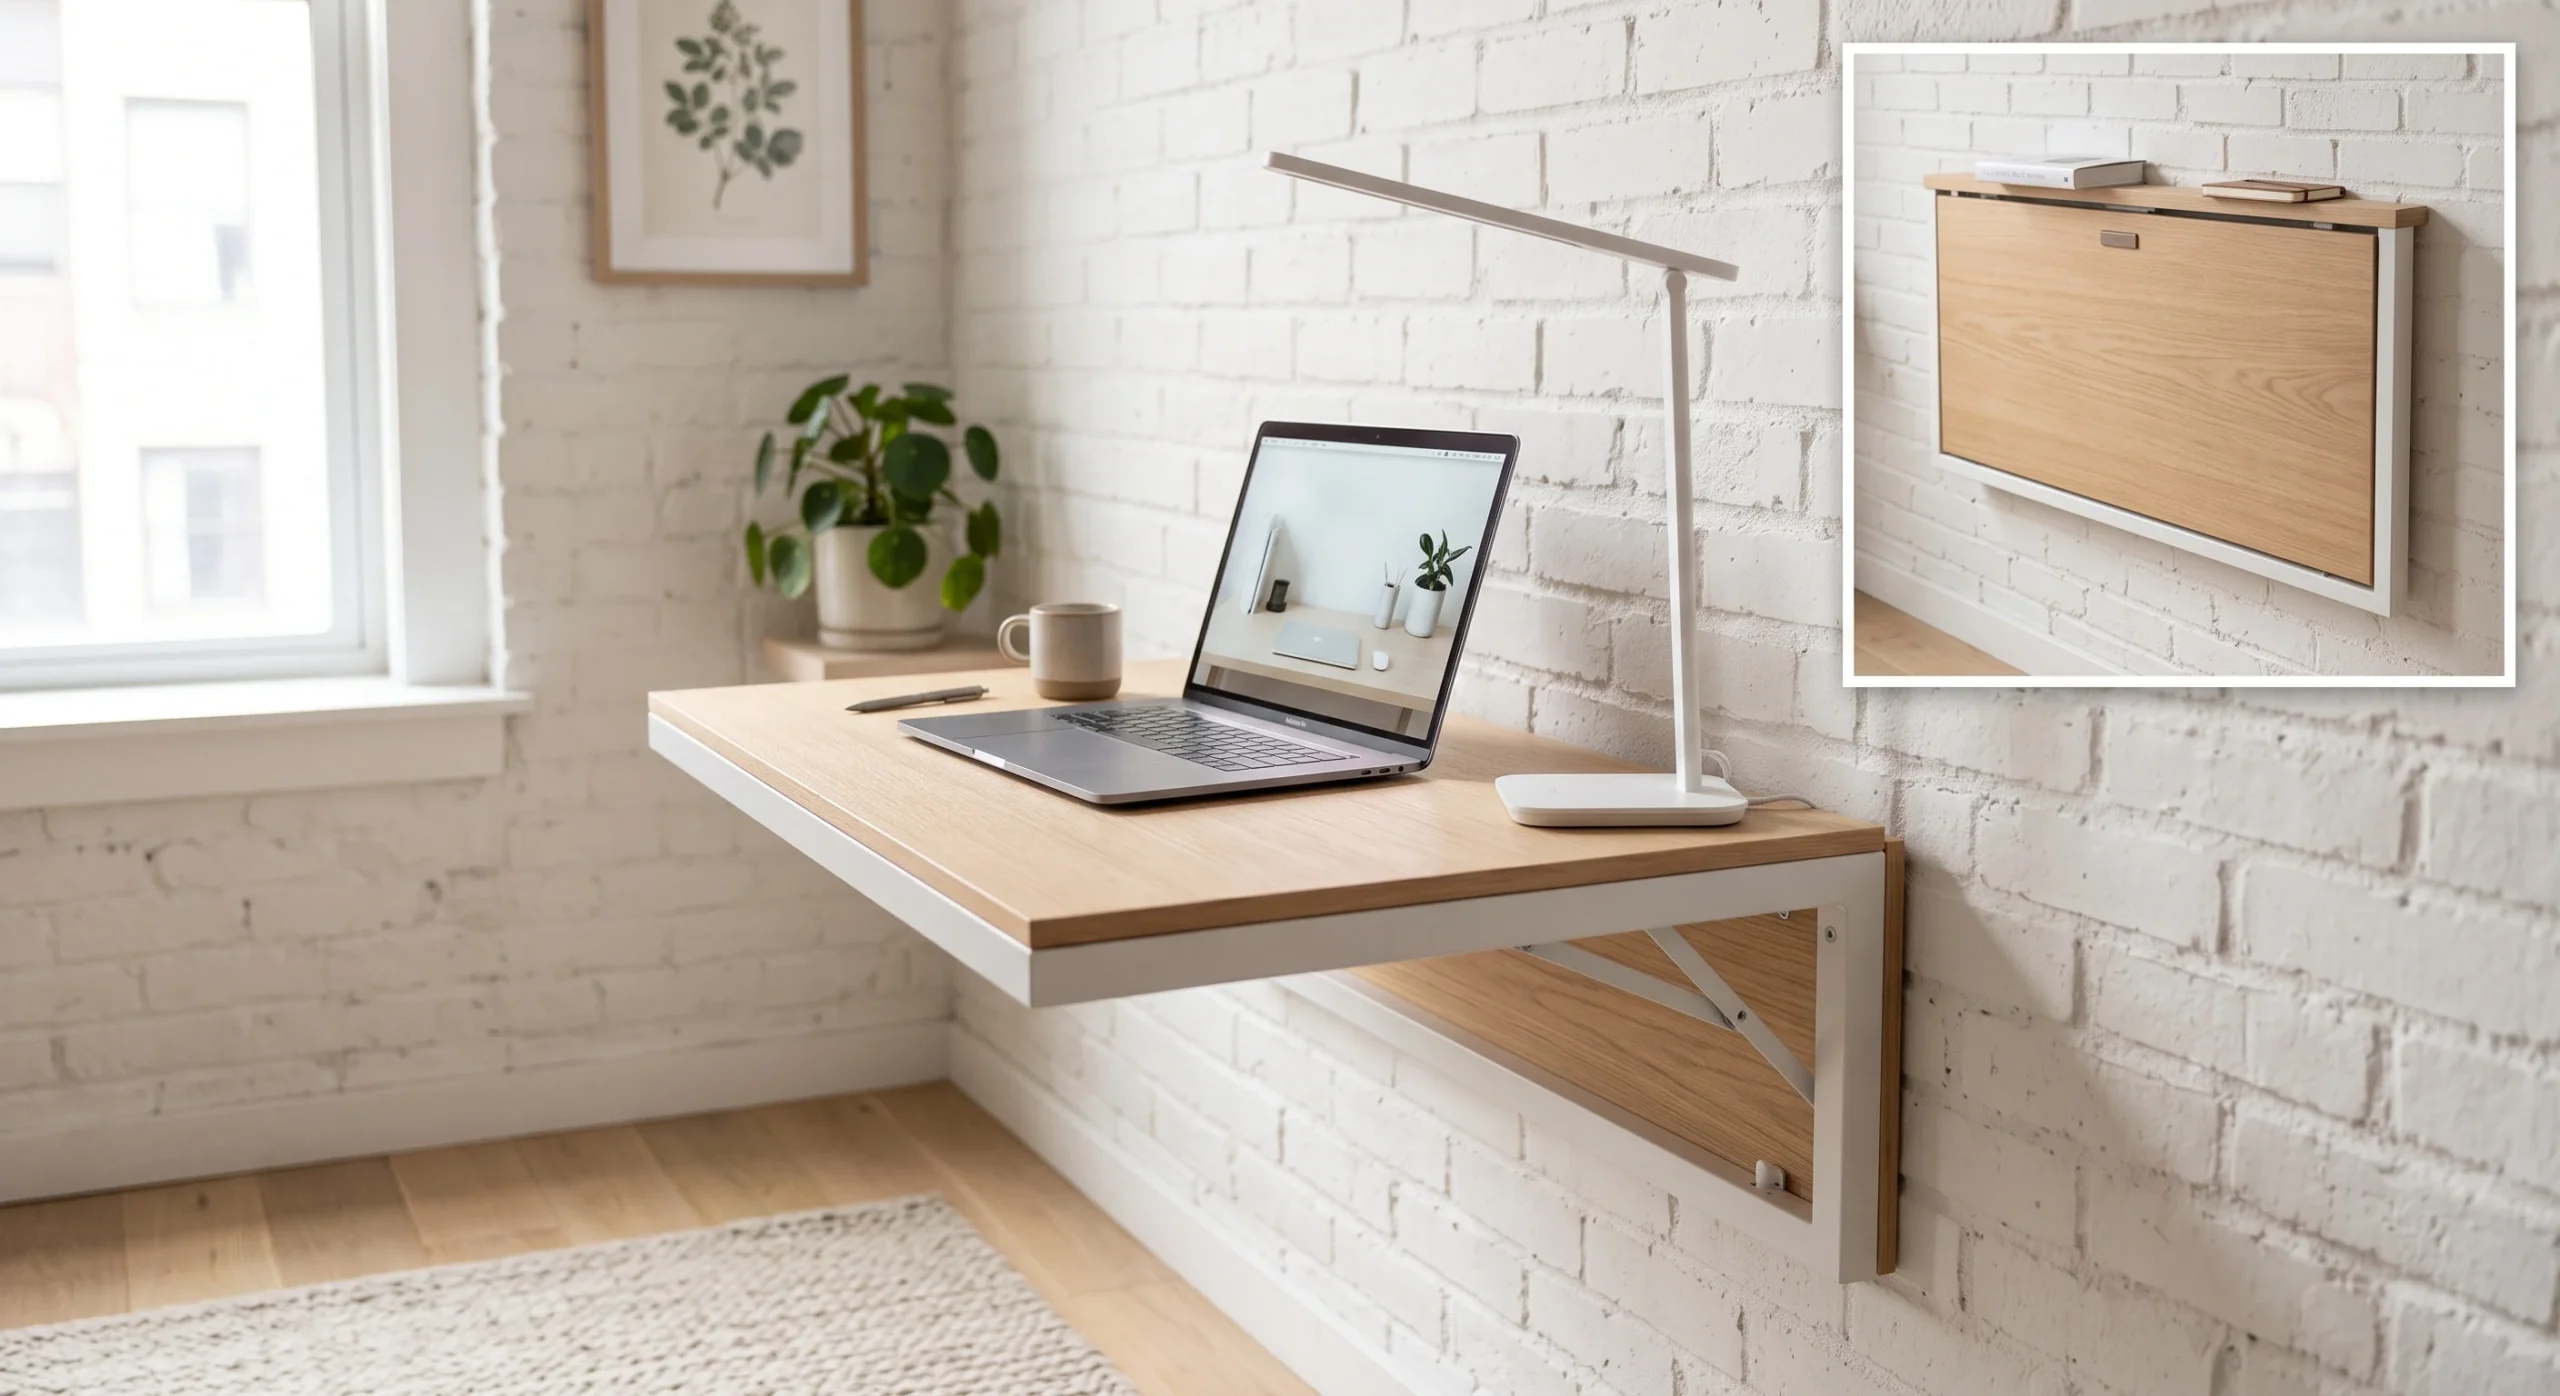
Wall-Mounted Desk
A wall-mounted, fold-down desk addresses a genuine tension in studio living: the need for a dedicated workspace competing directly with the room’s already limited floor area. Folded flat against the wall, the desk’s footprint essentially disappears, returning that space to the room for anything else it might need to do during non-working hours. This kind of furniture, which exists only when actively needed, is exactly the category of solution a compact footprint benefits from most, since permanent furniture has to justify its footprint around the clock.
This works especially well tucked into a studio’s tightest, most awkward corner — a spot too small for a standard desk but perfectly sized for a slim folding unit mounted flush to the wall. Mounting height should be measured against your actual seated posture rather than a generic desk-height standard, since a wall-mounted desk that’s slightly wrong in height is considerably harder to adjust after installation than a freestanding piece would be. Getting this measurement right up front avoids a genuinely frustrating fix later, since repositioning a wall-mounted desk means patching and redrilling rather than a simple adjustment.
- A fold-down desk collapses flat against the wall when not in use, returning the floor space fully.
- Works well in a studio’s tightest corner, where a standard desk footprint would feel obstructive.
- Mounting height should match your actual seated posture, not a generic standard desk height.
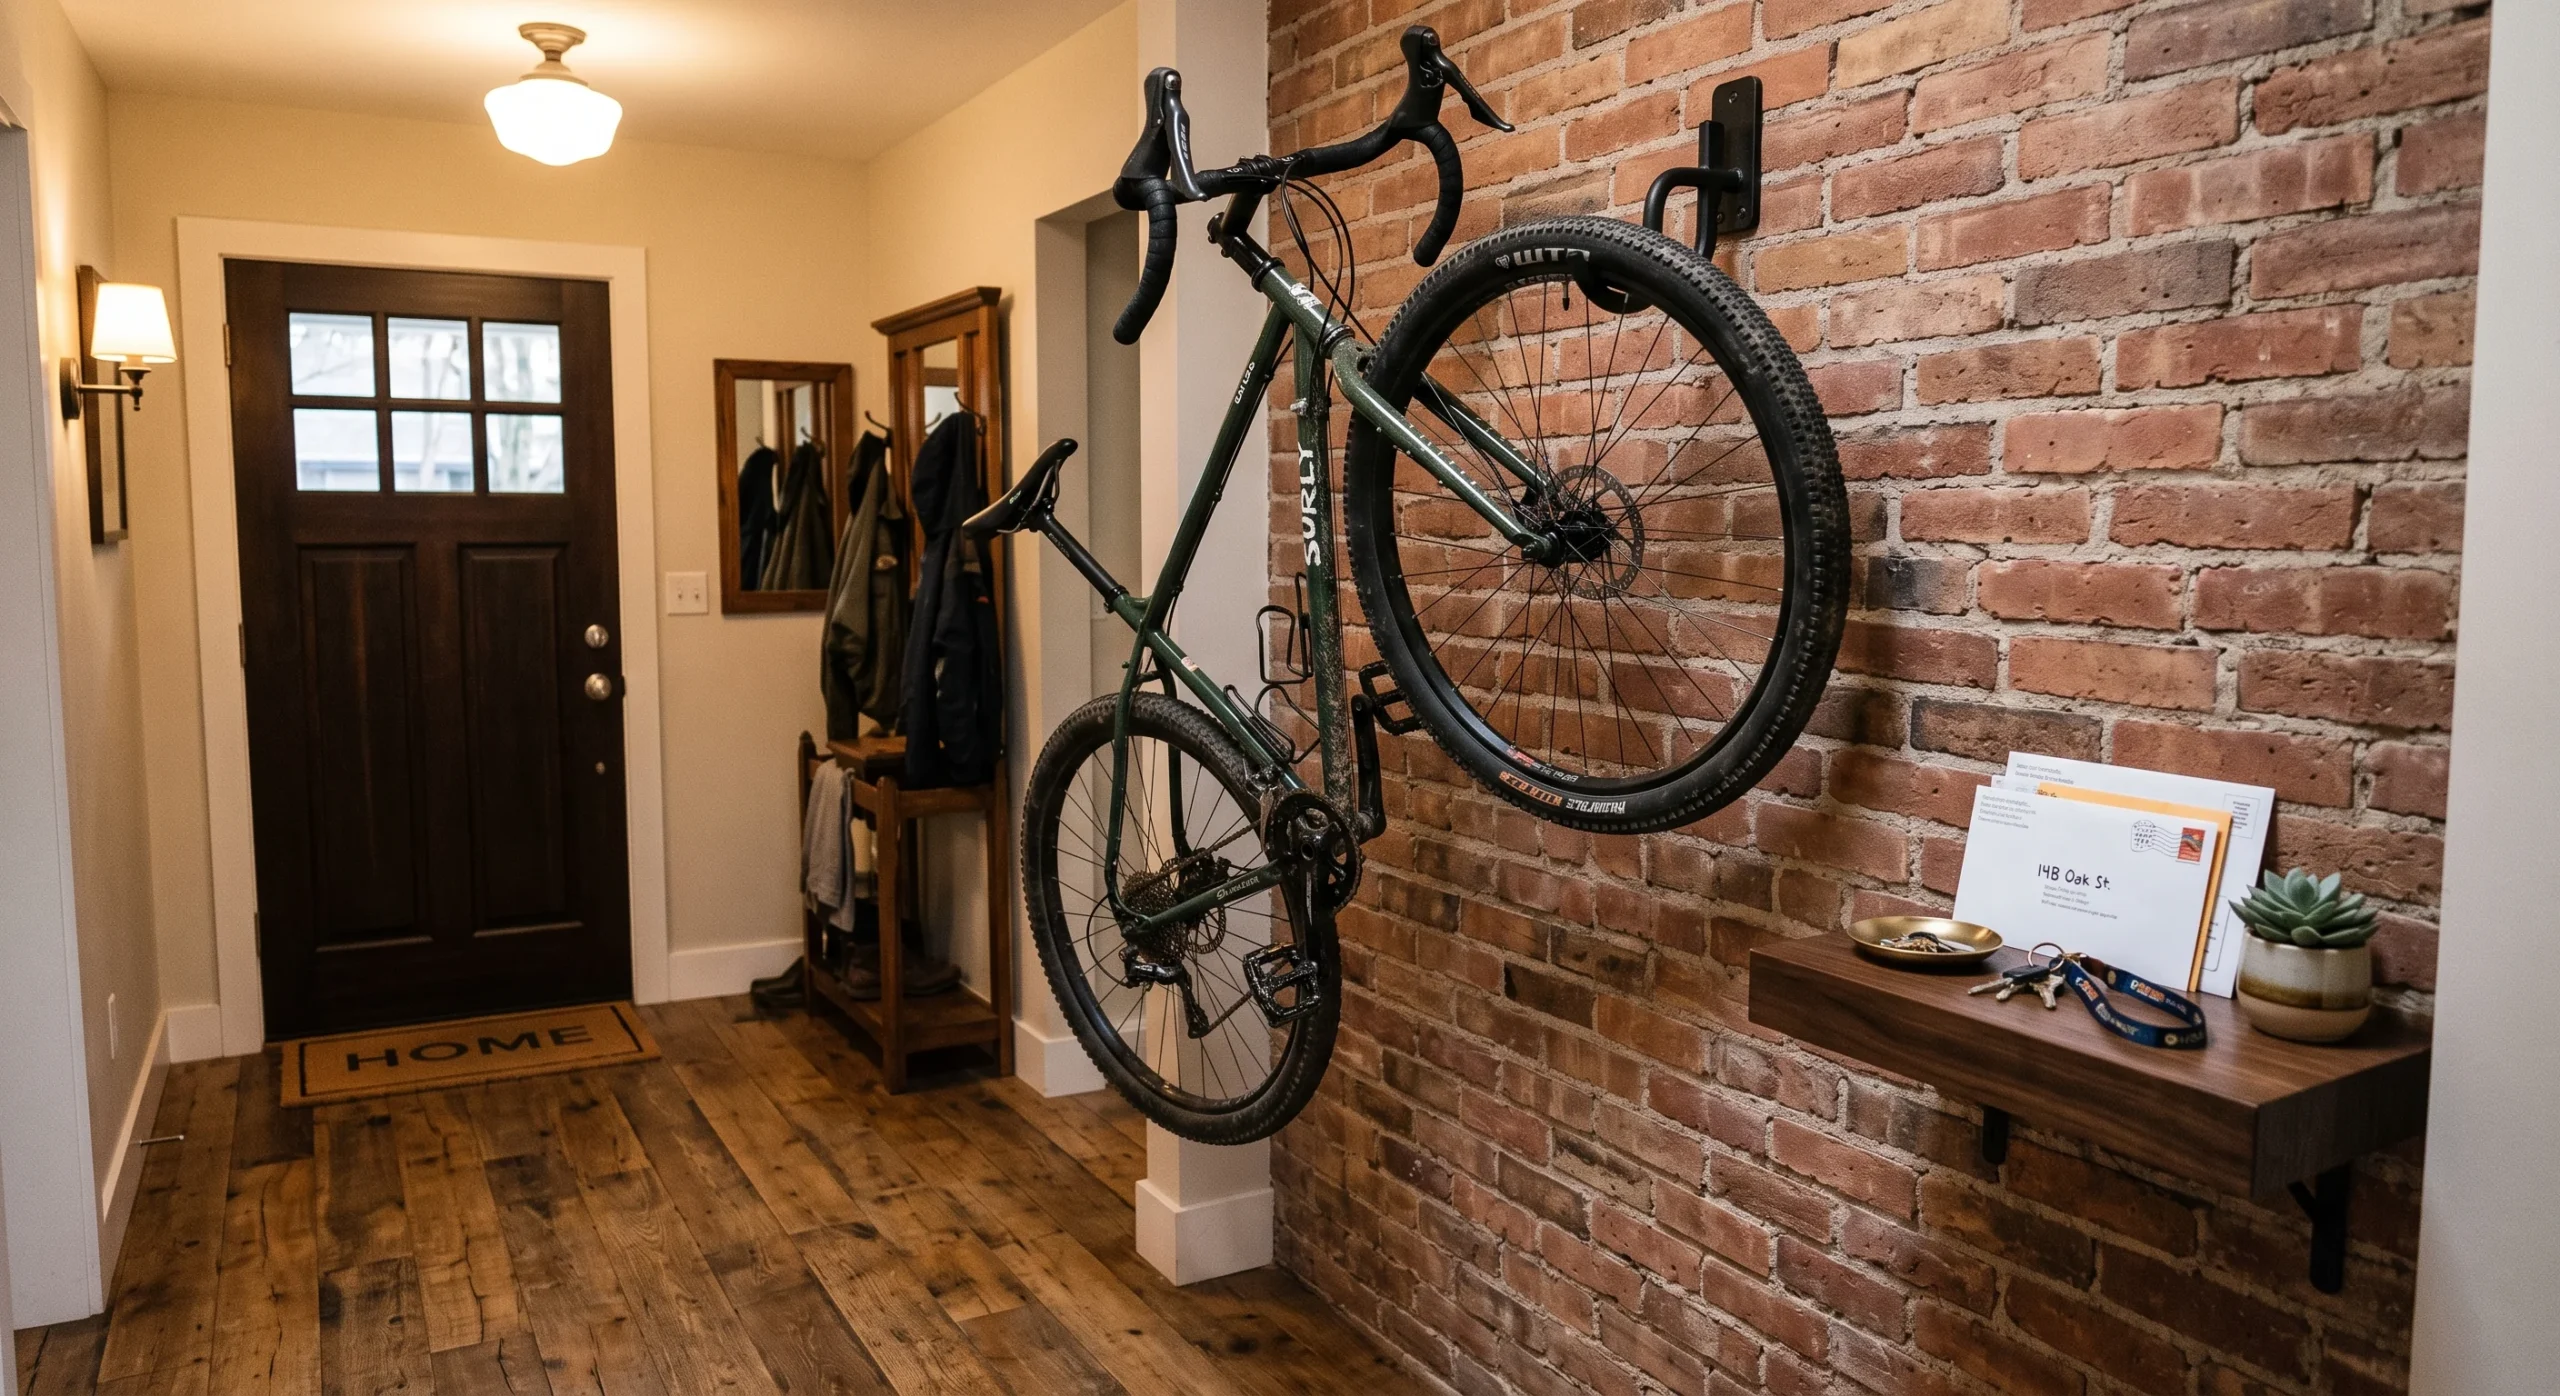
Bike Wall Mount
- A vertical wall mount lifts a bike entirely off the floor, reclaiming a surprisingly large footprint.
- Works well near an entry, where a bike would otherwise block circulation space daily.
- Choose a mount rated for your specific bike’s weight, especially for heavier frames.
A bicycle stored on the floor of a studio apartment occupies a surprisingly large footprint — easily comparable to a small side table or accent chair — which is a significant cost in a space this size. A vertical wall mount lifts the bike entirely off the ground, reclaiming that floor area completely while still keeping the bike easily accessible whenever it’s actually needed. This is a good example of a storage solution matched specifically to one large, awkward item, rather than a general-purpose shelving system trying to accommodate everything.
This works particularly well positioned near an entry, since a bike left on the floor in that zone tends to block circulation and become a daily obstacle rather than an occasional inconvenience. Choosing a mount rated for the bike’s actual weight matters structurally, especially for heavier frames, since an undersized mount risks pulling out of the wall over time. Once installed, this single change can meaningfully open up what’s often one of a studio’s most congested areas, especially in a walk-up building where the bike would otherwise sit right by the front door.
Stackable Storage Bins
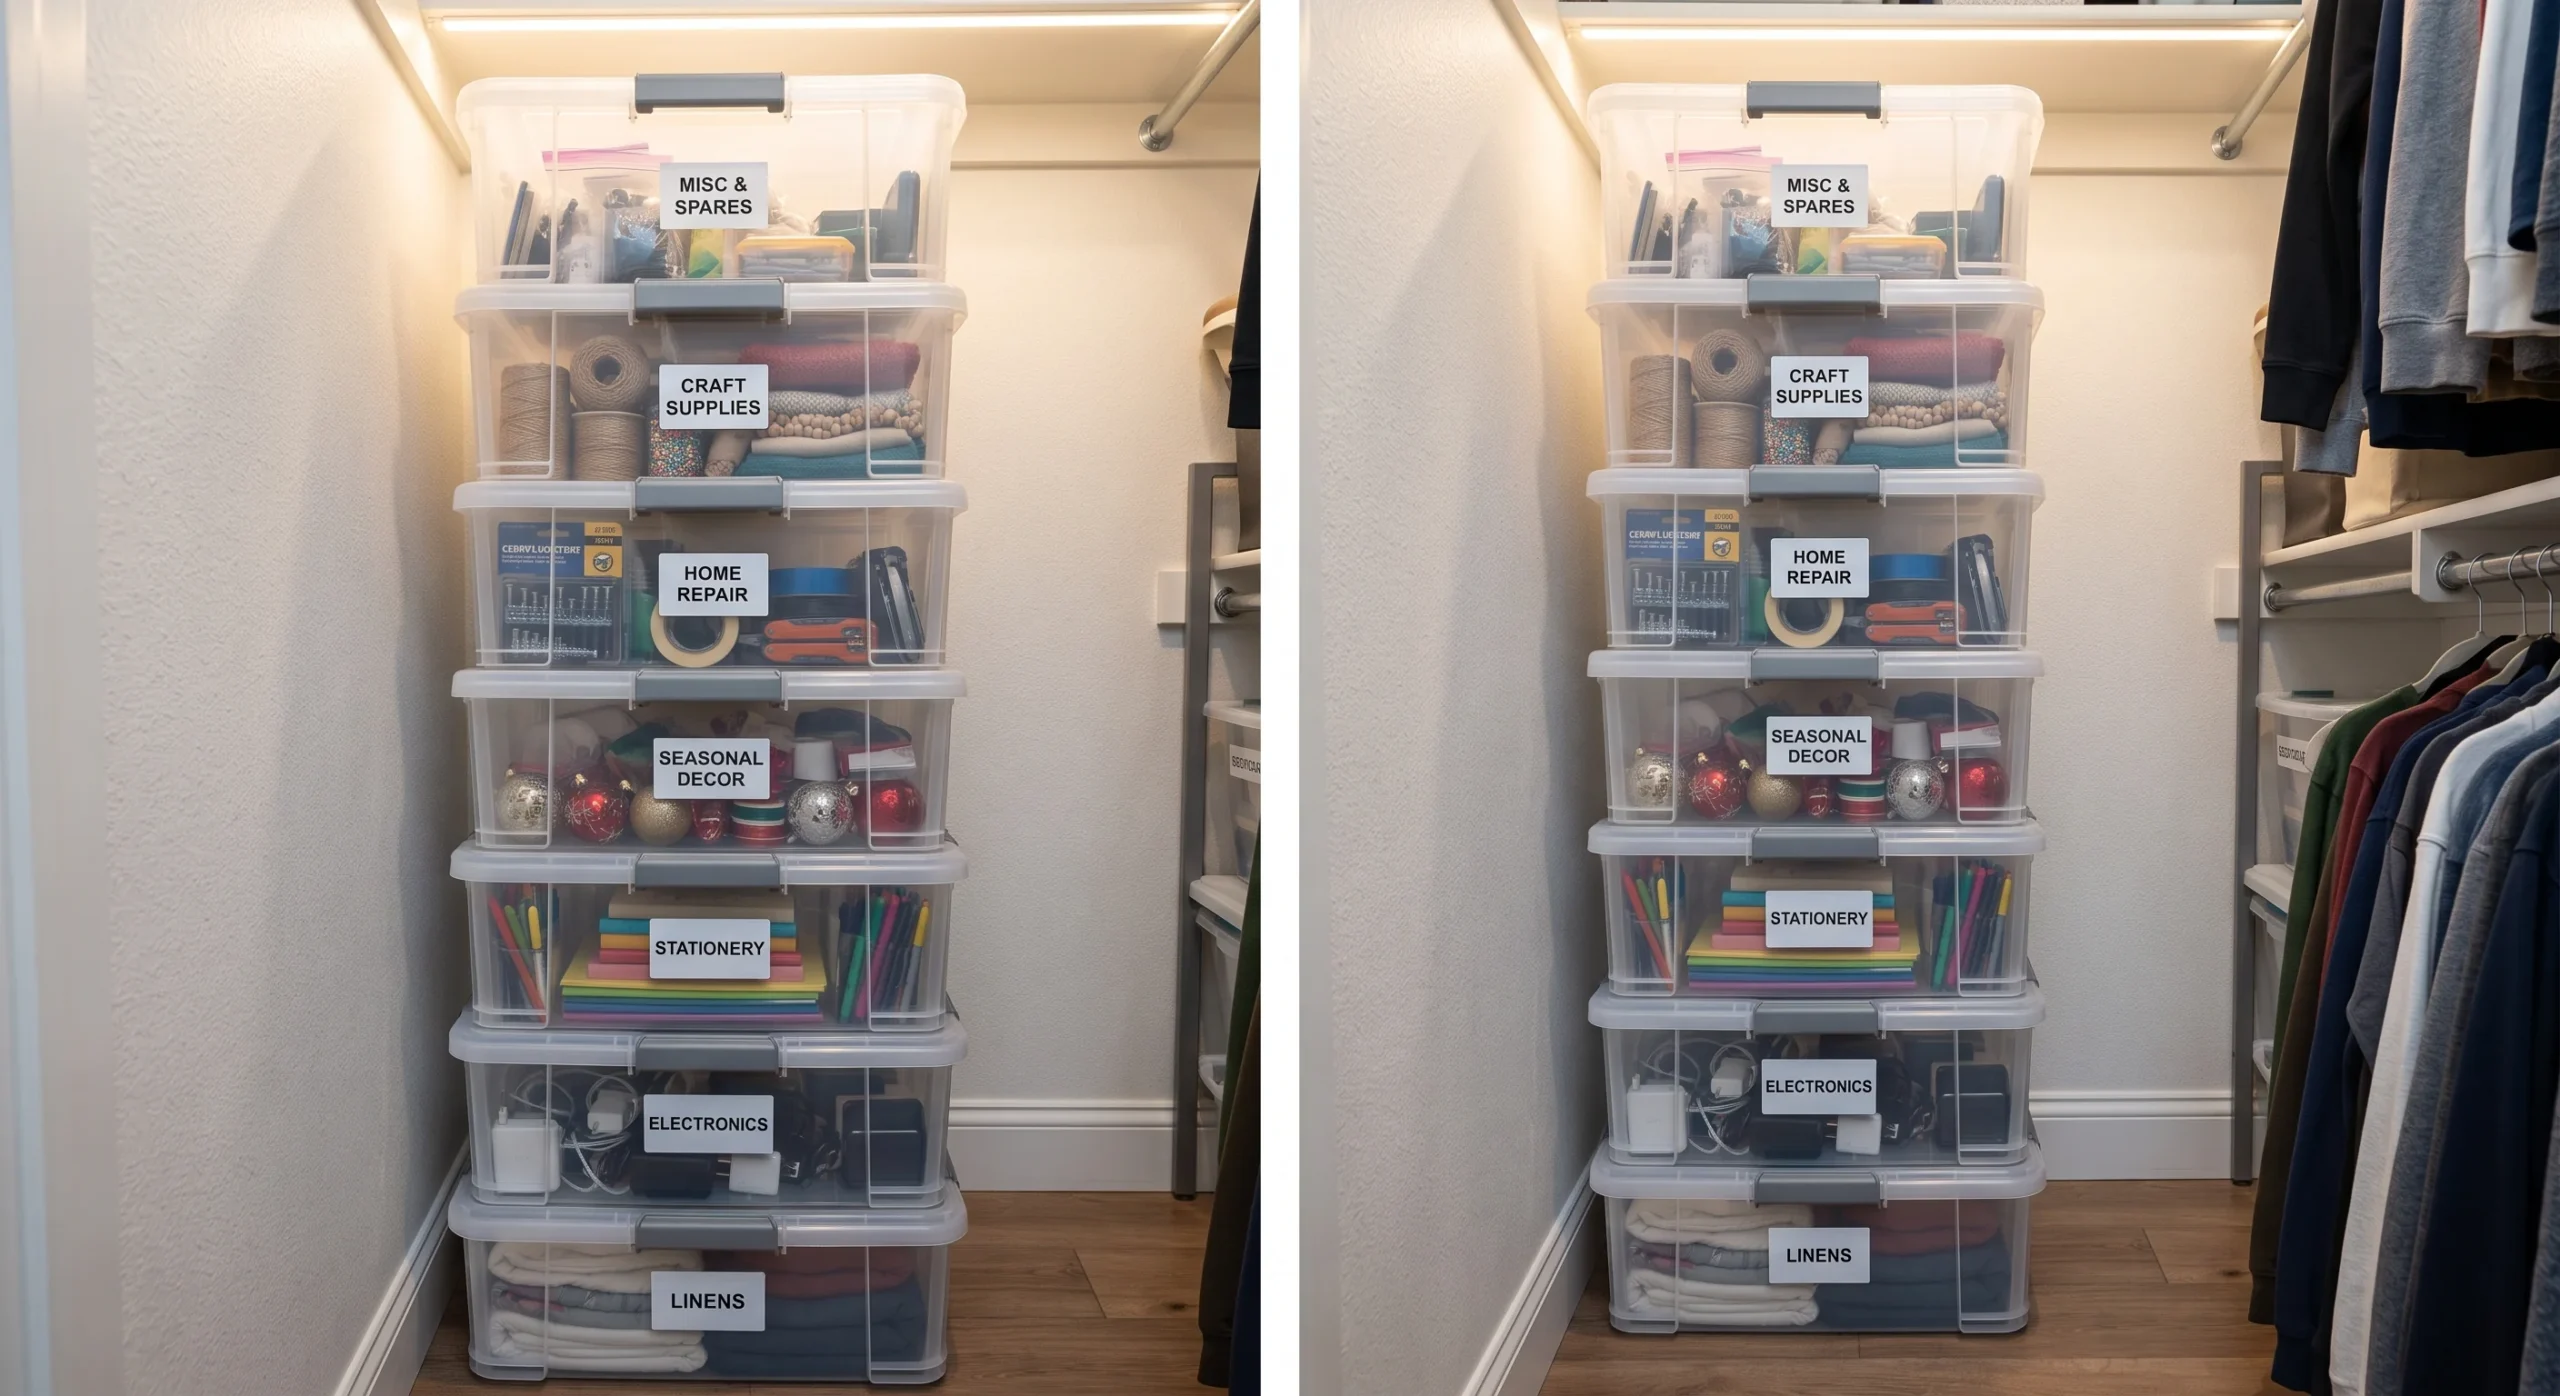
Stackable storage bins are a simple idea, but their genuine value in a studio comes down to how efficiently they use vertical space in whatever leftover area a room provides — a closet corner, beneath a shelving unit, or stacked in an underused nook. Unlike bins piled unevenly on top of each other, uniform stackable sizing creates a stable column that uses height without wobbling or wasting gaps between mismatched containers. This is a low-cost, highly adaptable system that works in nearly any leftover pocket of space a studio’s layout happens to leave behind.
Clear bins add a genuinely practical advantage over opaque ones, letting you identify contents at a glance rather than opening several containers just to find one item. Labeling each bin by category extends that advantage further, keeping the system organized well past the initial setup day, when the temptation to just shove things in wherever tends to creep back in. This is one of the easier ideas on this list to implement immediately, using bins that are widely available and require zero installation of any kind.
- Stackable bins use vertical space efficiently in closets, corners, or beneath shelving units.
- Clear bins let you identify contents without opening each one, saving real time when searching.
- Uniform sizing means bins stack securely without wobbling or wasted gaps between them.
- Label each bin by category for a system that stays organized well beyond the first setup day.
Multi-Hook Entry Rack
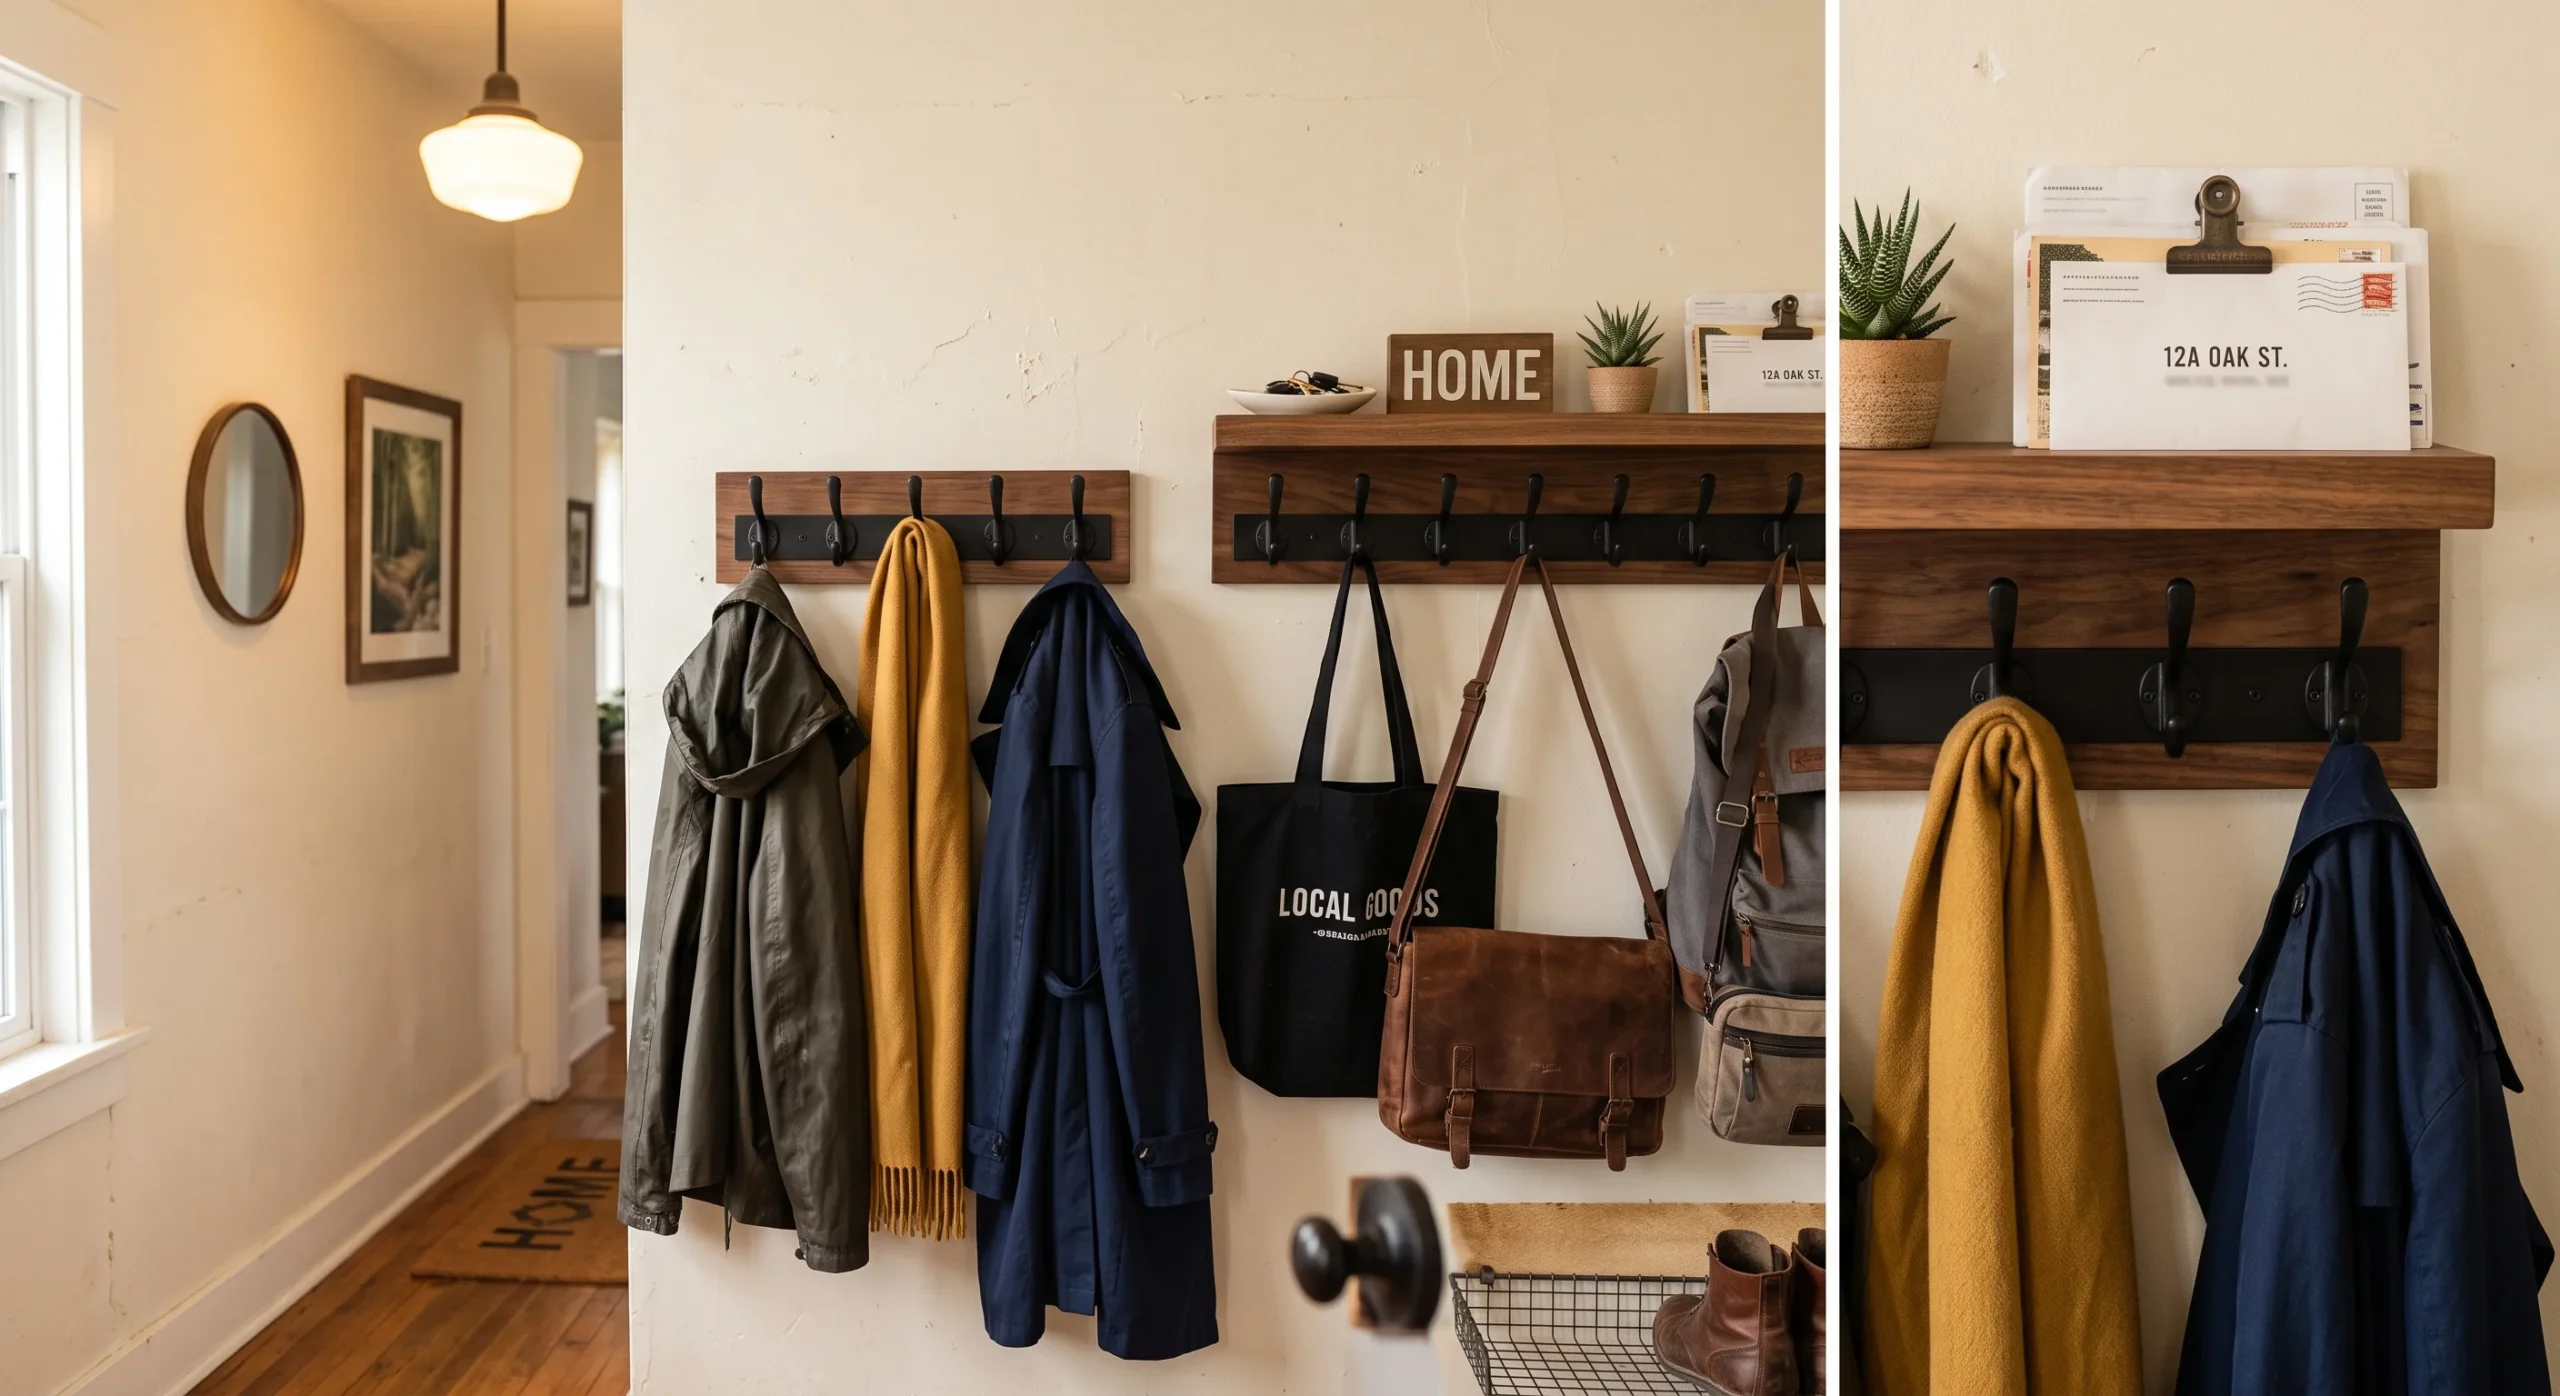
- A multi-hook rack gives coats, bags, and keys a defined home instead of piling onto furniture.
- Positioned by the entry, this catches daily items before they migrate deeper into the room.
- A small shelf above the hooks adds space for mail, keys, or a small tray.
- Choose a rack with enough hooks for your household’s actual daily items, not a generic minimum.
- This closes out the list because entry clutter is often the first thing a studio’s overall disorganization starts from.
A studio apartment has no mudroom, no hallway closet, and often no clear boundary between ‘entry’ and ‘everything else,’ which is exactly why entry clutter tends to spread so quickly through the whole room. A multi-hook rack, positioned directly by the door, gives coats, bags, and keys a defined home before they have the chance to migrate onto a chair, the bed, or the counter. This is a small structural intervention with an outsized effect on how organized the rest of the studio actually feels day to day.
A small shelf mounted above the hooks adds a further layer of function, catching mail, keys, or a small tray of loose items that would otherwise scatter across the nearest flat surface. Choosing a rack with genuinely enough hooks for your actual daily items, rather than the bare minimum, prevents the rack itself from becoming overloaded and spilling clutter right back onto the floor. This closes out the list at the room’s true starting point — the door — since that’s usually where a studio’s disorganization begins each day before it ever reaches the rest of the room.
FAQ
Do I need to buy all new furniture to organize a studio apartment?
Not at all — several ideas on this list, like under-bed bins, a rolling cart, or stackable storage, work with furniture you likely already own. The structural changes, like a Murphy bed or loft frame, are worth considering only if the layout genuinely calls for them.
How do I decide which ideas to prioritize first in a small studio?
Start with the zones causing the most daily friction — usually the entry or the area around the bed — before moving to bigger structural changes. A phased approach tends to work better than trying to overhaul the whole apartment in one weekend.
Will adding more furniture make my studio feel more cramped?
Not if the furniture is chosen for its multi-functional footprint, like a storage ottoman or nesting tables, rather than for looks alone. The goal is fewer, smarter pieces doing more jobs, not simply adding more objects into an already limited floor plan.
When does it make sense to bring in a professional for a studio layout?
If you’re considering a structural change like a loft bed, built-in shelving, or a full layout reconfiguration, it’s worth getting a professional opinion before committing — you can book a consultation directly at https://wa-associates.com/book-a-consultation/ to talk through what your specific footprint can actually support. For smaller organizational changes, most of the ideas on this list are entirely manageable without one.
Conclusion
A well-organized studio isn’t about owning less — it’s about making sure every piece of furniture and every zone is working as hard as the square footage demands. These studio apartment organization ideas each solve a specific structural or storage problem, from reclaimed under-bed volume to a genuinely flexible loft layout. Start with whichever idea addresses your biggest daily frustration, not necessarily the first one on this list. Save this roundup to Pinterest, try one or two changes this week, and pass it along to anyone else living in a compact space who could use a more workable layout.