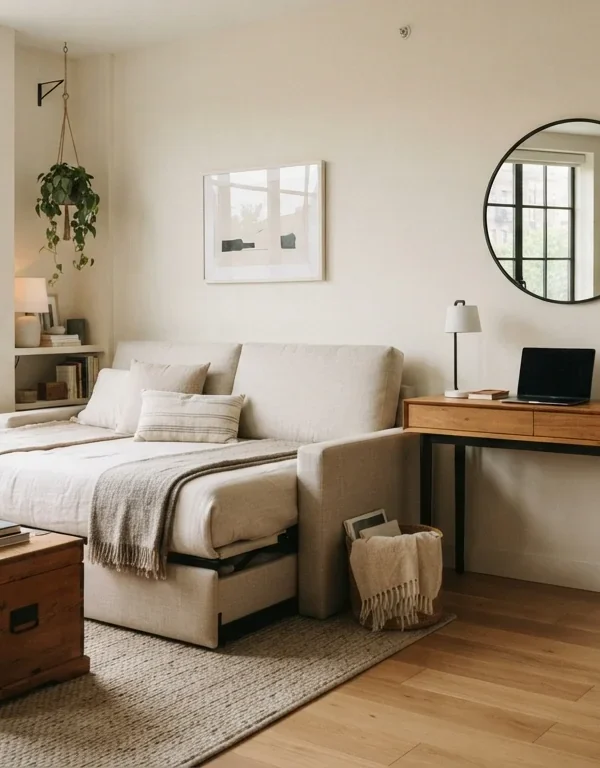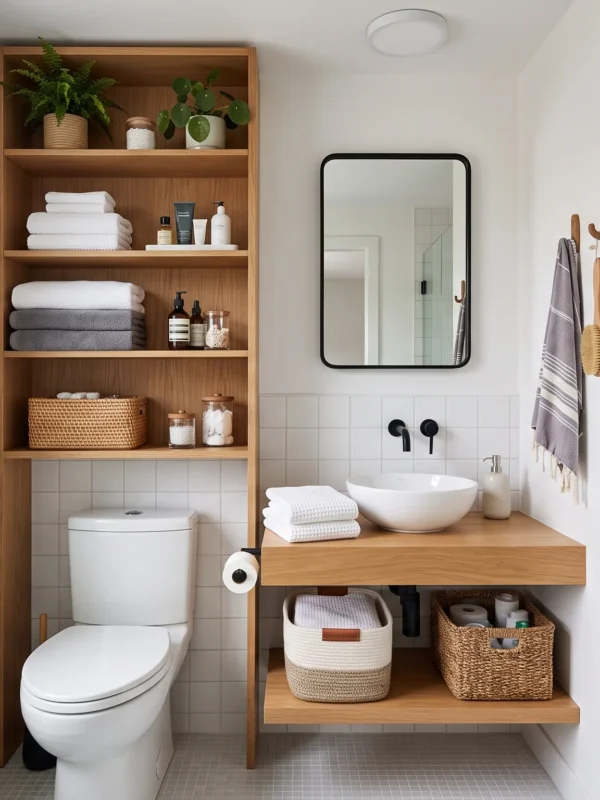

Quick answer: Organize a studio by invisible zones, not by buying more. Decide what each corner is for and who uses it, then solve storage inside. Add a drop zone at the door, reachable everyday items, low storage for the rest, and a see-through divider so openness stays. Keep every fix renter-safe.
One room has to sleep you, feed you, work with you, and greet you at the door. No wonder everything piles up. Good studio apartment organization ideas start by splitting that single box into invisible zones, so each job gets its own corner. The trick is treating each function as its own small room, even without walls. Here is a zone-by-zone, function-first way through it, covering entryways, sleep areas, and sightlines.
Start Here: How do you organize a studio apartment?
It gives the method — judge each corner by purpose before buying anything — so the rest of the list lands in the right place.
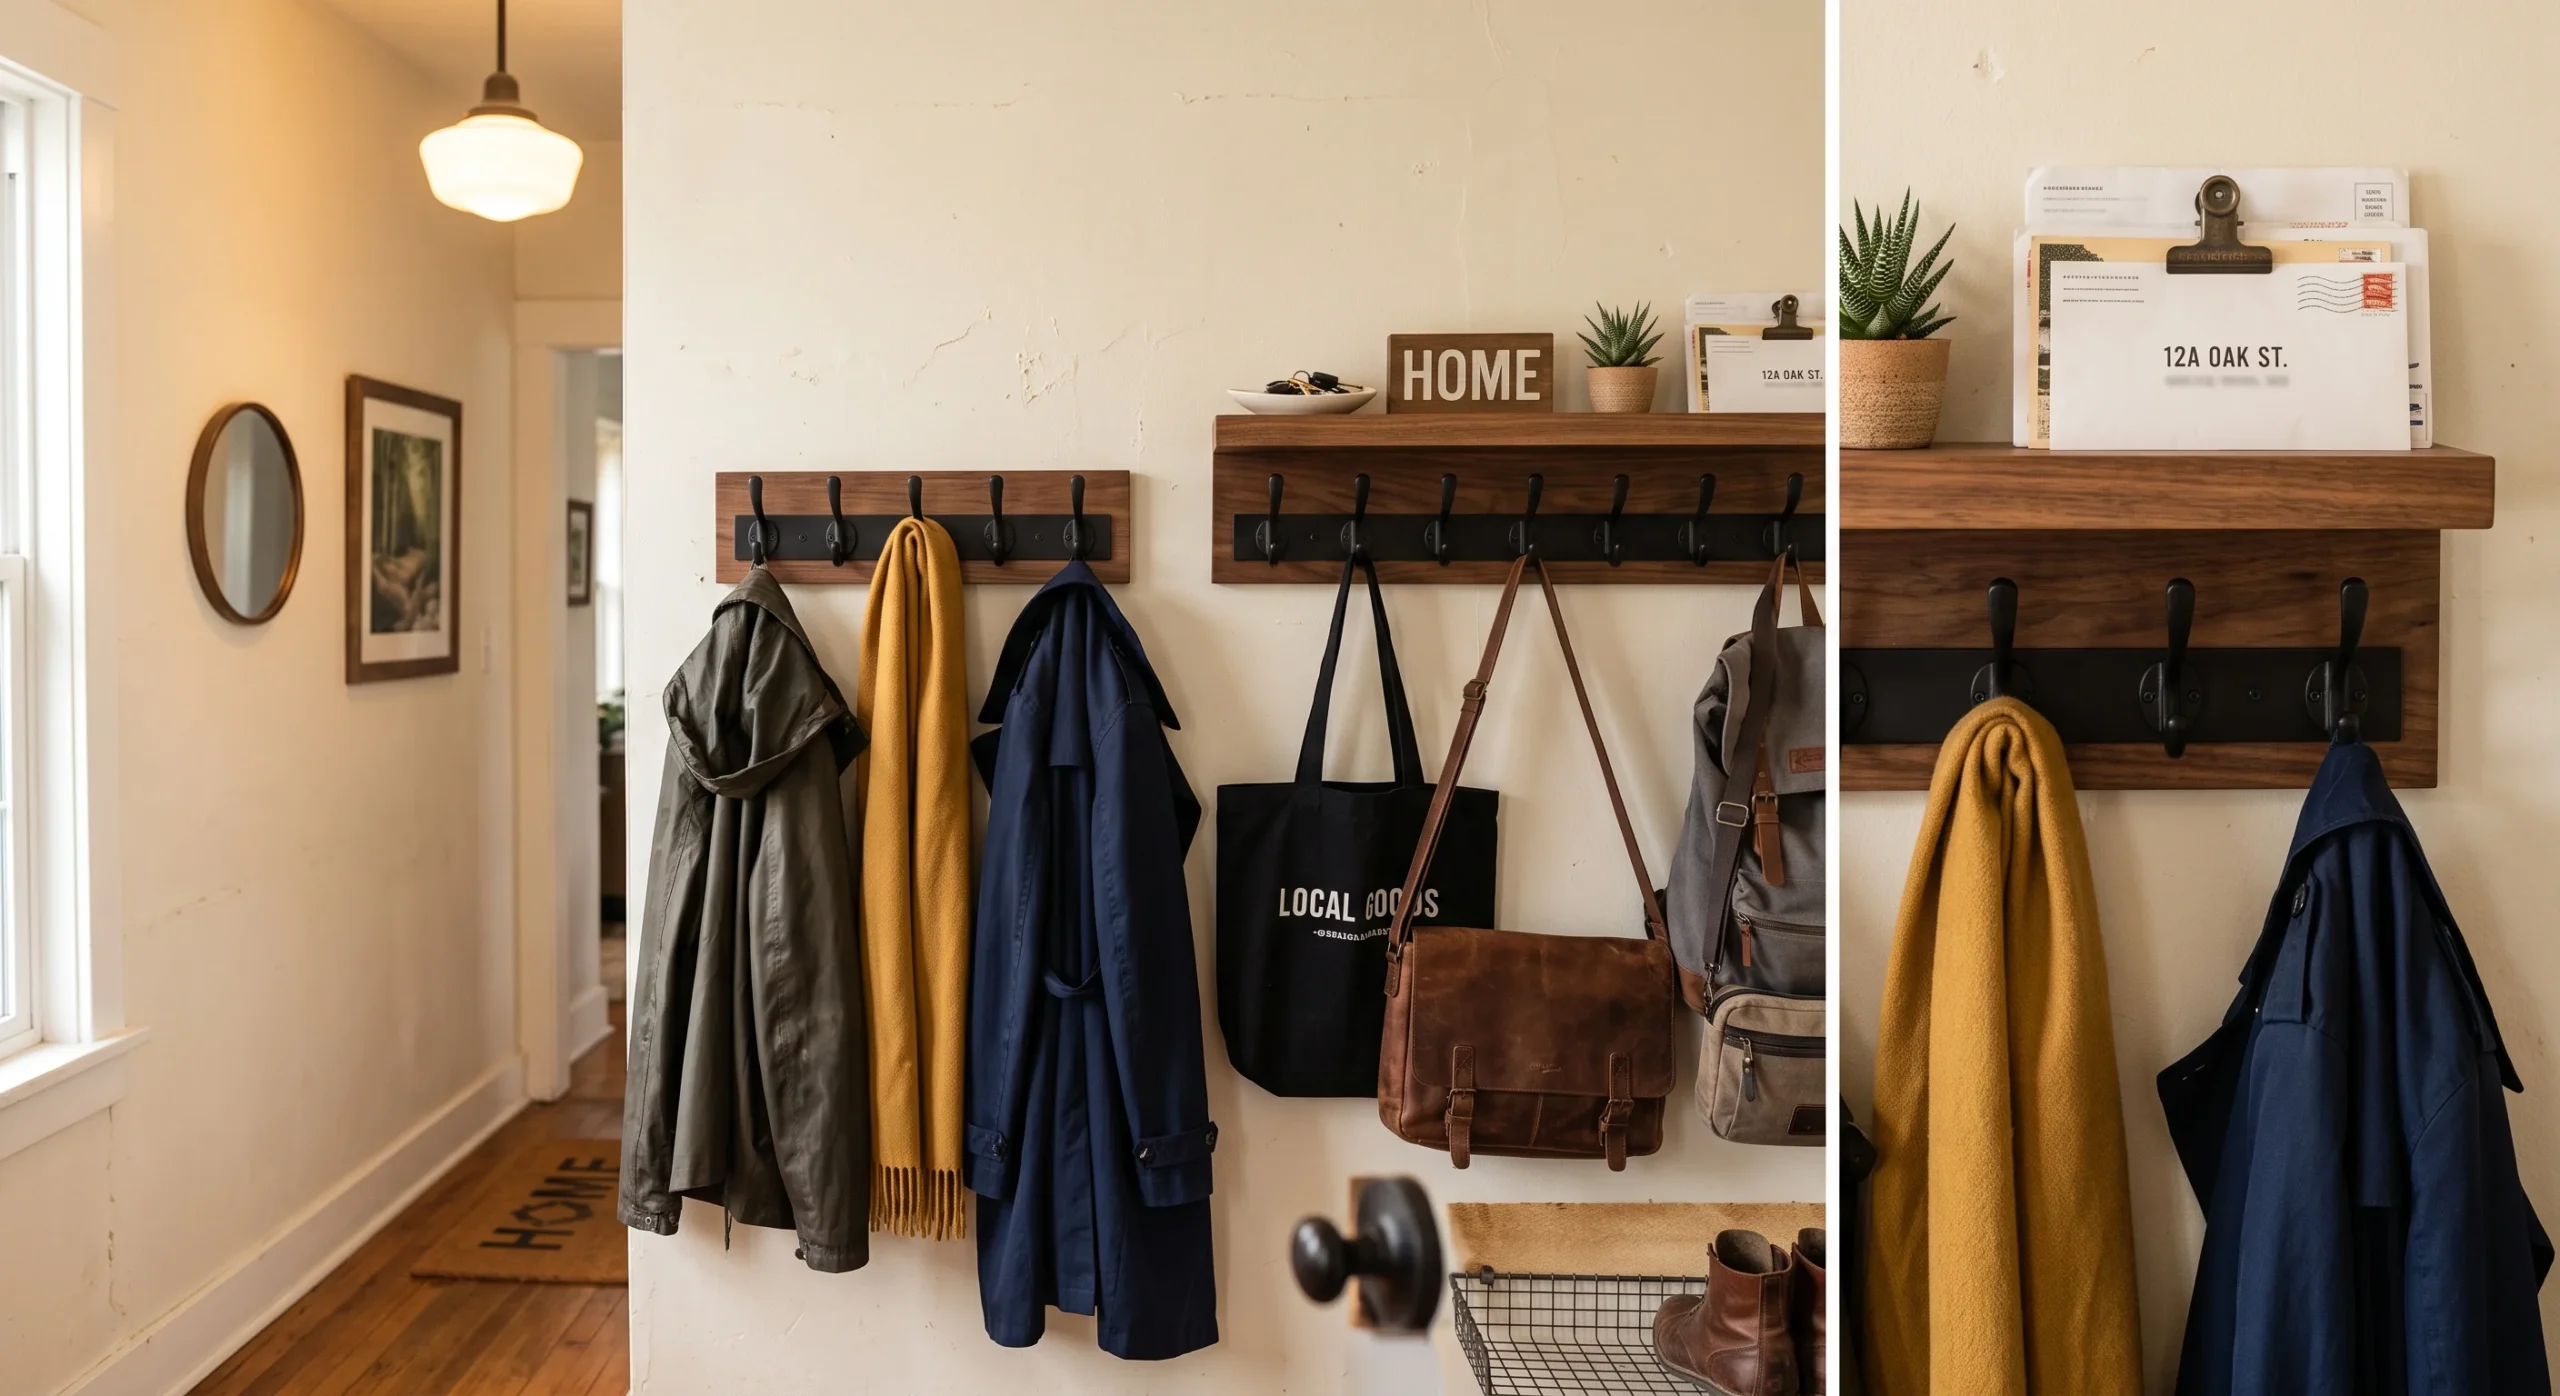
Entry Drop Zone
Give the door its own job. A dedicated drop zone near the entry for mail, keys and bags stops clutter spreading into the room.
For keys and light decor, I reach first for adhesive hooks, and the right removal method keeps the paint intact.
- A wall hook or rack for coats and bags
- A small tray or shelf for keys and mail
- A landing spot low enough to use without thinking
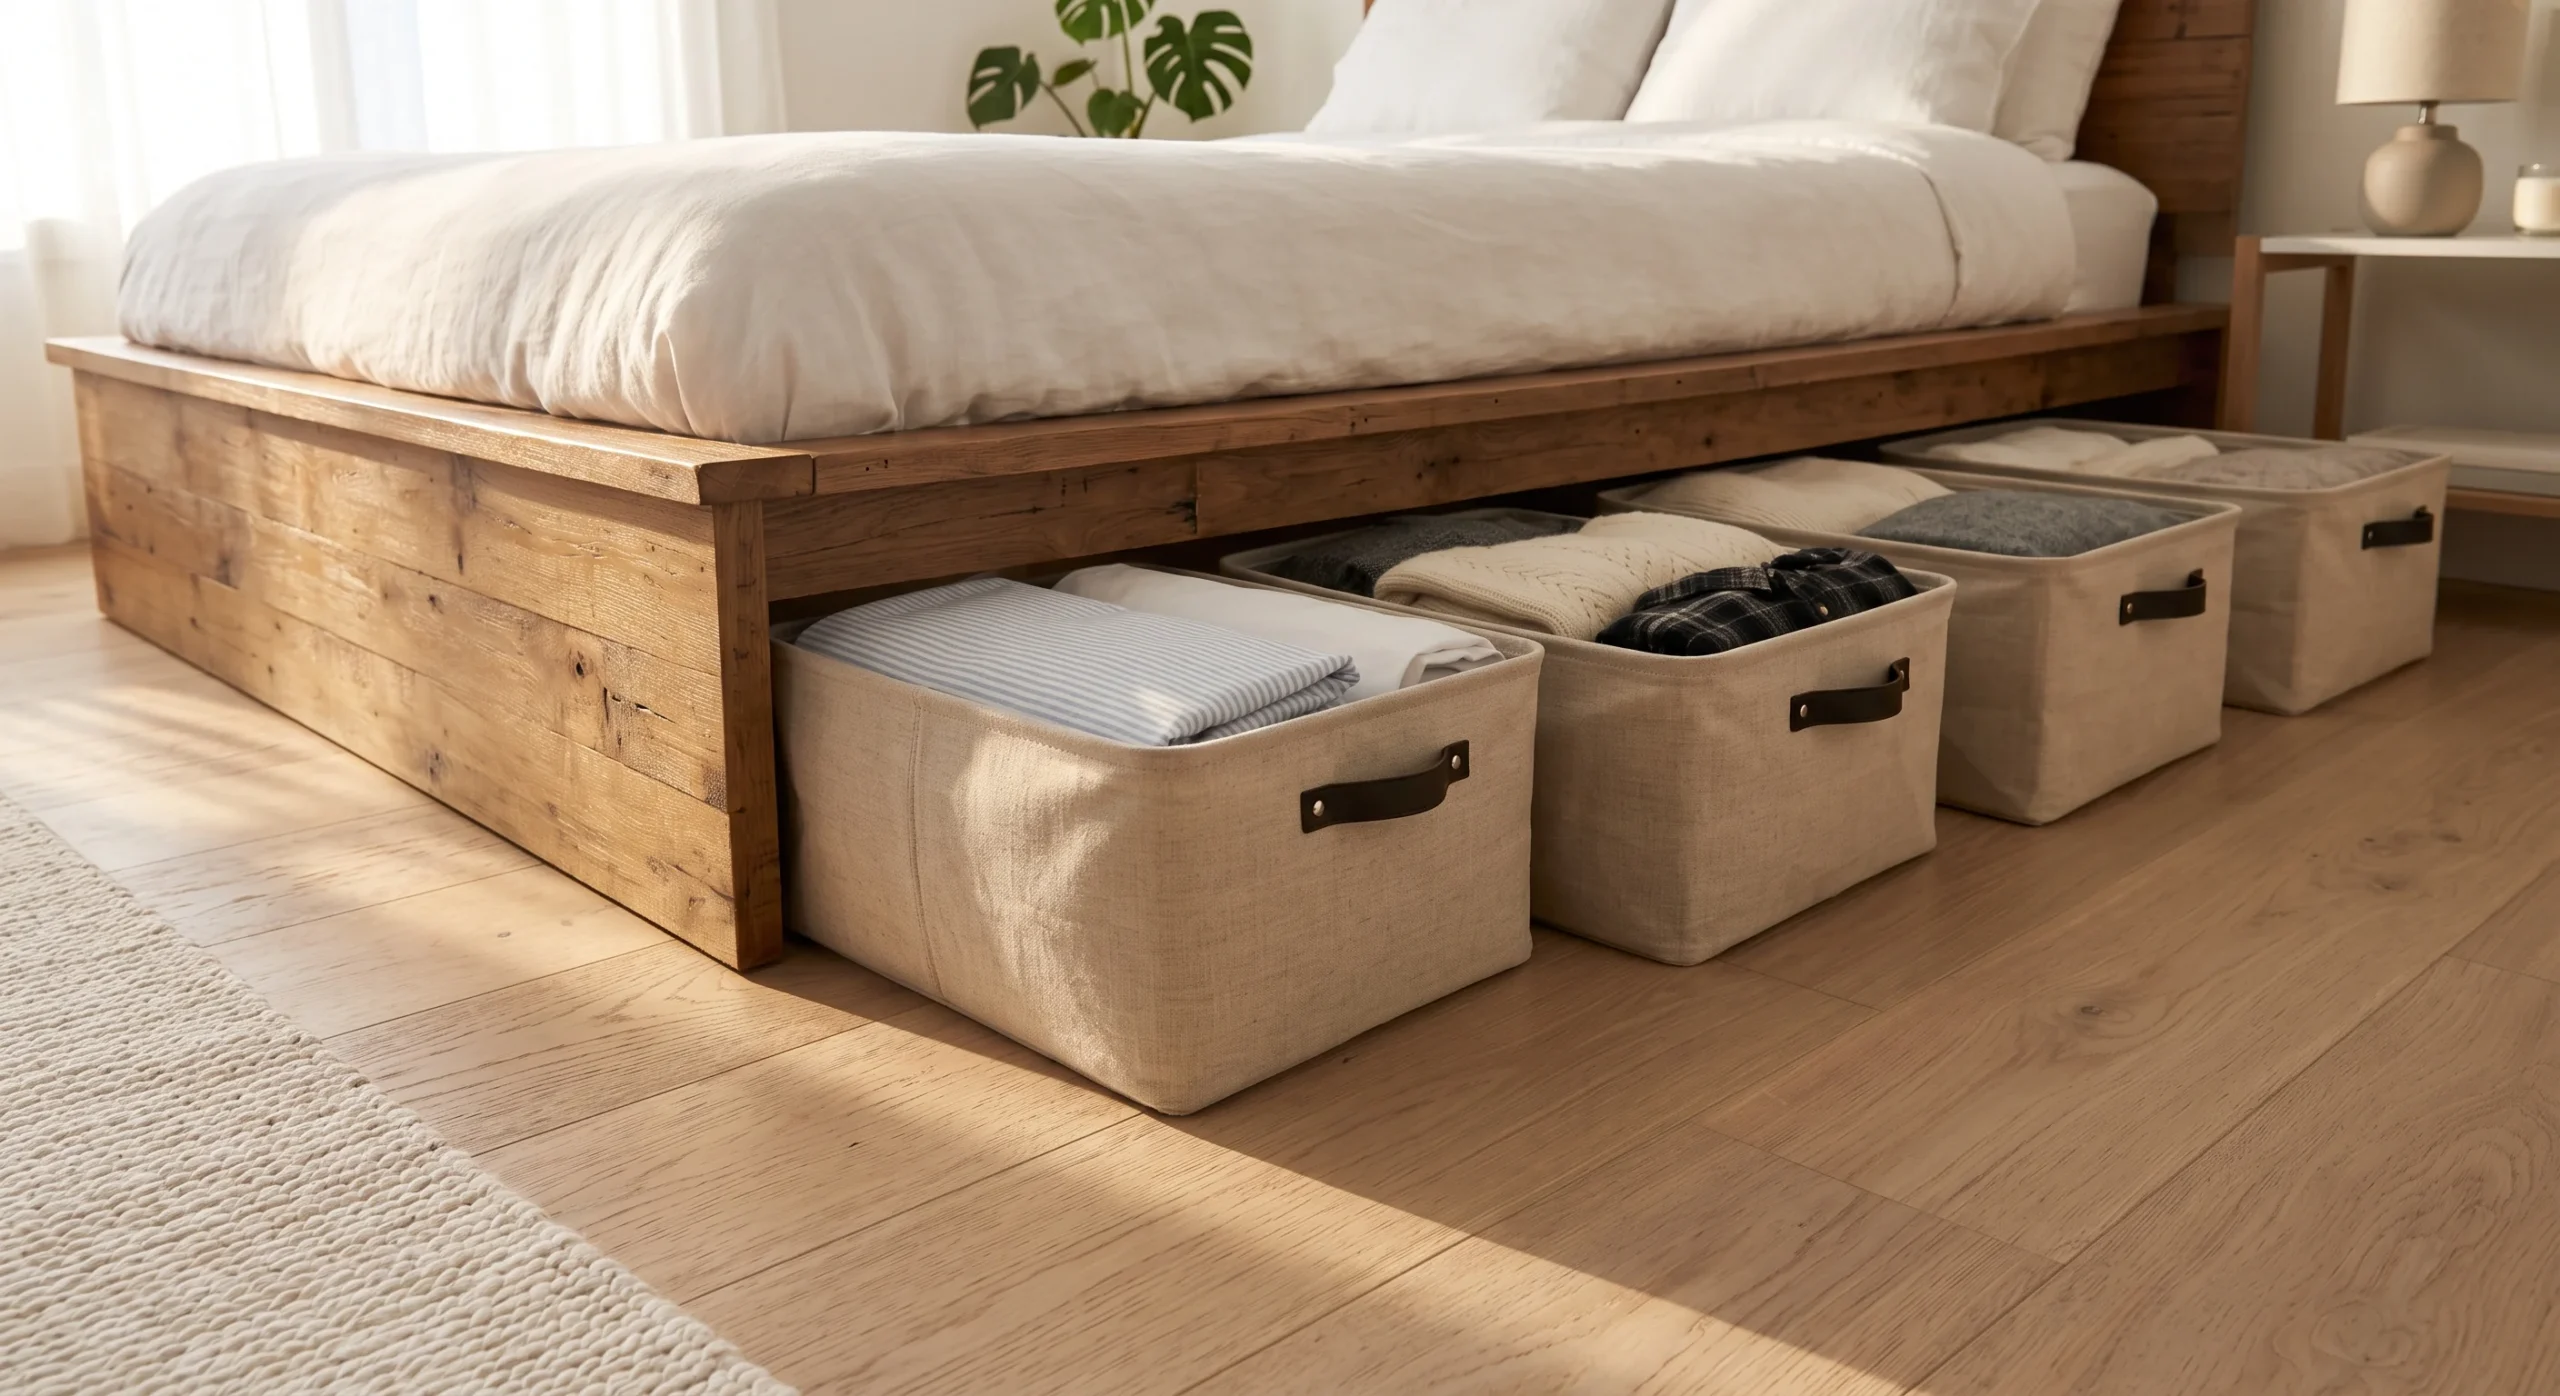
Under-Bed Storage Bins
The space under the bed is a studio’s biggest wasted volume. Send rarely used things deep and low here, and keep everyday items within easy reach elsewhere.
**Low and out of sight is exactly where seldom-touched things belong.**
- Stackable, matching bins for off-season clothes and linens
- Rolling bins so the back stays reachable
- One labelled bin per category
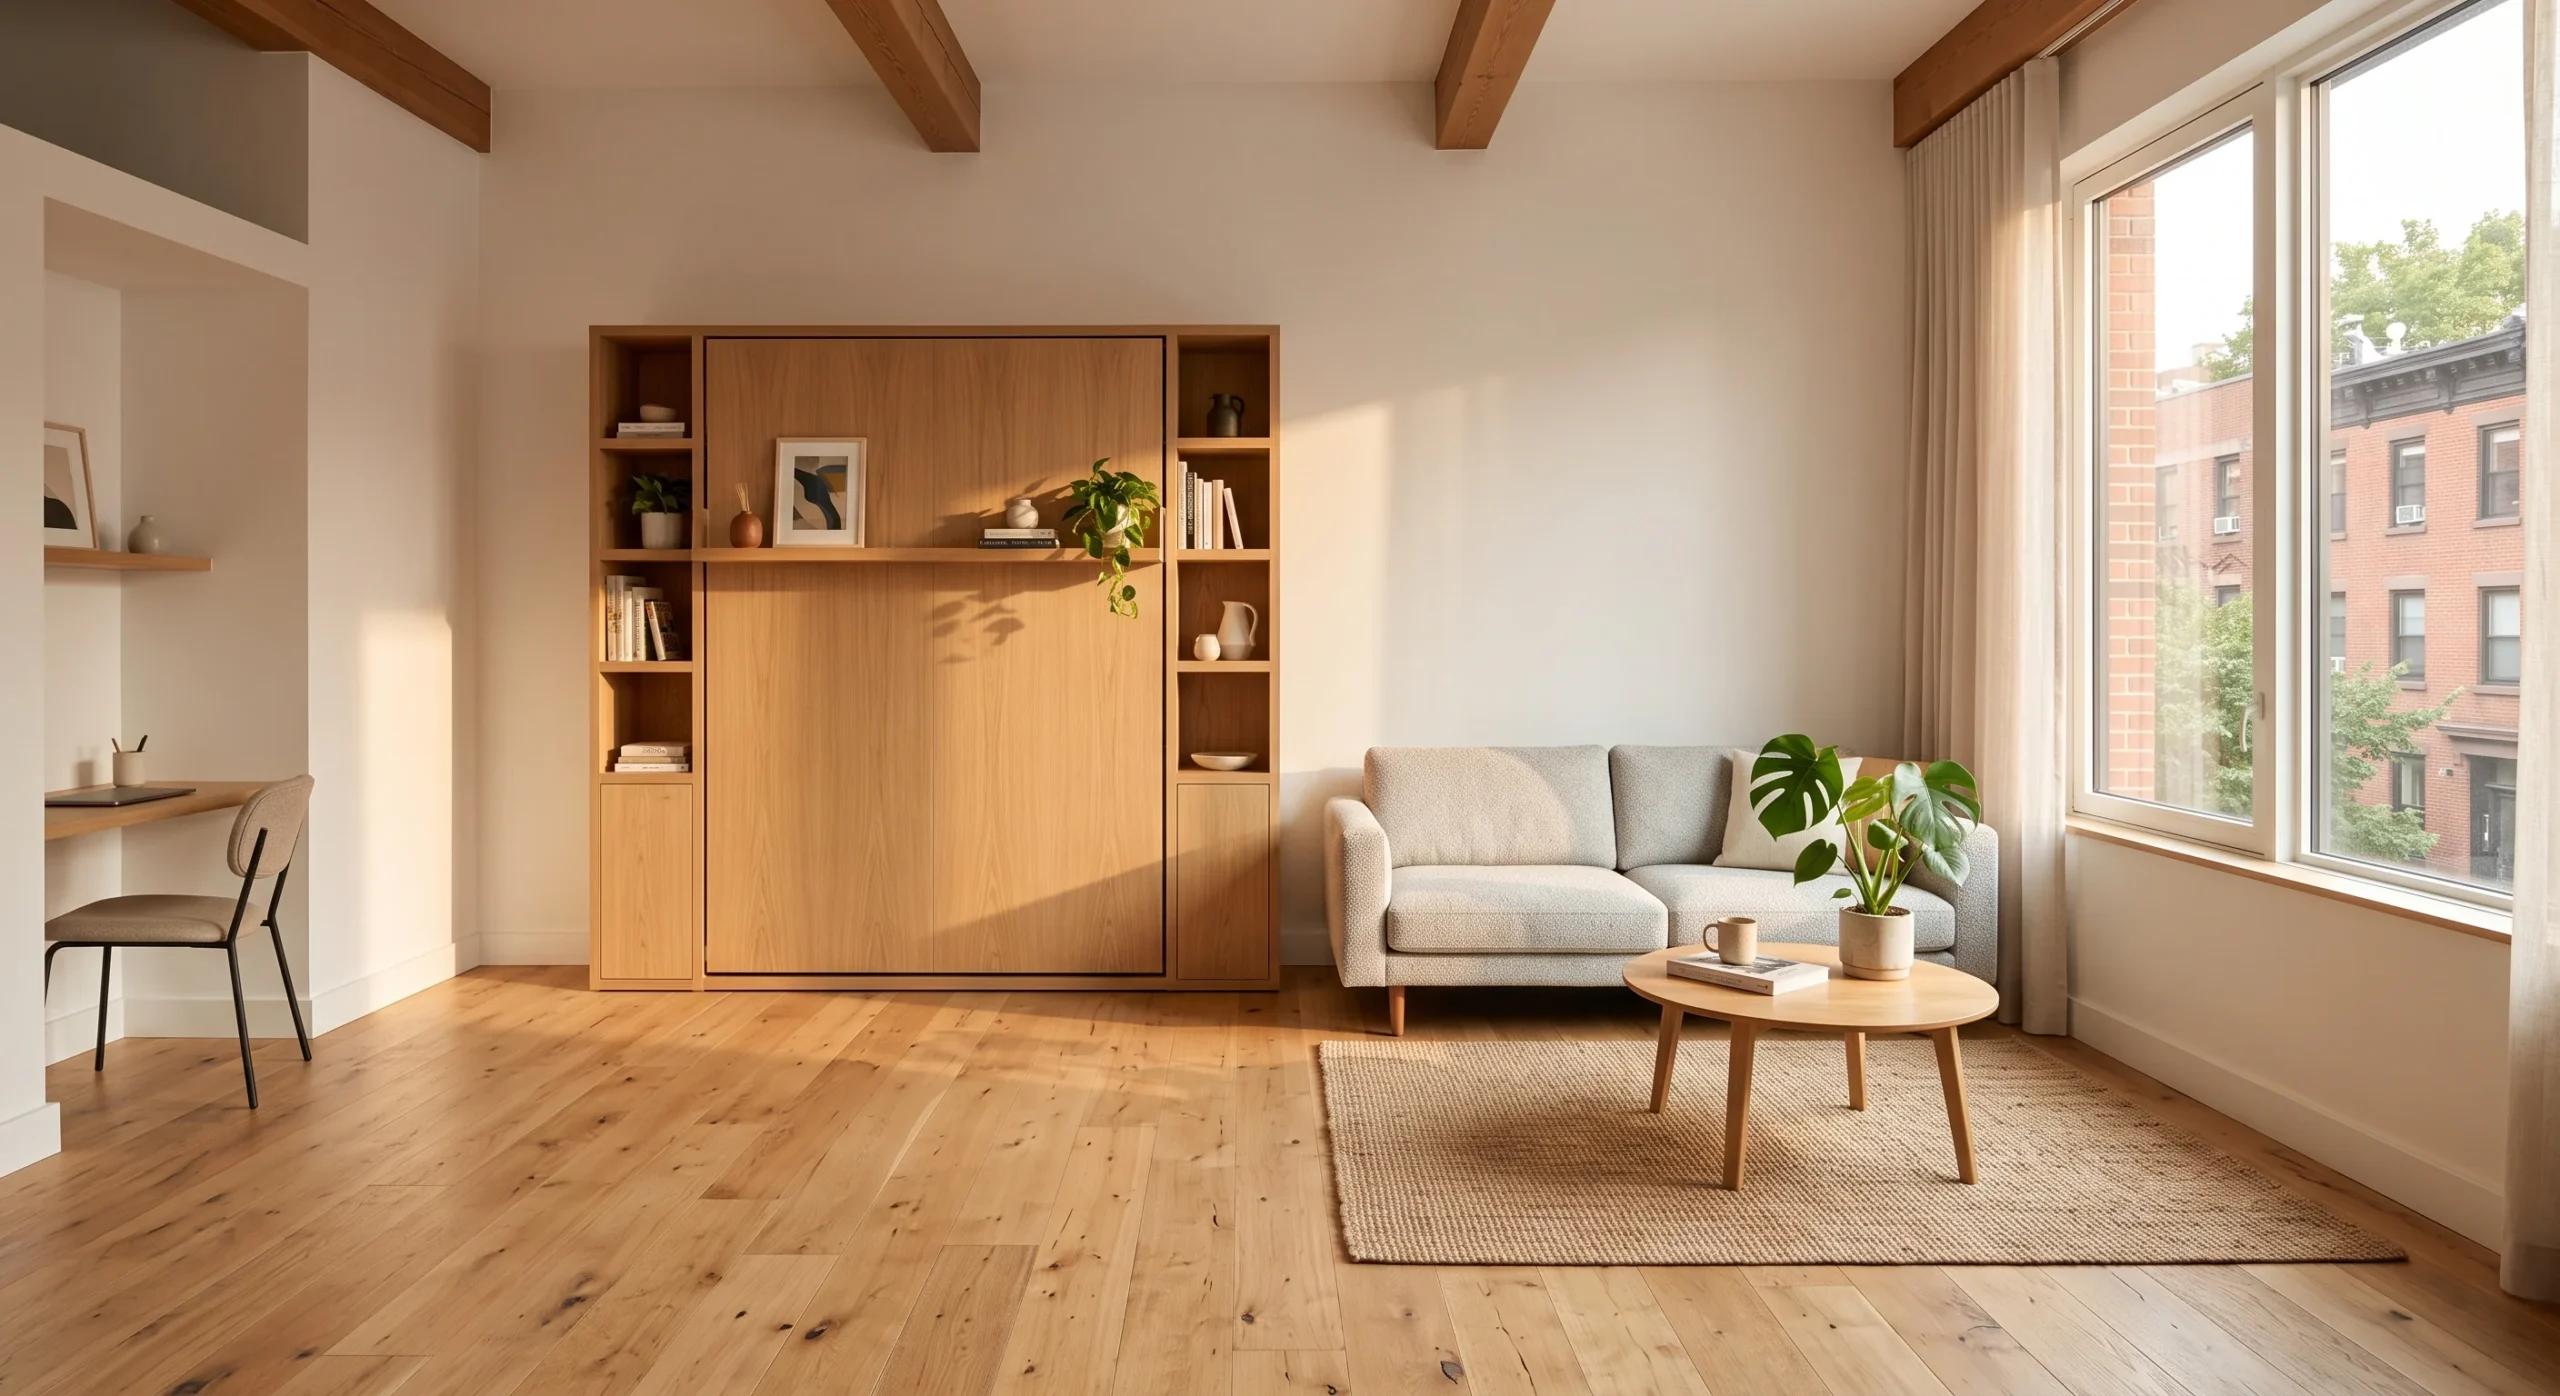
Murphy Bed System
Fold the bed away and the room gains a daytime function it never had. A Murphy bed returns the full footprint by day, and there are many such double-duty furniture pieces worth comparing.
The first things I look at in a layout are the client’s requirements and how the space has to function.
- Anchors into wall studs; check your lease first, usually a professional install
- Pair with a slim console on the same wall
- Sleep by night, open floor by day
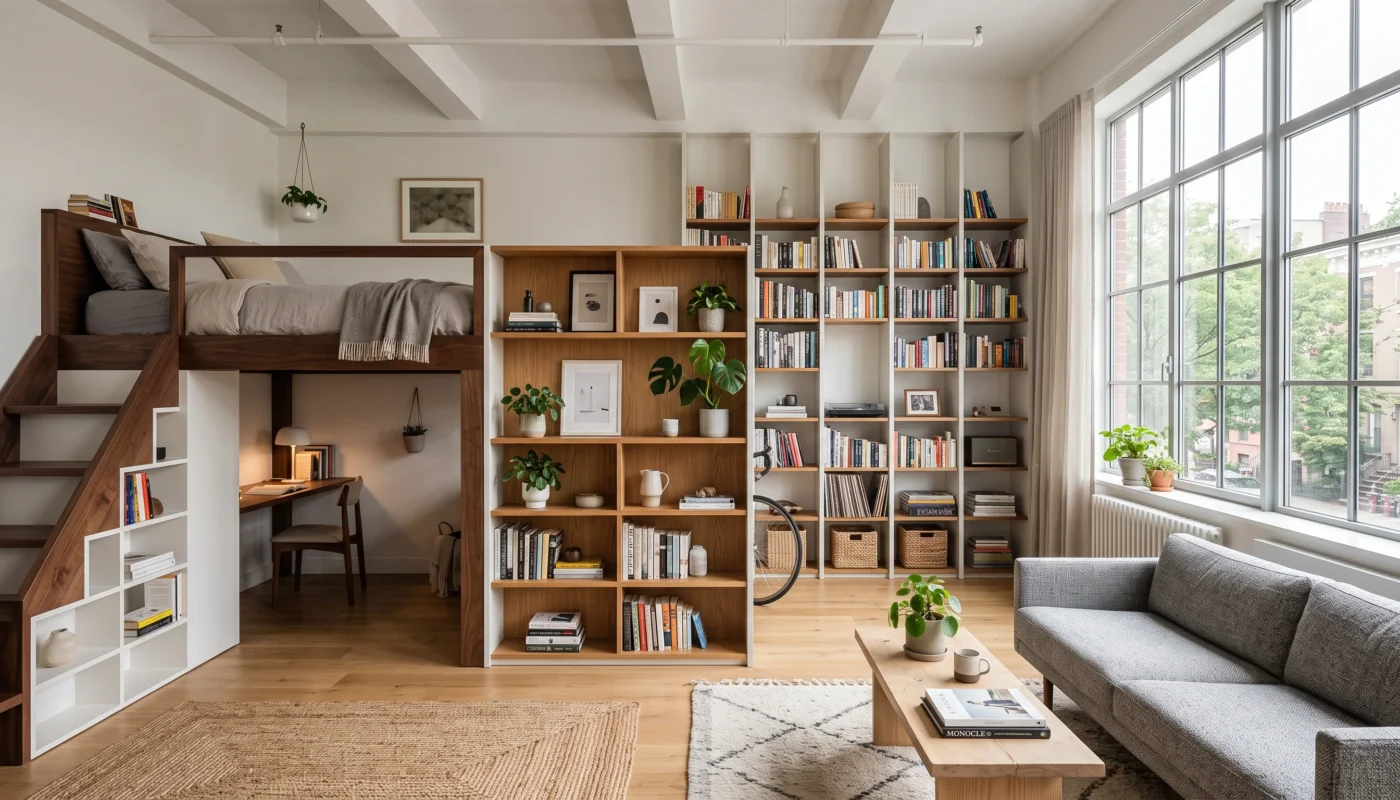
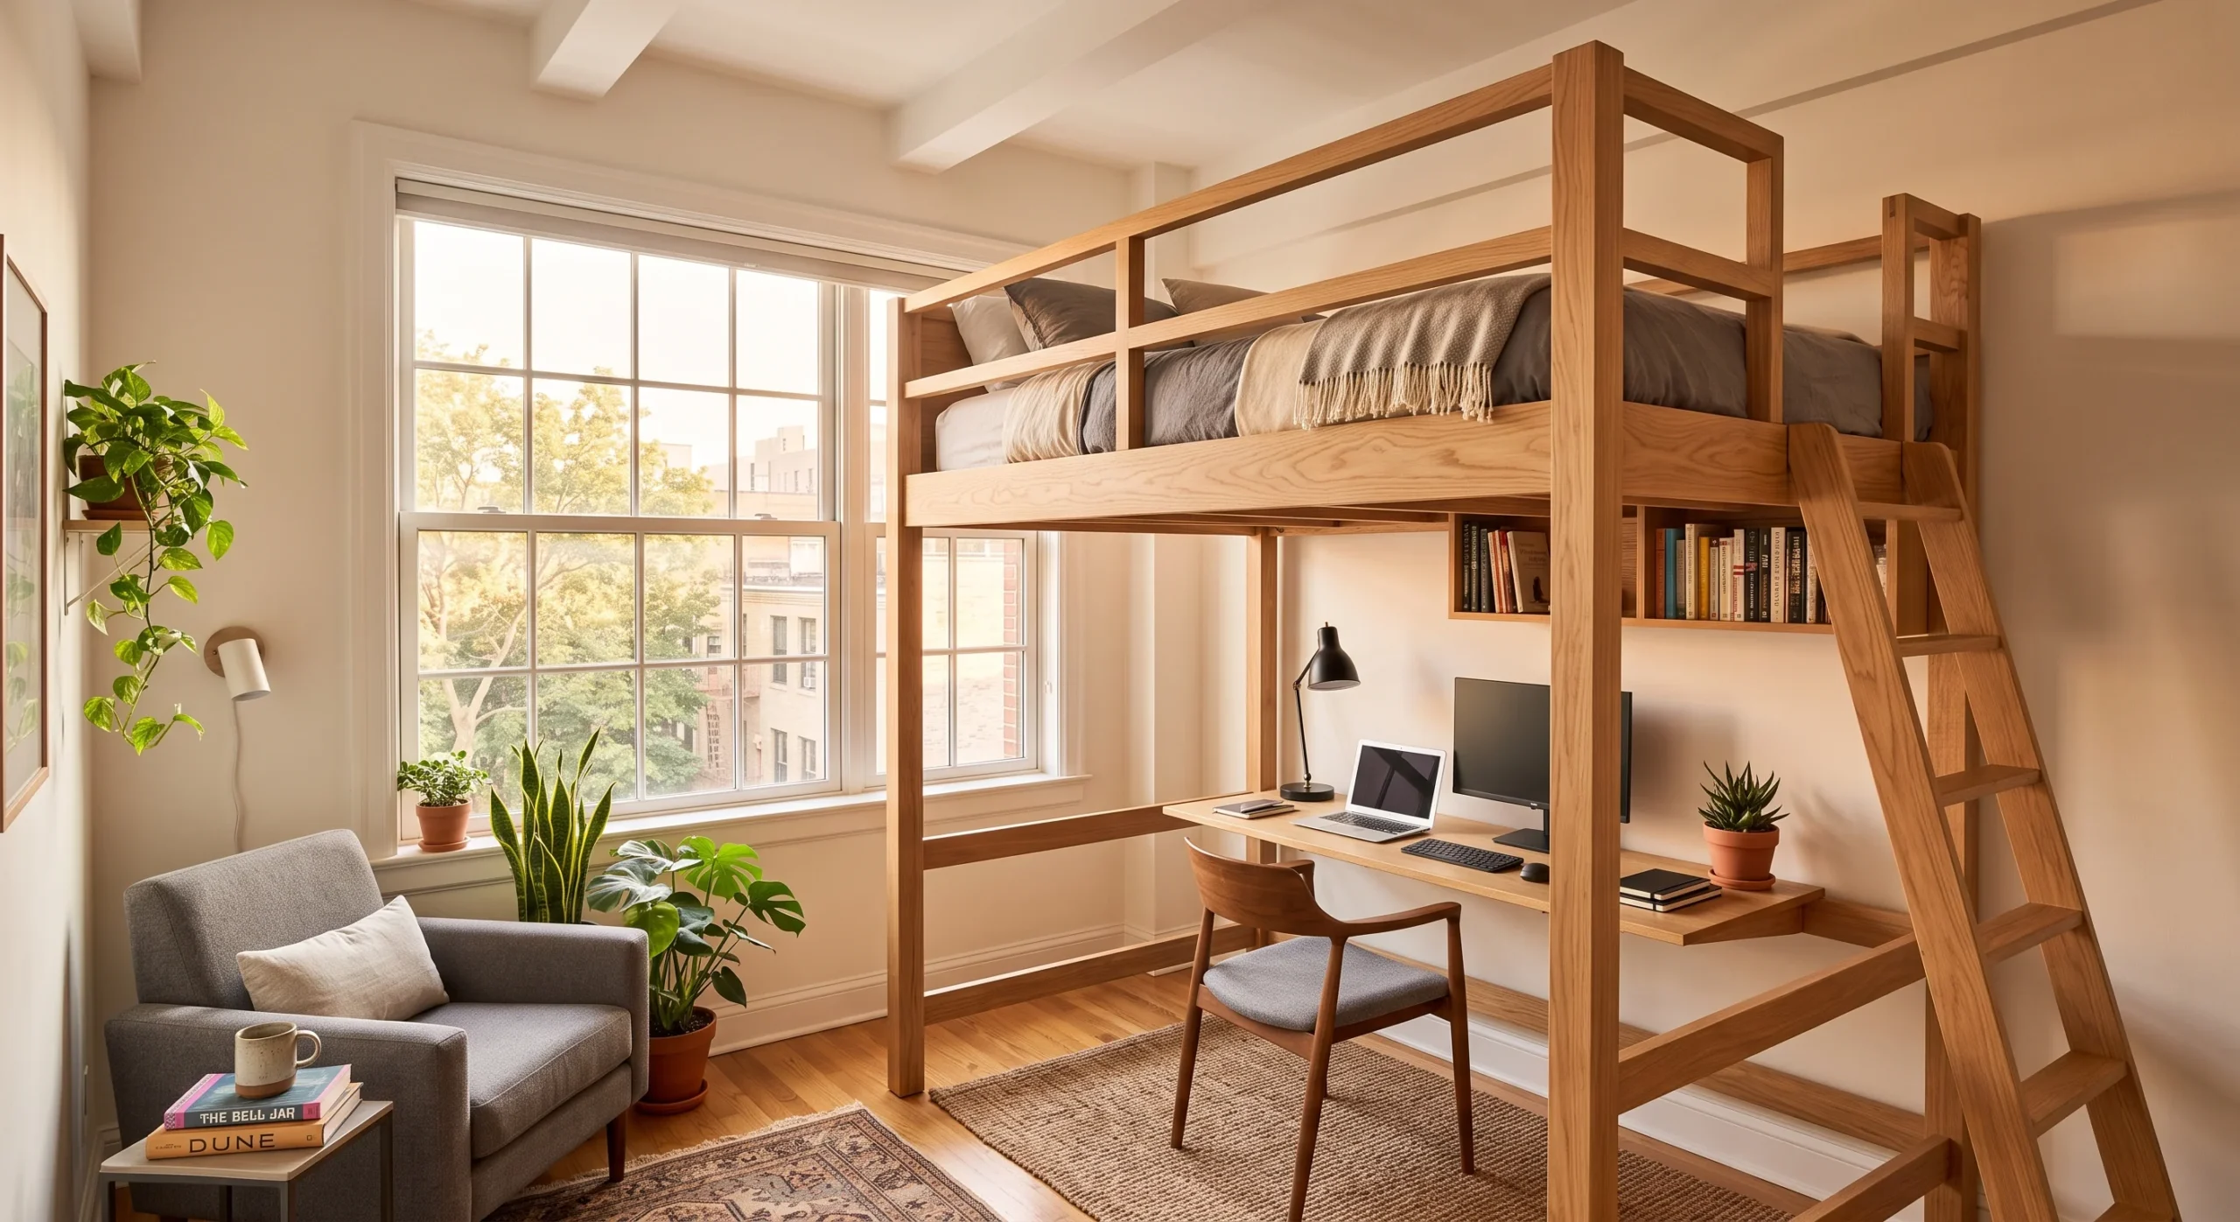
Loft Bed Frame
Lift the bed and the whole floor beneath it opens up. One footprint now serves two jobs: sleeping above, a desk, seat or storage below.
**Vertical thinking turns one footprint into two usable zones.**
- Needs real ceiling clearance and a weight rating that covers you; measure before buying
- Build shelving into the support frame
- Below it, balance open and closed storage by how often you use each thing
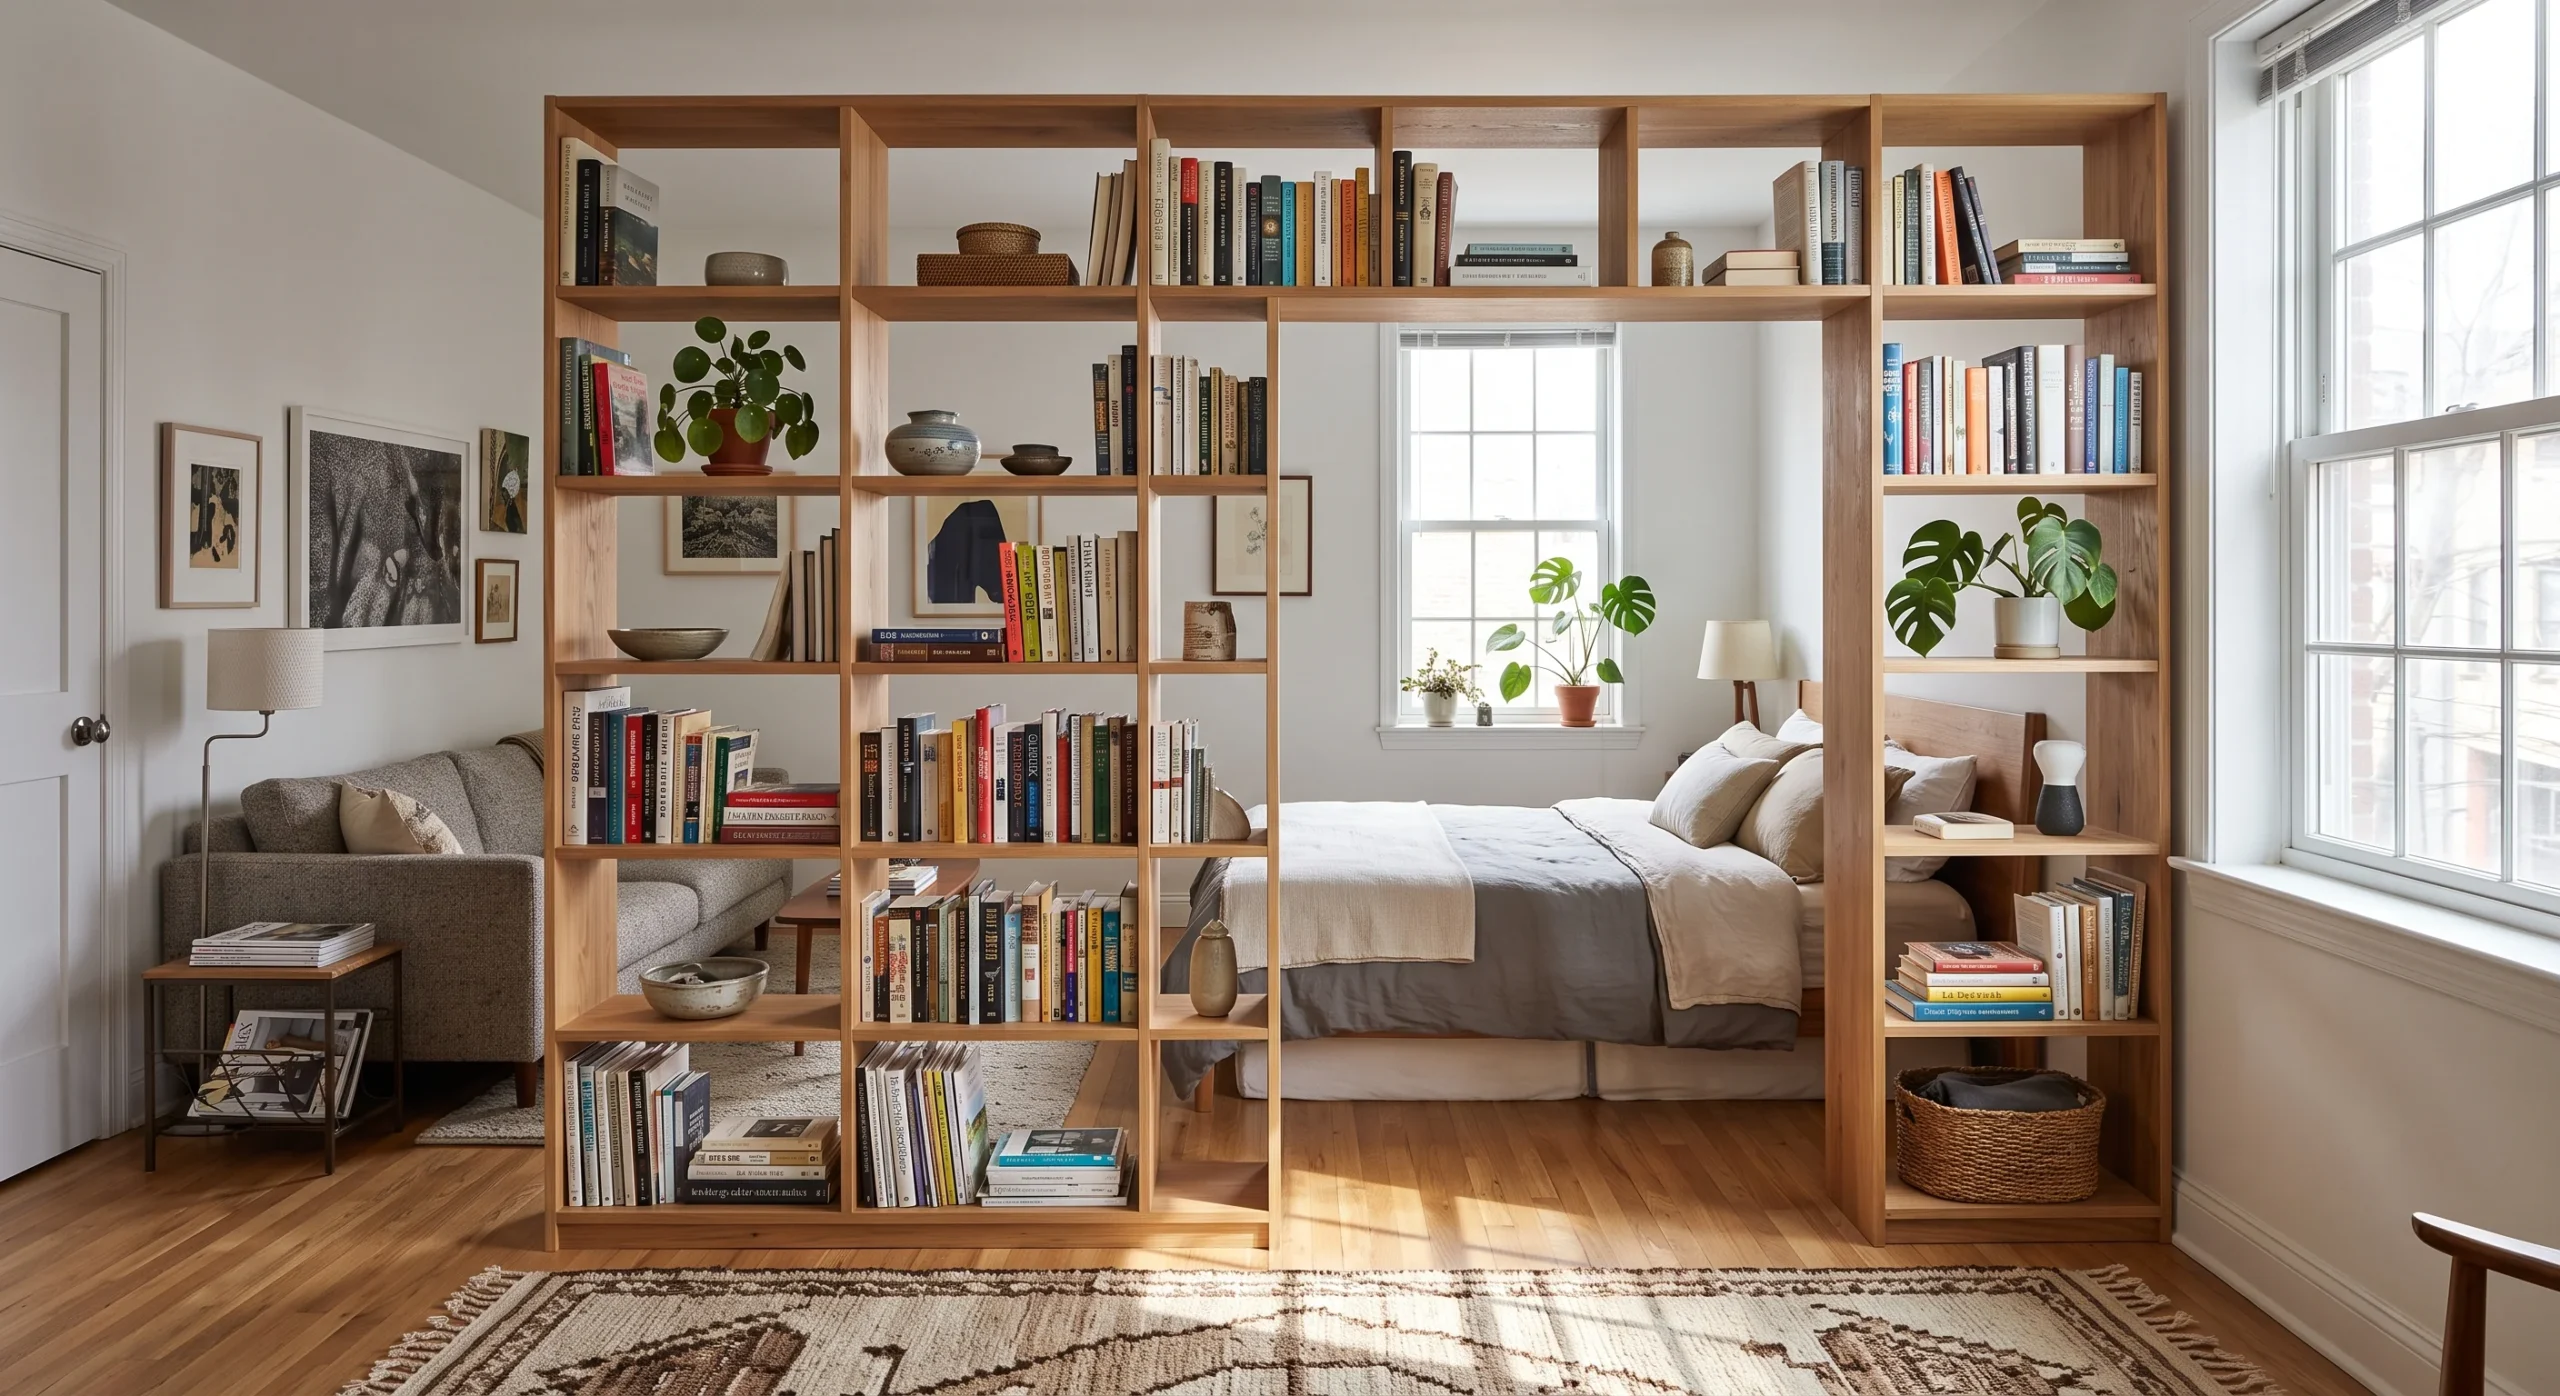
Room Divider Bookcase
A solid wall would split the room but kill the light. An open-backed bookcase does the opposite, marking sleep off from living while sightlines still pass through.
Keeping sightlines open matters, so I avoid full solid walls and keep partitions partly see-through in small spaces.
- Open back, not a solid panel
- Stop short of the ceiling to keep volume
- Load the shelves from both sides
Vertical Wall Shelving
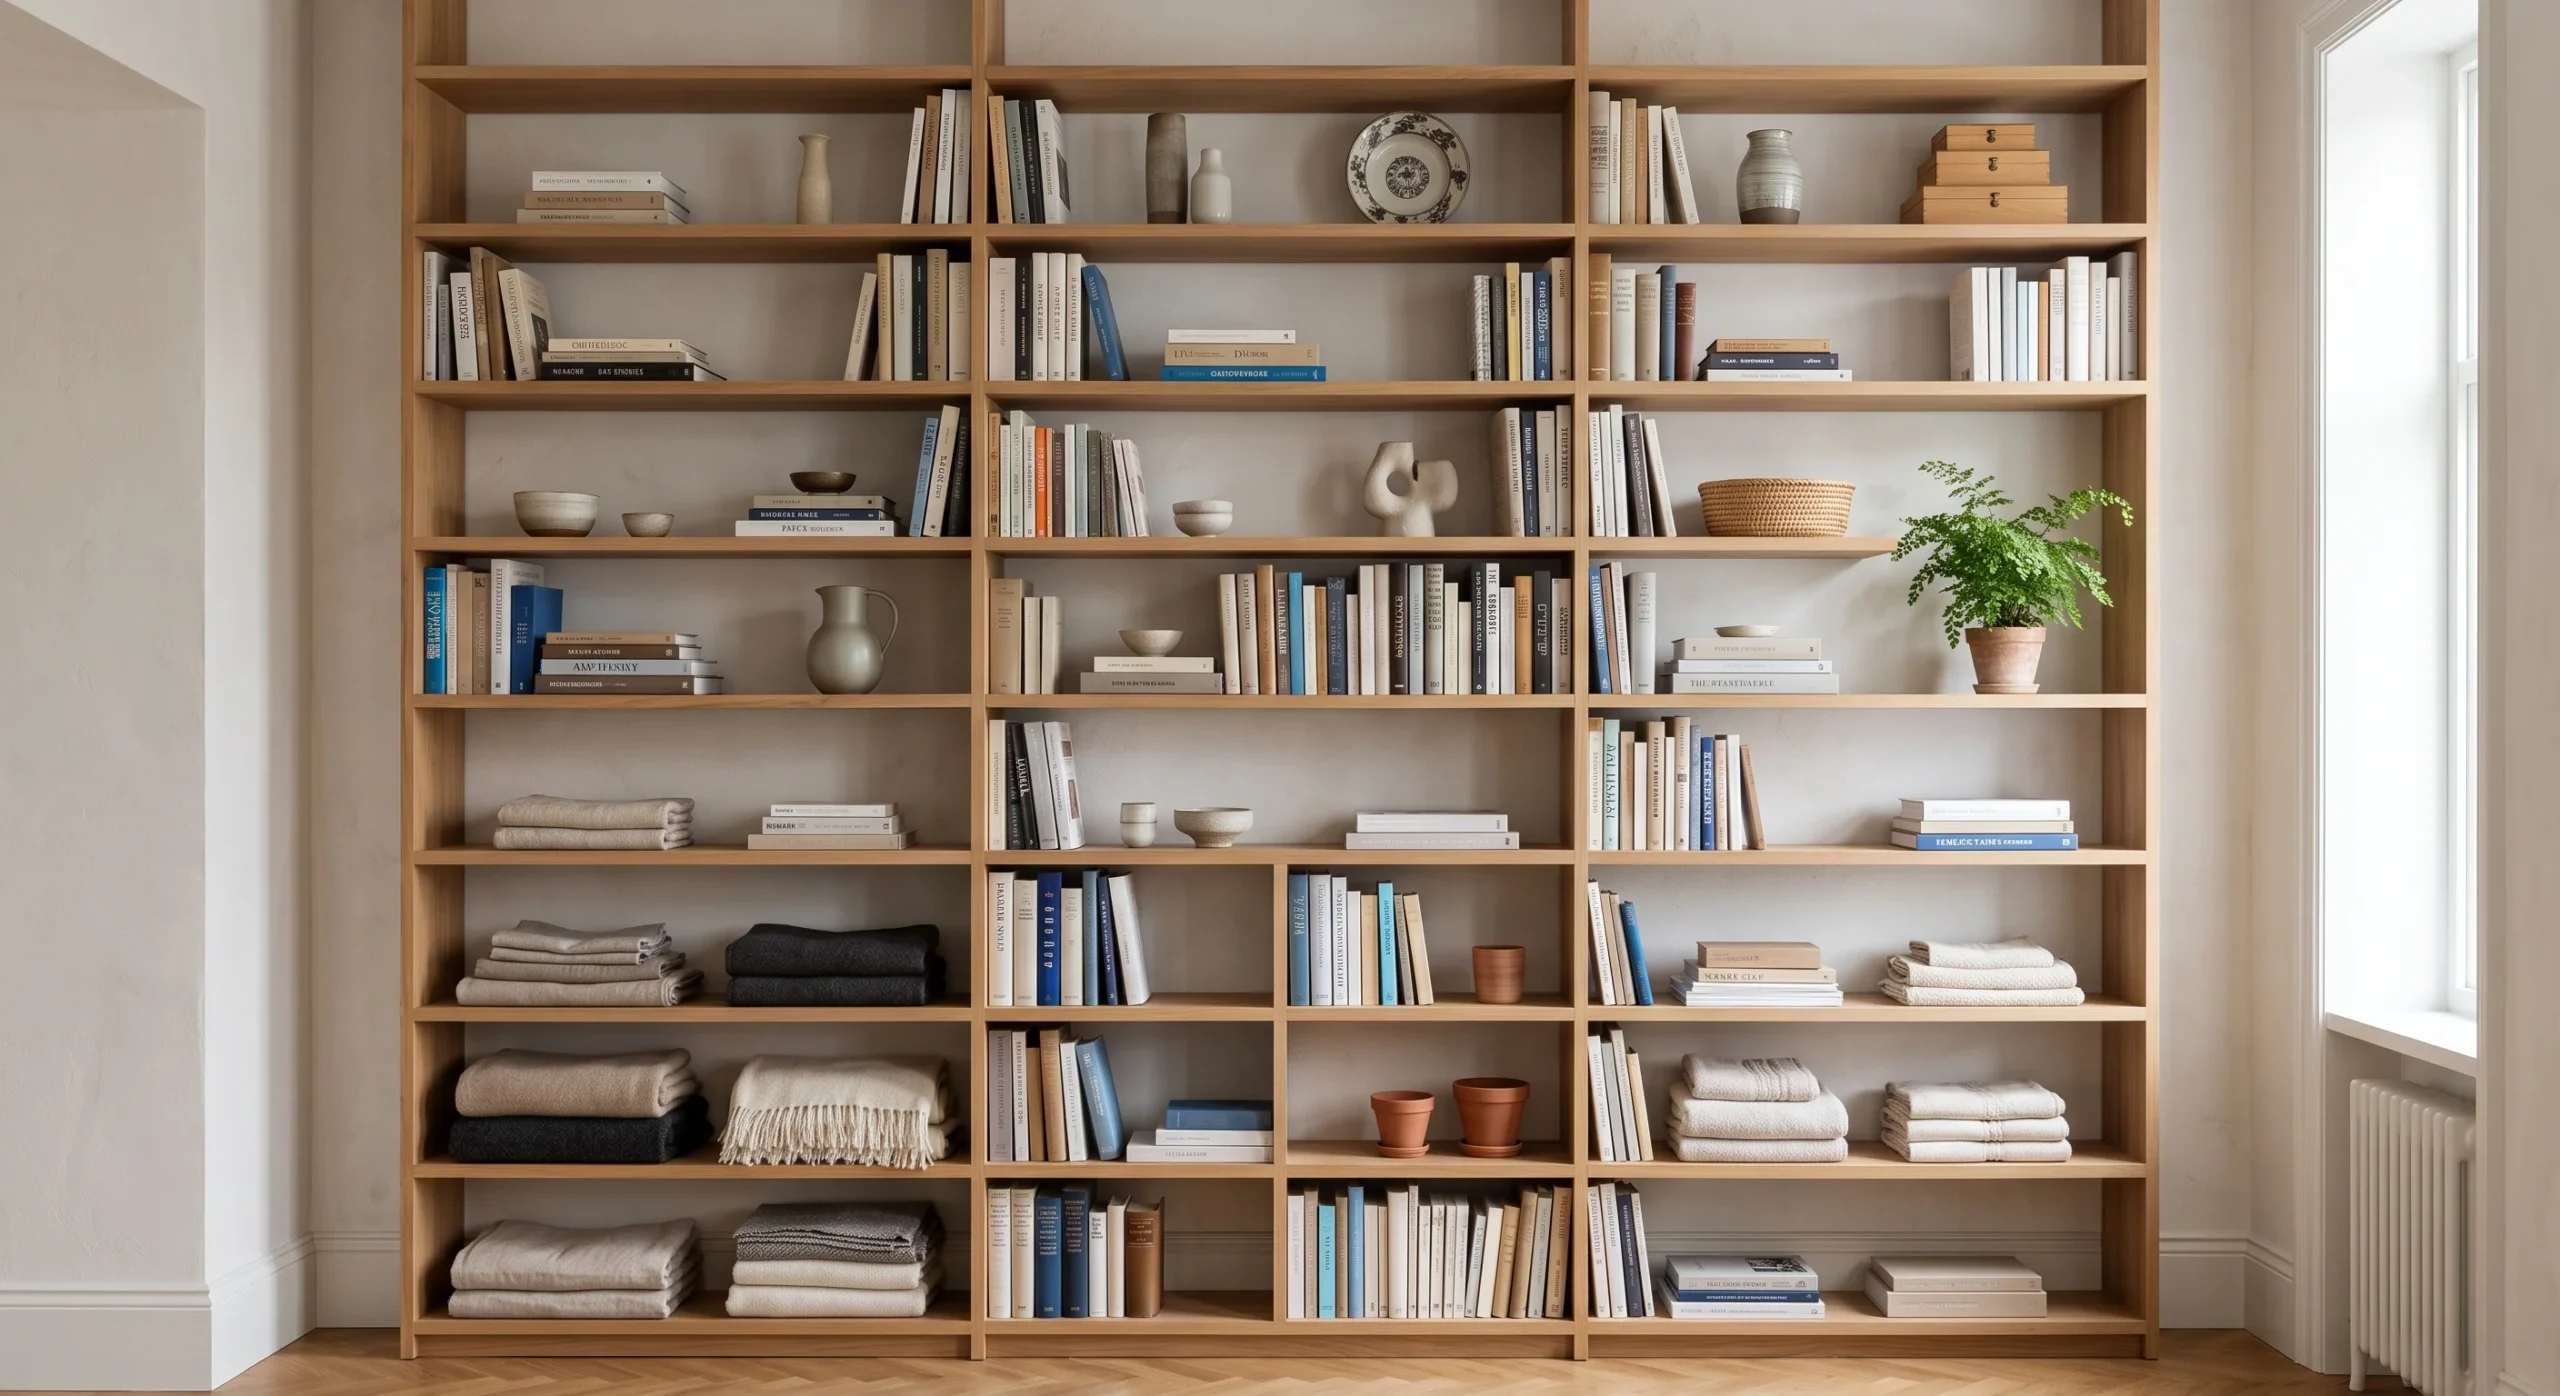
Go up the walls and the floor stays clear. Keep everyday items within easy reach and send rarely used things to the higher shelves.
Before you drill heavy shelving, locate the studs and use anchors rated for the load. **Freestanding stays the safe first move if you cannot drill.**
- Floor-to-ceiling runs for books and display
- Group by height for a calm, composed look
- Heaviest items lowest
Floating Corner Shelves
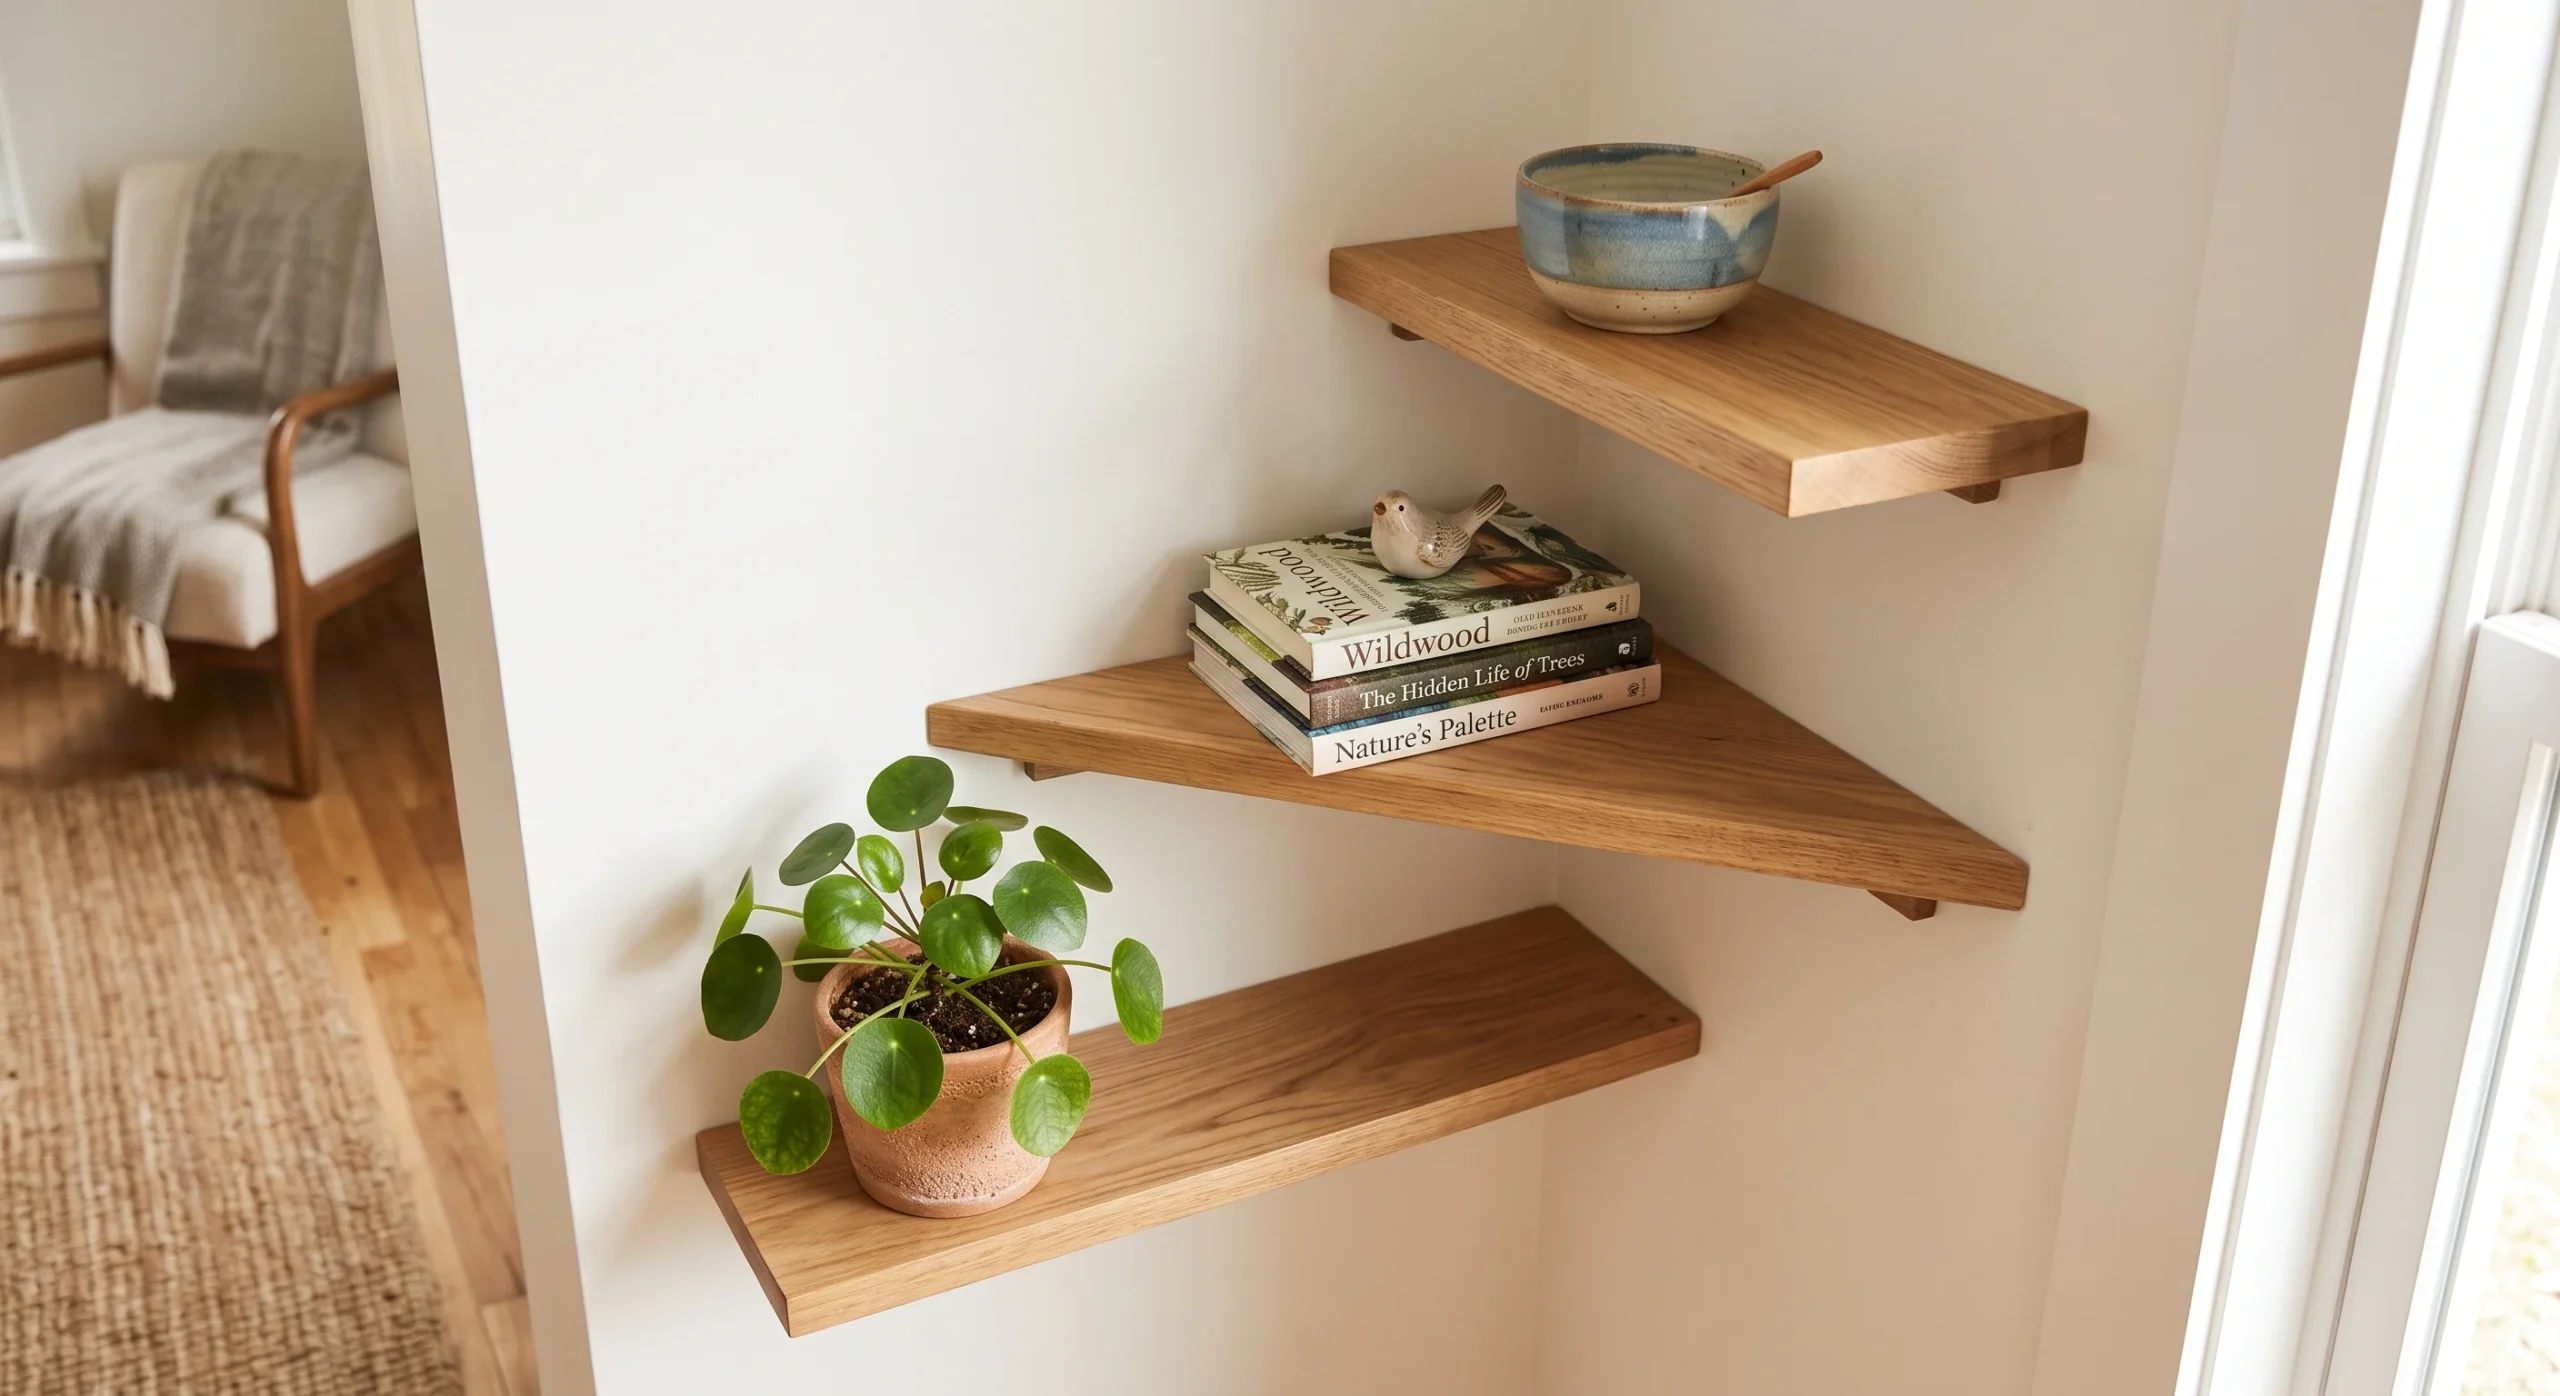
Corners are the most consistently wasted spots in any room. Floating shelves claim them without extending into the floor at all.
Where you can’t drill, a freestanding corner stand does the same work. **Every corner earns a job without crowding the center.**
- Stagger heights to draw the eye up
- Keep to light display: books, a plant, a bowl
- Expect a lower weight rating than a full wall shelf
Modular Cube Shelving
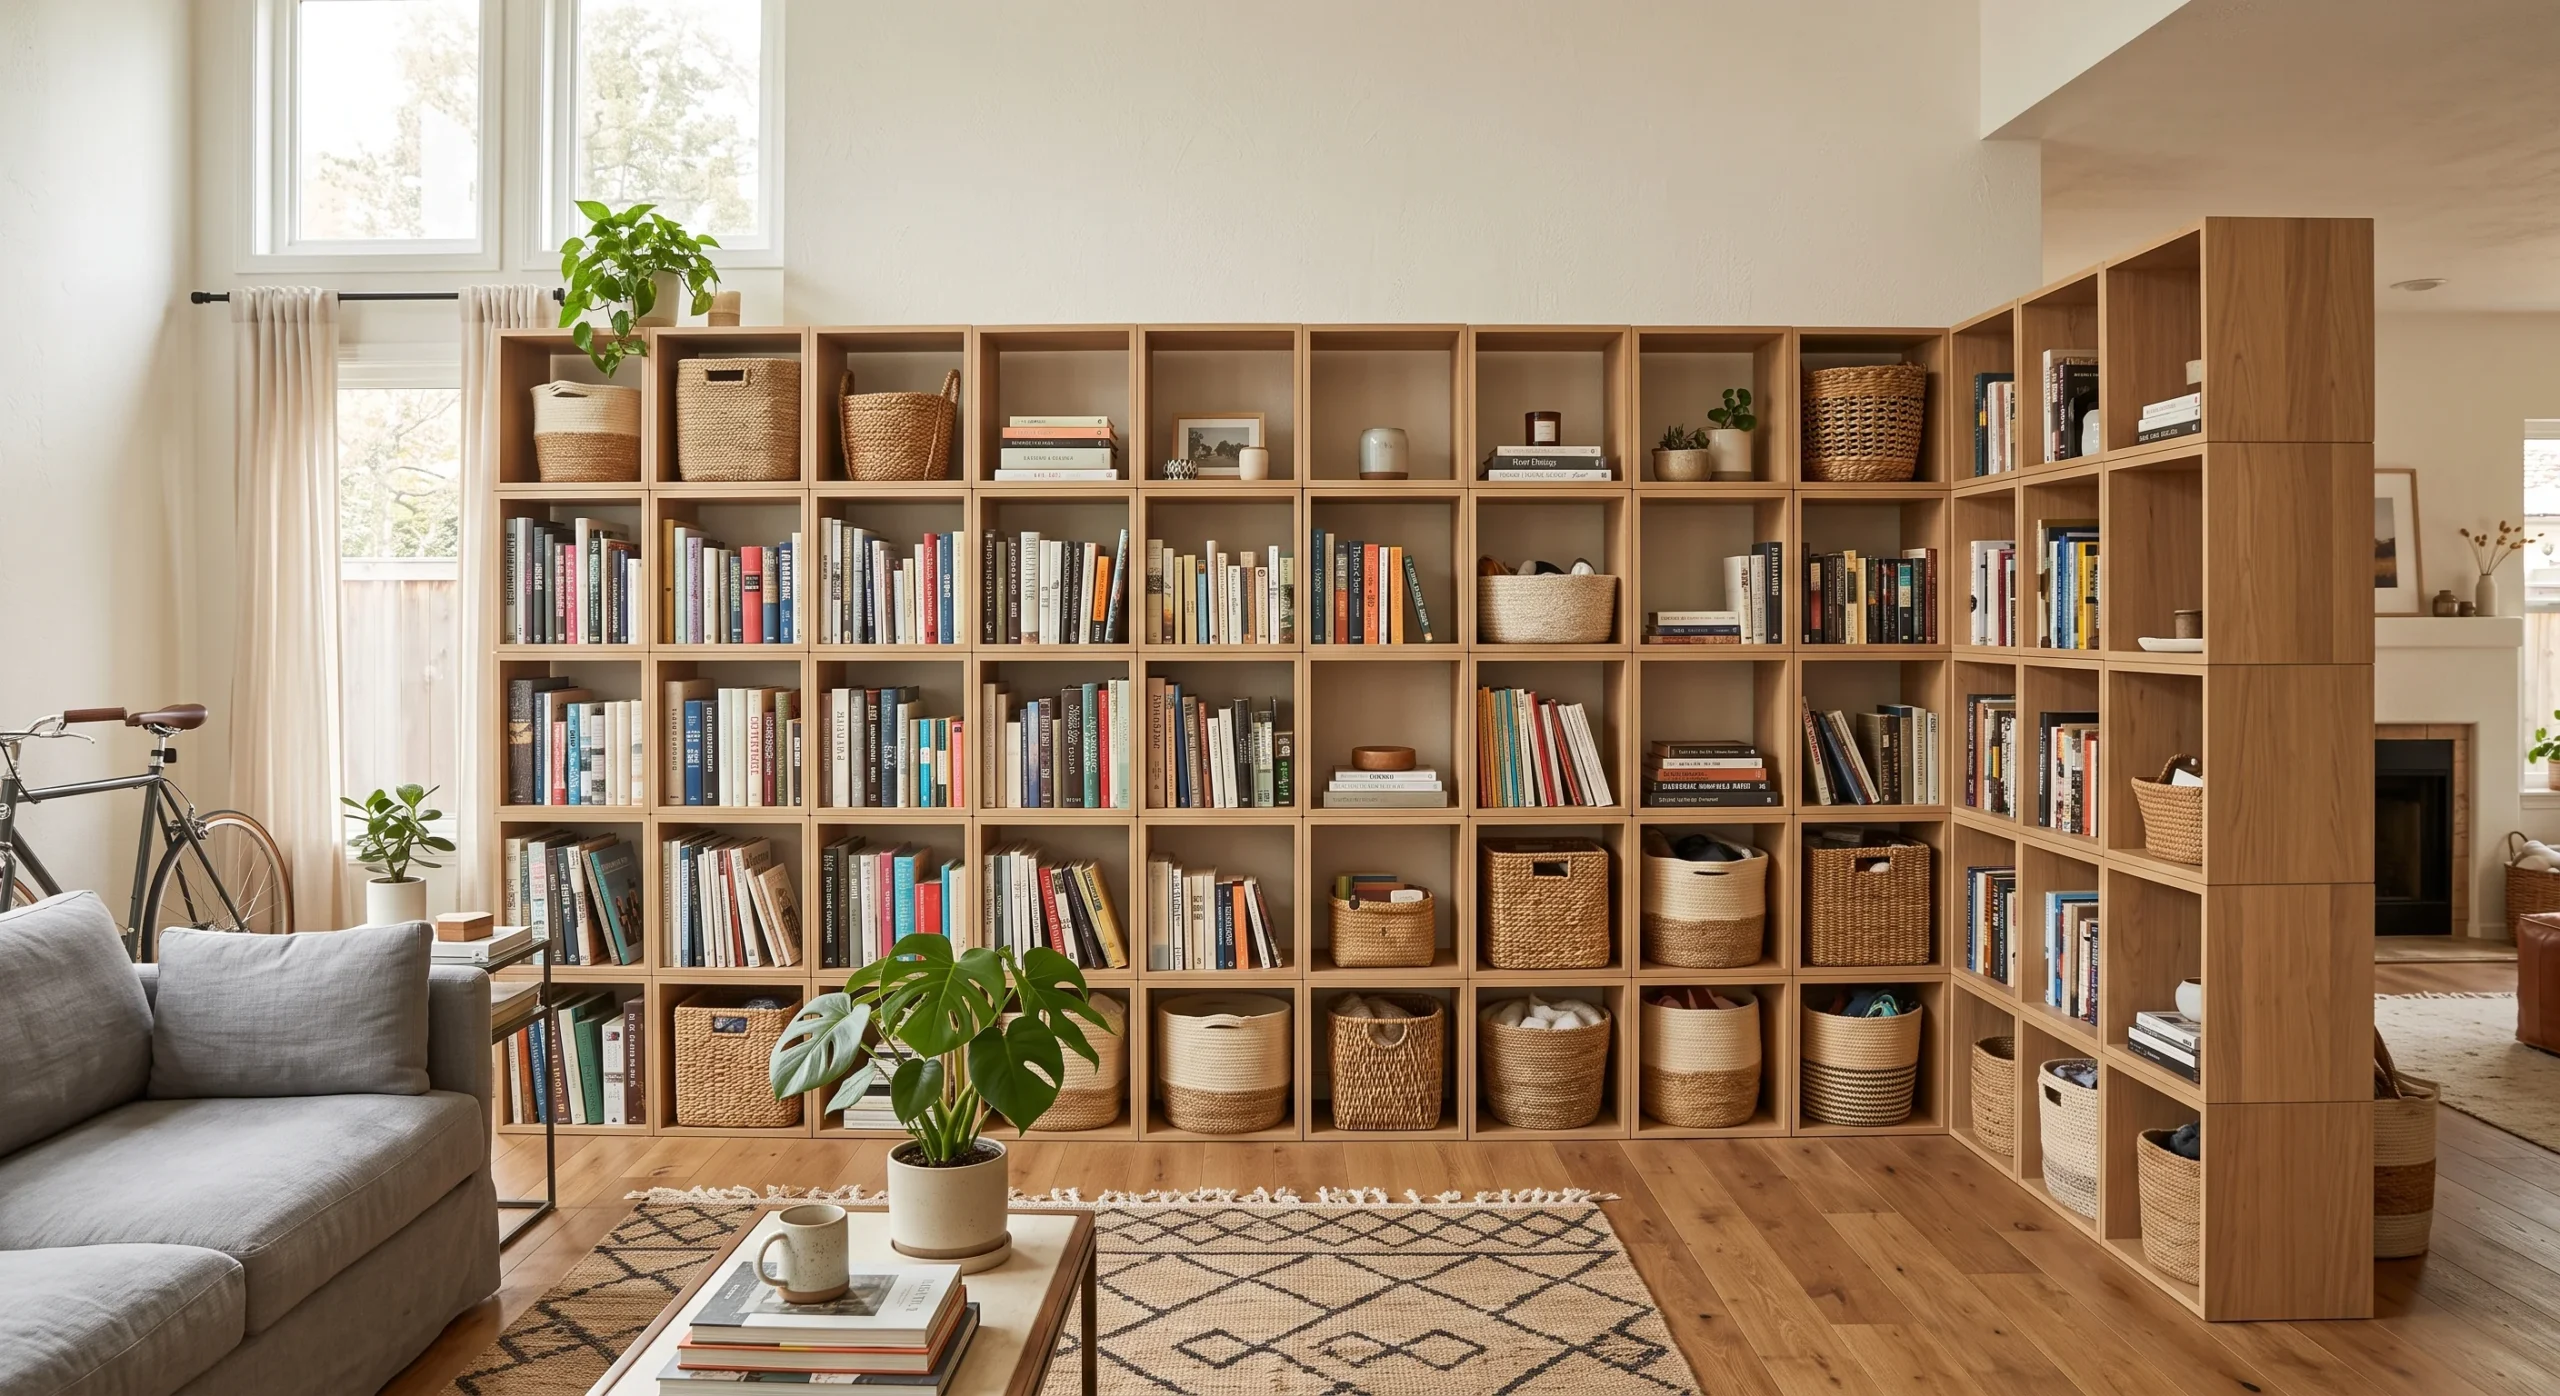
Cubes let you show what you use and hide what you don’t. Mix open cubes with closed baskets and the unit reads as calm, not cluttered.
**Add or remove cubes as your storage needs shift over time.**
- Open cubes for daily items, baskets for the rest
- Stack tall, run low, or bend into an L
- Balance open and closed by how often each thing is used
Storage Ottoman & Nesting Seats
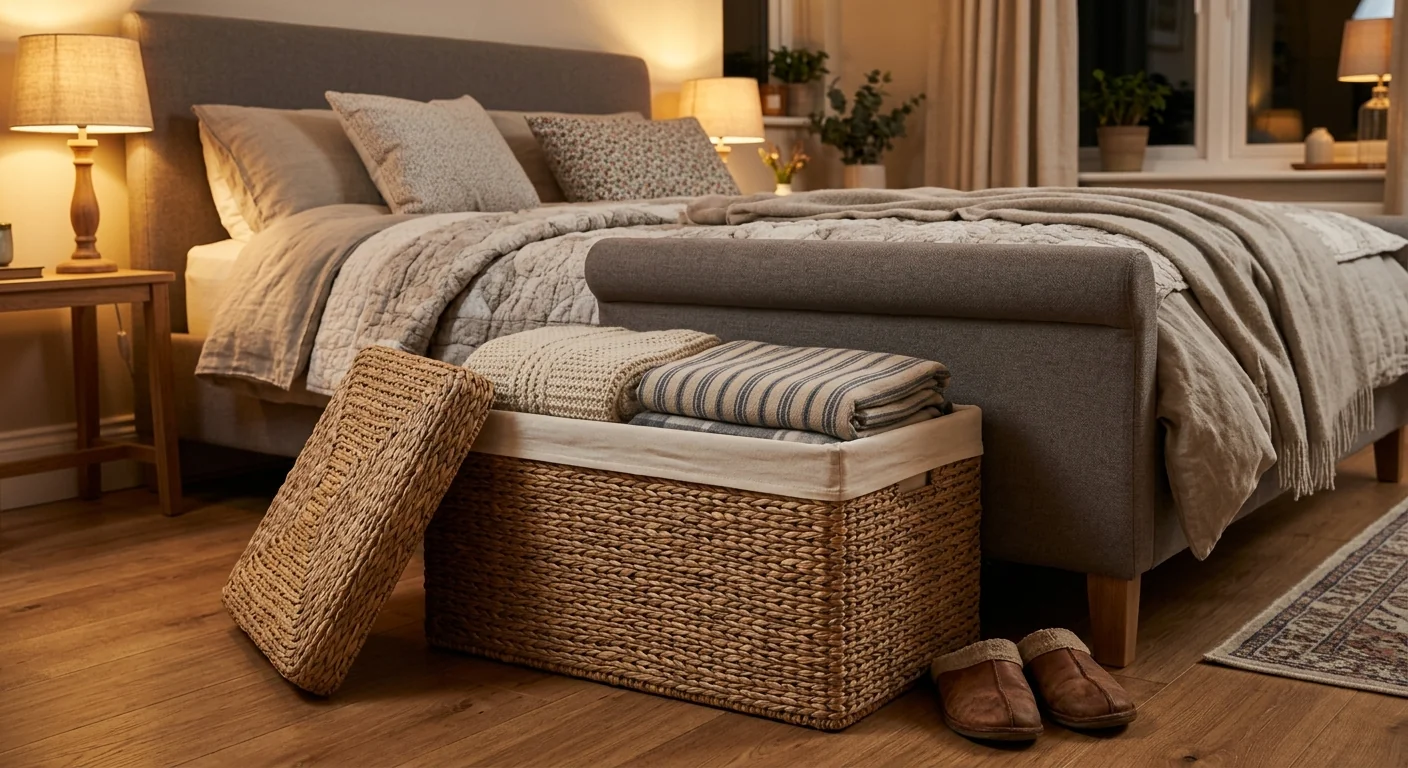
Seating that stores and tucks away earns its place twice. A storage ottoman holds throws and bedding under a lid; nesting seats collapse to one footprint until guests arrive.
**Furniture sized to the room should do two jobs, not one.**
- Ottoman doubles as a footrest and a side table with a flat lid
- Nesting tables expand for dinner, shrink after
- Keep what’s used often open; close the rest away
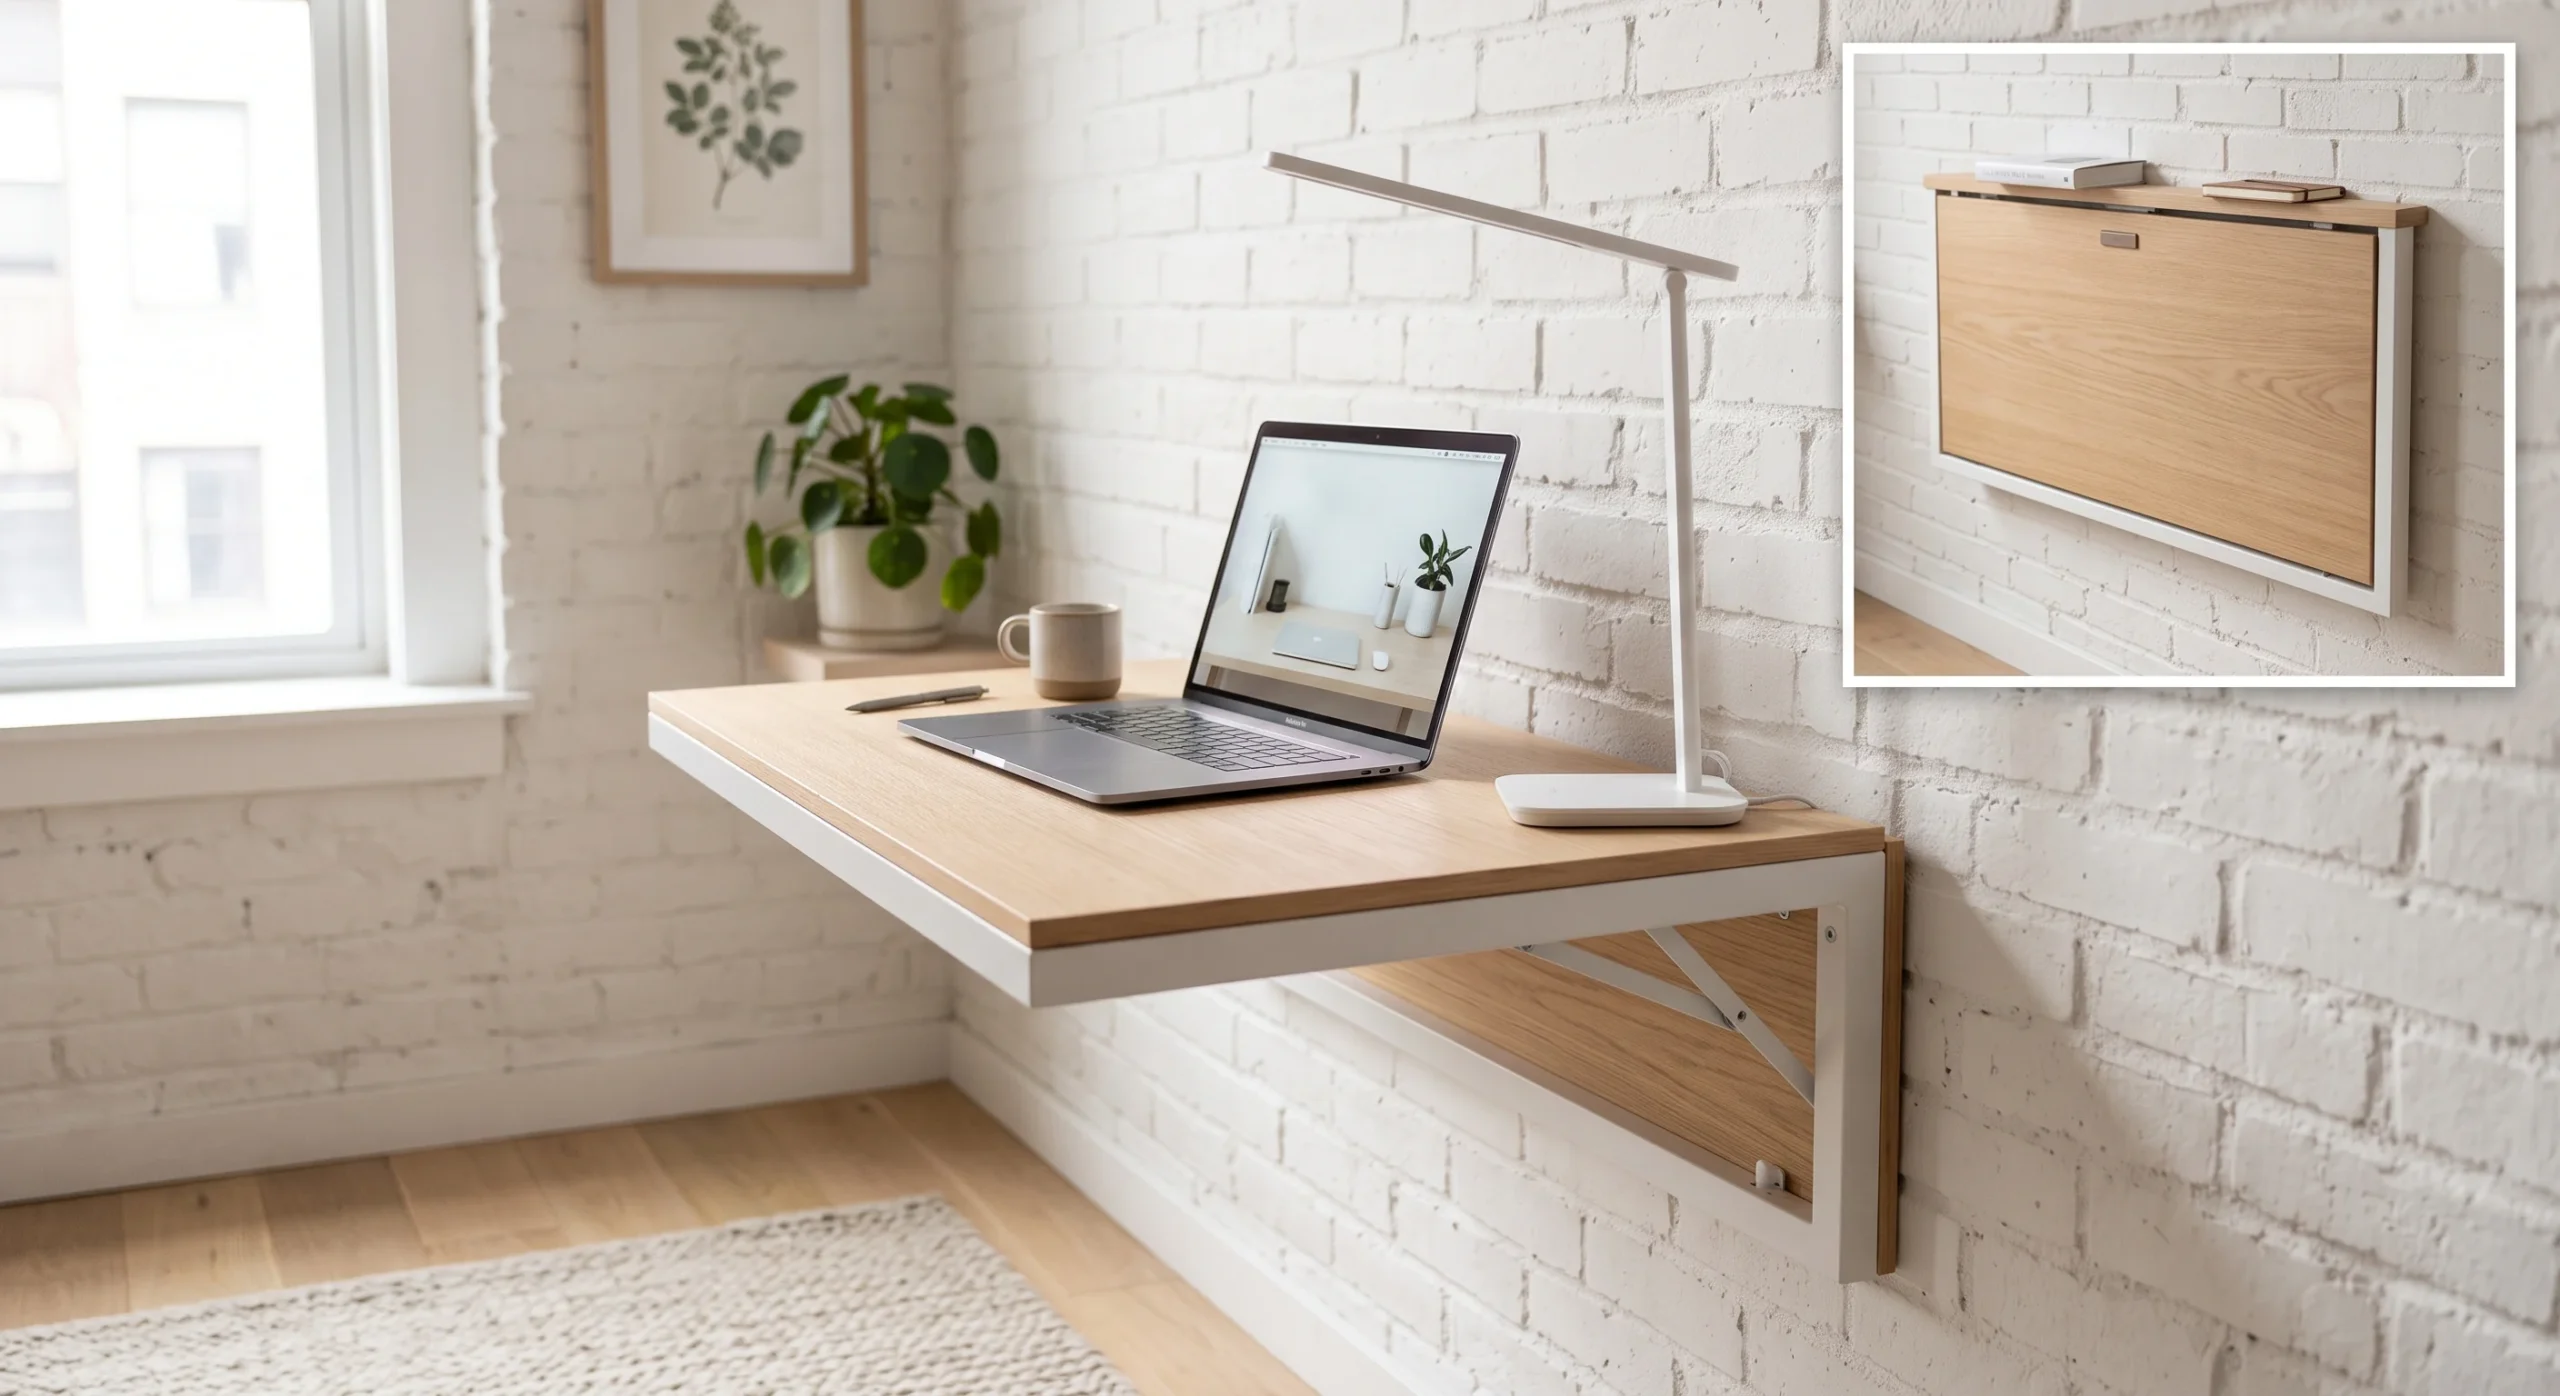
Wall-Mounted Fold Desk
A fold-down desk gives you a work zone that vanishes after hours. Flat against the wall, its footprint disappears.
**A work zone that appears only when needed keeps the room open.**
- Opens for a laptop and lamp, folds flat when done
- Fits the tightest corner a standard desk can’t
- Keep daily-use items within easy reach on or beside it
- Anchor into studs and check the lease before drilling
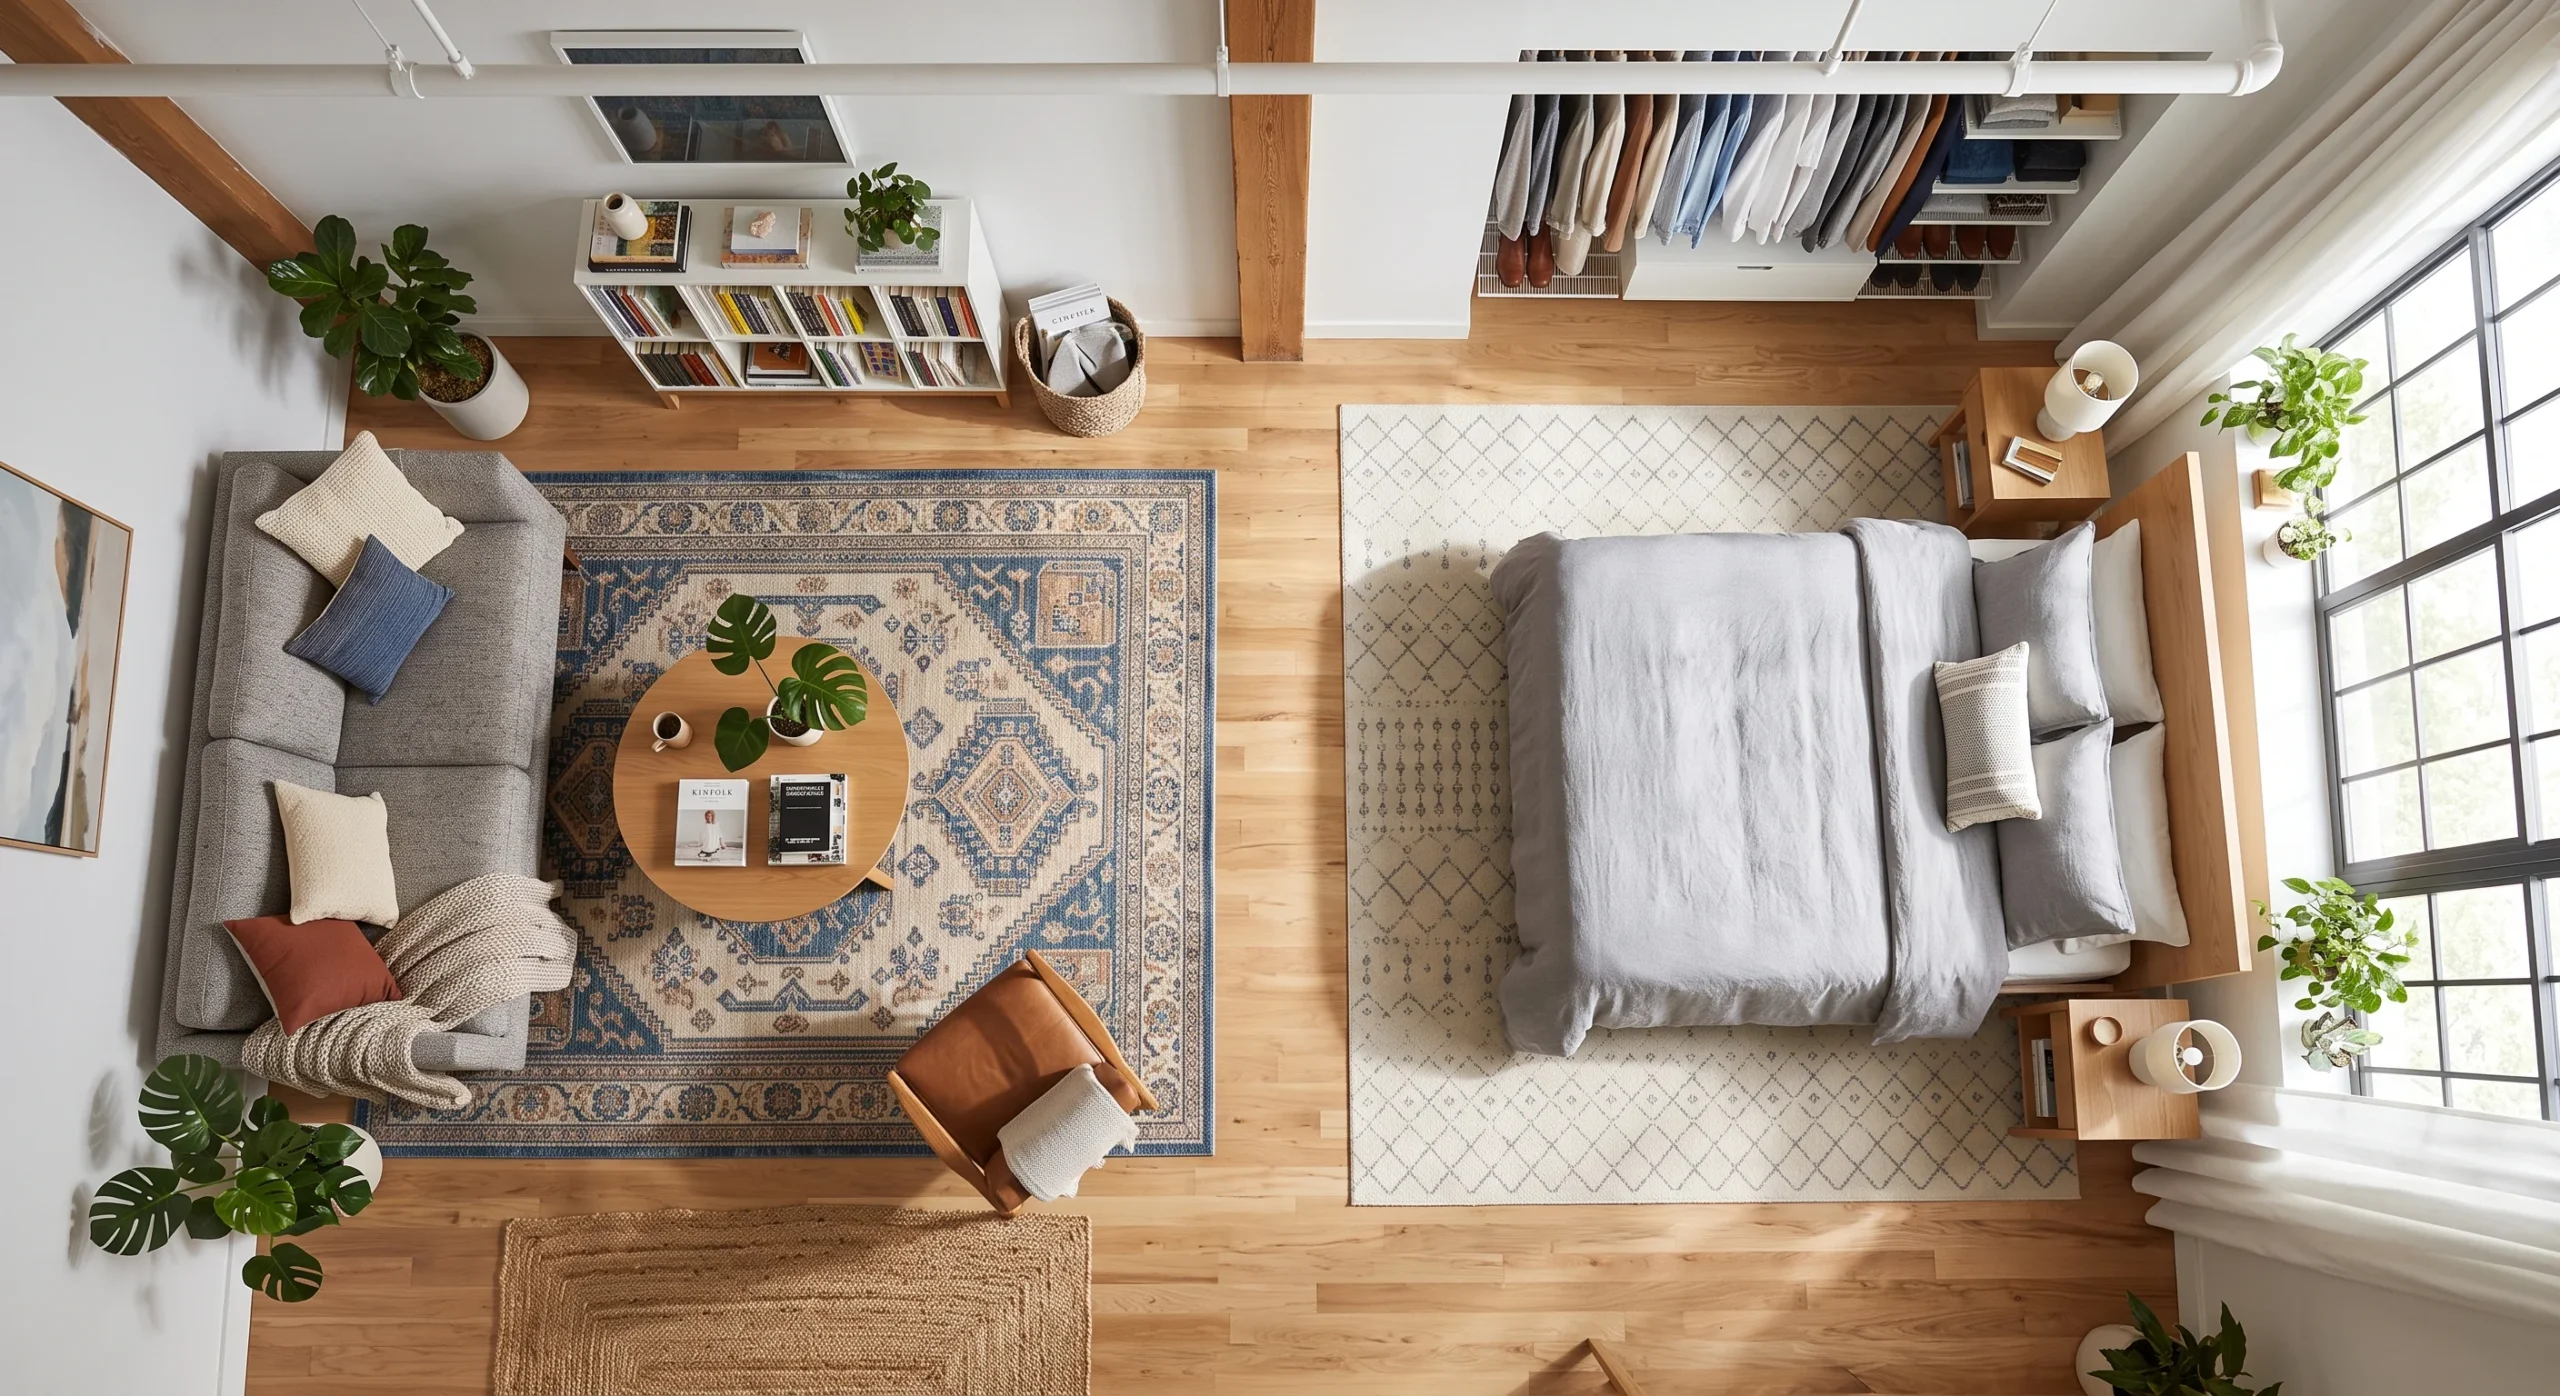
Zone-Defining Rug
A rug does structural work in a studio: it marks a zone the walls never gave you. One rug under living, a different one under sleeping, and the eye reads two rooms.
For a small room I choose striped or lined rugs, so the space looks bigger.
- Shared palette, different texture, so zones relate
- No installation, fully reversible
- Lay the rug to anchor the furniture, not float behind it
How do you organize a studio apartment?
Start with purpose, not storage. Organizing a studio begins with evaluating each space for purpose and usage, so you can see where clutter collects and why.
Clear sightlines and simple labels then make the room calmer and easier to navigate. Setting SMART (specific, measurable, attainable, relevant, time-bound) goals can help track decluttering progress in small spaces like studios (source: RMCAD).
Pick the zone that frustrates you daily and plan that corner first.
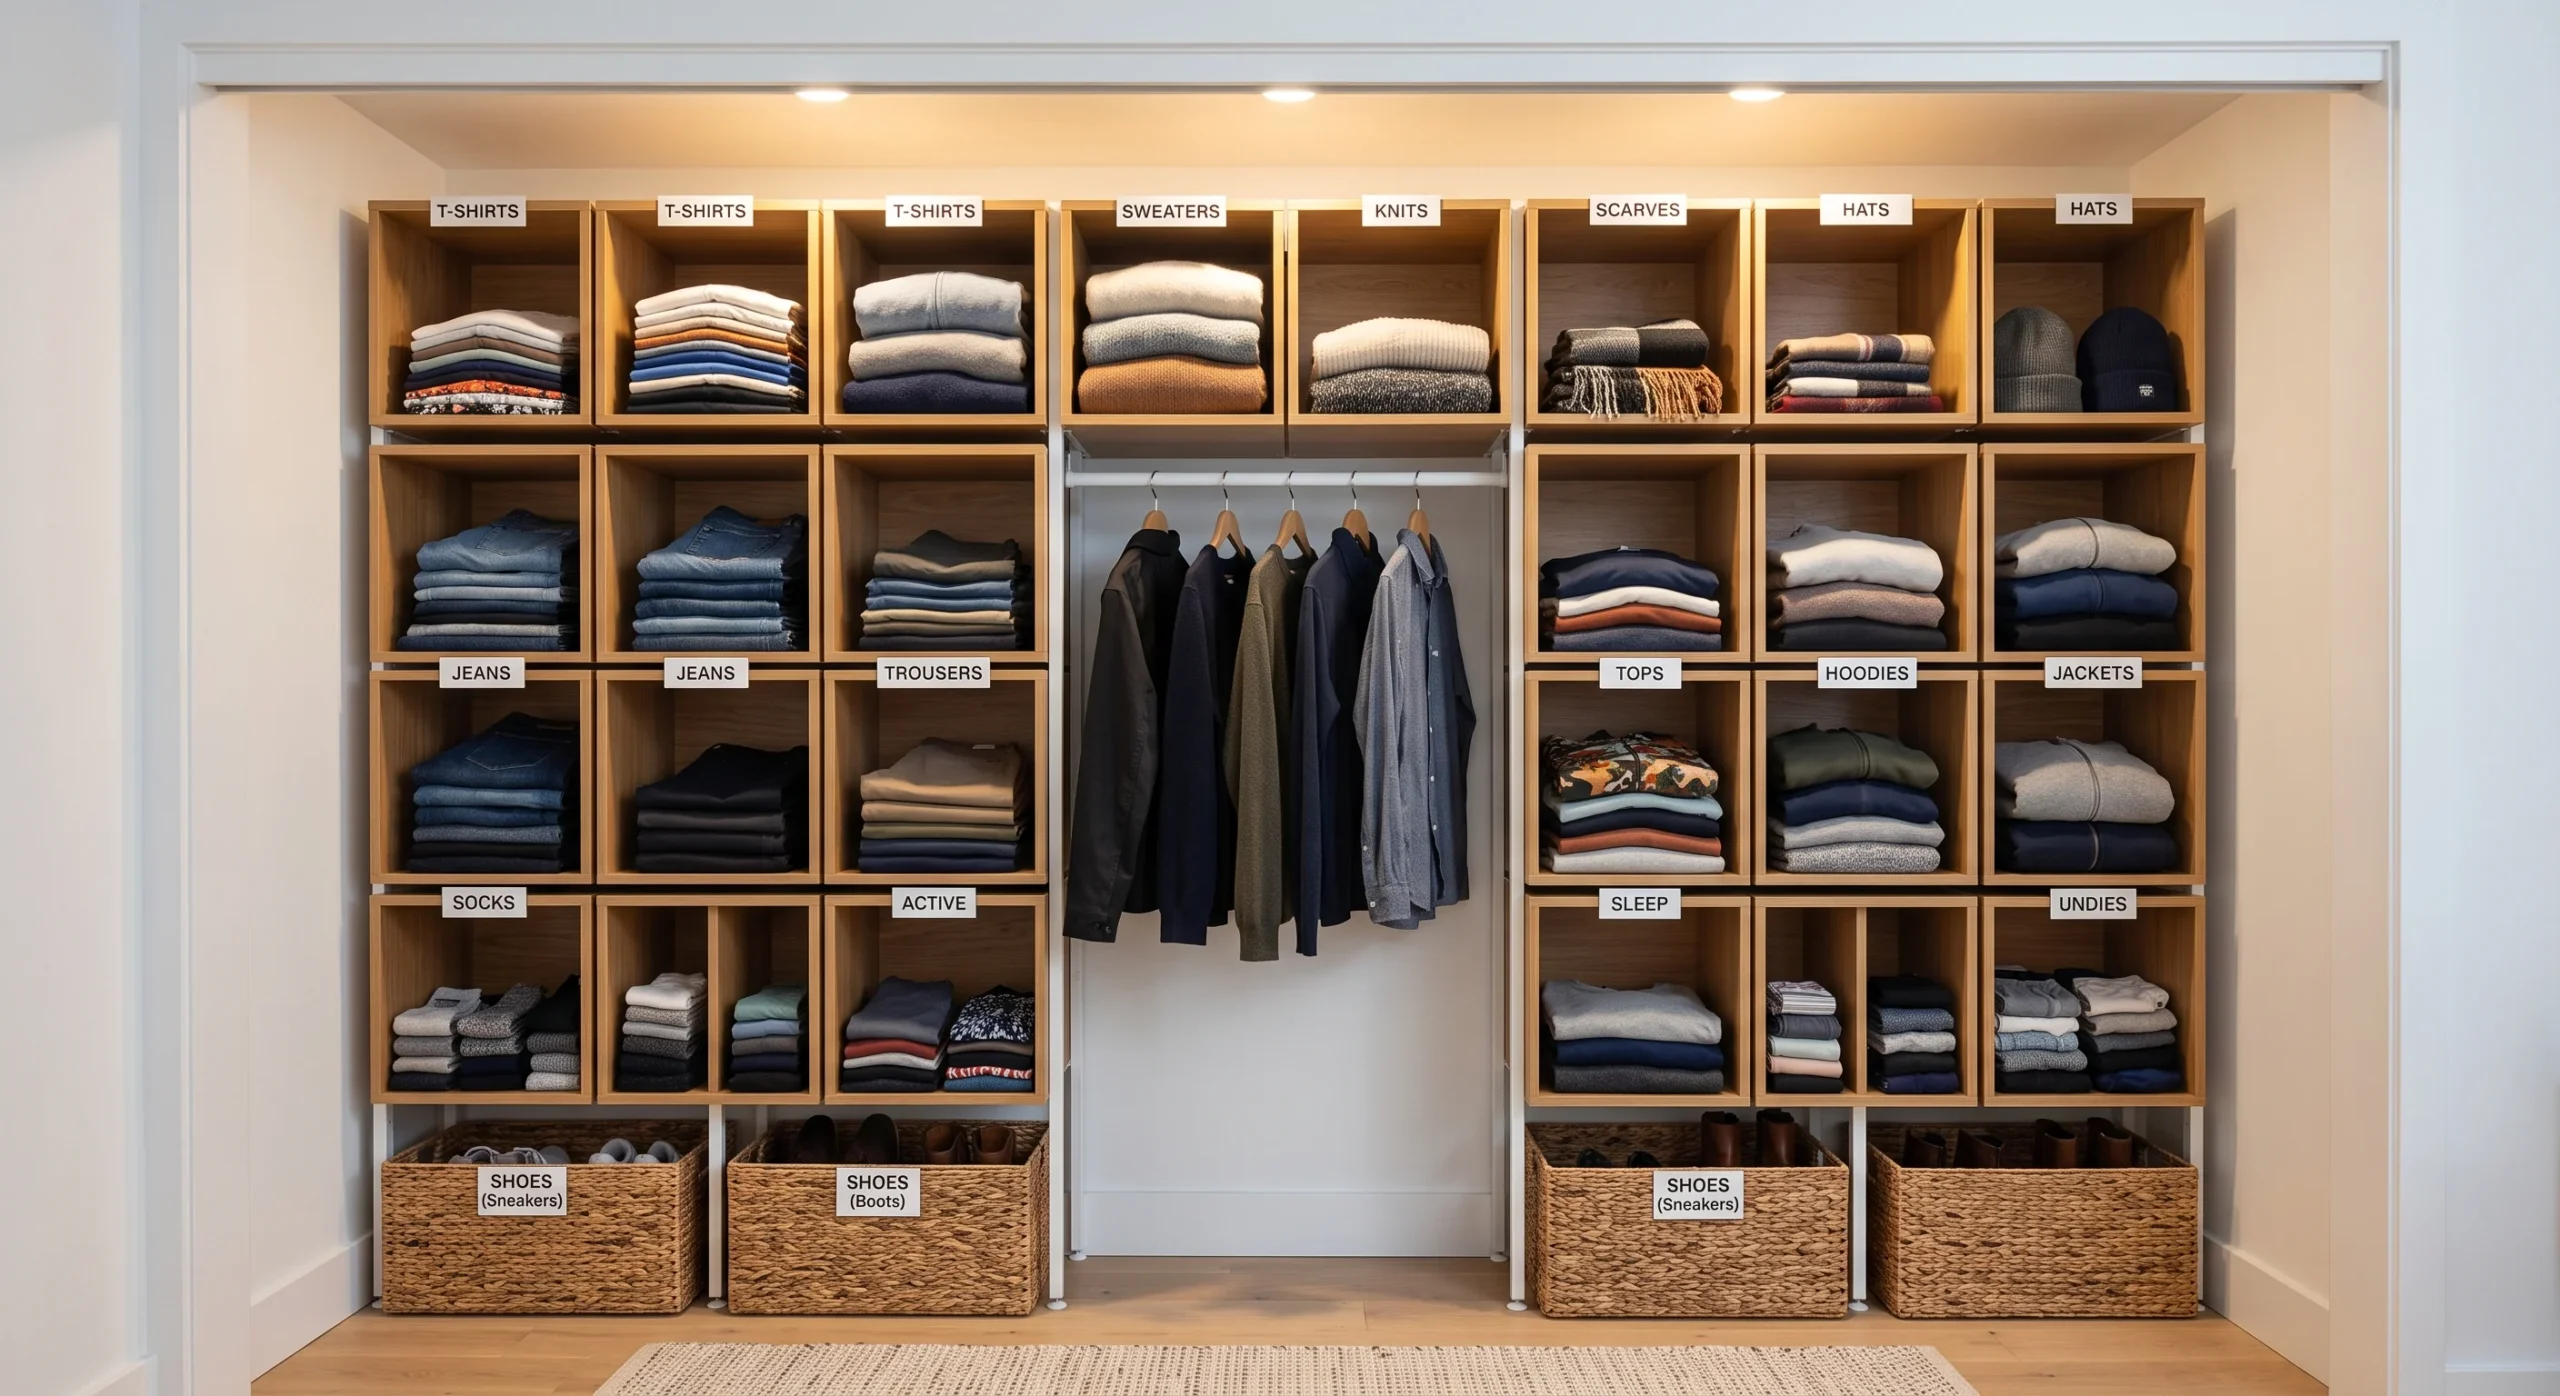
Closet Shelving Insert
A studio’s one closet does a whole home’s work, so give it internal structure. A shelving insert turns a single rod into defined zones.
**Closed storage carries the out-of-season and keeps the room calm.**
- Adjustable heights adapt as your things change
- Labelled bins stop small items vanishing
- Out-of-season goes high and deep; daily stays reachable
- Balance open shelves and closed bins by use
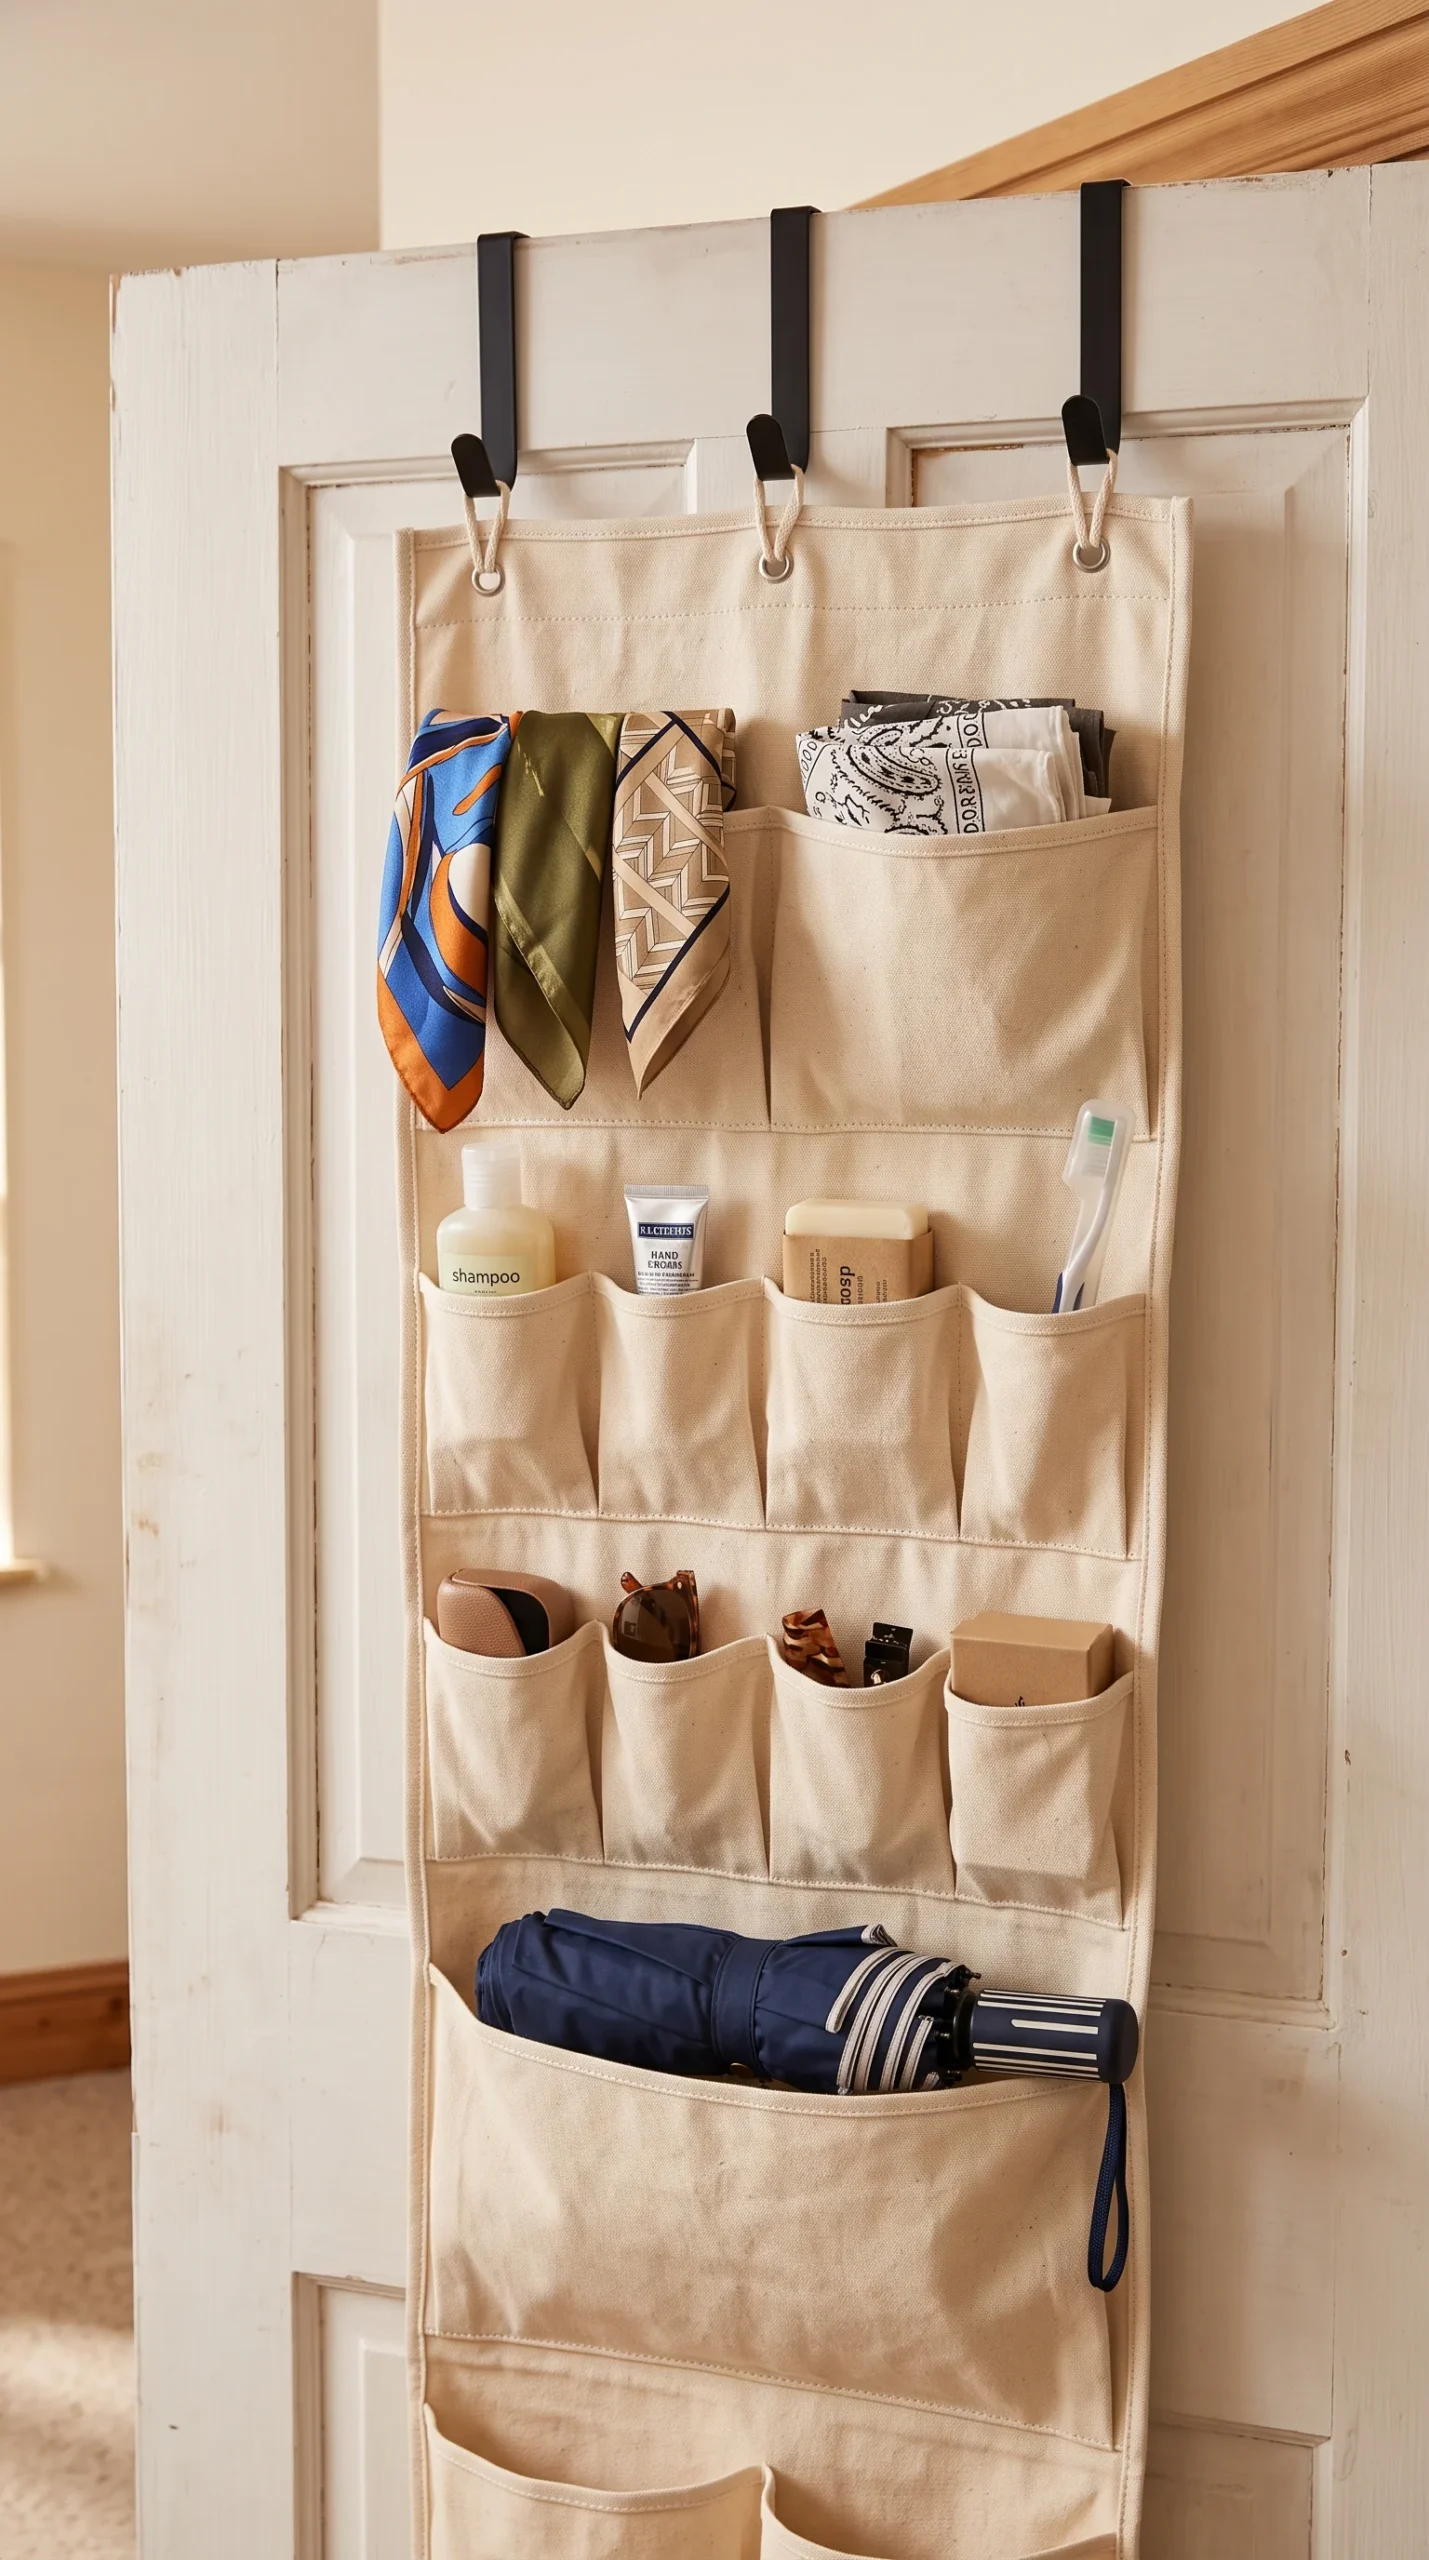
Over-Door & Tension Storage
No holes, no problem. Over-door organisers and tension rods add storage a renter can remove on move-out day.
A tension rod fitted between two walls holds curtains or light storage, and I rely on it precisely because it needs no drilling.
- Over-door pockets for scarves, toiletries, supplies
- Slim profile so the door still closes
- Fully reversible, no screws
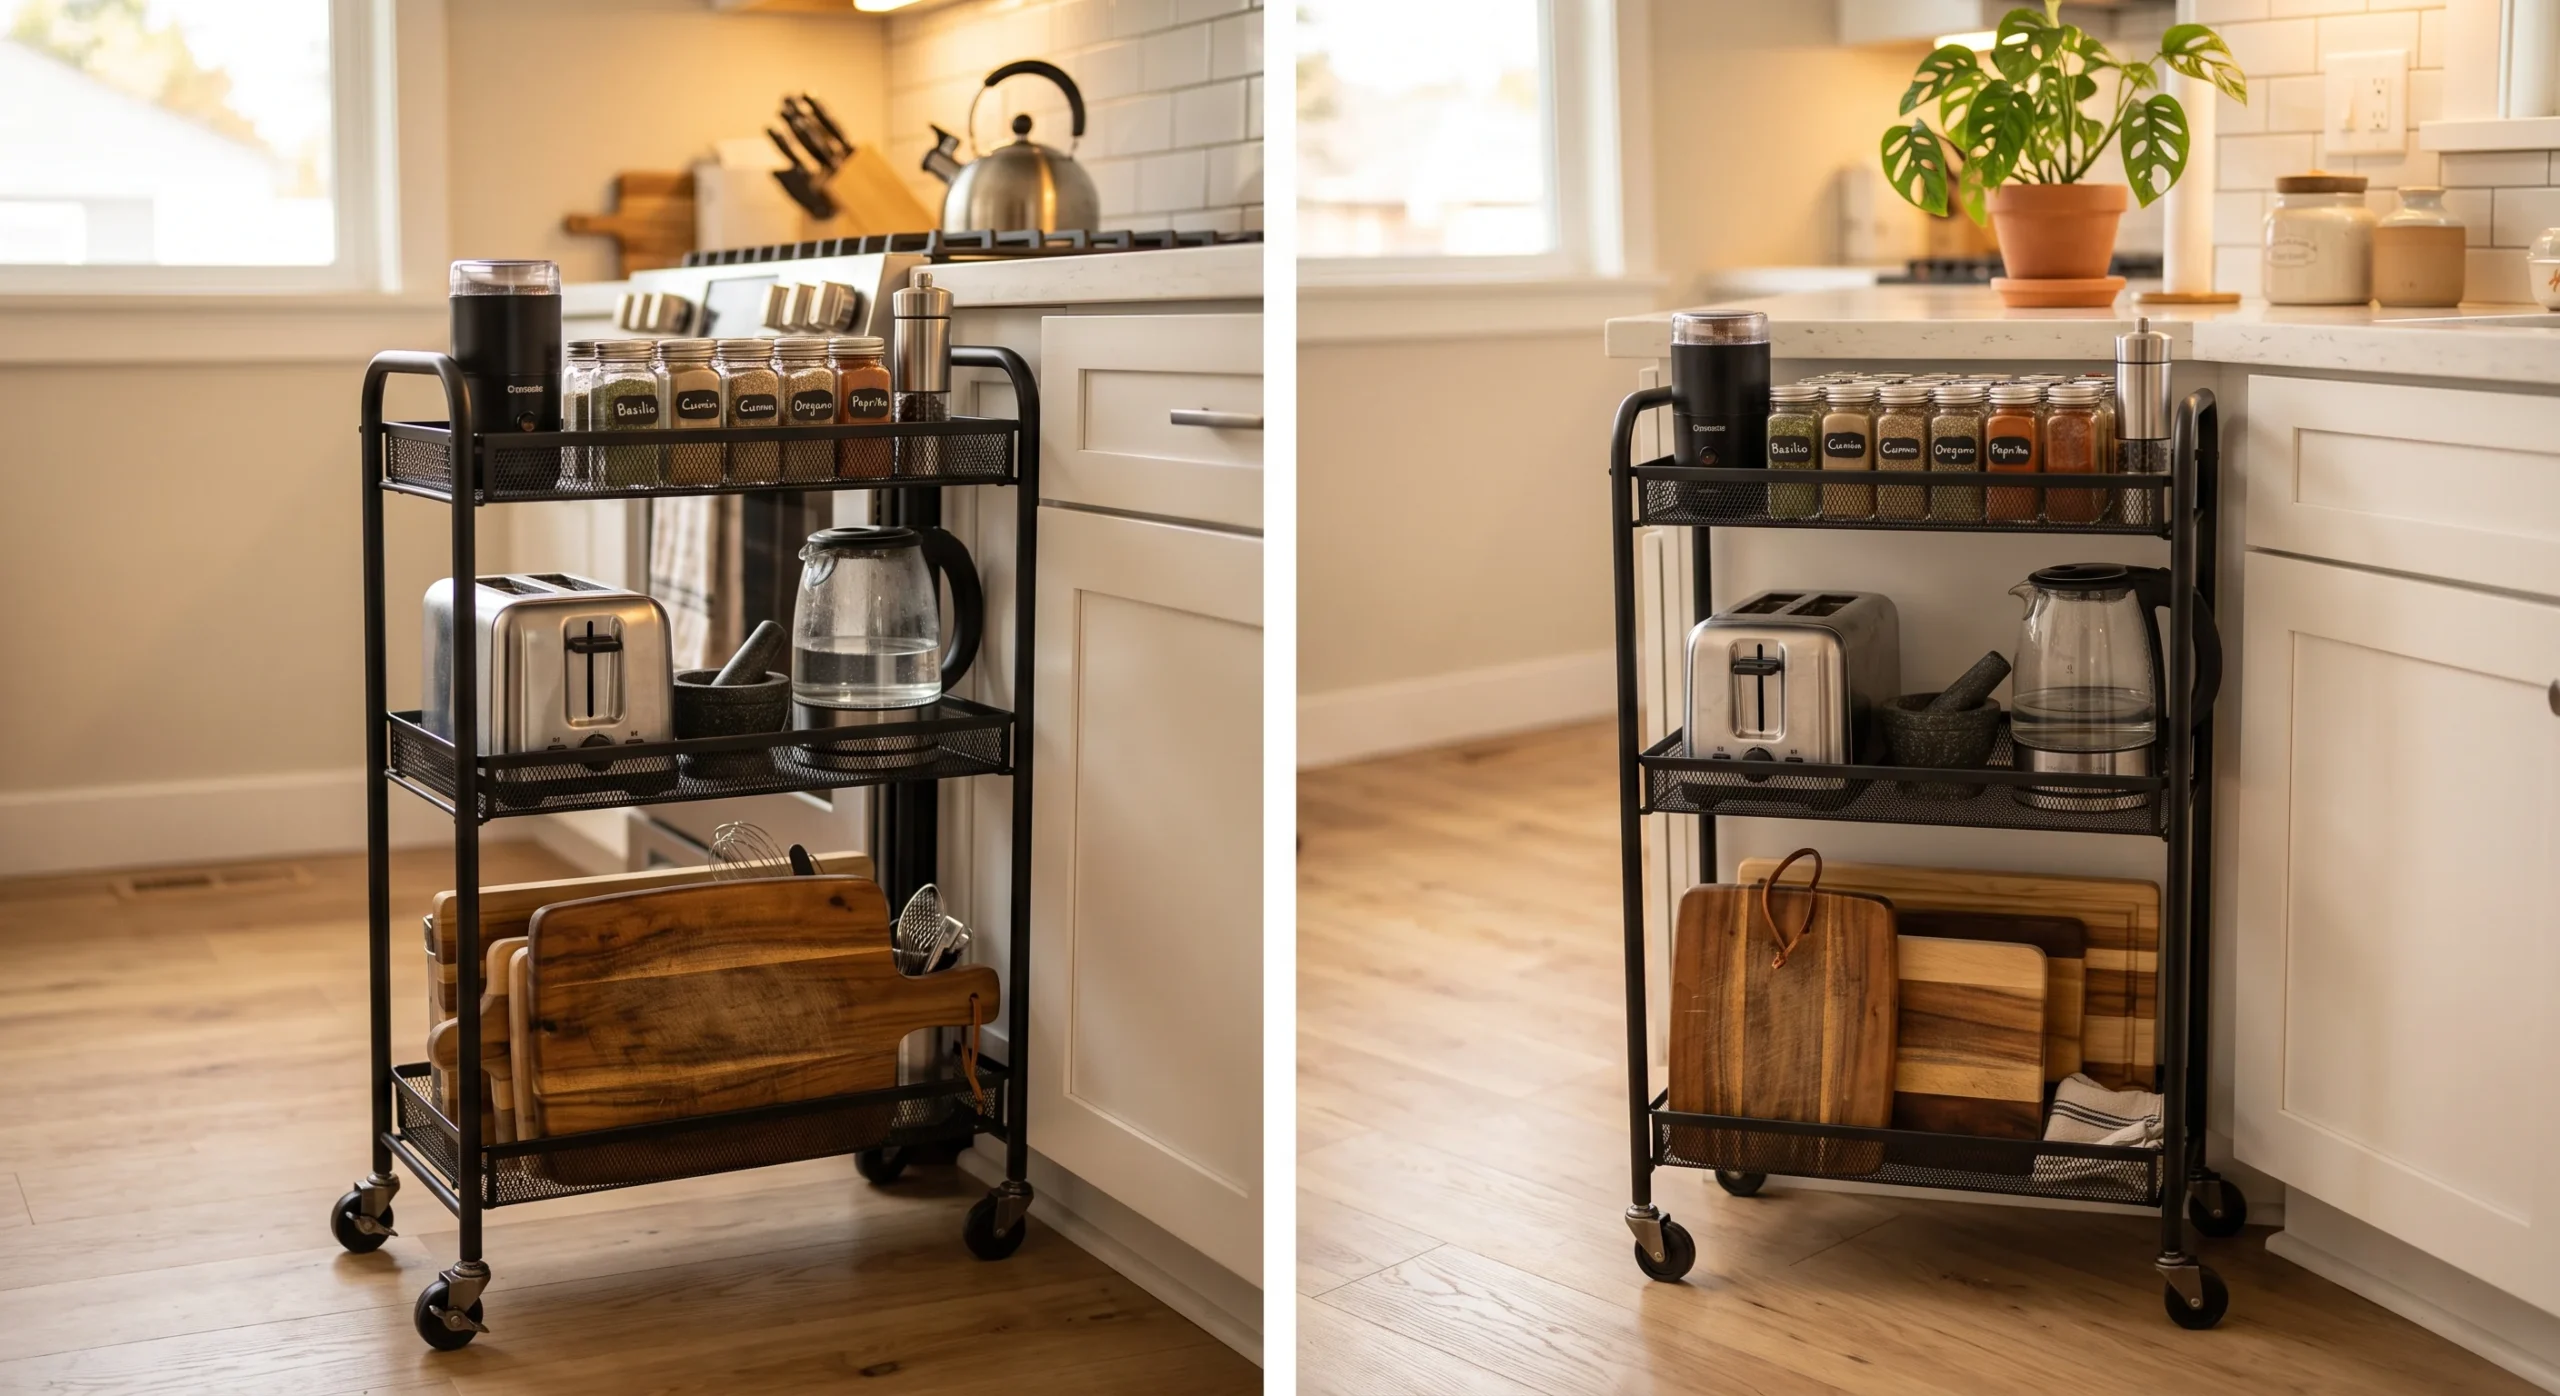
Rolling Storage Cart
One cart can work three zones in a single day. Roll it to the kitchen for prep, the desk for supplies, the bedside at night.
A freestanding cart never touches the wall, which in my experience is the safest option.
- Slim three-tier so it won’t block circulation
- Store what you often use on the top tier
- Reposition it freely; no wall marks ever
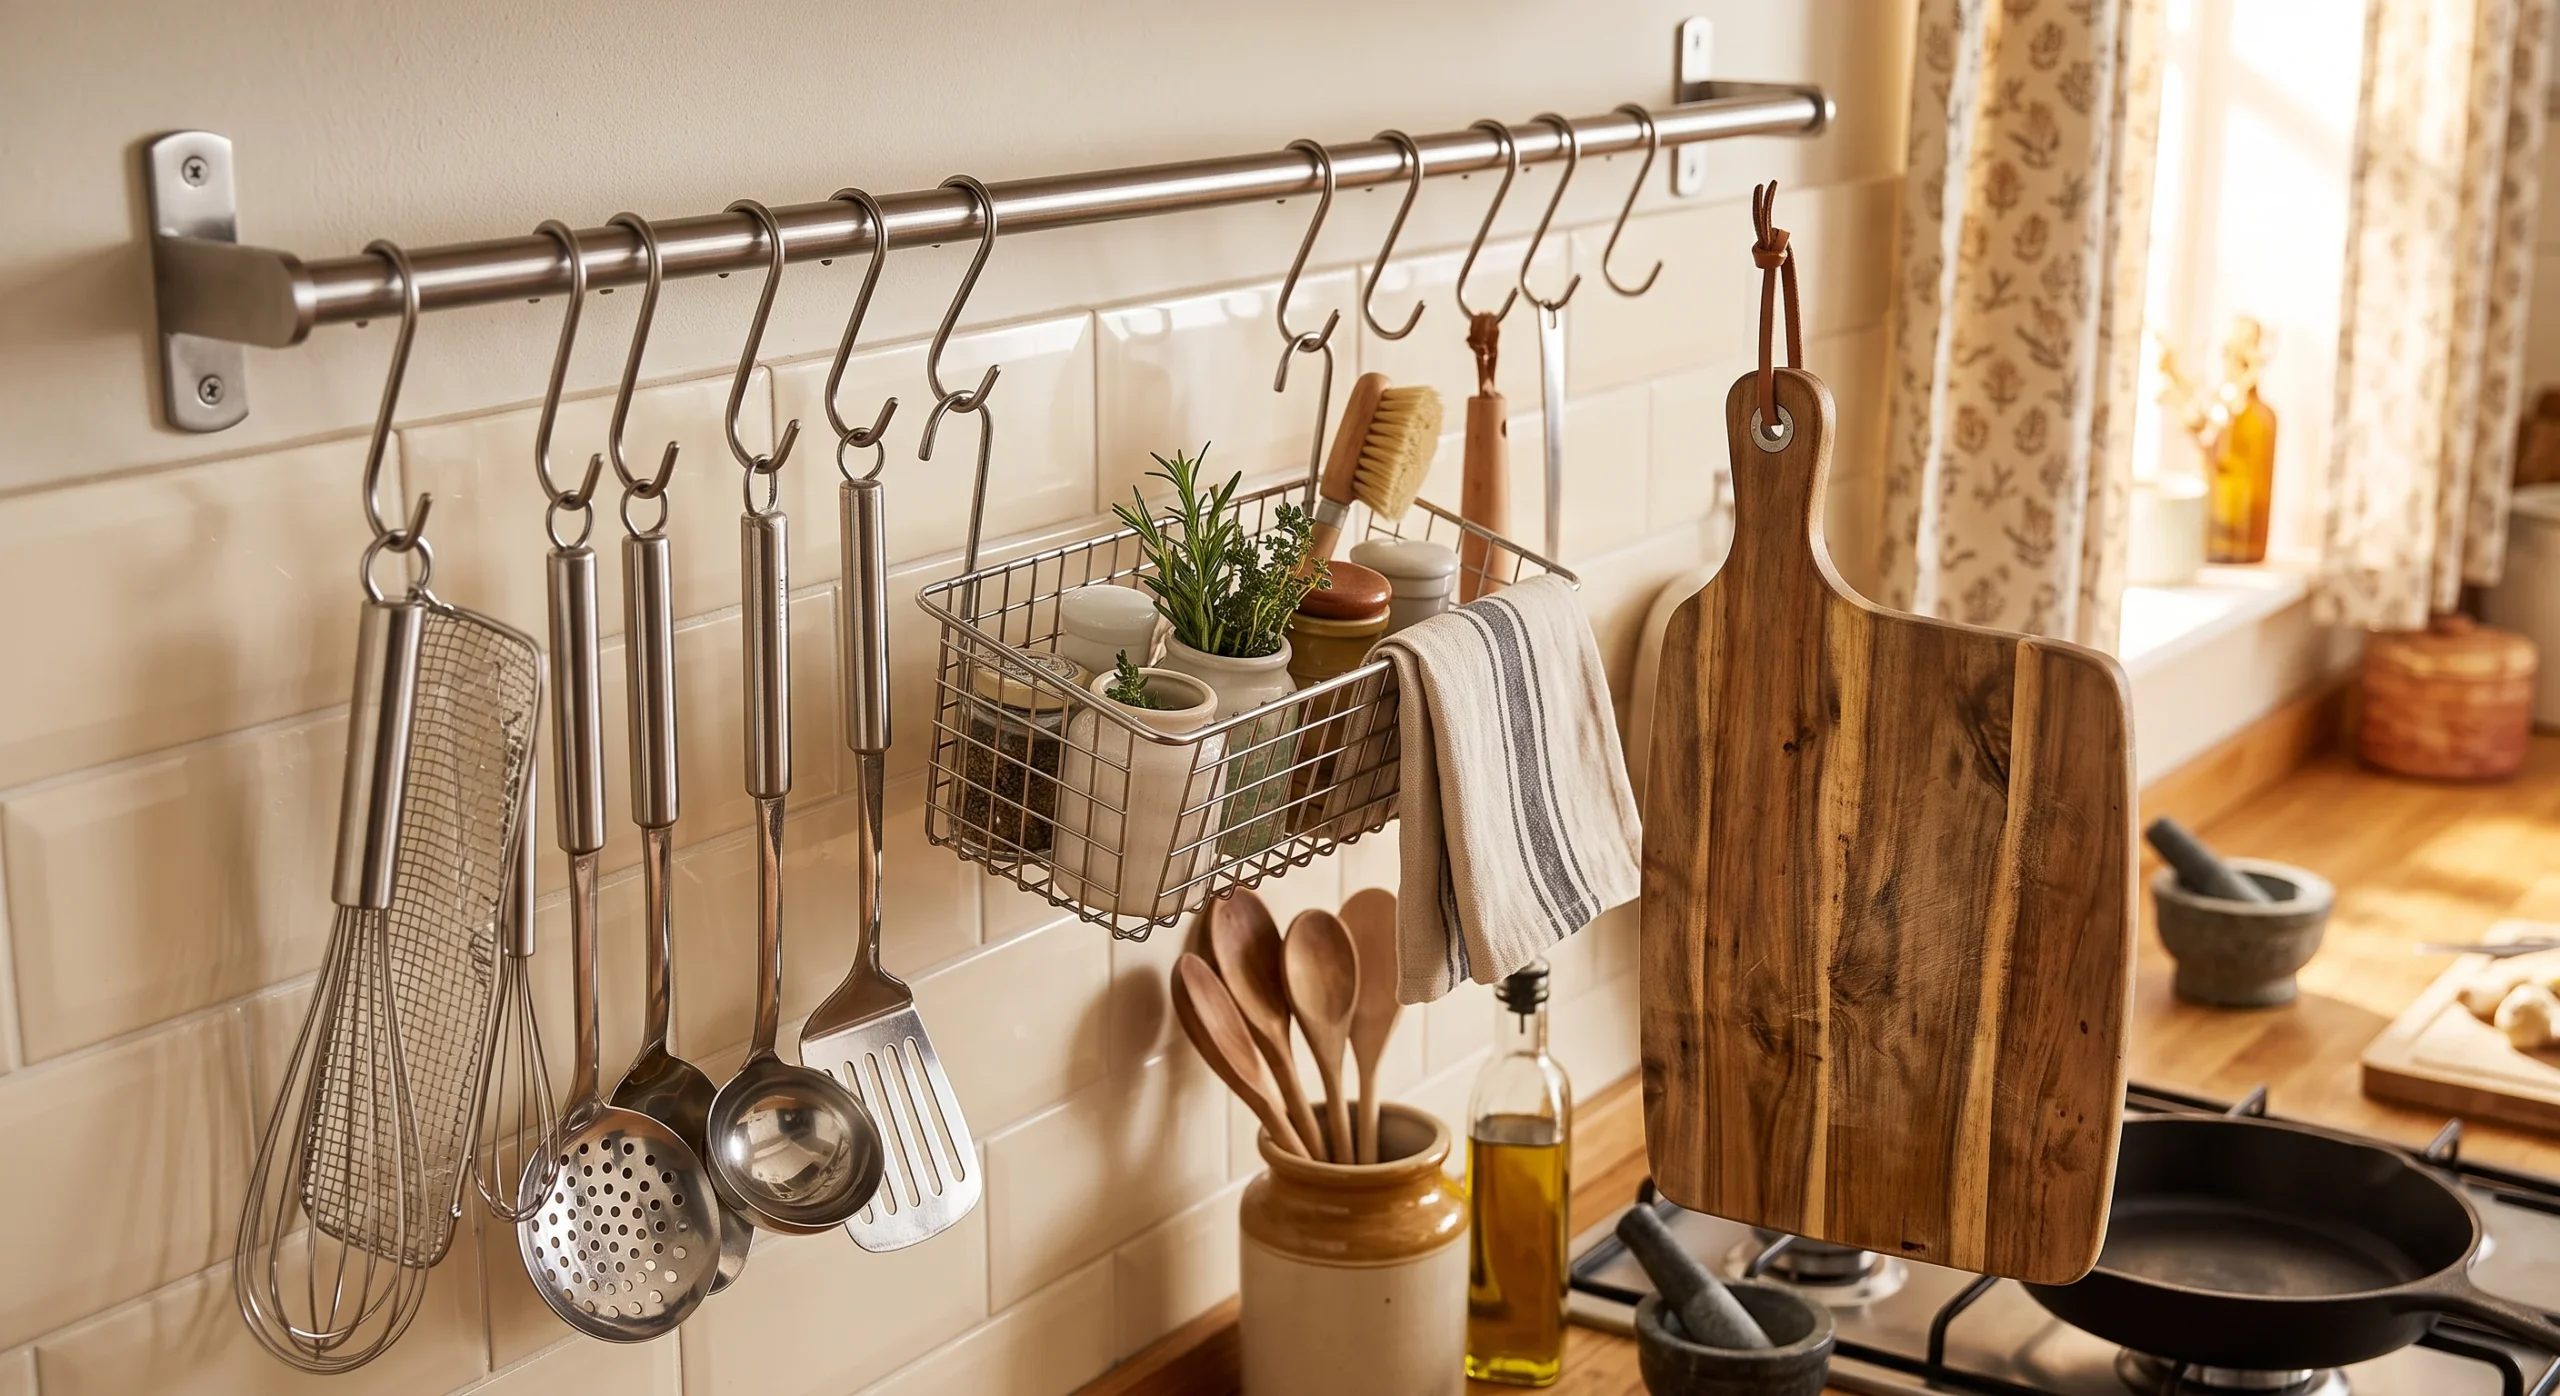
Kitchen Rail System
Hang the everyday tools and the tiny counter breathes again. A wall rail with S-hooks keeps utensils and cups within reach, off the surface.
Suction or magnetic hooks grip tiles, not normal painted walls — something I flag for tiled kitchens.
- Rail above the counter for daily tools
- S-hooks rearrange any time, no reinstalling
- Group tools by how often you reach for them
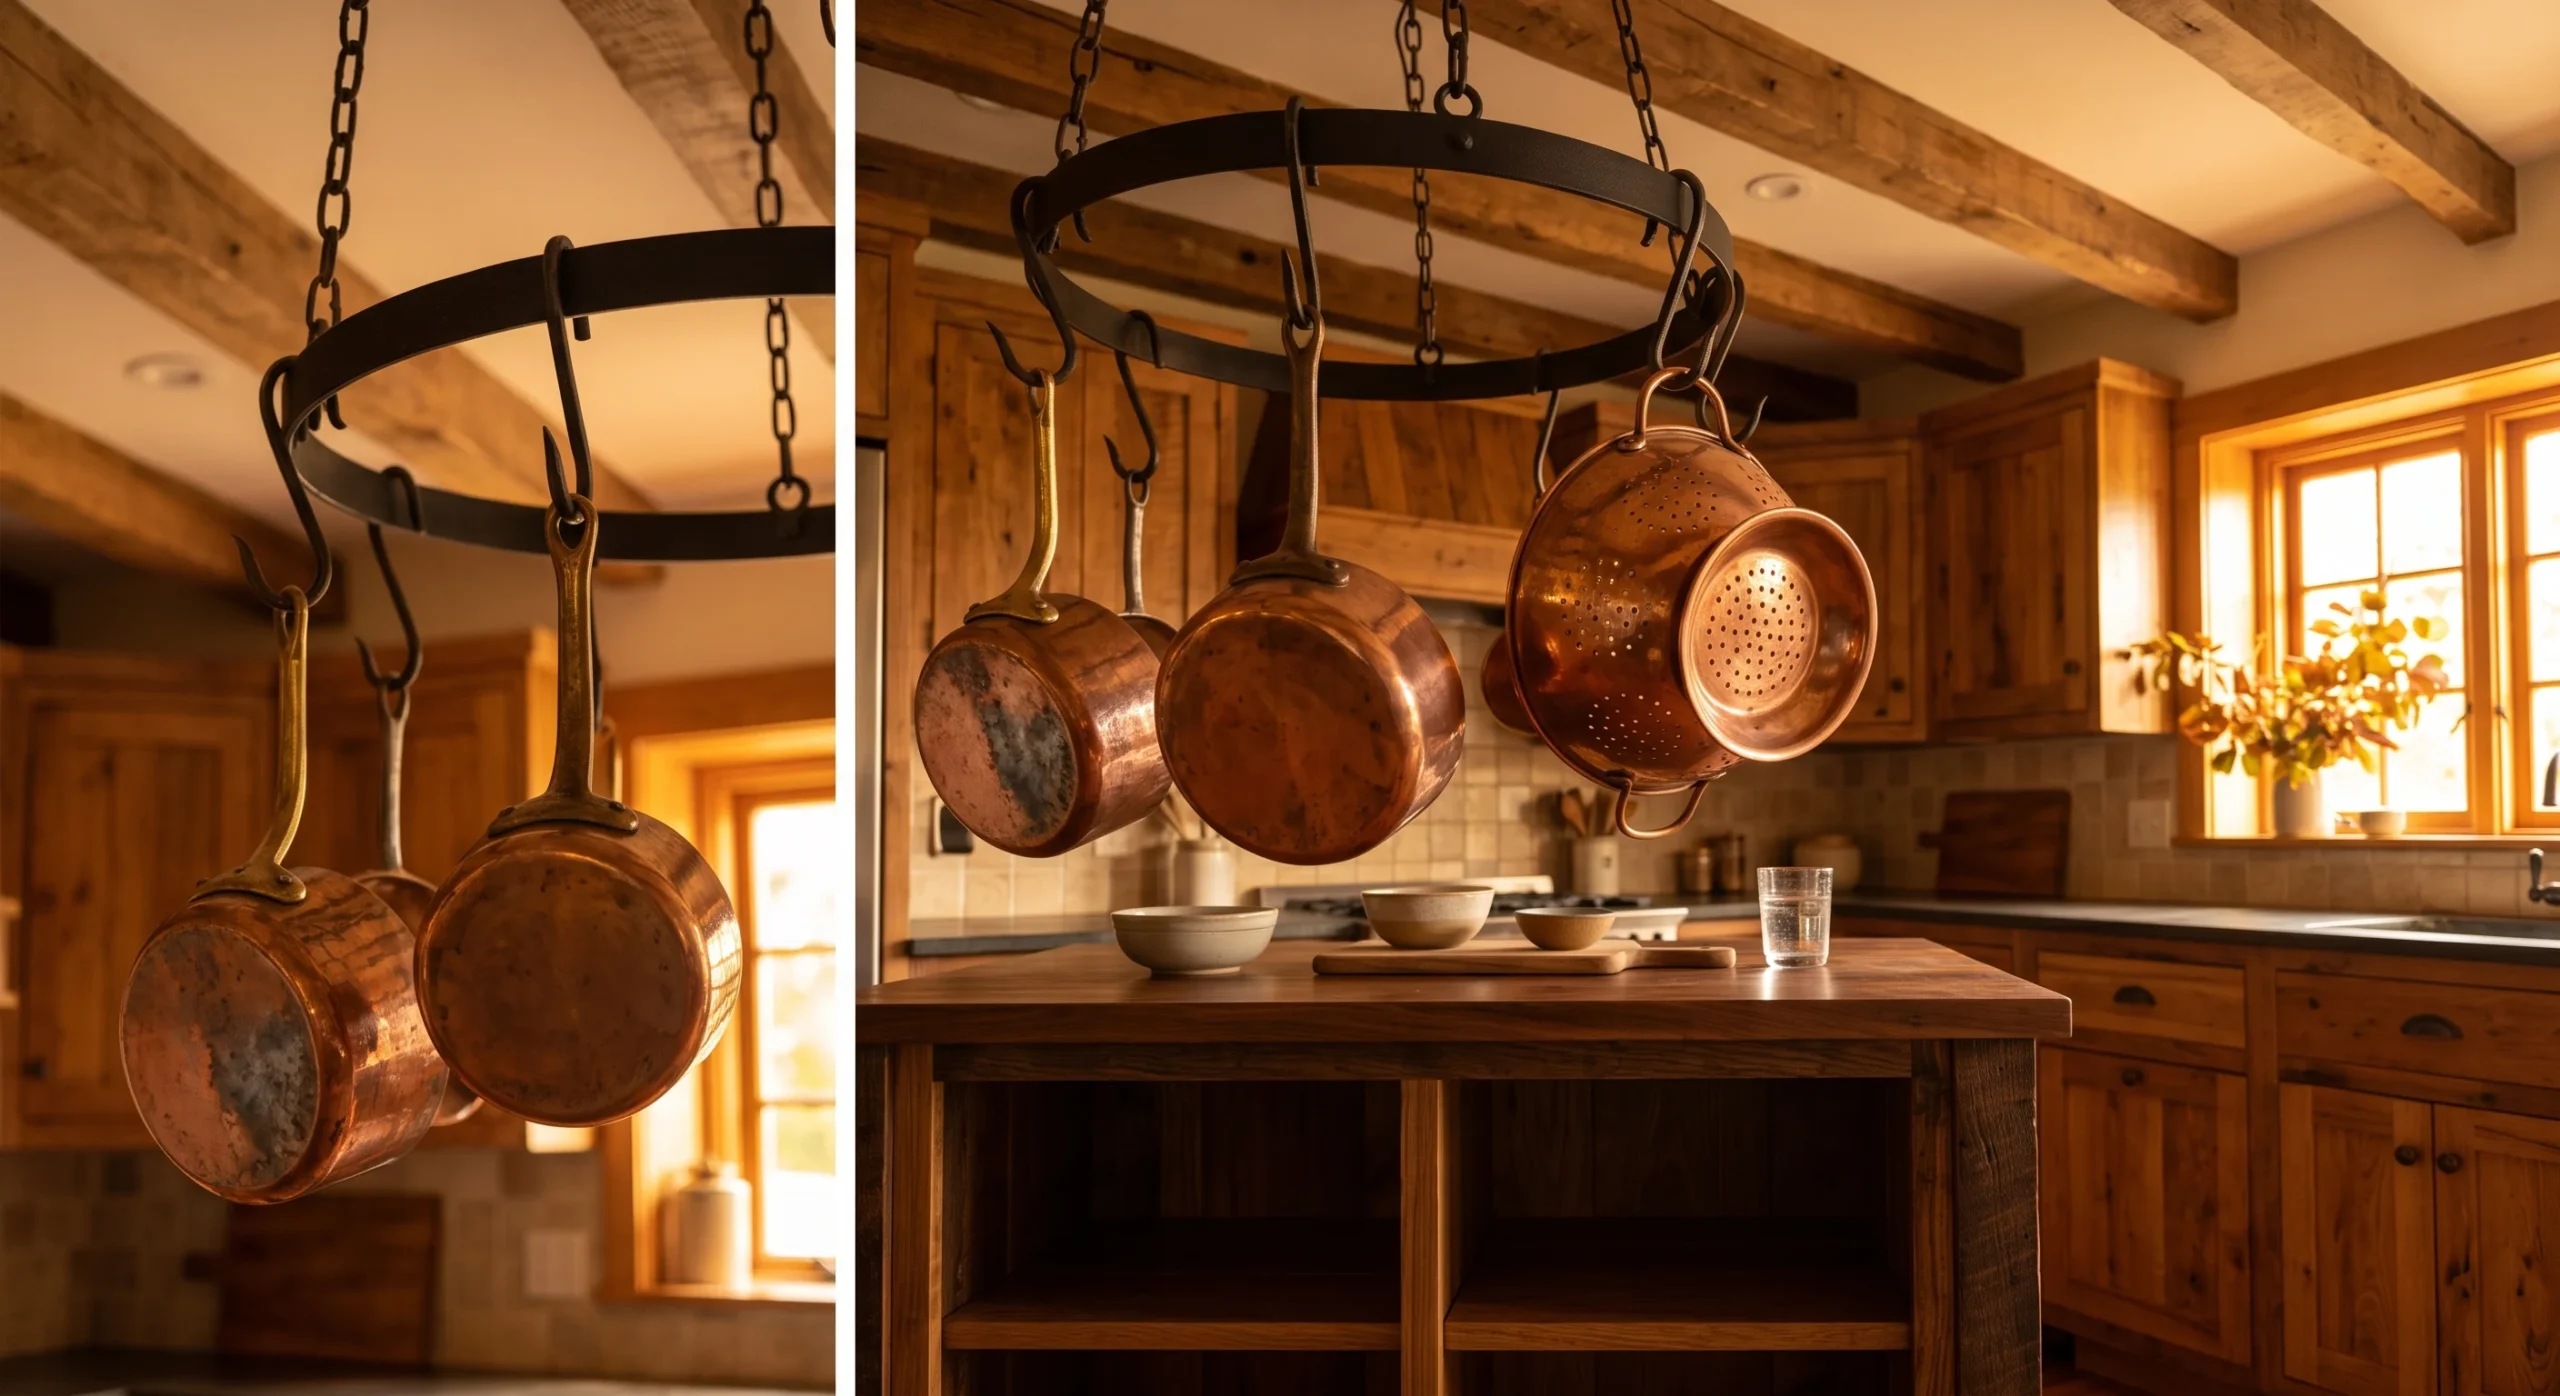
Hanging Pot Rack
Move the pots overhead and a one-cabinet kitchen gains real room. An overhead rack frees a shelf for everything else.
**Store your most-used pans where you can grab them.**
- Needs ceiling clearance; fix it into a joist and check the weight rating
- Keep what you often use where eye and hand reach it
- Copper and cast iron double as display
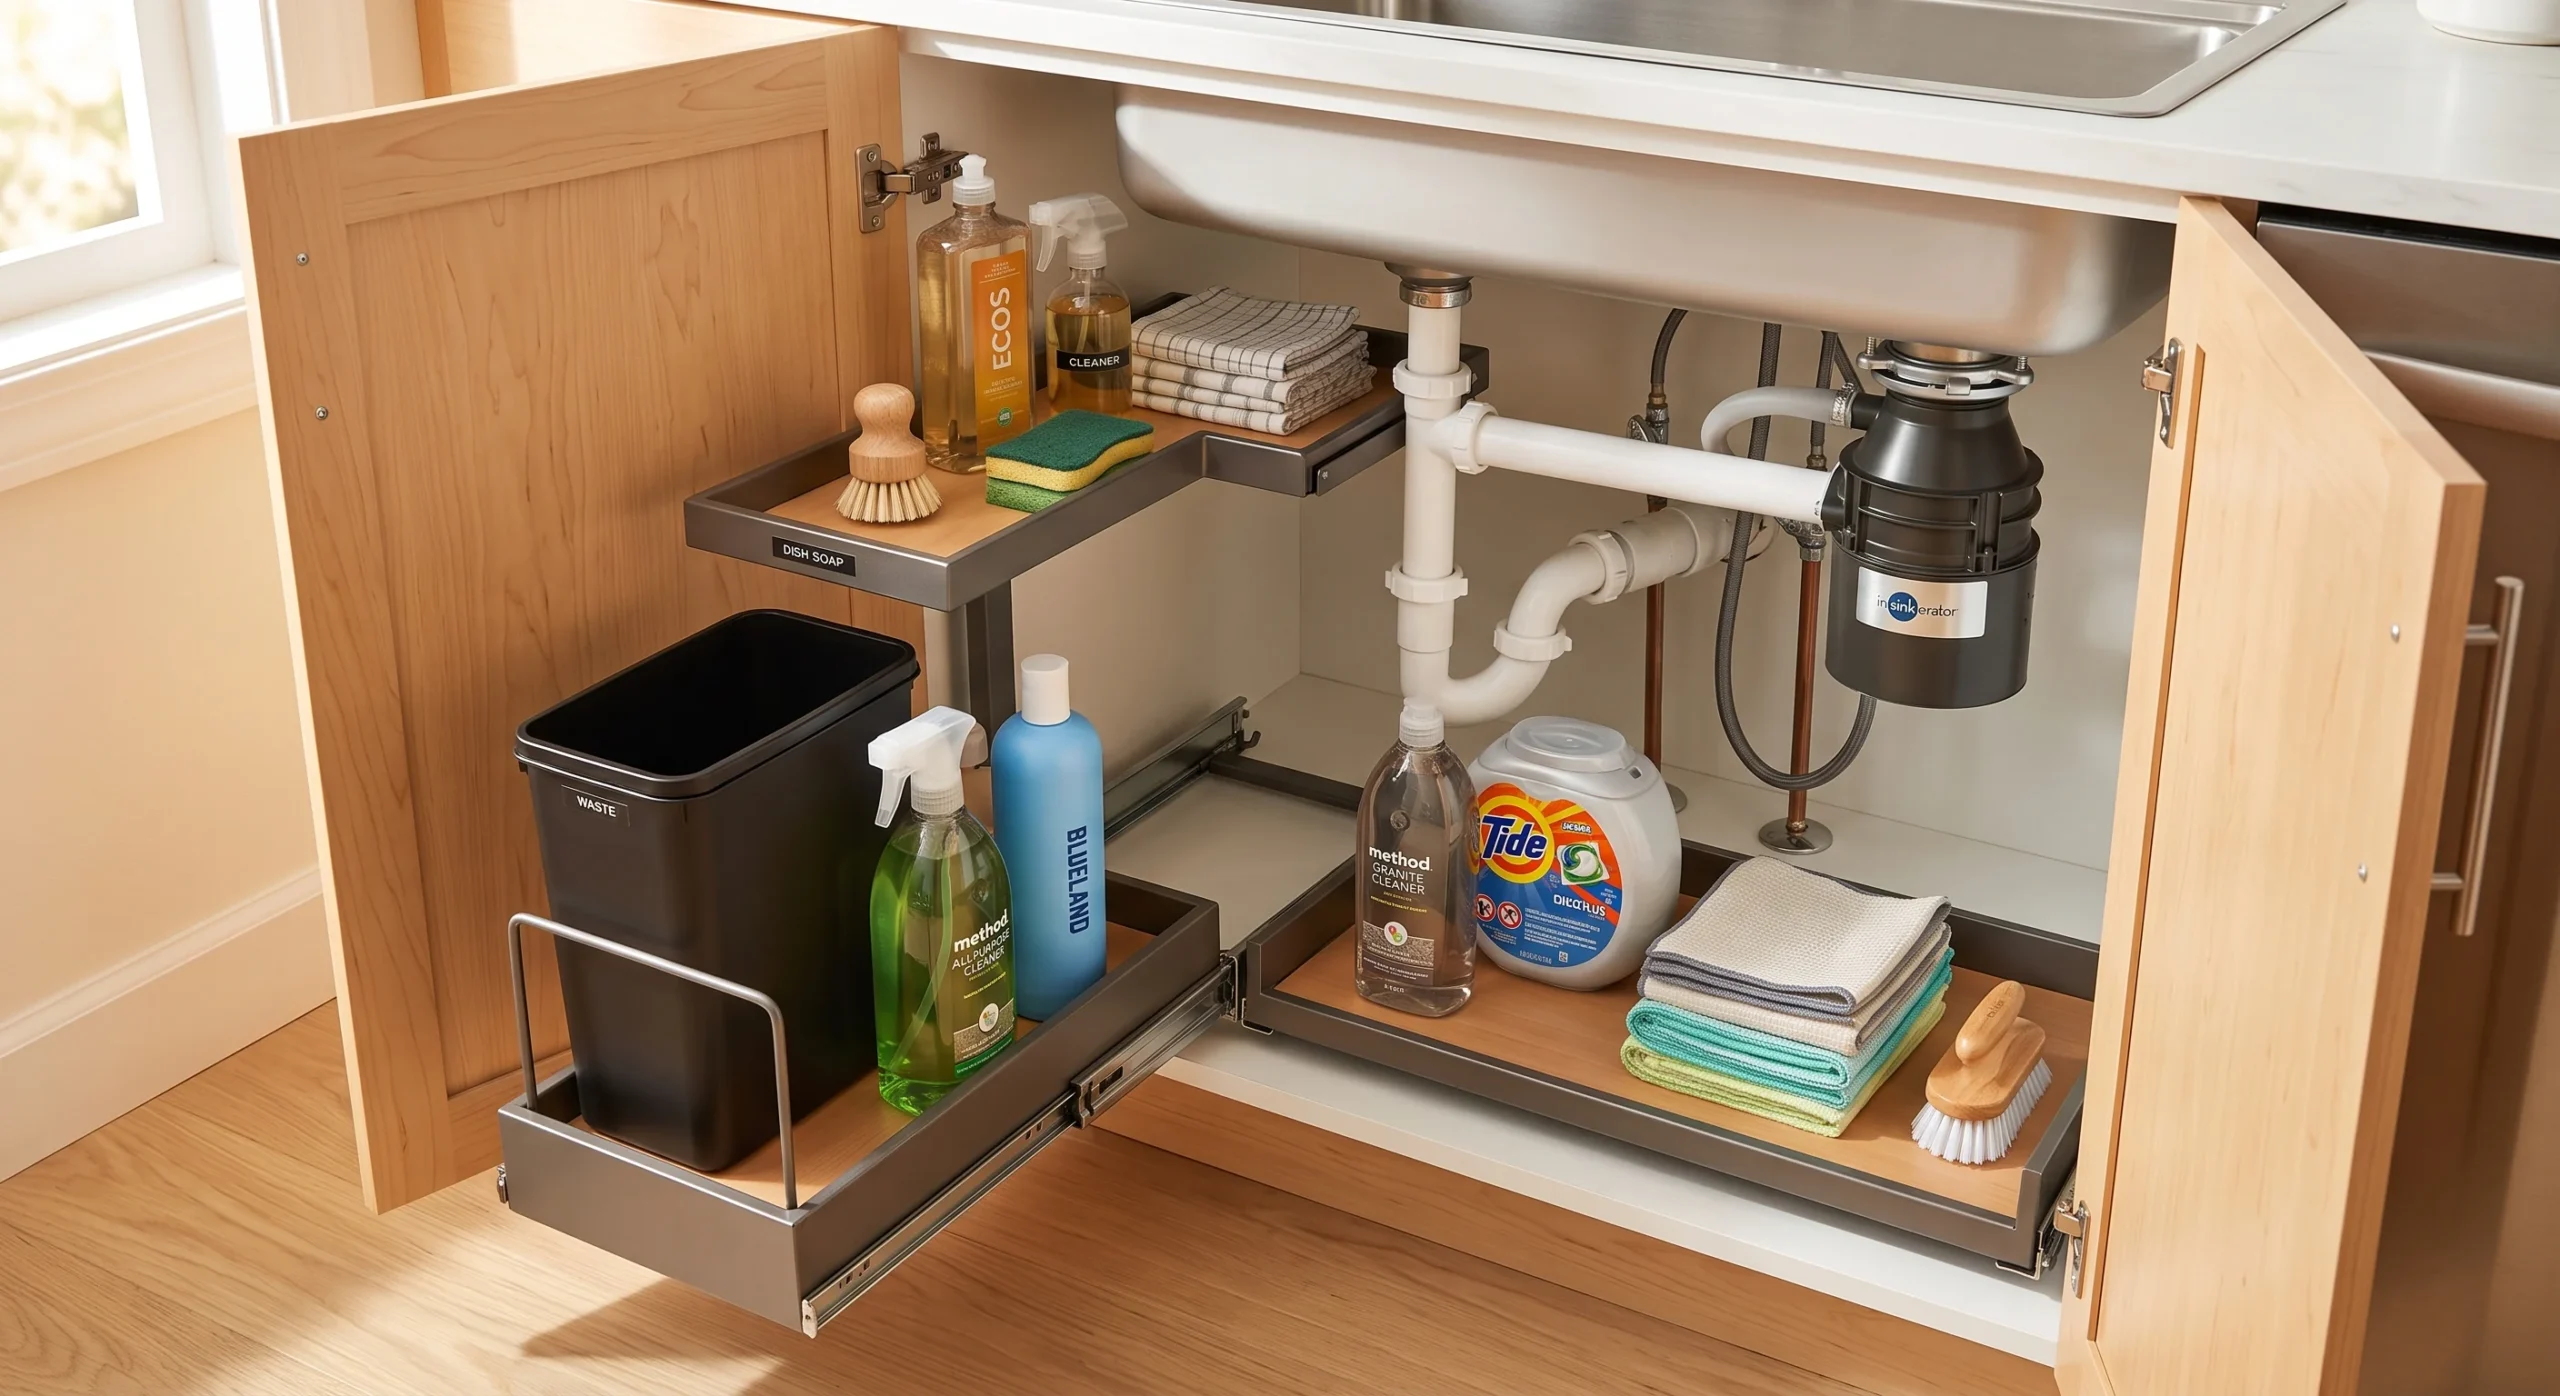
Under-Sink Organizer
The cabinet under the sink is awkward because plumbing cuts through it. A tiered organiser works around the pipes instead of leaving that space empty.
For damp inside the cabinet, I reach first for natural airflow, then small fans or exhaust fans inside if that isn’t enough.
- Tiered shelves around the drain trap
- Pull-out baskets so the back stays reachable
- One zone for cleaning supplies and the bin
Bike Wall Mount
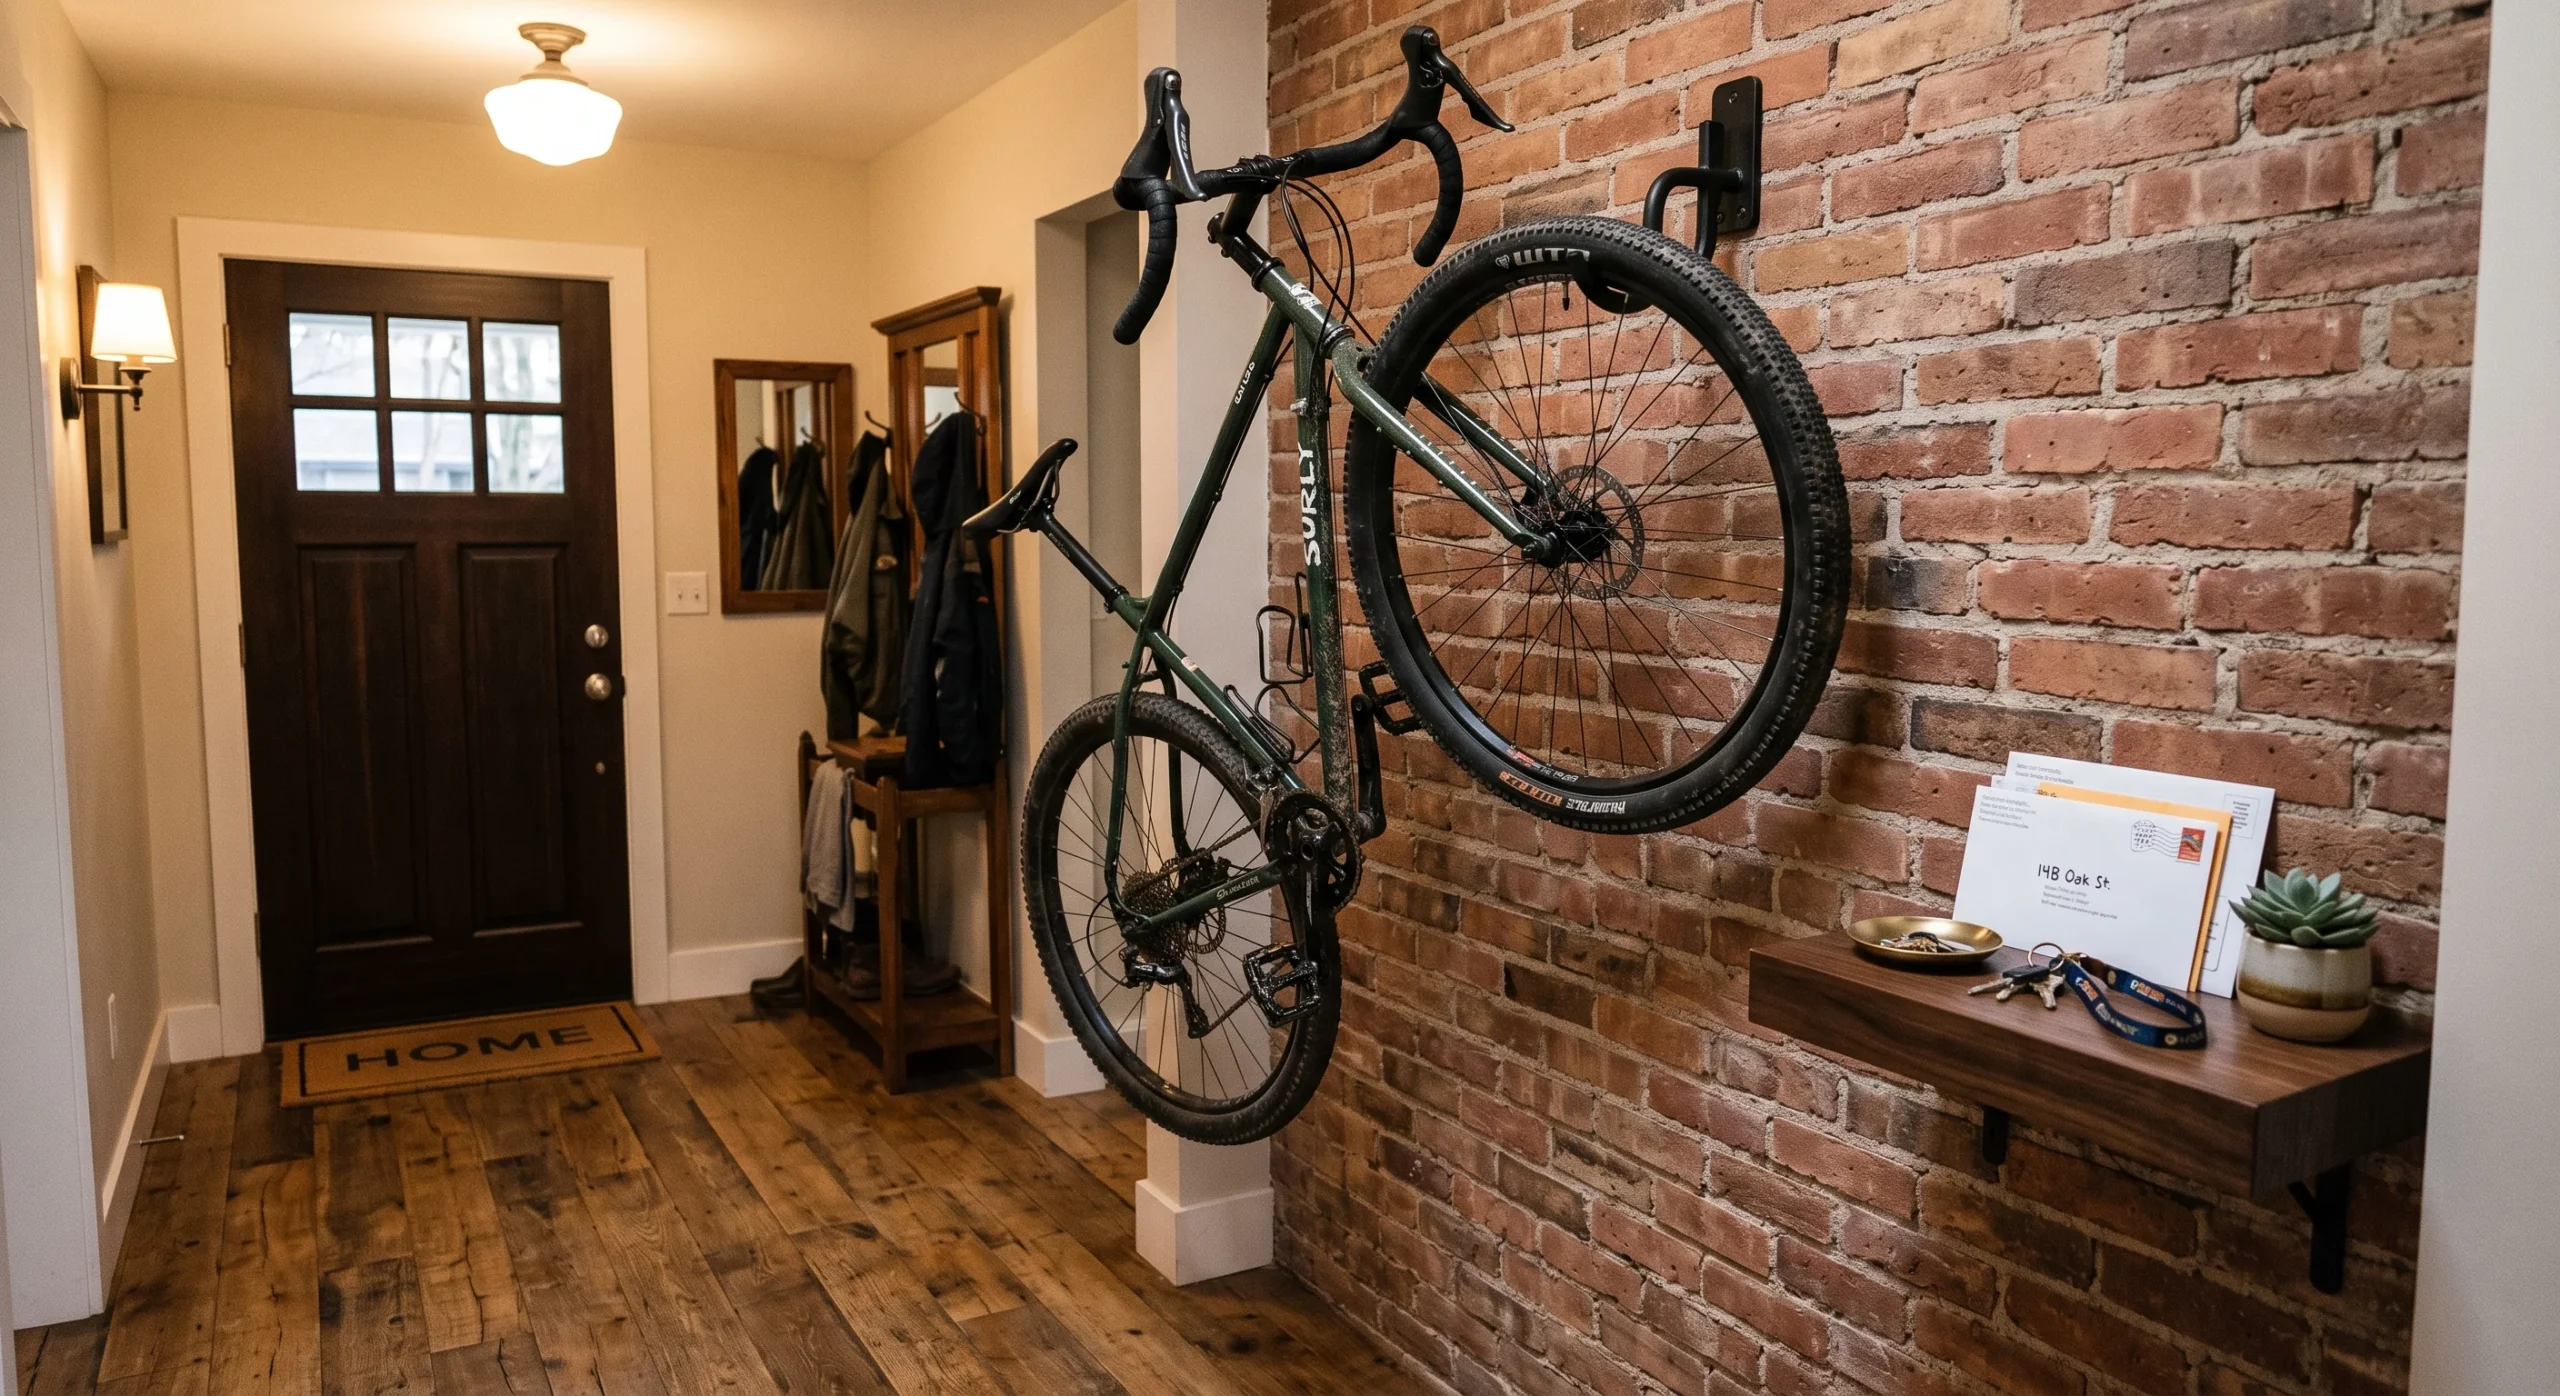
Get the bike off the floor and the entry opens up. A vertical wall mount lifts it clear of daily circulation.
Every “no damage” claim deserves caution in my experience, because the real result depends on the wall’s condition and humidity; for a heavy bike, choose the safe option.
- Mount near the door where a bike blocks the path
- A small shelf beneath for keys and mail
- Freestanding racks avoid the wall entirely
- Use studs and a mount rated for the bike; check the lease before drilling
FAQ
Do I need to buy all new furniture to organize a studio apartment?
No. Many fixes use what you already own — under-bed bins, a stackable column in a closet corner, a cart you can wheel between zones. Save the bigger structural buys, like a Murphy or loft bed, for when the layout genuinely can’t work any other way.
Will adding more furniture make my studio feel more cramped?
Not if each piece earns its footprint. A storage ottoman, nesting tables or a fold-down desk do two or three jobs in the space of one. Crowding comes from single-purpose objects, not from well-sized, double-duty furniture that disappears or folds away when it isn’t needed.
When does it make sense to bring in a professional for a studio layout?
Bring in an architect before any structural move — a loft bed, built-in shelving, or anything that touches a wall you suspect is load-bearing. A wall should never be called load-bearing without a structural engineer’s verification. For bins, rails and freestanding storage, you won’t need professional help.
What are the must-haves for a studio apartment?
The real must-haves aren’t products; they’re decisions. Give the door a drop zone, keep everyday things within reach and rarely used ones low or high. Split sleep from living with something see-through, and leave clear sightlines across the room. A simple trick: hang a curtain track instead of a solid divider so you can fold it back for more light.
Conclusion
Back to where it started: one room doing every job. Zone it first — entry, sleep, living or work, kitchen, storage — then solve storage inside each zone, keeping sightlines open and every fix renter-safe. When a one-room layout keeps fighting back, a space-planning consultation with Waseelah Ansari Associates – WAA can map what your footprint can truly hold.
AI helped research and draft this article from Asiya Faheem Ansari’s recorded answers and checked sources; new images are AI-generated; images kept from the live post are unchanged.