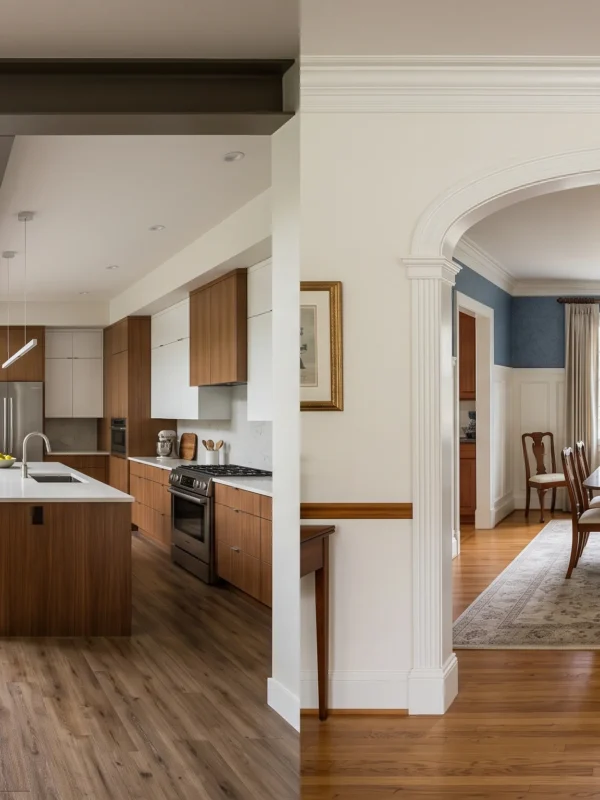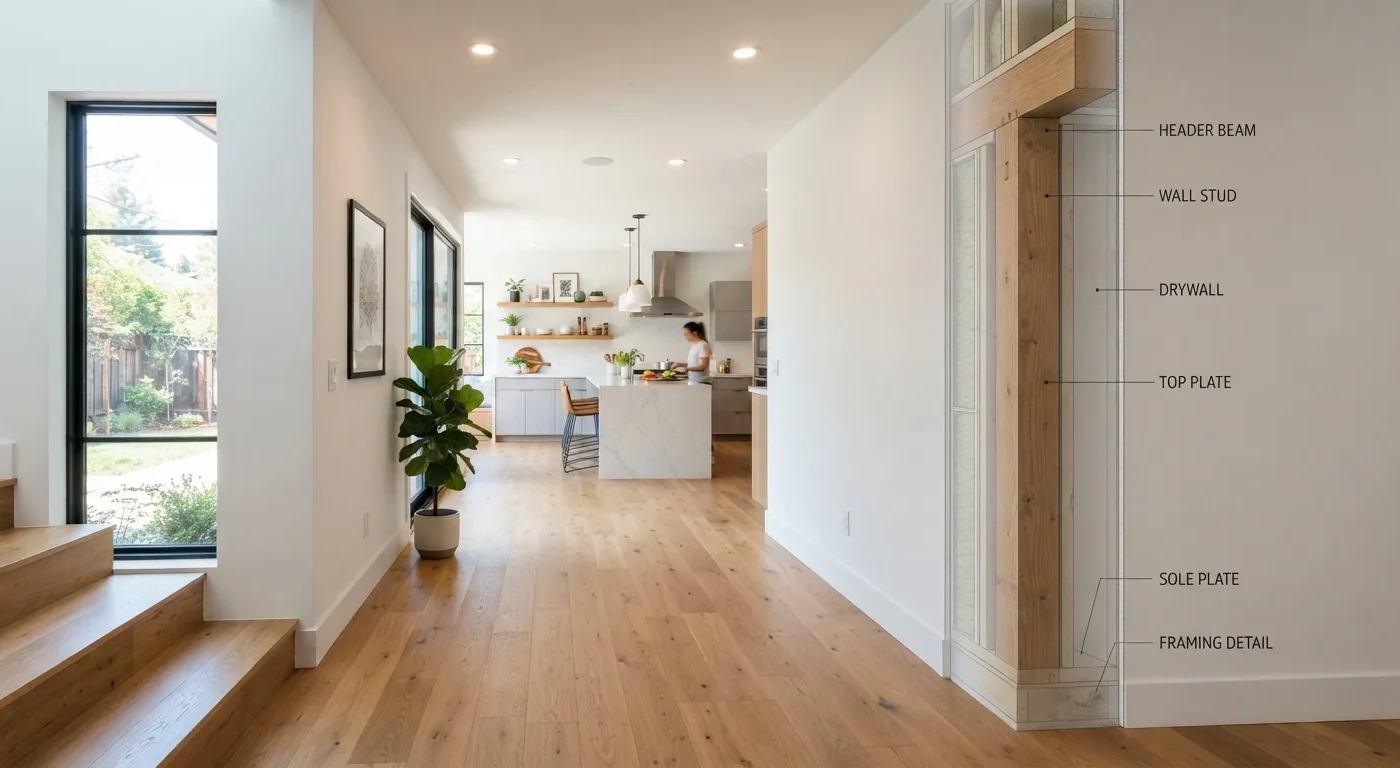

Quick answer: To tell if a wall is load-bearing, look for clues. Common clues are staircase or core walls, walls with no openings, walls running up from the basement, exterior walls (not in concrete-frame houses) and walls that joists rest on. Every clue is only an estimate. A structural engineer confirms it before anything is cut.
You can learn a lot about a wall without breaking anything. Architects read a few clues first, then have the answer confirmed before anything comes down. Below are eight signs that a wall carries load, how they change between concrete, brick and wood-frame houses, and what happens next if the answer is yes. If a wall is already out and the ceiling looks wrong, skip to the section on walls already removed.
Start Here: How do you tell if a wall is load-bearing?
Start with the method. It shows how the eight signs fit together and why every one of them ends with a structural engineer’s check.
How do you tell if a wall is load-bearing?
You read the clues first, then have them checked. A load-bearing wall is a wall that carries weight from above, such as a floor, the roof or another wall, down toward the foundation. A partition wall only divides space and carries its own weight.
The signs below are an estimate, not a verdict. After the estimate, a structural engineer verifies the wall, and we also check the plans if there are any. The structure team gives the final validation.
If a wall shows any of these signs, treat it as load-bearing until a structural engineer checks it. Finding no sign does not prove a wall can come out. The safe order looks like this:
- Read the clues below without opening anything up.
- Check the plans or structural drawings, if any exist.
- Have a structural engineer verify the wall.
- Get the engineer’s sign-off in writing before any work starts.

What carries the load: concrete frame, brick walls or wood frame?
It depends on how the house is built, so find your house type first.
RCC means reinforced cement concrete, with steel bars inside. A World Housing Encyclopedia report on RCC frame buildings in Pakistan traces the load path: slab to beams, beams to columns, and columns to footings. Here are the three common house types and the signs that fit each:
- Concrete frame: RCC columns and beams carry the floors, and brick or block infill fills the gaps. Not every wall in a frame house is infill.
- Brick walls carrying a concrete roof slab: the walls themselves carry the slab down to the foundation. This type is common around Peshawar in northern Pakistan and is also found in Lahore and Islamabad, but it is not typical in Karachi.
- Wood frame, common in the US: bearing walls, girders and posts carry the load, and floor joists span between them.
- Which signs fit: 1 to 4 for concrete and brick houses, 6 and 7 for wood-frame houses, 5 and 8 for any house.
1. It wraps the staircase or the core of the house
In larger buildings, the walls around the core, where the stairs and elevators run, suggest to us that they are load-bearing. In a house, we look at the walls next to the staircase.
A staircase cuts an opening through each floor, and the walls beside it often support the floor around that opening. Staircase walls deserve caution in any house.
2. It has no openings (a thin wall can still bear load)
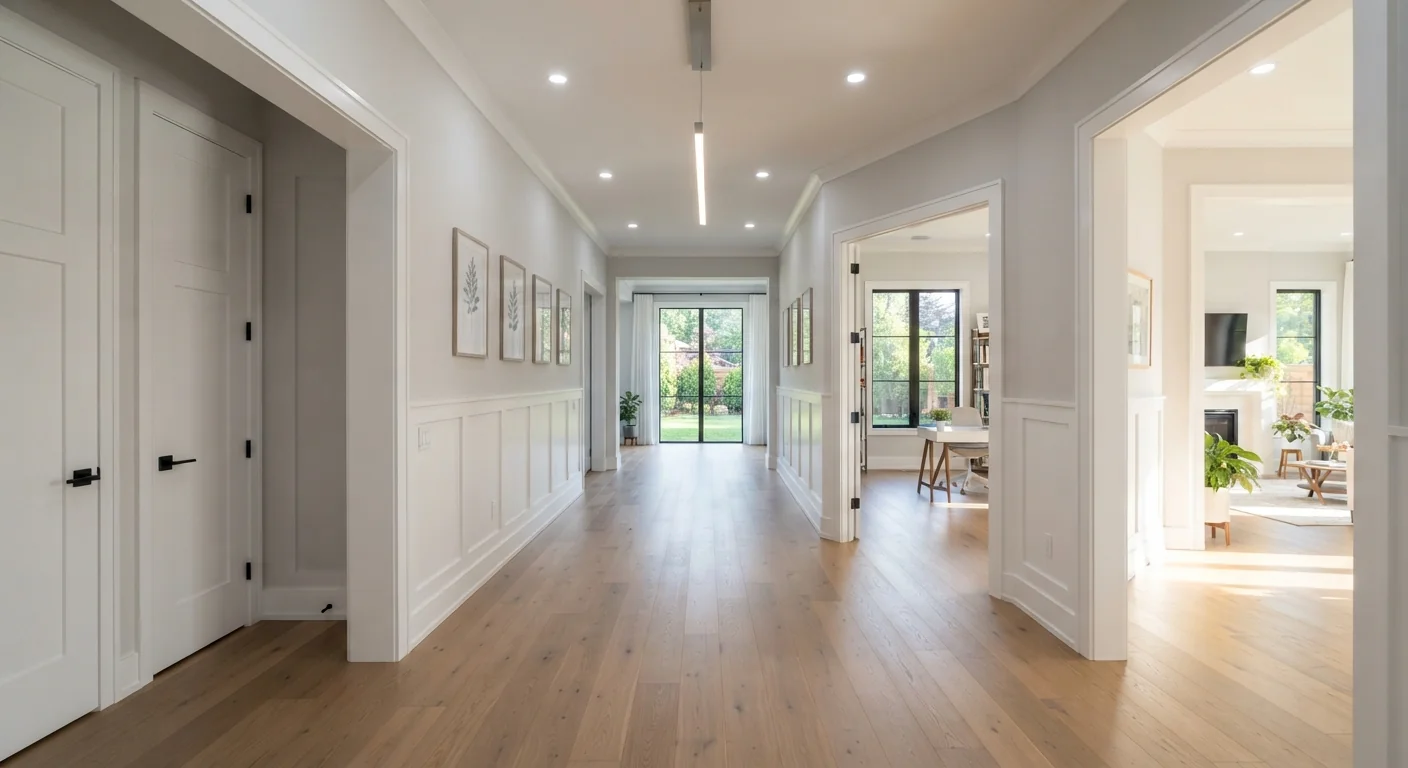
An interior wall with no window or opening of any kind, not even a small hole for ventilation, suggests to us that it is load-bearing. That lets us make an estimate without breaking anything.
Thickness alone can’t clear a wall. In wood-frame houses, the US building-code stud table allows ordinary 2×4 studs in bearing walls, so a thin wall can still carry a floor.
Brick houses show the same thing. Around Peshawar, a report on brick masonry houses in Pakistan found 9-inch (230 mm) walls typical and 4.5-inch (115 mm) walls sometimes carrying the roof slab.
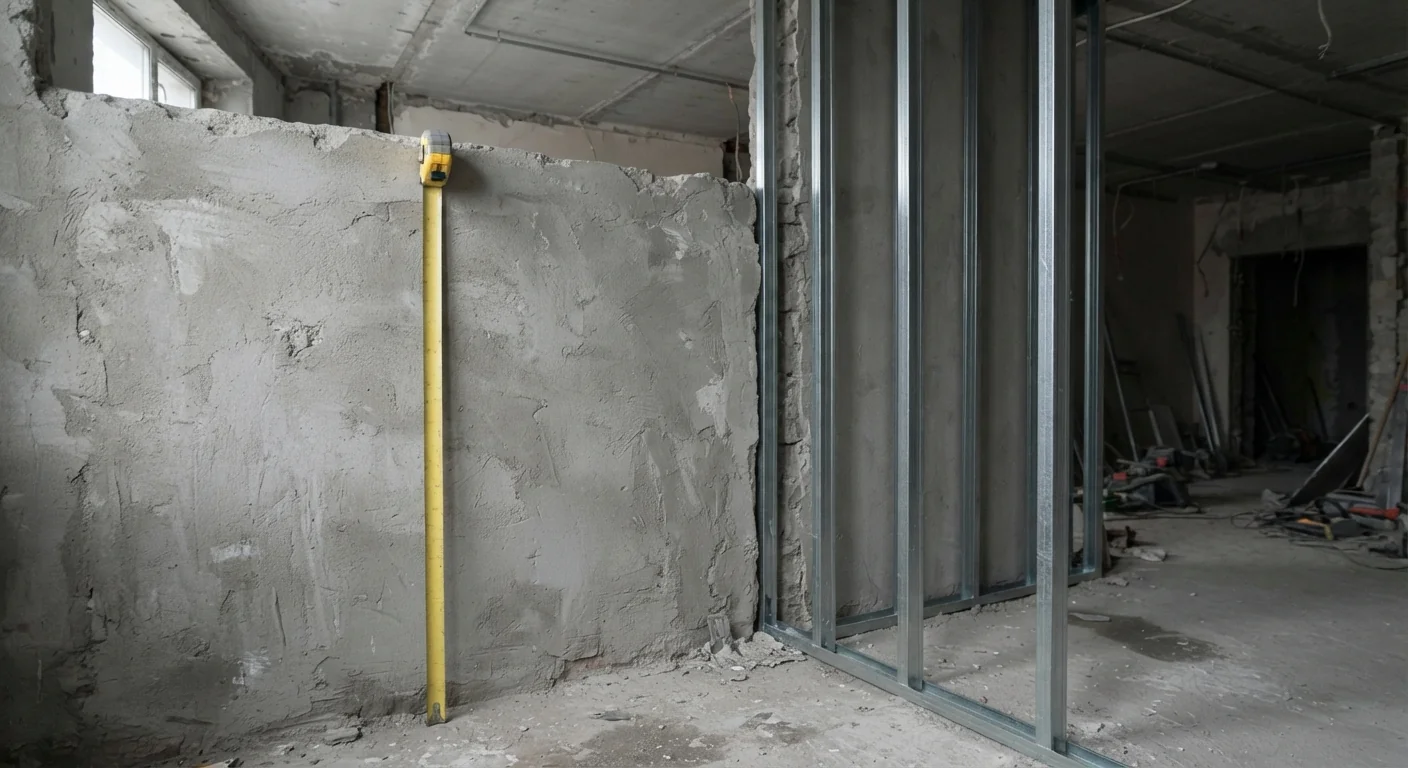
A thick wall next to a thin one, like the pair in this photo, invites the common rule of thumb: thick means structural, thin means partition. Neither thickness nor a hollow knock settles it. Openings and alignment tell you more.
3. It runs from the basement all the way up
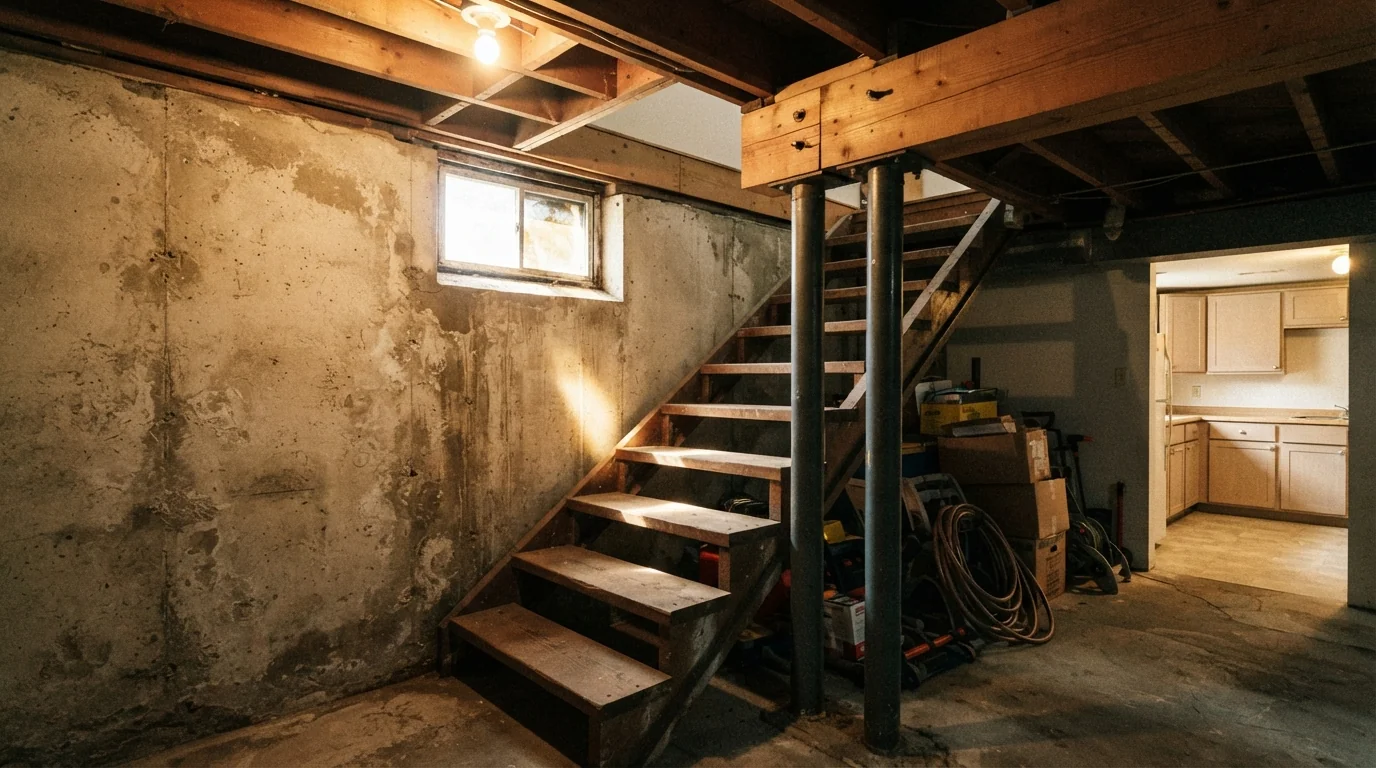
We also treat a wall that comes up from the basement and keeps going to the floors above as load-bearing, such as a staircase wall. Another is an extra-wide wall built to carry a water tank’s load down through the house.
Wood-frame houses use the same idea, checked from the basement or crawlspace. A bearing wall upstairs usually sits right over a beam, girder or wall below. US code rules on joists under bearing partitions limit how far it can be offset.
Walls that stack often carry load. If a wall upstairs sits right on a wall, beam or column below, treat it as part of the same load path.
4. It’s a concrete (RCC) wall along the basement sides
In a house with a basement, we count the RCC walls along the basement sides as load-bearing.
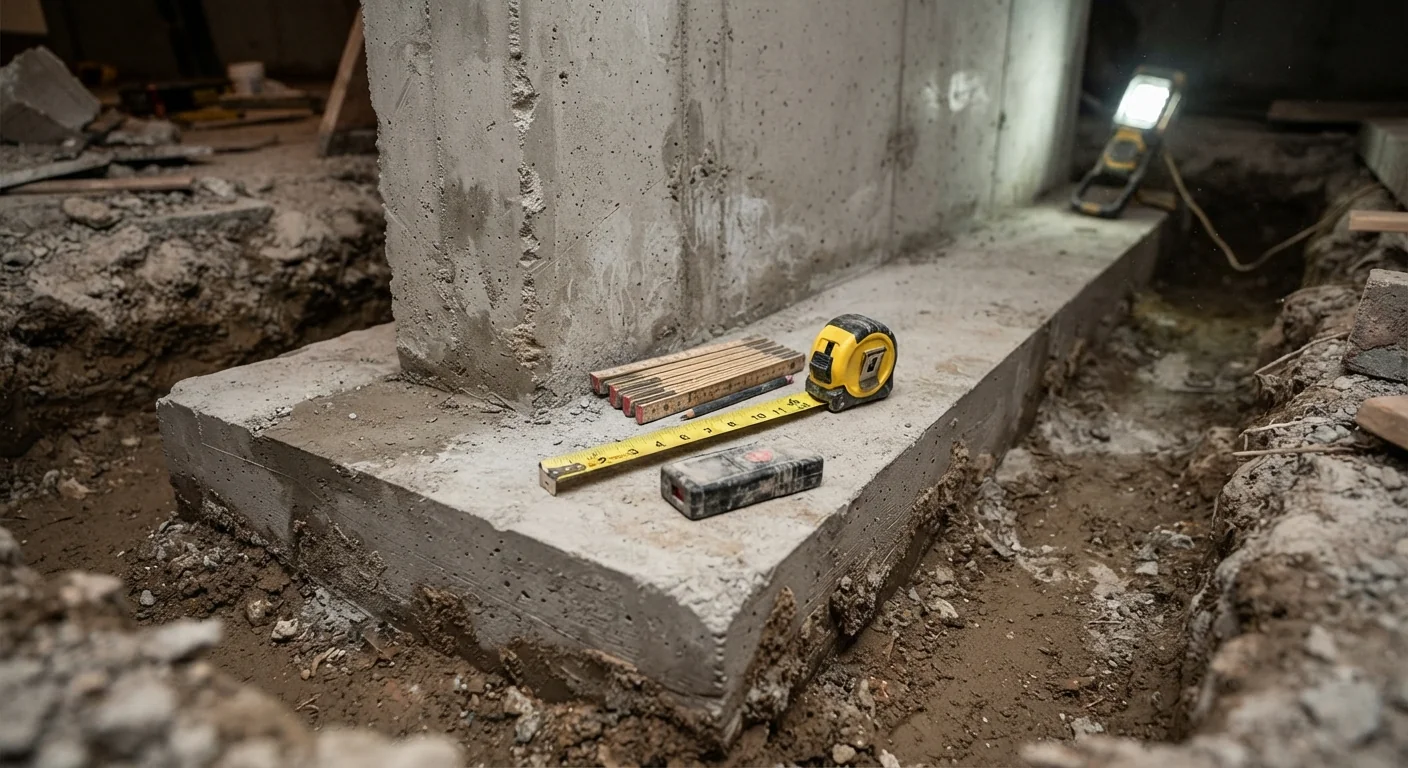
These walls hold back the soil around the basement and carry the building above them. A concrete footing under a basement wall spreads that weight into the ground.
A structural engineer still confirms it before anyone cuts into one.
5. It’s an exterior wall (except in a concrete-frame house)
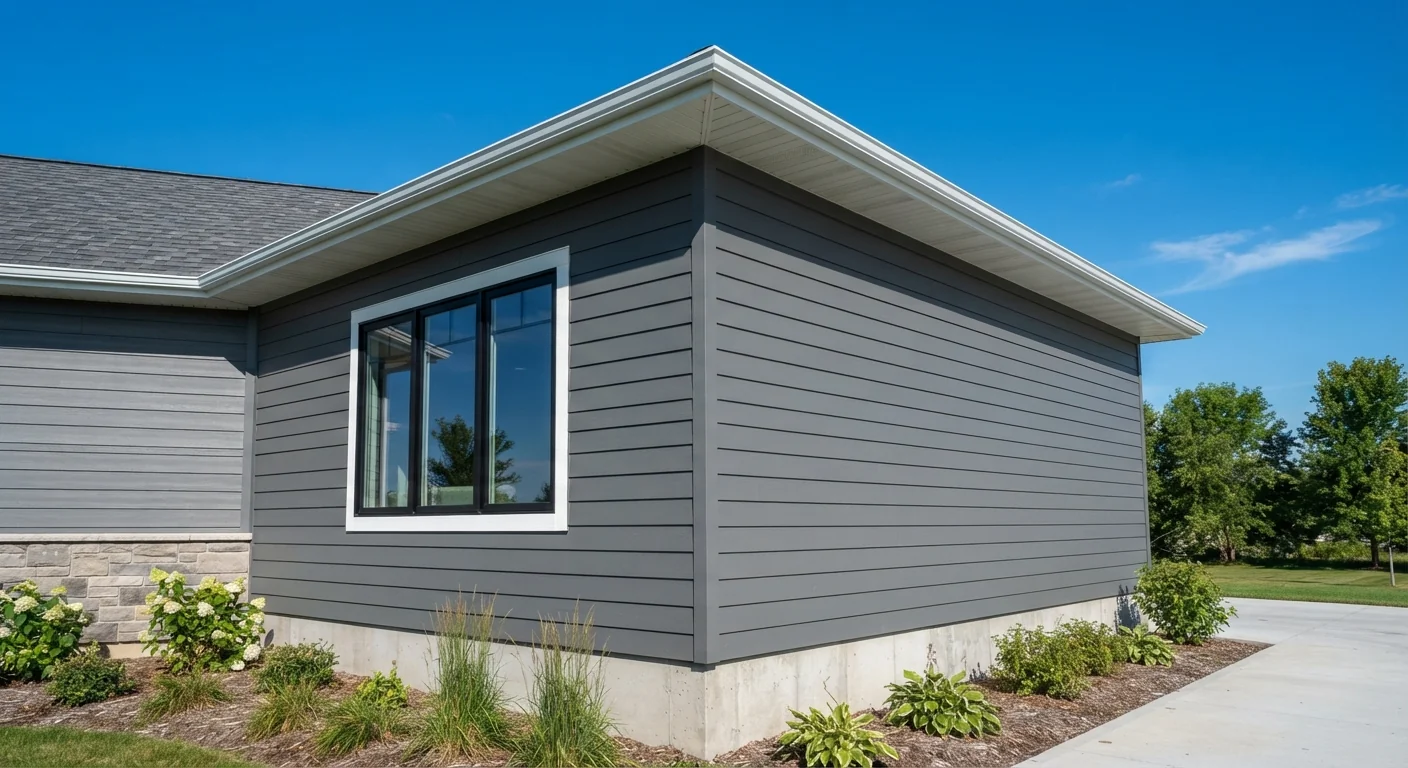
Exterior walls usually carry load, but not always. In wood-frame houses and in brick houses where the walls carry the slab, the outer walls hold up the roof and floors.
In a concrete-frame house, the frame carries the floors, and the outer walls are usually infill. That infill still stiffens the frame sideways, which matters in an earthquake.
Either way, a new window or door in an outside wall needs a header or lintel, and an engineer should size it. A header or lintel is a short beam that carries the load around an opening.
6. It runs across the floor or ceiling joists (wood-frame houses)
Joists are the parallel beams that hold up a floor or ceiling, resting on walls or beams at each end. In wood-frame houses, joists that cross a wall at right angles (perpendicular) and rest on it are the classic bearing pattern.
Parallel does not mean safe, though. The US residential code also covers bearing walls that run parallel to the joists, with the joists under them doubled or sized for the load.
This clue only works where floors are built from joists, so it does not apply to concrete-slab houses. Leave ceilings closed; the engineer decides what needs opening up.
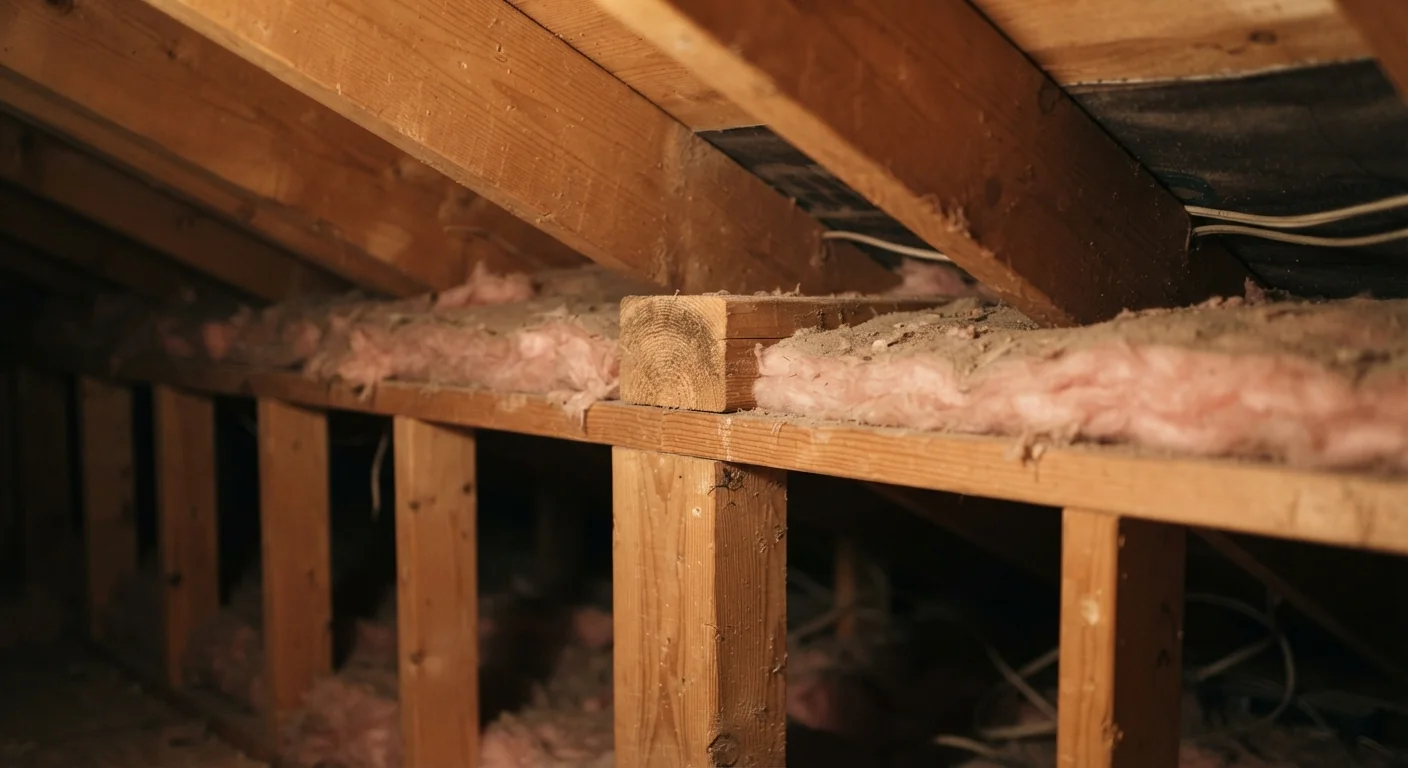
7. It holds up the roof framing in the attic
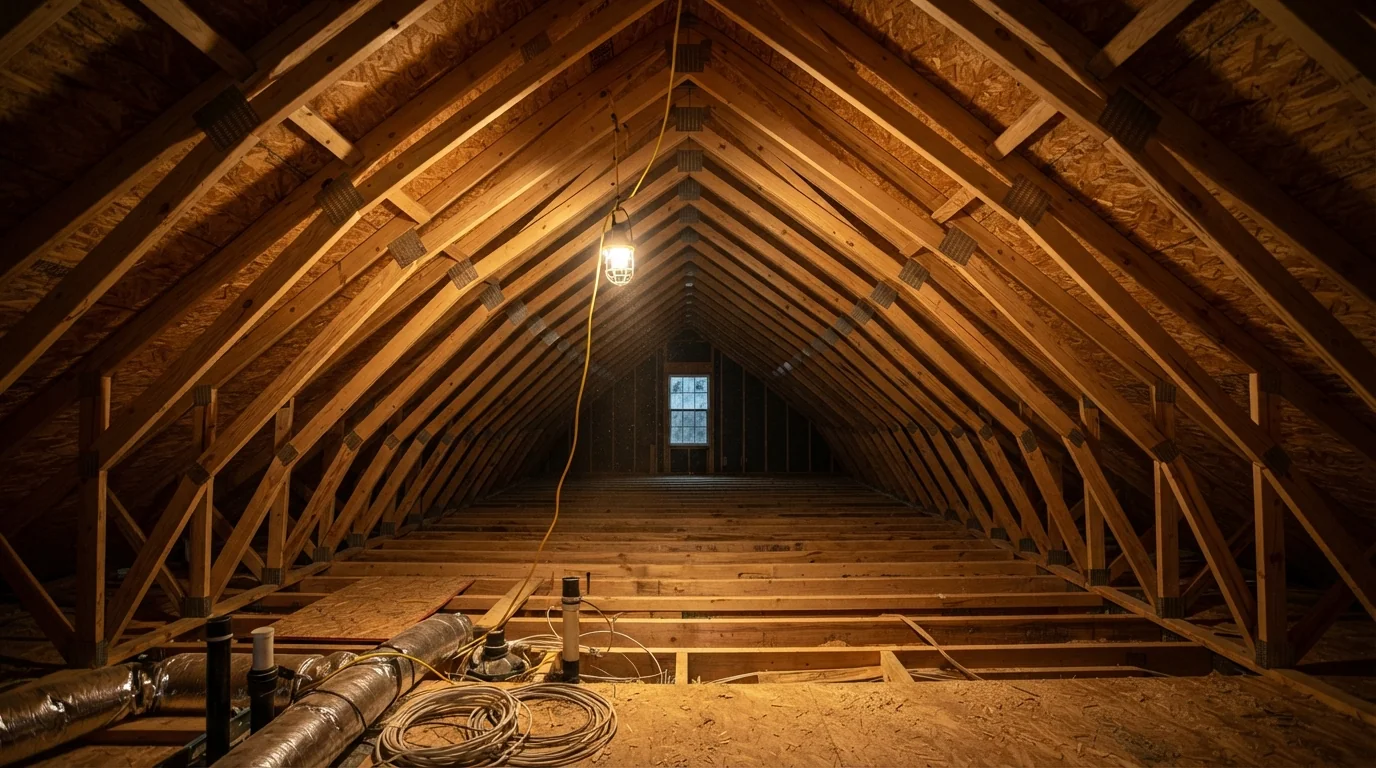
For pitched roofs, England’s guidance on load-bearing walls notes that ceiling joists in the loft are sometimes supported from internal walls. From the attic, a wall that the ceiling joists rest on is worth flagging.
Trusses, the factory-made triangular roof frames, usually span from one outside wall to the other. A truss roof can still rest on an interior wall, though, so the attic view alone can’t settle it.
Roof framing differs between house styles. Don’t assume older homes with simpler roof structures send every load to the outside walls, because their ceiling joists can rest on an inside wall.
8. It’s marked on the structural drawings or plans
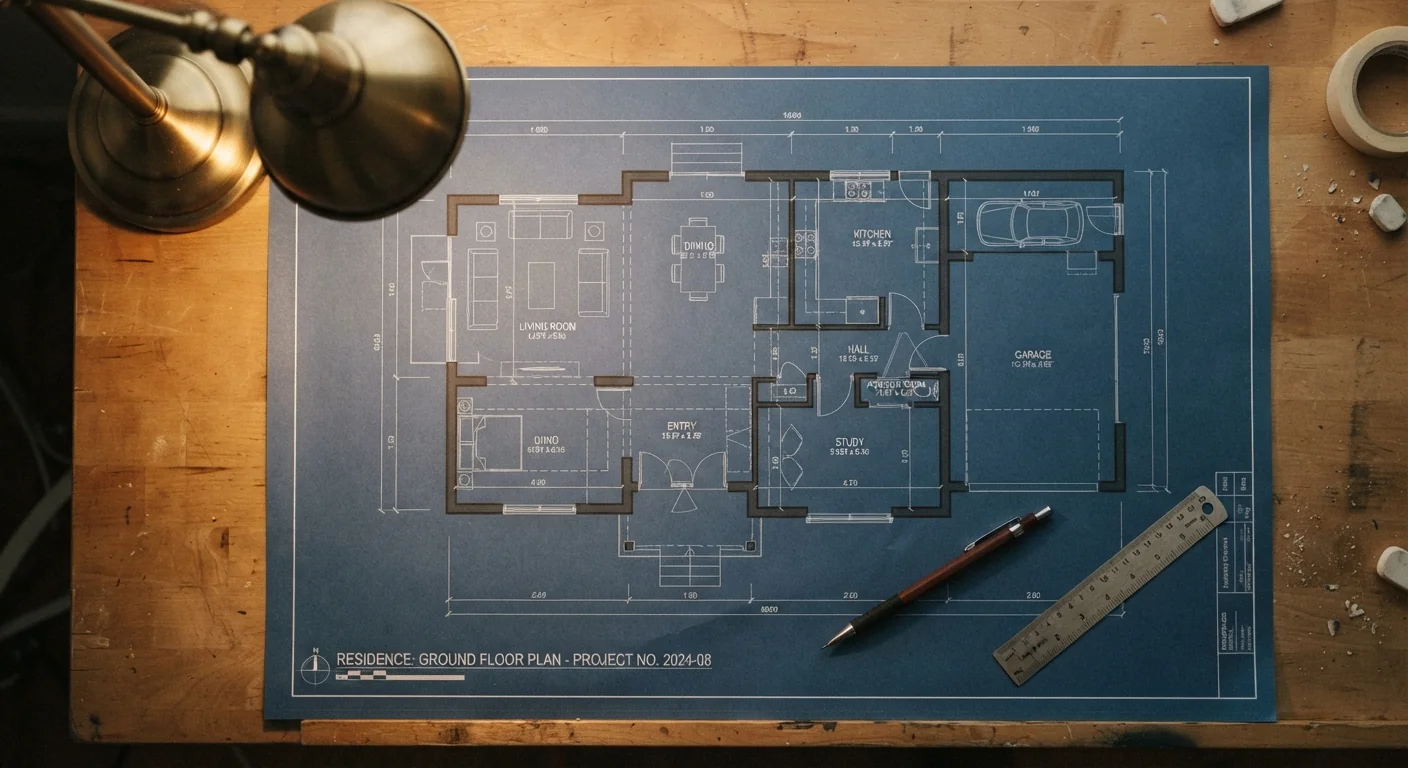
Structural drawings or blueprints show which walls, beams and columns carry load. If plans are available, we check them too, but they are only one step.
In the US, ask your local building department whether it holds permit drawings for the house. In Pakistan, look for the approved building plan and any structural drawings.
Plans can differ from what was built, so they can’t settle the question alone. If you have never read plans before, it helps to know what a full residential drawing set includes.
What does a structural engineer check, and what should you bring?
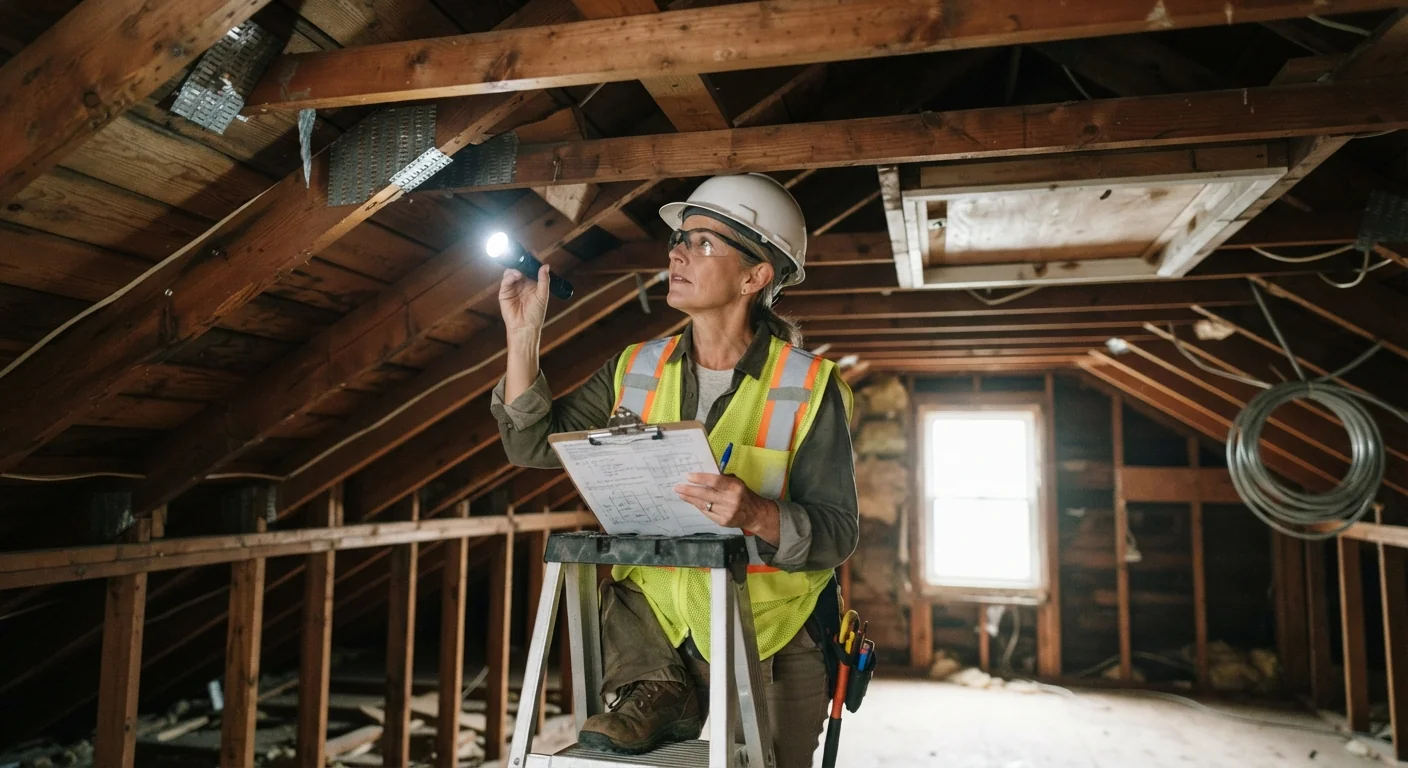
The engineer confirms what the wall carries and, if it is coming out, designs the beam and the temporary supports. Ask for that answer in writing before any work starts.
Book the engineer’s visit before a major renovation is designed, so the beam is planned and budgeted from the start. Bring these to the first visit so the whole load path can be seen:
- Photos of both faces of the wall and the ceiling above it
- Photos of the floor above and the space below (basement, crawlspace or ground floor), or access to them
- Any drawings or approved plans you have
- Where the stairs, water tank and columns are
- Any cracks or sagging you can already see
Do you need approval to remove a load-bearing wall?
Usually yes, so check before any work starts.
In the US, ask your local building department. One city’s residential permit requirements, for example, list exactly that: “Move, remove, or add walls if it is a load-bearing wall.”
In most of Karachi, the Karachi Building and Town Planning Regulations treat any alteration to a structure as building work that needs licensed professionals. In a cantonment area, ask the cantonment board; elsewhere in Pakistan, ask your city’s building control or development authority.
Rules change, so confirm the current process locally.

Temporary supports go up before the wall comes down
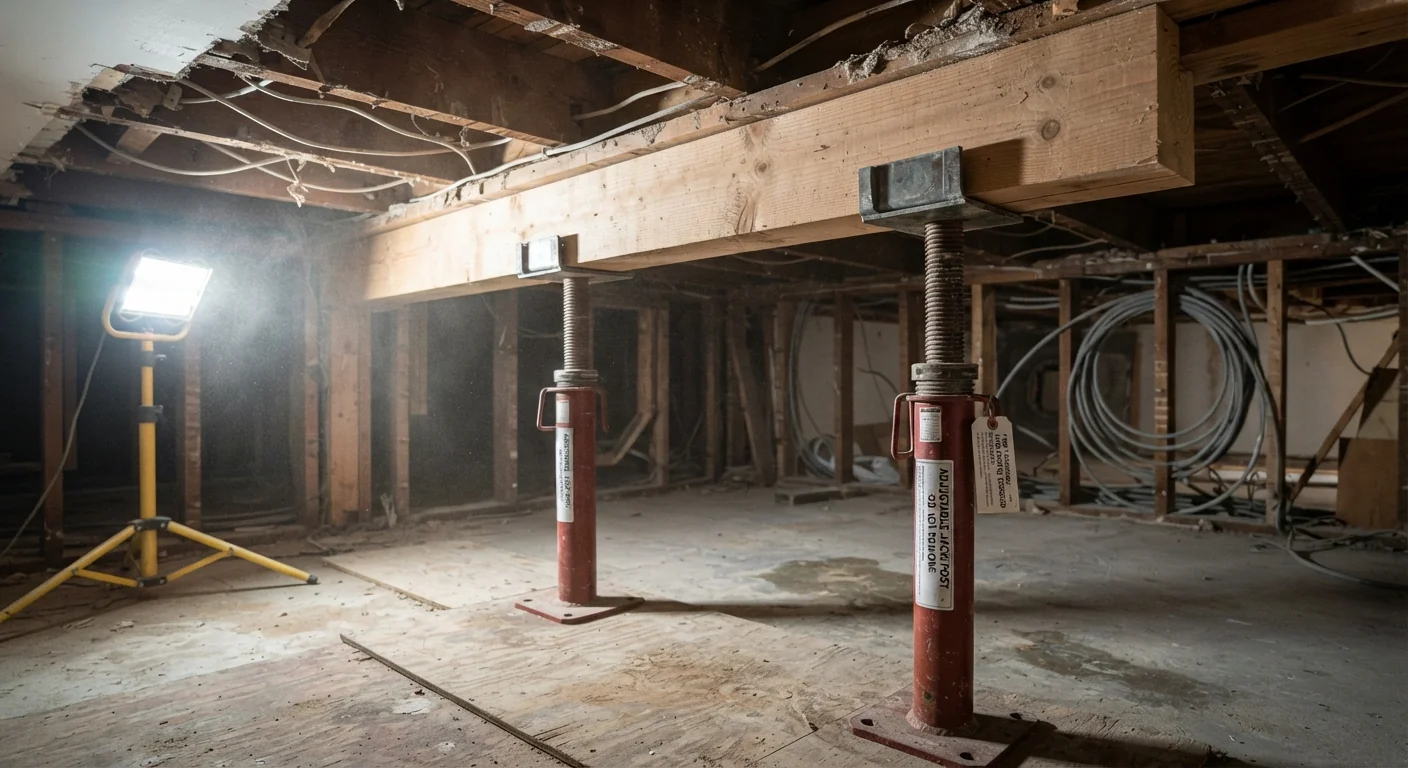
While a load-bearing wall is out, adjustable steel props and a temporary beam hold the structure. UK HSE guidance on buildings and structures says a competent person should decide the method and design of temporary supports.
The order is props in, wall out, then the permanent beam in. The props come out only when the person who designed them says so.
Temporary supports are designed, not improvised.
The replacement beam: exposed or boxed in?
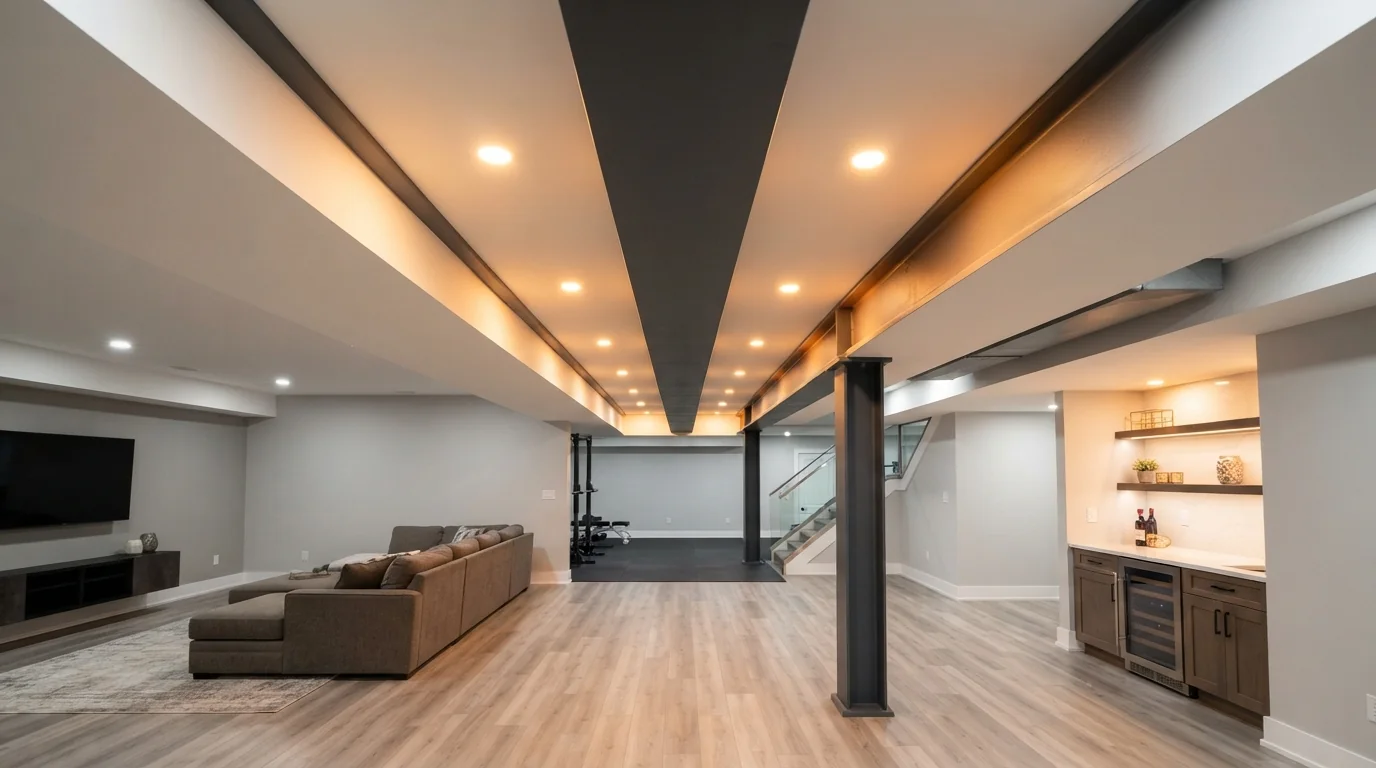
A load-bearing wall can usually come out, but only with an engineer-designed beam, temporary supports and approval. If an architect is involved, they and the engineer decide together whether the new beam stays exposed or is boxed into the ceiling. Bringing an architect in early helps the beam, the ceiling and the room’s proportions work together.
A deep beam can lower part of the ceiling, so settle its depth while the desired open floor plan is still on paper.
In a concrete-frame house, any new opening or beam needs a structural design too. Never cut, notch or remove an existing concrete column or beam.

What does removing a load-bearing wall cost?
There is no reliable single figure, because the cost depends on the job. Get quotes once the beam is specified, and keep a contingency for surprises inside the wall. These are the main cost drivers:
- The span and the type of beam
- Temporary supports while the work happens
- The structural design
- Approval or permit fees
- Rerouting wiring, plumbing or ducts inside the wall
- Making good: ceiling, floor and paint repairs

What if a load-bearing wall was already removed?
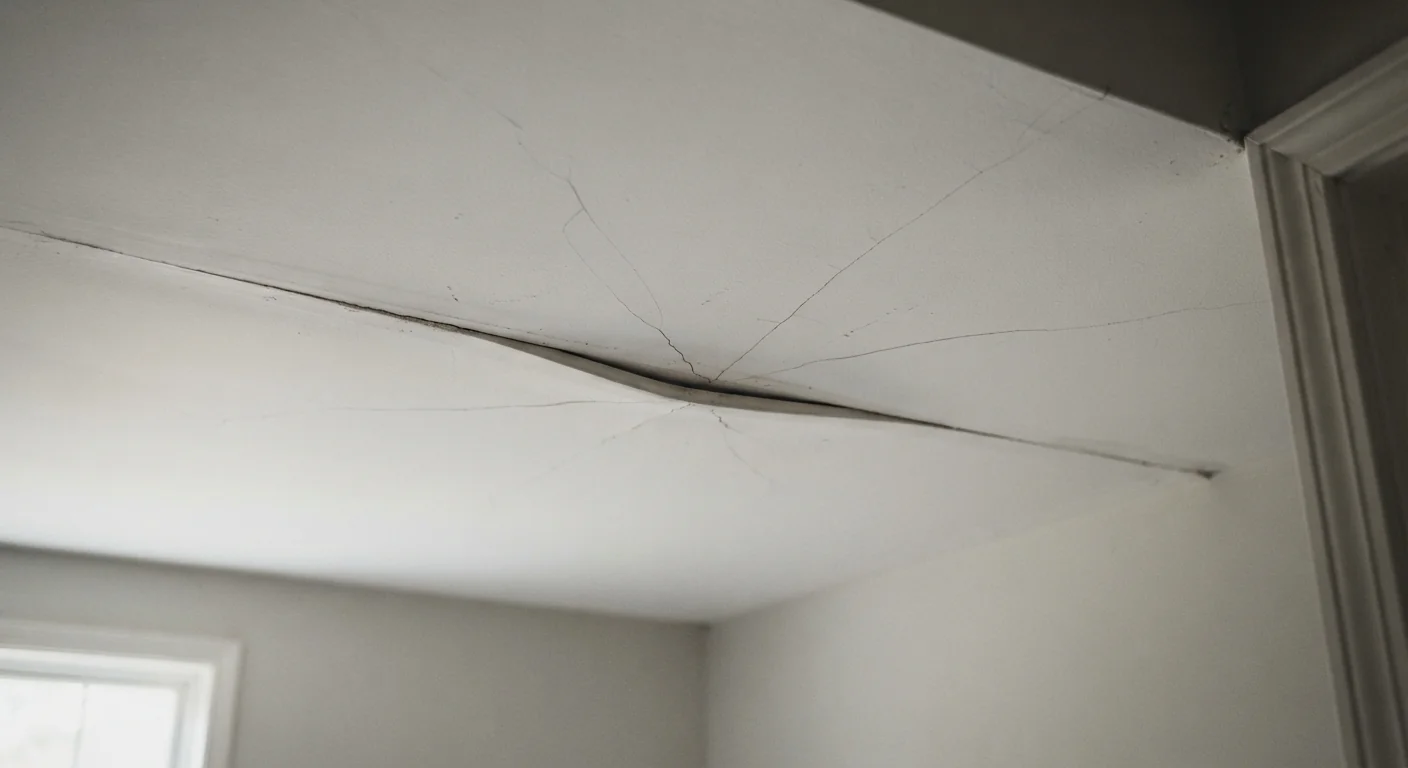
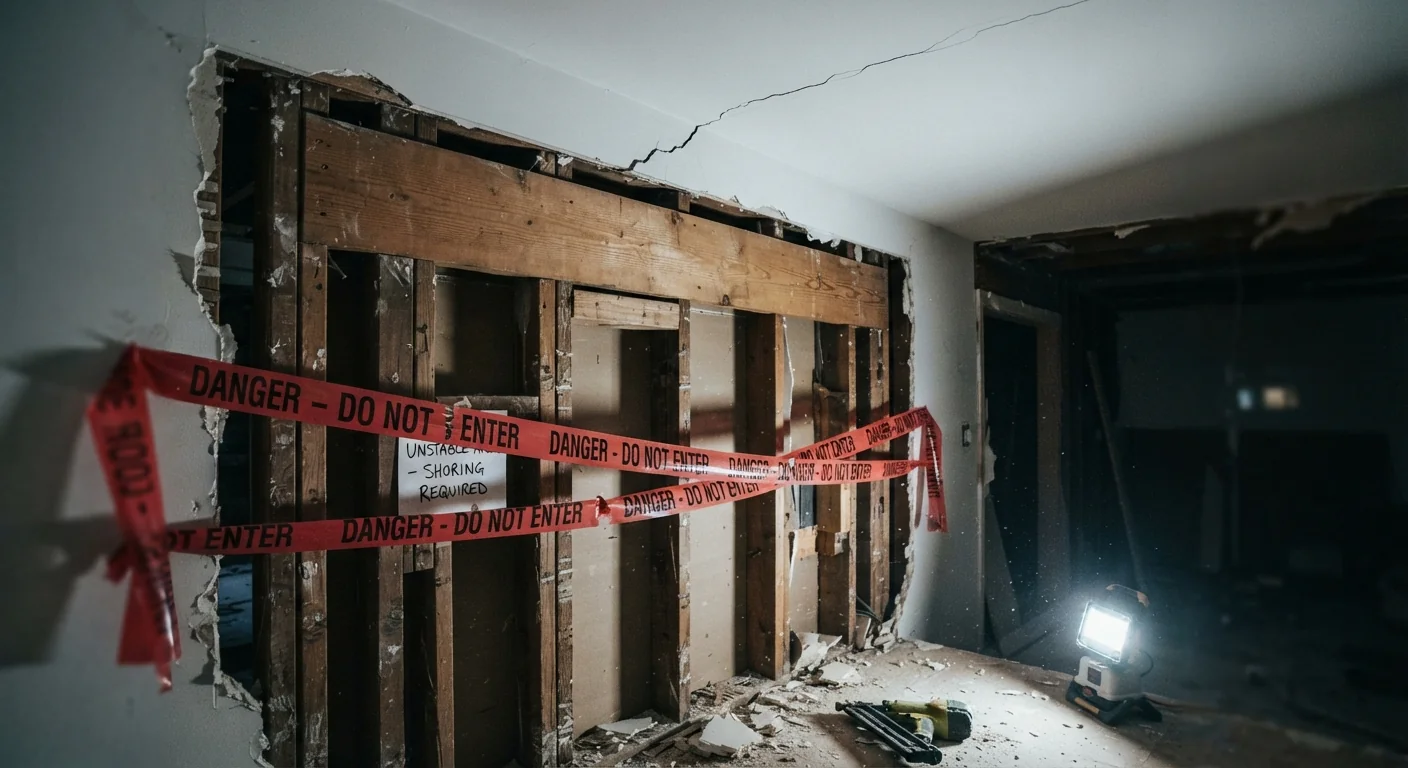
Act on the first warning sign. Stop work, keep people out of that area and call a structural engineer now. Add props only as a professional directs. Watch for:
- A ceiling that sags or dips
- New cracks near the old wall line
- Doors or windows that start to stick
- A floor above that bounces or slopes
When to get professional help (and why this isn’t DIY)
- Any of the eight signs above
- Any crack or sag in a ceiling, wall or floor
- Any concrete column, beam or slab involved
- A multi-story house, or any house in an earthquake zone
- A wall under a water tank or a roof load
- Plans that are missing or don’t match the house
If any of these apply, the work passes to a structural engineer and a licensed contractor. HSE guidance says a competent person should survey the structure before any load-bearing part is altered.
In Pakistan’s RCC frame buildings, the housing report cited above found that moving infill walls is the most common change, sometimes made without permission. Infill still braces the frame in an earthquake, so it needs the same check.
Waseelah Ansari Associates – WAA, the practice of Asiya Faheem Ansari, can help if you want to ask an architect to assess your wall as well. An architect’s read is still an estimate.
Conclusion
Note which signs you saw, then photograph both faces of the wall and the floors above and below it. Share those photos with a structural engineer and book a visit before anyone picks up a hammer. Once the visit confirms what the wall carries, get approval and have the new beam designed.
AI helped research and draft this article from Asiya Faheem Ansari’s recorded answers and checked sources; all images are AI-generated.