
Every house has a story written into its rooflines, windows, and proportions, and this guide to home architectural styles is here to help you finally read it. Whether you’re buying, renovating, or just curious what to call the house down the street, understanding these twenty distinct styles gives you a real vocabulary for talking about your own home’s character. Each style here is explained through its defining structural and visual features — roofline, materials, window shapes, proportion — rather than vague mood words. By the end, you’ll be able to spot the difference between a Craftsman and a Bungalow at a glance.
Start Here: Modern Farmhouse
Modern Farmhouse is the style most readers will recognize immediately from current renovation trends, making it the easiest entry point before working through the more historic categories.
Colonial Style
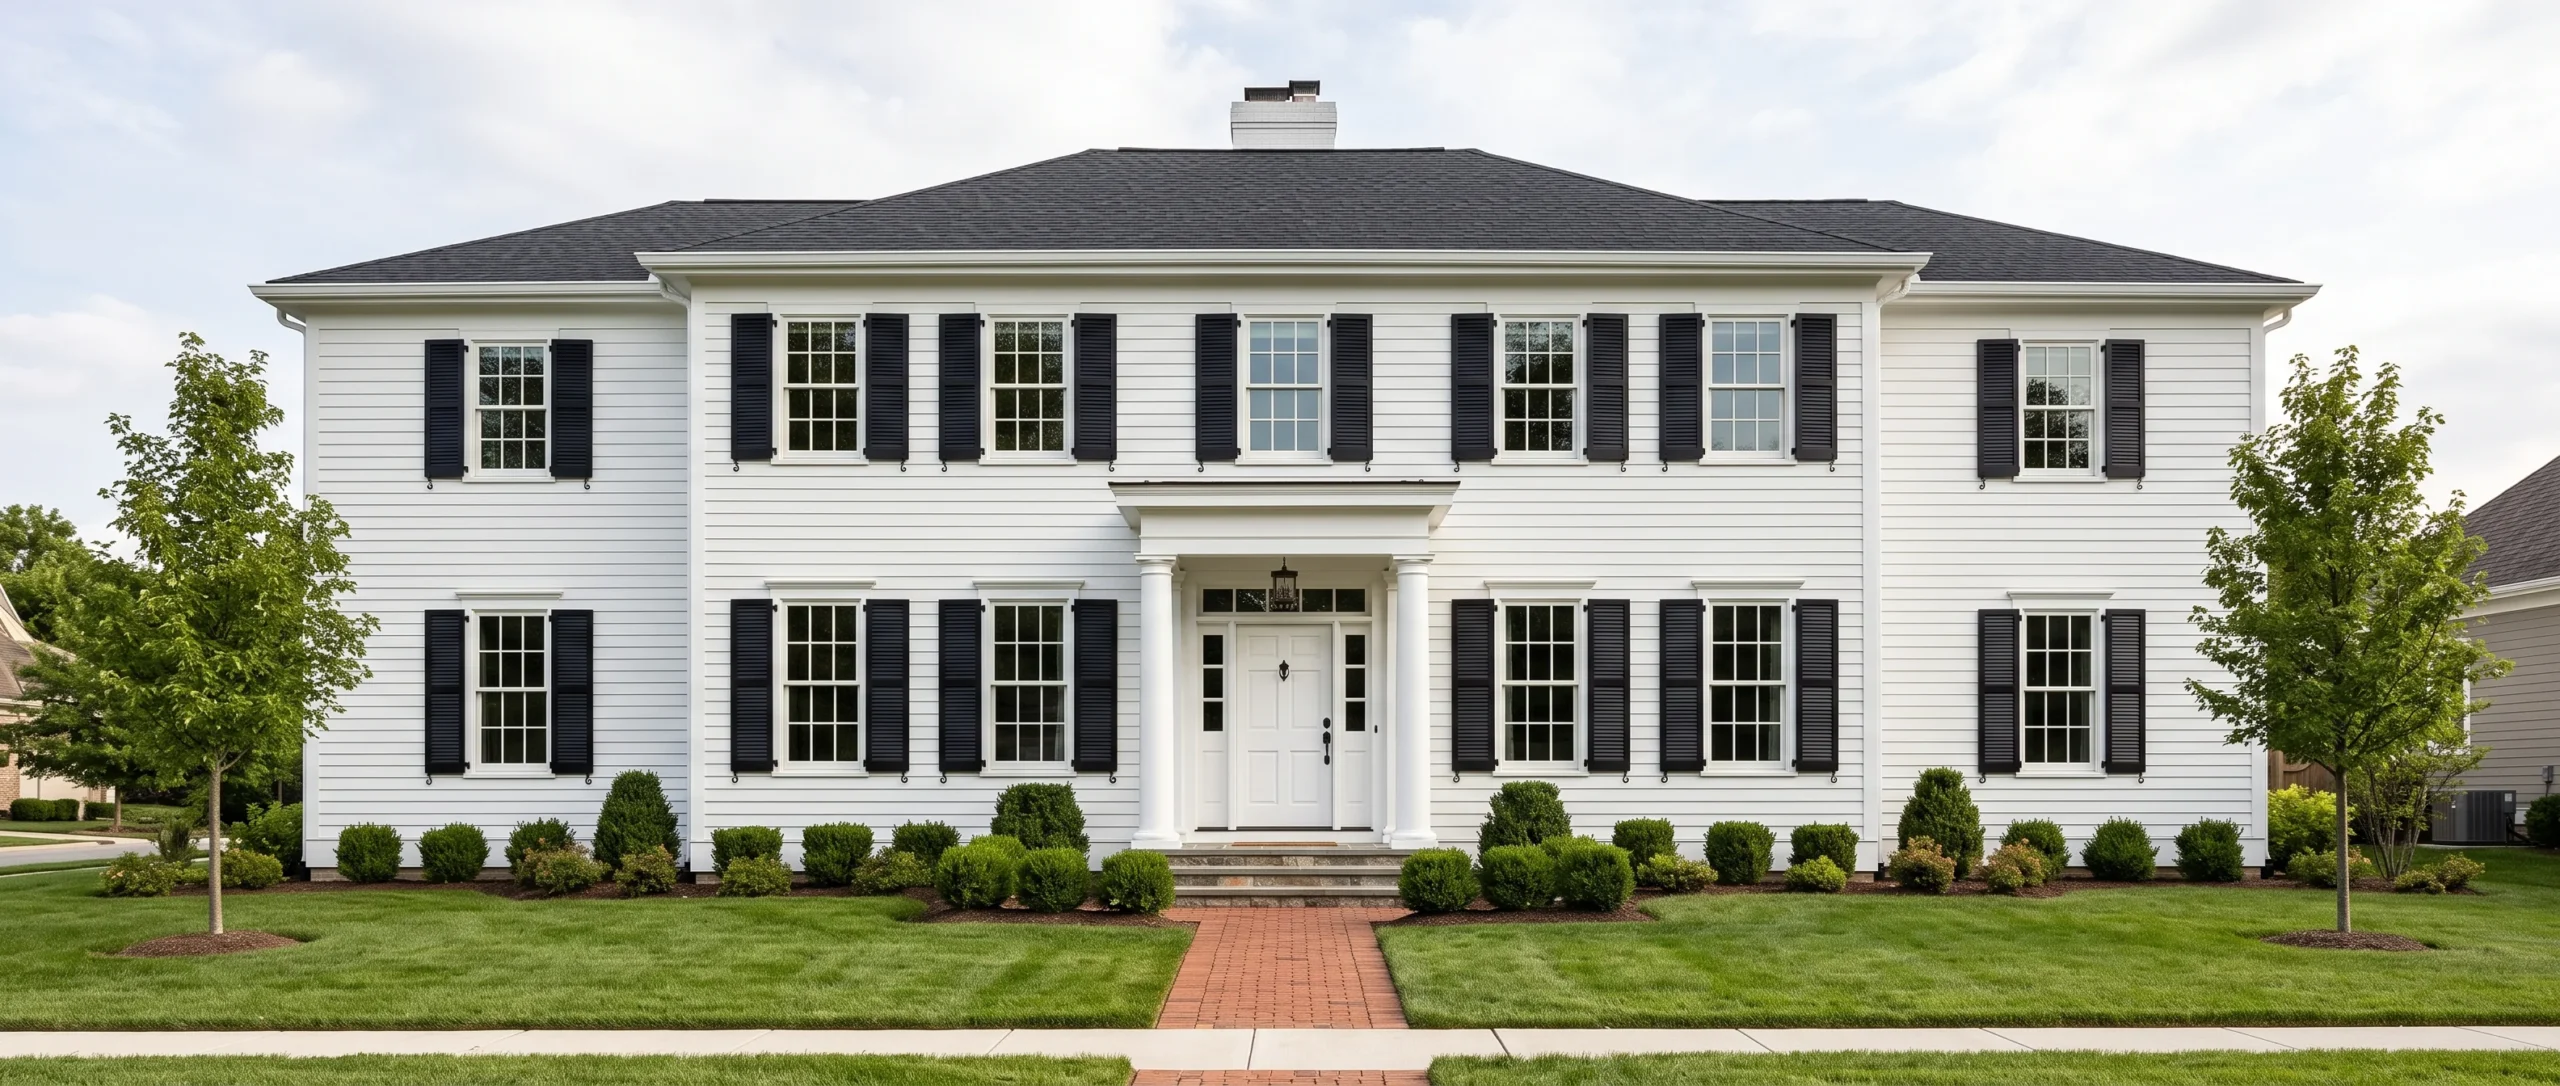
- Symmetry is the defining trait — windows, doors, and rooflines mirror each other on either side of a central entry.
- Multi-pane windows and shutters are historically accurate details, even when purely decorative today.
- A centered front door, often with a small portico, anchors the entire facade’s composition.
- This style traces back to 18th-century American homes, making it one of the oldest categories on this list.
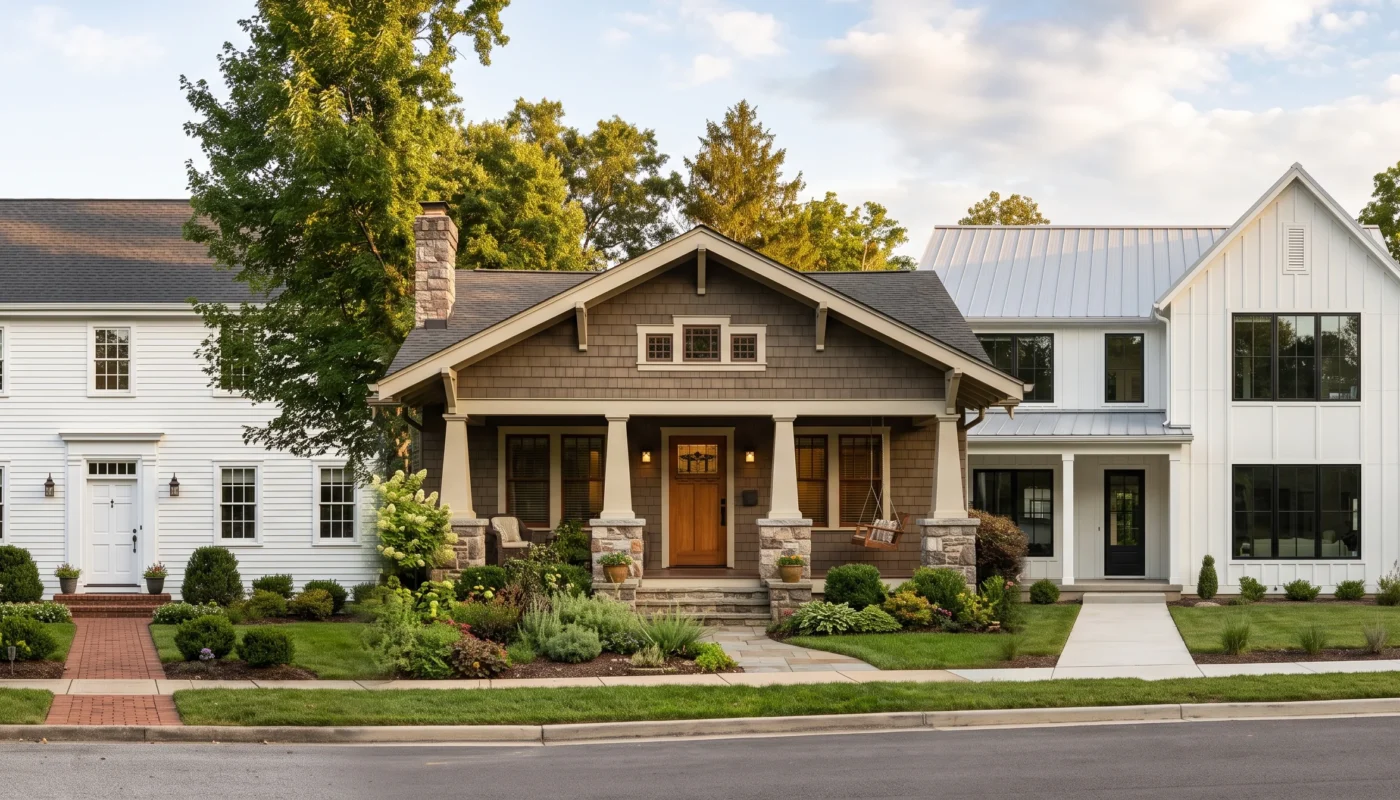
Colonial style is built entirely around symmetry, which is the single easiest way to identify it from the street. The front door sits dead center, with an equal number of evenly spaced windows on either side, and the roofline typically stays simple and gabled rather than complex or asymmetrical. As an architect, I think of Colonial as the baseline against which a lot of other American residential styles get defined — either by embracing that strict symmetry or deliberately breaking from it entirely. That baseline quality is exactly why it’s worth learning first, before moving into the more elaborate categories later in this guide.
Multi-pane windows, often with actual or simulated muntins dividing the glass into a grid, remain one of the style’s most recognizable details, along with black or dark-painted shutters flanking each window. A centered front door, sometimes topped with a small portico or pediment, completes the composition and draws the eye directly to the home’s entry point. This style has proven remarkably durable across regions and eras, which is part of why it still gets built new today, even in neighborhoods that otherwise favor a more contemporary look.
Victorian Style
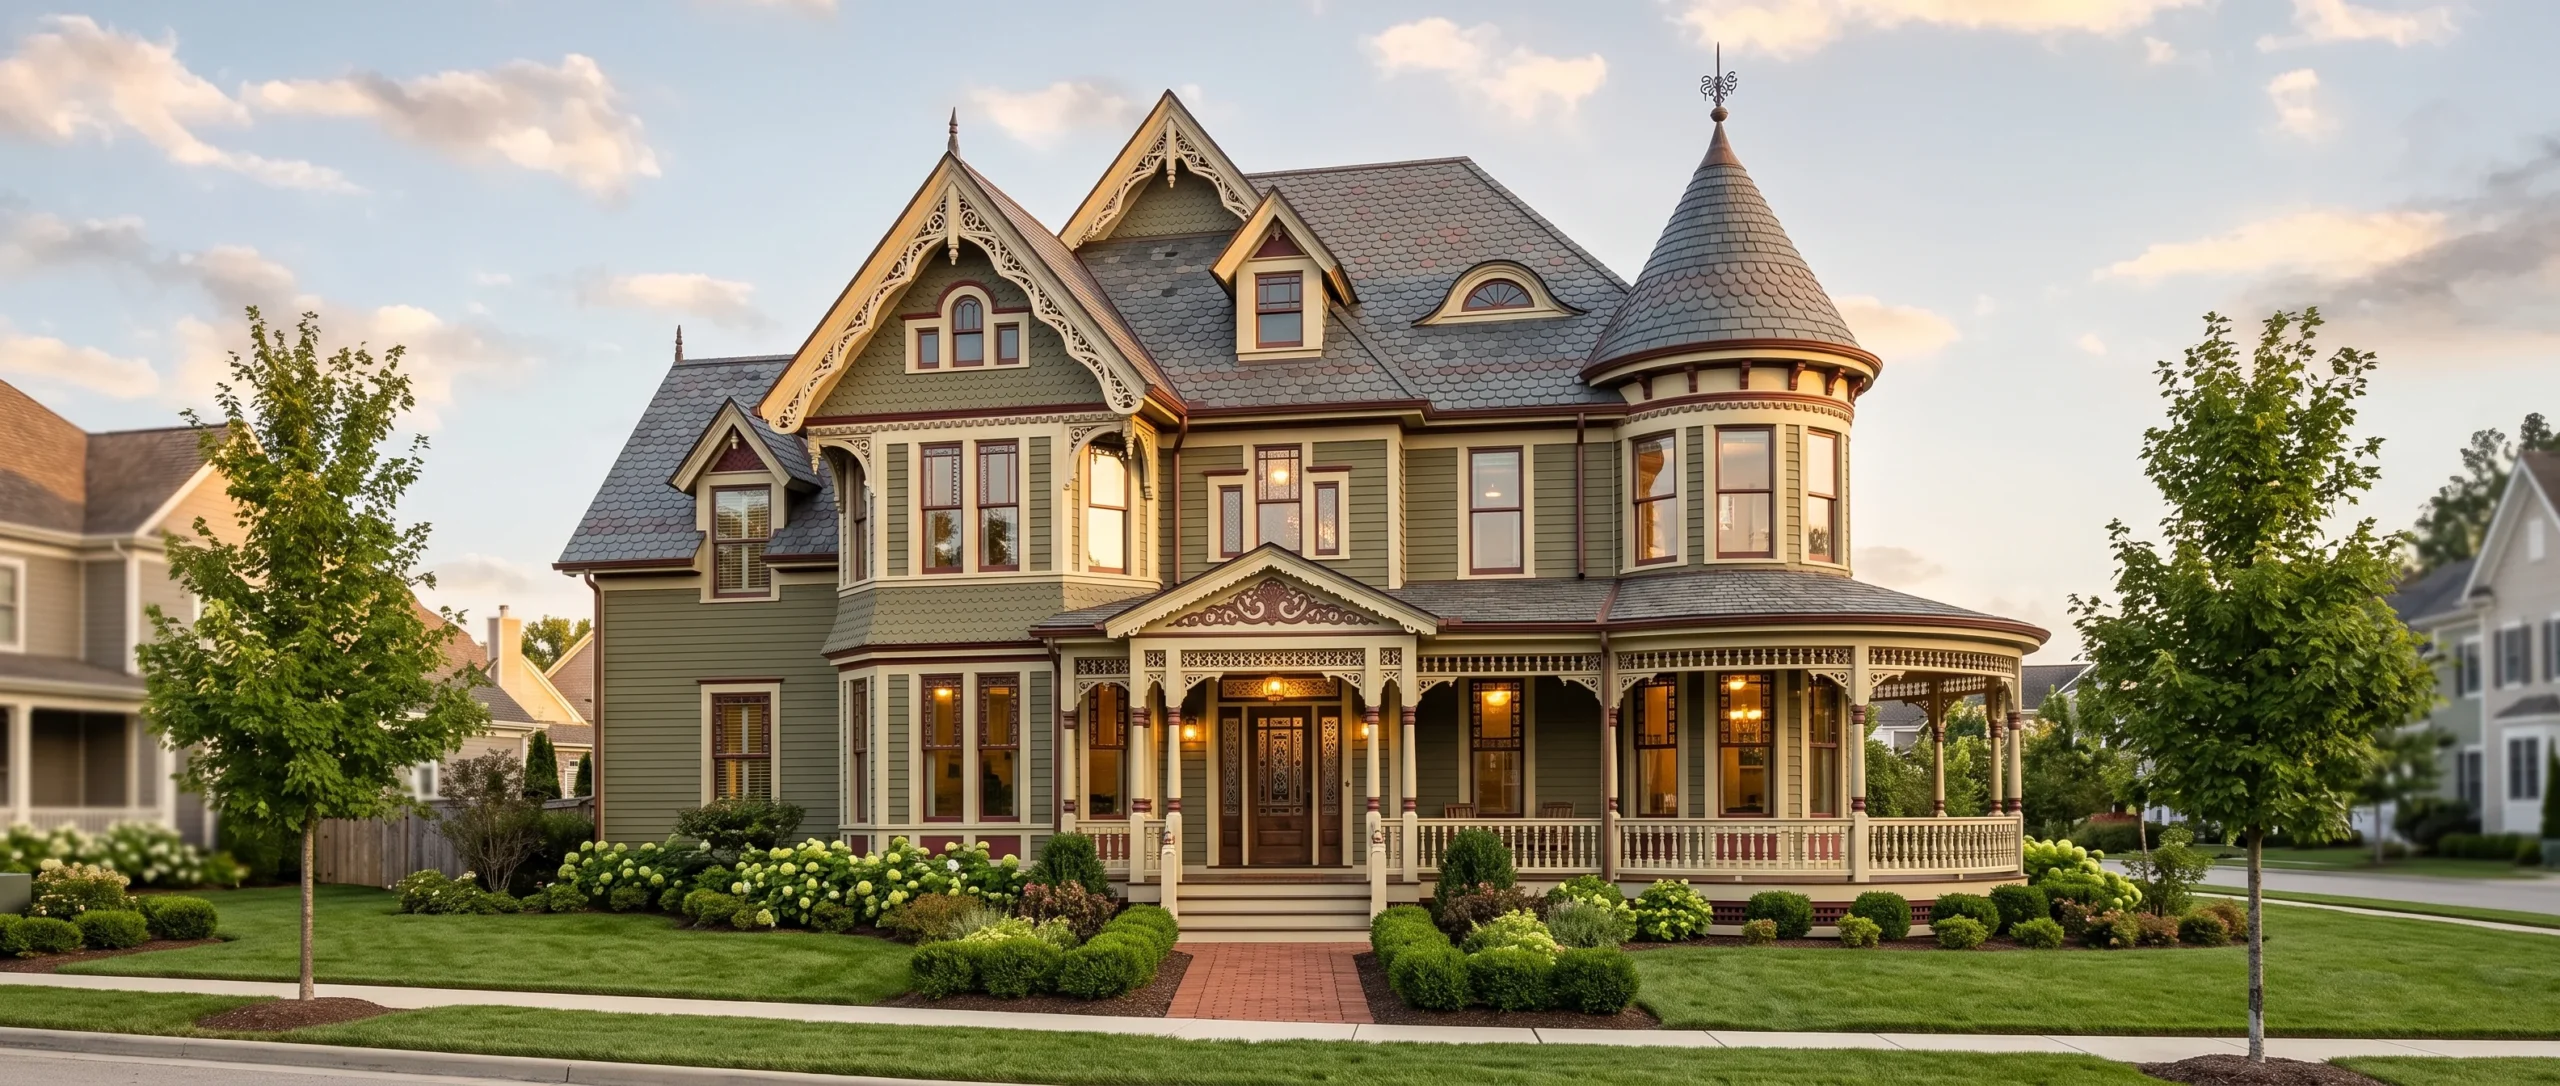
Victorian architecture takes the opposite approach from Colonial’s restraint, favoring drama, asymmetry, and ornamentation at nearly every turn. The roofline is the first giveaway — steep, multi-gabled, and often irregular, rather than the simple symmetrical gable a Colonial home relies on. Corner turrets, when present, add real vertical drama to the silhouette, turning what could be a flat facade into something genuinely sculptural from the street below. Bay windows and varied wall textures add further layers of visual interest, so the eye rarely settles on one flat plane the way it might with a simpler style.
Decorative trim, commonly called gingerbread detailing, wraps around eaves, porch railings, and window frames with an intricacy that later styles largely abandoned. A wraparound porch is common, extending the home’s footprint visually and giving it a sense of presence beyond its actual square footage. Many Victorian restorations lean into bold, contrasting paint schemes to highlight this trim work, a tradition rooted in how these homes were originally finished. These so-called ‘painted lady’ color schemes, often three or more colors on a single facade, remain one of the most photographed details in older American neighborhoods.
- Steeply pitched, multi-gabled rooflines create a dramatic, asymmetrical silhouette unlike almost any other style here.
- Decorative trim, often called gingerbread detailing, adds intricate texture along eaves and porch railings.
- A wraparound porch and corner turret are common features, adding both function and visual drama.
- Bold or contrasting paint colors historically highlighted the trim work, a tradition many restorations still follow.
Craftsman Style
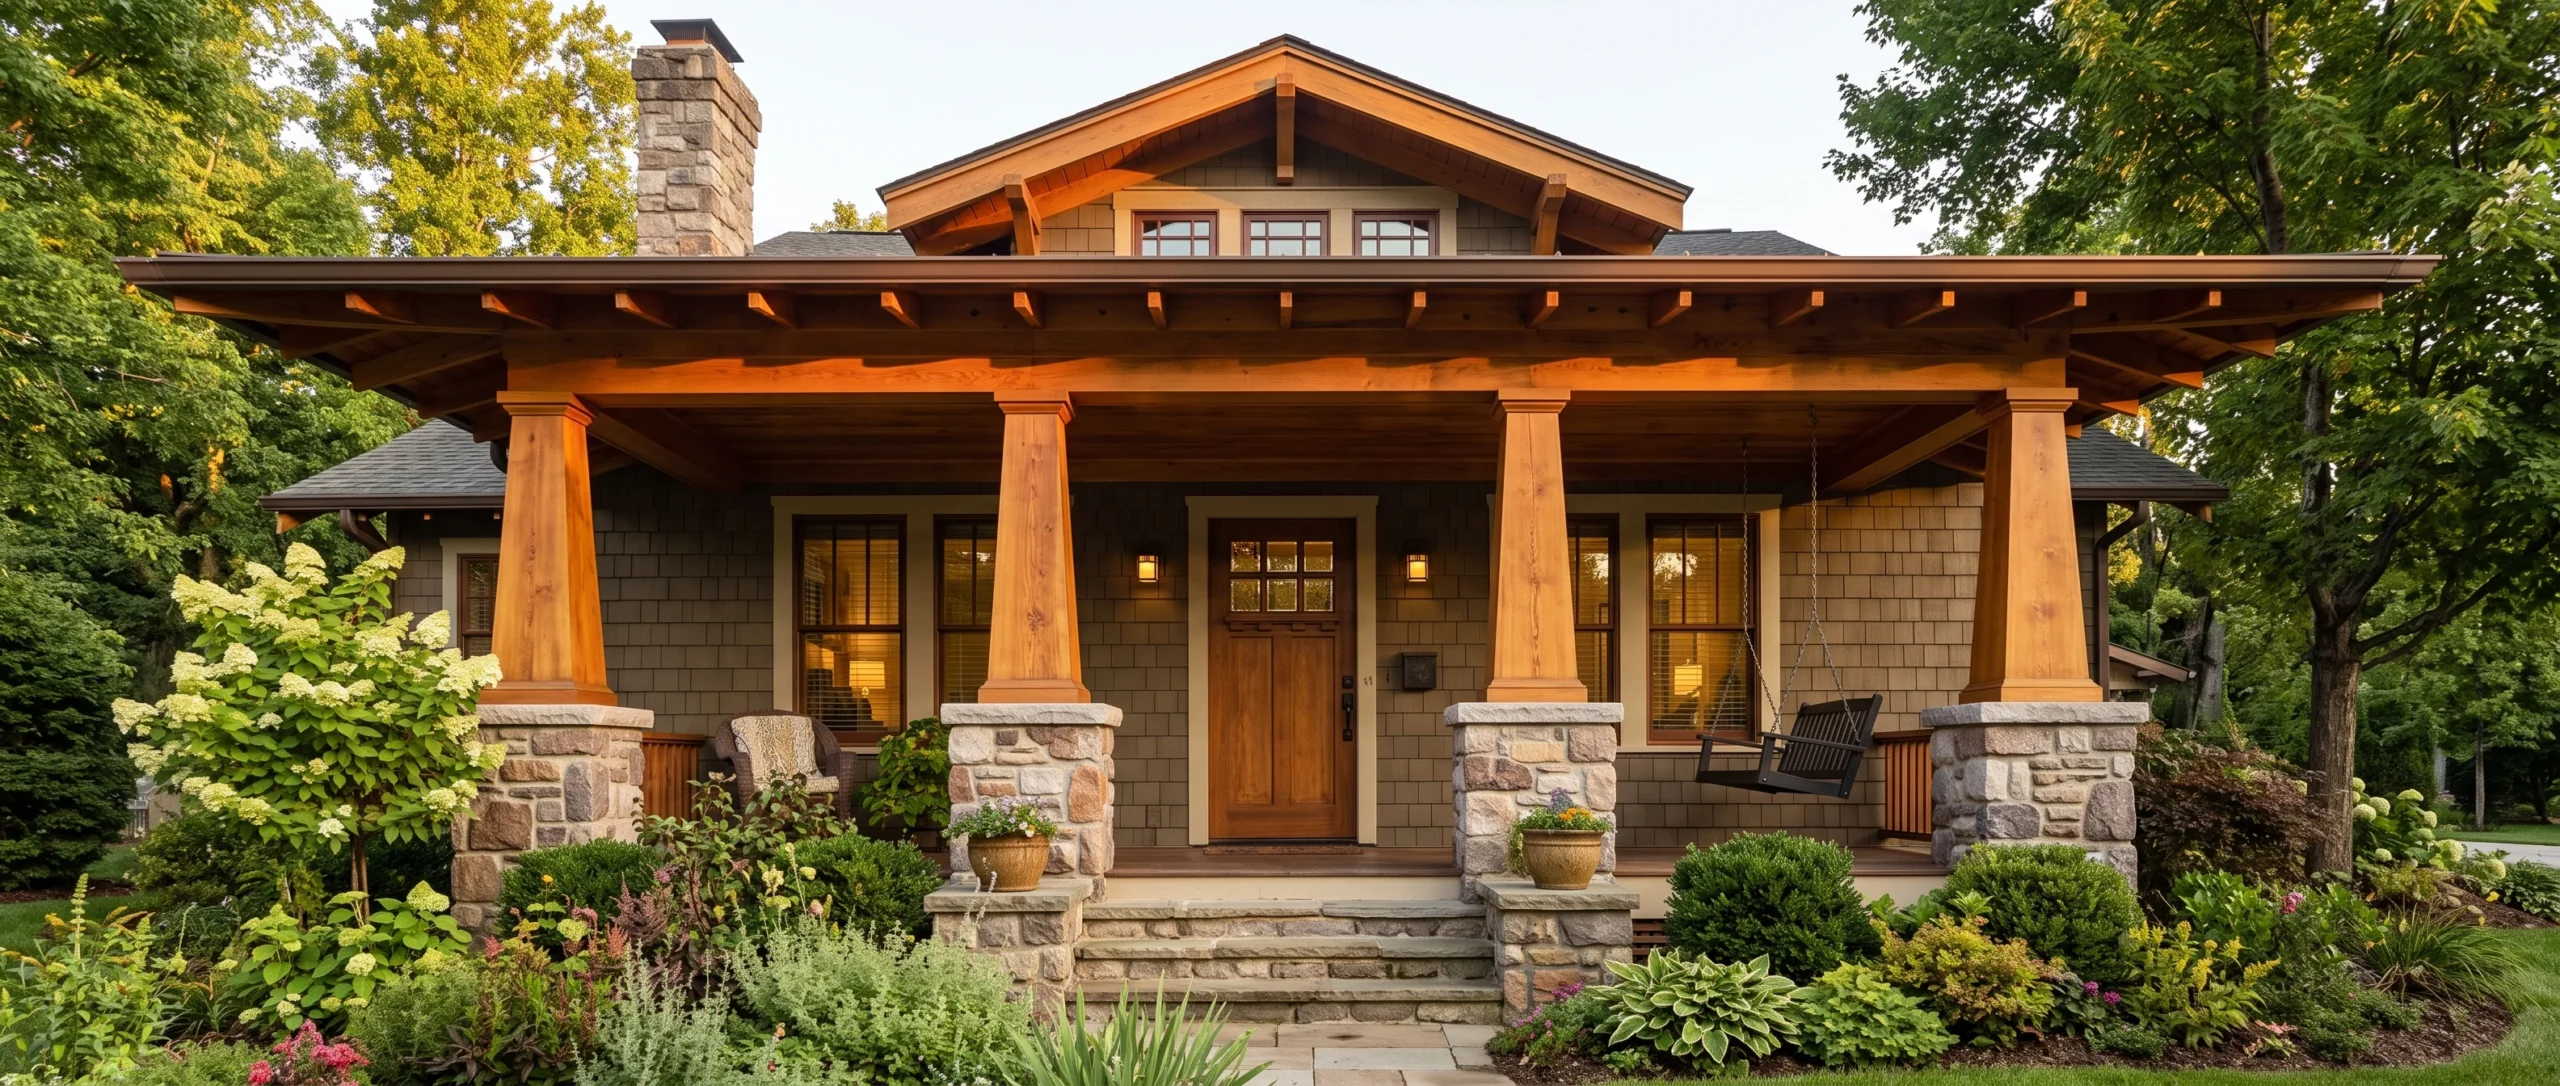
- Exposed rafter tails beneath a wide overhanging roof are one of the style’s most identifiable structural signatures.
- Tapered columns, often resting on stone or brick piers, define the deep front porch.
- Natural materials — wood, stone, brick — dominate, favoring earthy tones over bright paint.
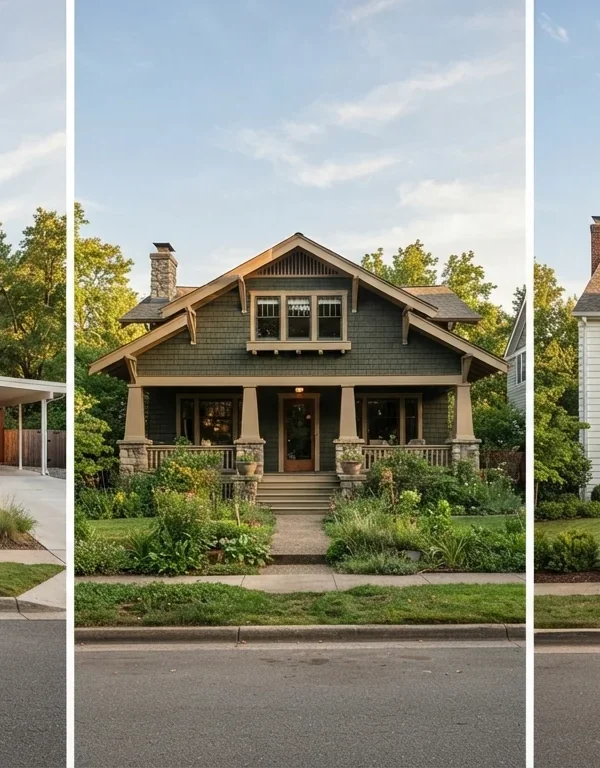
Craftsman style grew directly out of the early twentieth-century Arts and Crafts movement, which prized visible handwork and honest materials over ornamentation for its own sake. A wide, low-pitched roof with deep overhangs and exposed rafter tails underneath is the clearest structural signature here, since those rafters were traditionally left visible rather than boxed in. The whole style reads as grounded and earthbound, in deliberate contrast to Victorian’s vertical drama covered earlier. Built-in furniture and woodwork inside often extend the same handcrafted philosophy that defines the exterior, so the style rarely stops at the front door.
A deep, covered front porch is nearly universal to the style, typically supported by tapered square columns that widen toward the base and rest on stone or brick piers. Natural materials dominate throughout — wood siding, stone foundations, brick chimneys — favoring earthy, muted tones over the brighter palettes other styles might use. This combination of visible structure and natural material gives Craftsman homes a warmth that’s genuinely hard to replicate in other categories, which is a large part of why the style has stayed popular for well over a century now.
Ranch Style
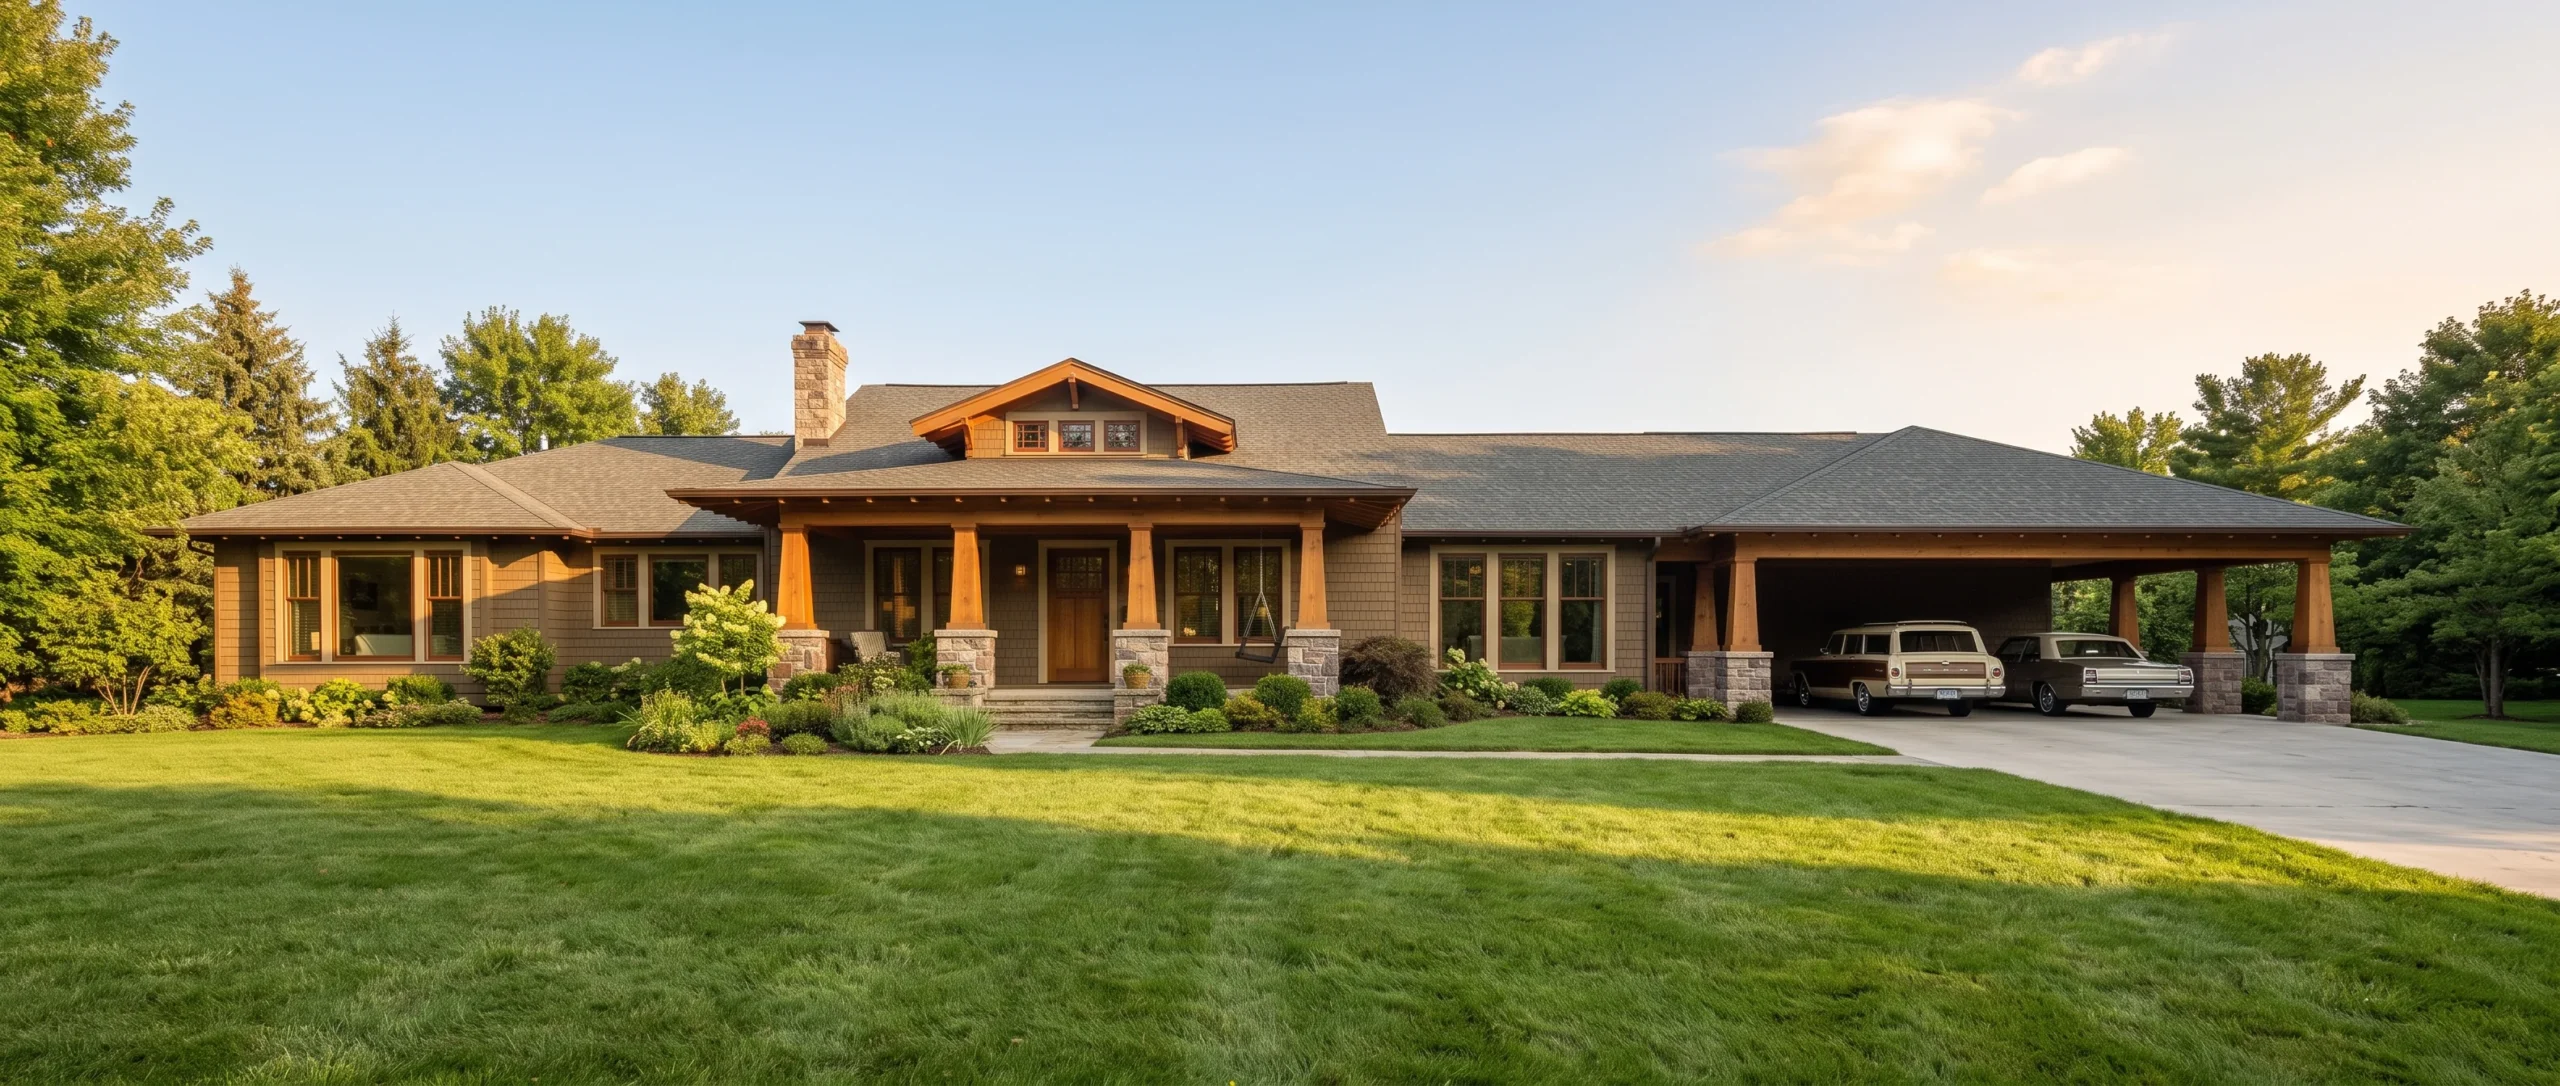
Ranch style emerged in the mid-twentieth century as American homes shifted toward car-centric suburban layouts, and the style’s entire footprint reflects that shift directly. Rather than building up, Ranch homes spread out, staying single-story and prioritizing length over height in a way that requires considerably more lot width than any style covered so far on this list. The roofline stays low-pitched or nearly flat, keeping the whole profile close to the ground. This footprint also made single-level living genuinely accessible for aging homeowners decades before universal design became a common architectural conversation.
Large picture windows, frequently facing the street, bring in generous light without needing a second floor to achieve it, and they became a genuine hallmark of the style’s relationship to its surrounding yard. An attached carport or garage rounds out the typical layout, reflecting how closely Ranch homes developed alongside rising car ownership in the era. This is one of the more functional, less ornamented styles on this list, favoring efficient living over architectural flourish, and it remains one of the most widely built home types across postwar American suburbs.
- A single-story, ground-hugging footprint is the defining trait, with length prioritized over height.
- Low-pitched or flat rooflines keep the profile close to the ground, unlike steeper historic styles.
- Large picture windows, often facing the street, bring in light without requiring a second floor.
- Attached carports or garages became standard as the style developed alongside car ownership.
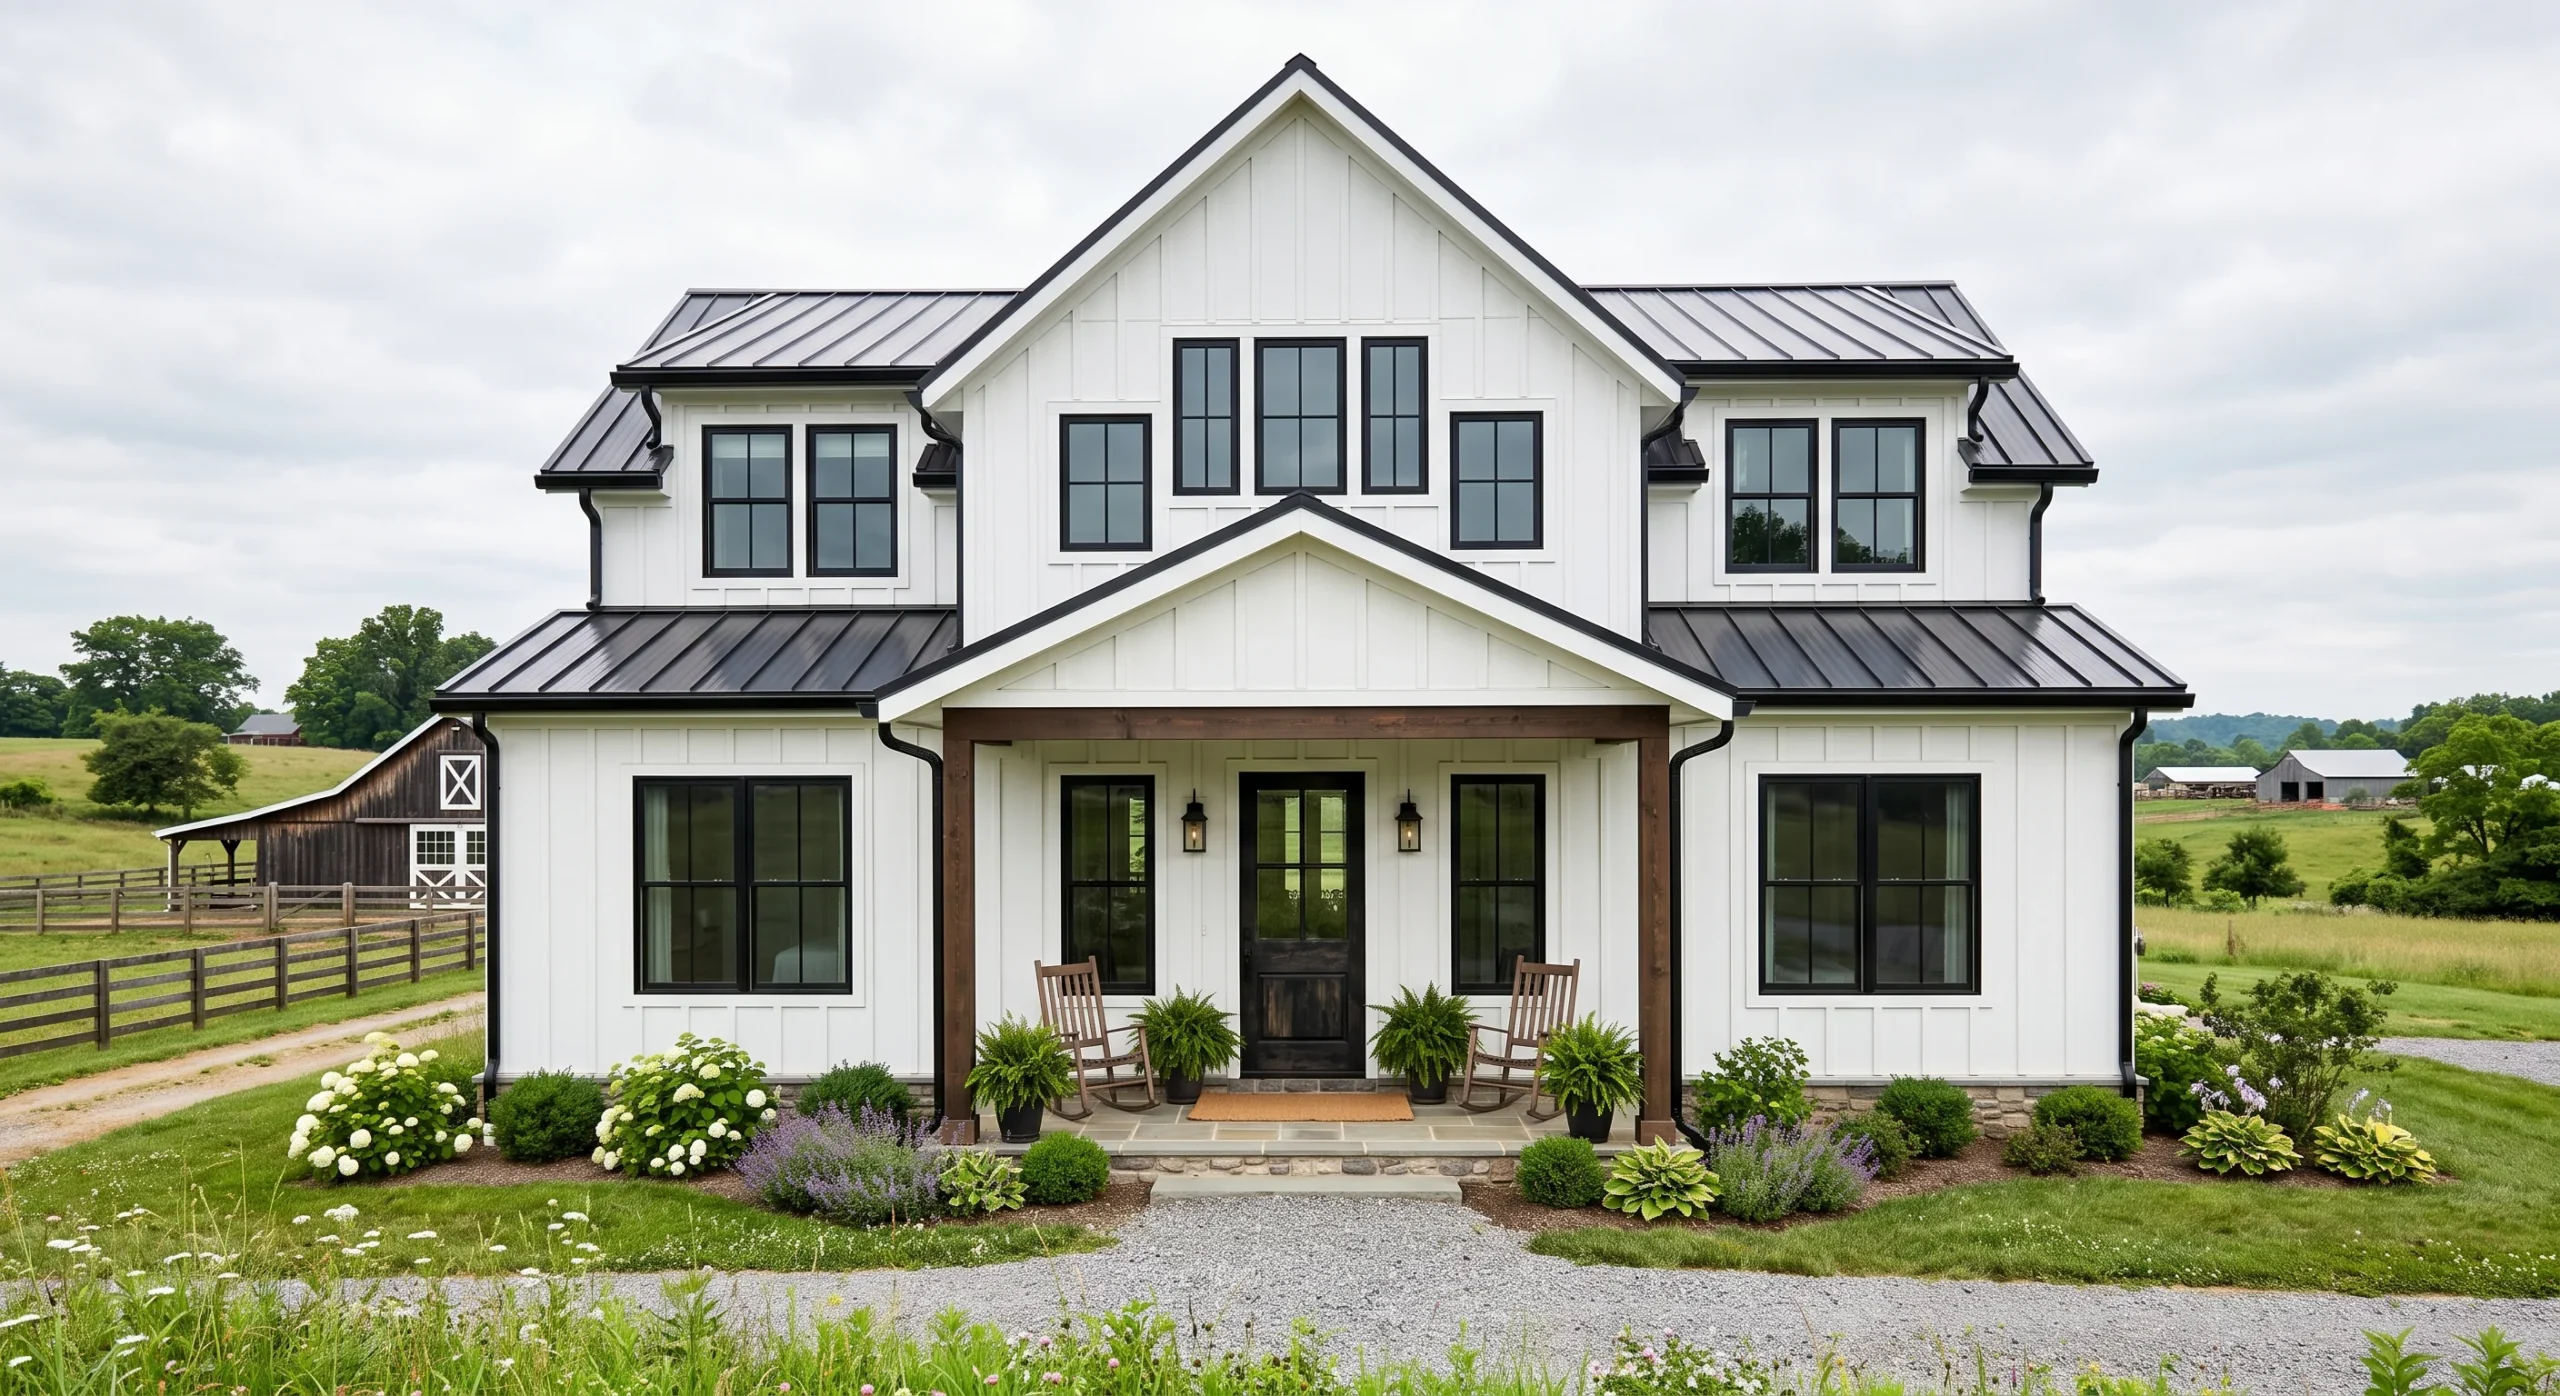
Modern Farmhouse
- Black window frames against white or light siding create the style’s signature high-contrast look.
- Board-and-batten siding references historic barn construction while feeling genuinely current.
- A simple gabled roofline, often with a metal accent section, keeps the silhouette clean rather than fussy.
Modern Farmhouse is genuinely one of the most-built styles in new construction right now, and its popularity comes largely from how it balances rustic reference points with a clean, current execution. Black window frames set against white or light-toned siding create the style’s signature high-contrast look, which reads as crisp and intentional rather than busy. Board-and-batten siding, historically used on actual barns, gets reinterpreted here as a genuinely current architectural choice rather than a literal farm reference. Large front porches, often spanning the full width of the home, tie the whole look back to a rural sensibility without feeling costume-like.
A simple gabled roofline keeps the overall silhouette clean, sometimes paired with a metal standing-seam accent section over a porch or entry to add textural contrast without adding visual clutter. This style tends to work particularly well on new builds specifically, since it doesn’t rely on the ornamental detail that older styles like Victorian genuinely require to read correctly. It’s a good example of a style built around restraint rather than addition, which also happens to make it a genuinely low-maintenance choice for a new build.
Mid-Century Modern
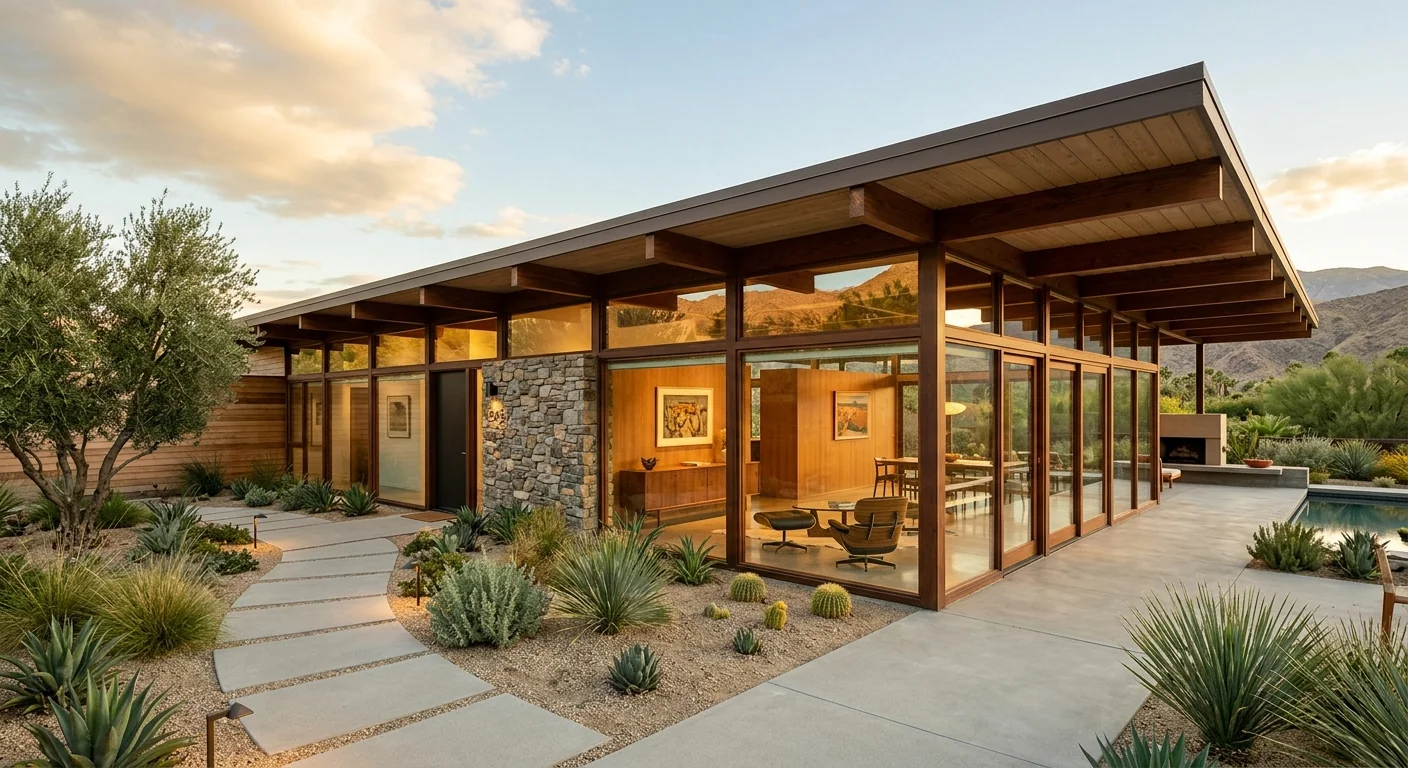
Mid-Century Modern is defined less by ornament than by a genuine philosophy: architecture should connect a home’s interior directly to its landscape, rather than treating the two as separate experiences. Floor-to-ceiling glass walls are the clearest expression of that idea, dissolving the boundary between inside and out in a way that Colonial or Victorian styles, with their small, punched windows, never attempted. Flat or gently sloped rooflines with deep overhangs complete the look, emphasizing horizontal line over vertical height throughout the entire composition, an approach that feels calm rather than imposing.
Exposed structural elements, particularly wood beams left visible rather than covered, reflect the same honesty-in-materials principle that Craftsman style pursued decades earlier, though executed here with a distinctly cleaner, more minimal hand. Landscaping tends to feel intentional and minimalist rather than lush, reinforcing the sense that the building and its site were designed together as one composition. This style’s influence runs through a huge share of contemporary residential design today, even in homes that don’t identify as strictly Mid-Century, since the core idea of blurring indoors and out never really went out of fashion.
Tudor Style
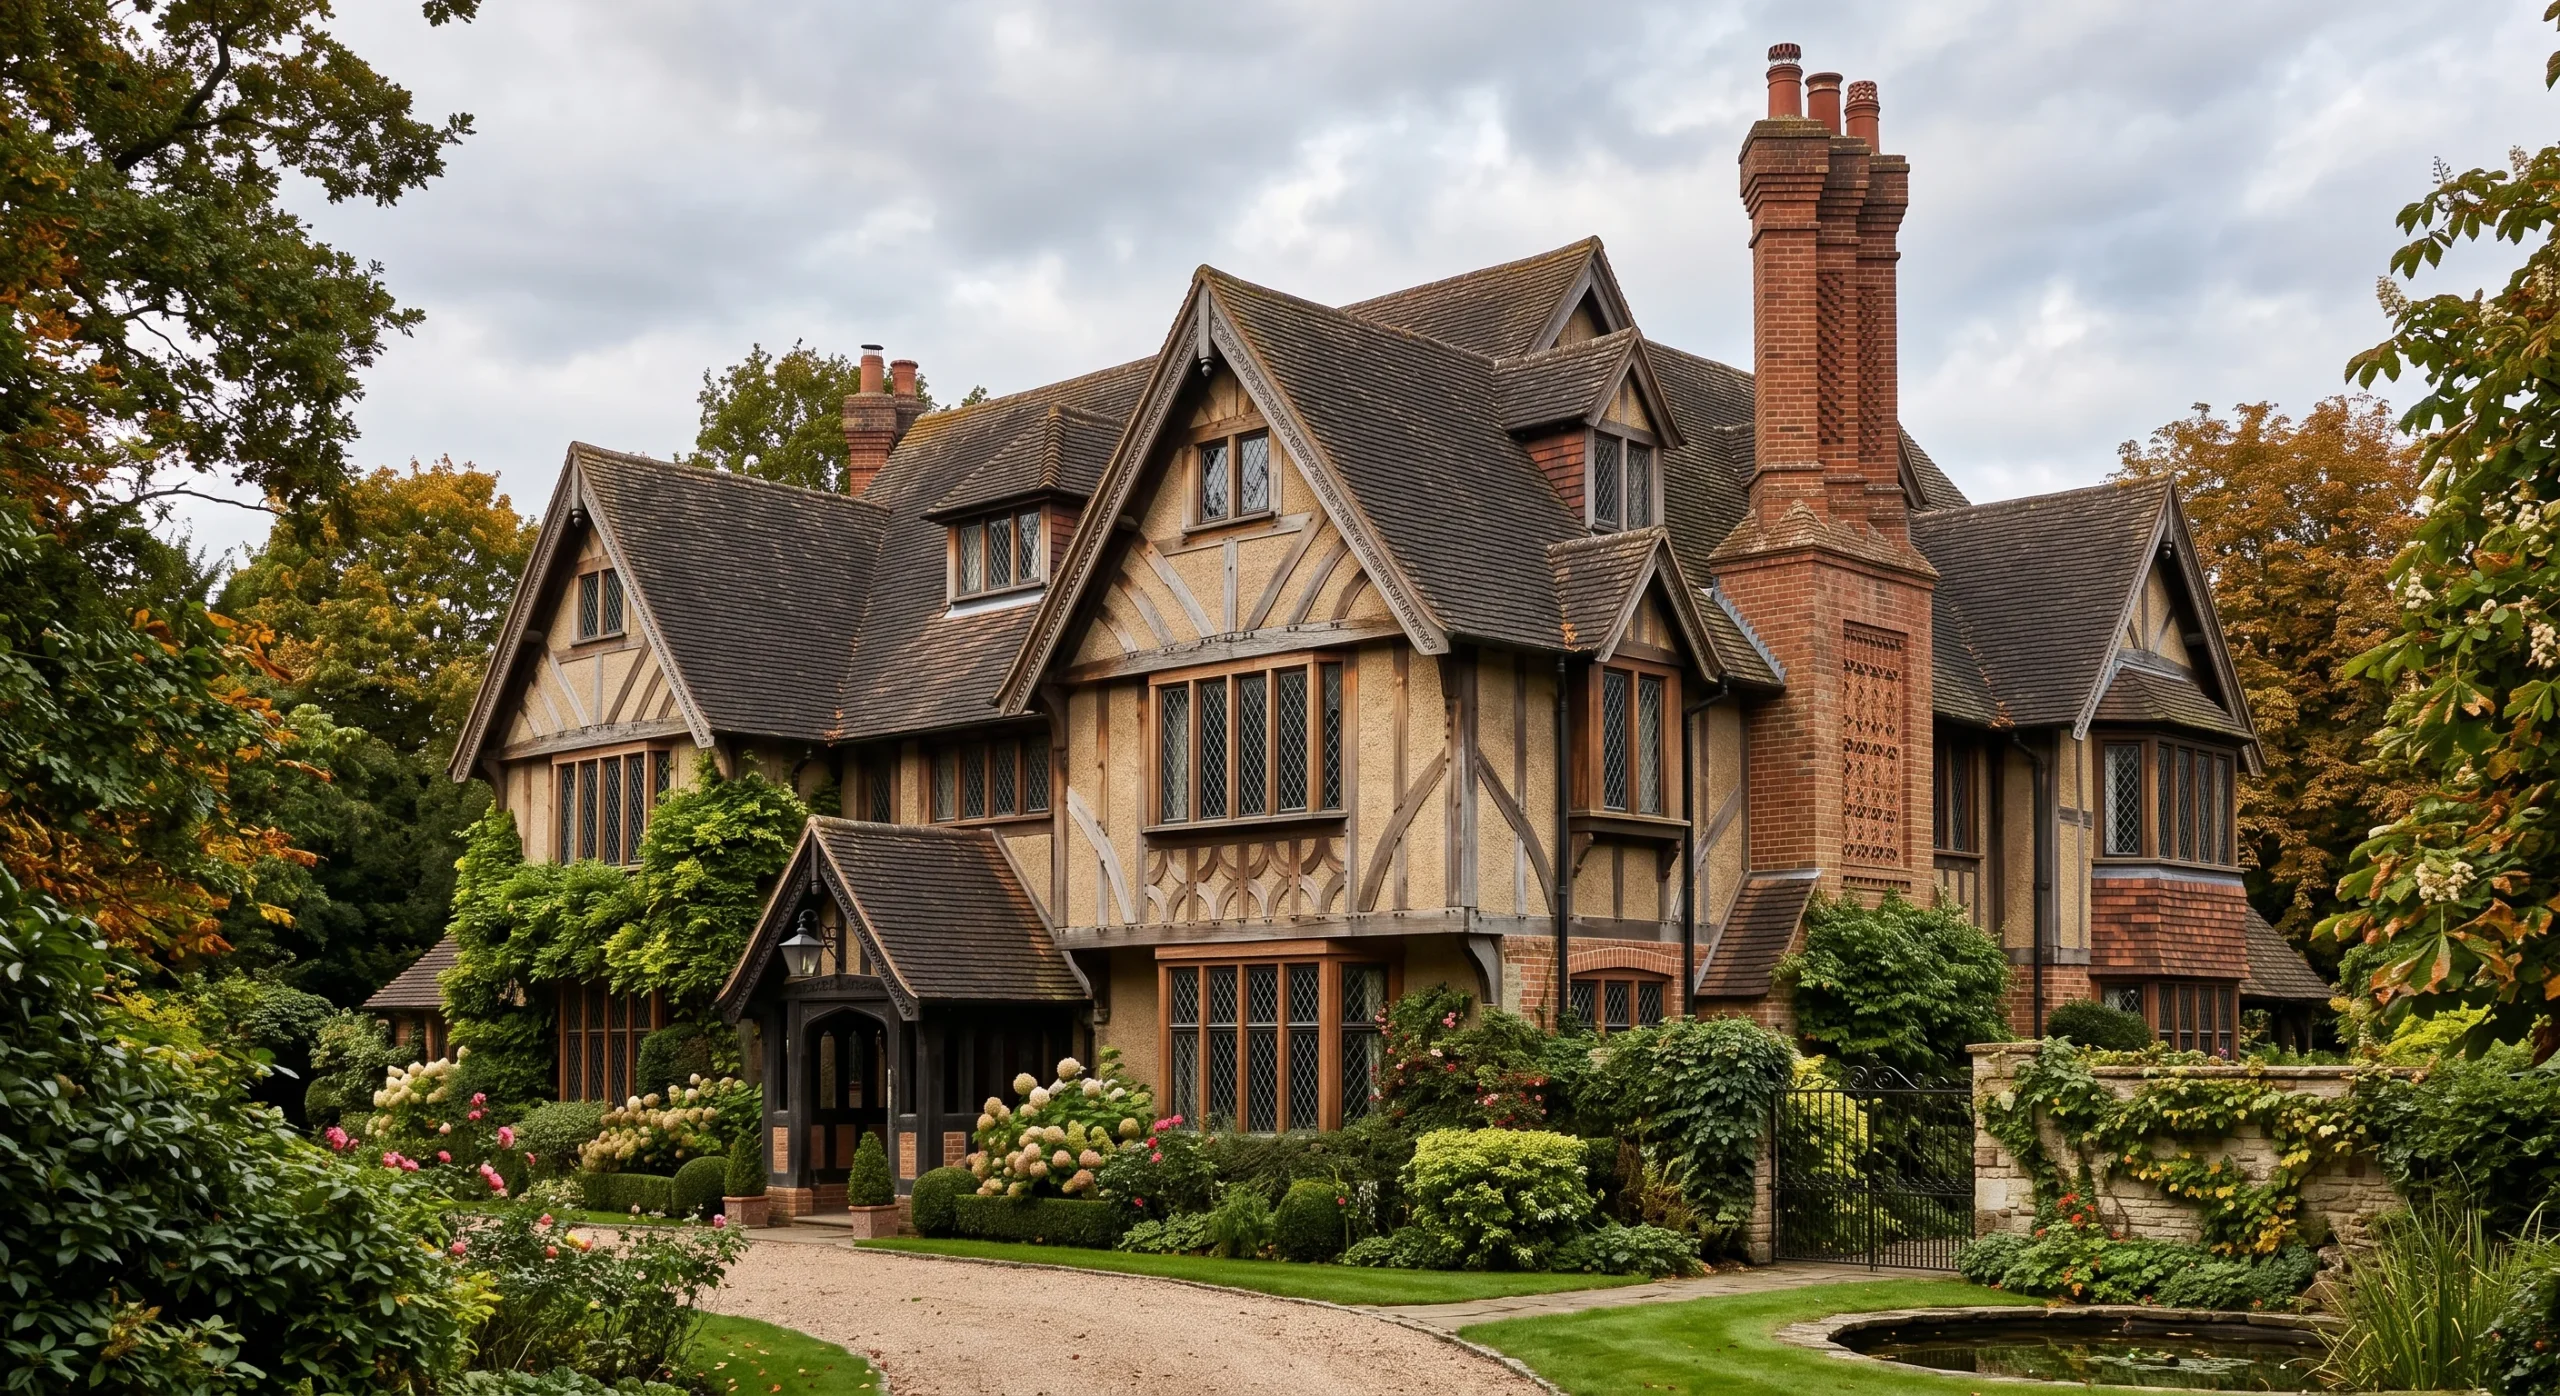
- Decorative half-timbering — exposed dark wood framing set against lighter stucco — is the style’s clearest signature.
- Steeply pitched, cross-gabled rooflines create a complex, storybook-like silhouette.
- Tall, narrow windows, often with small diamond-shaped panes, reference genuine medieval English precedent.
- A prominent brick or stone chimney frequently anchors one side of the facade.
Tudor style borrows directly from medieval English building traditions, and decorative half-timbering — dark exposed wood framing set against a lighter stucco or brick infill — is the fastest way to identify it. The roofline typically features multiple steep, cross-gabled sections rather than a single simple gable, creating a complex, almost storybook silhouette that reads as genuinely distinct from anything else on this list. This complexity is intentional, meant to evoke centuries of organic additions to an original medieval structure, even though most American Tudor homes were actually built all at once in a single phase.
Tall, narrow windows with small diamond-shaped panes reference real medieval English glazing techniques, adding a genuine historical texture that purely decorative styles can’t quite replicate. A prominent chimney, usually brick or stone, frequently anchors one side of the facade and often extends well above the roofline for visual emphasis. Tudor homes tend to feel substantial and permanent in a way that lighter, more contemporary styles deliberately avoid, and that sense of weight is part of what draws buyers to the style even today. Steeply pitched roof sections also shed rain and snow efficiently, which is a genuine functional benefit hiding inside all that decorative detail.
Mediterranean Style
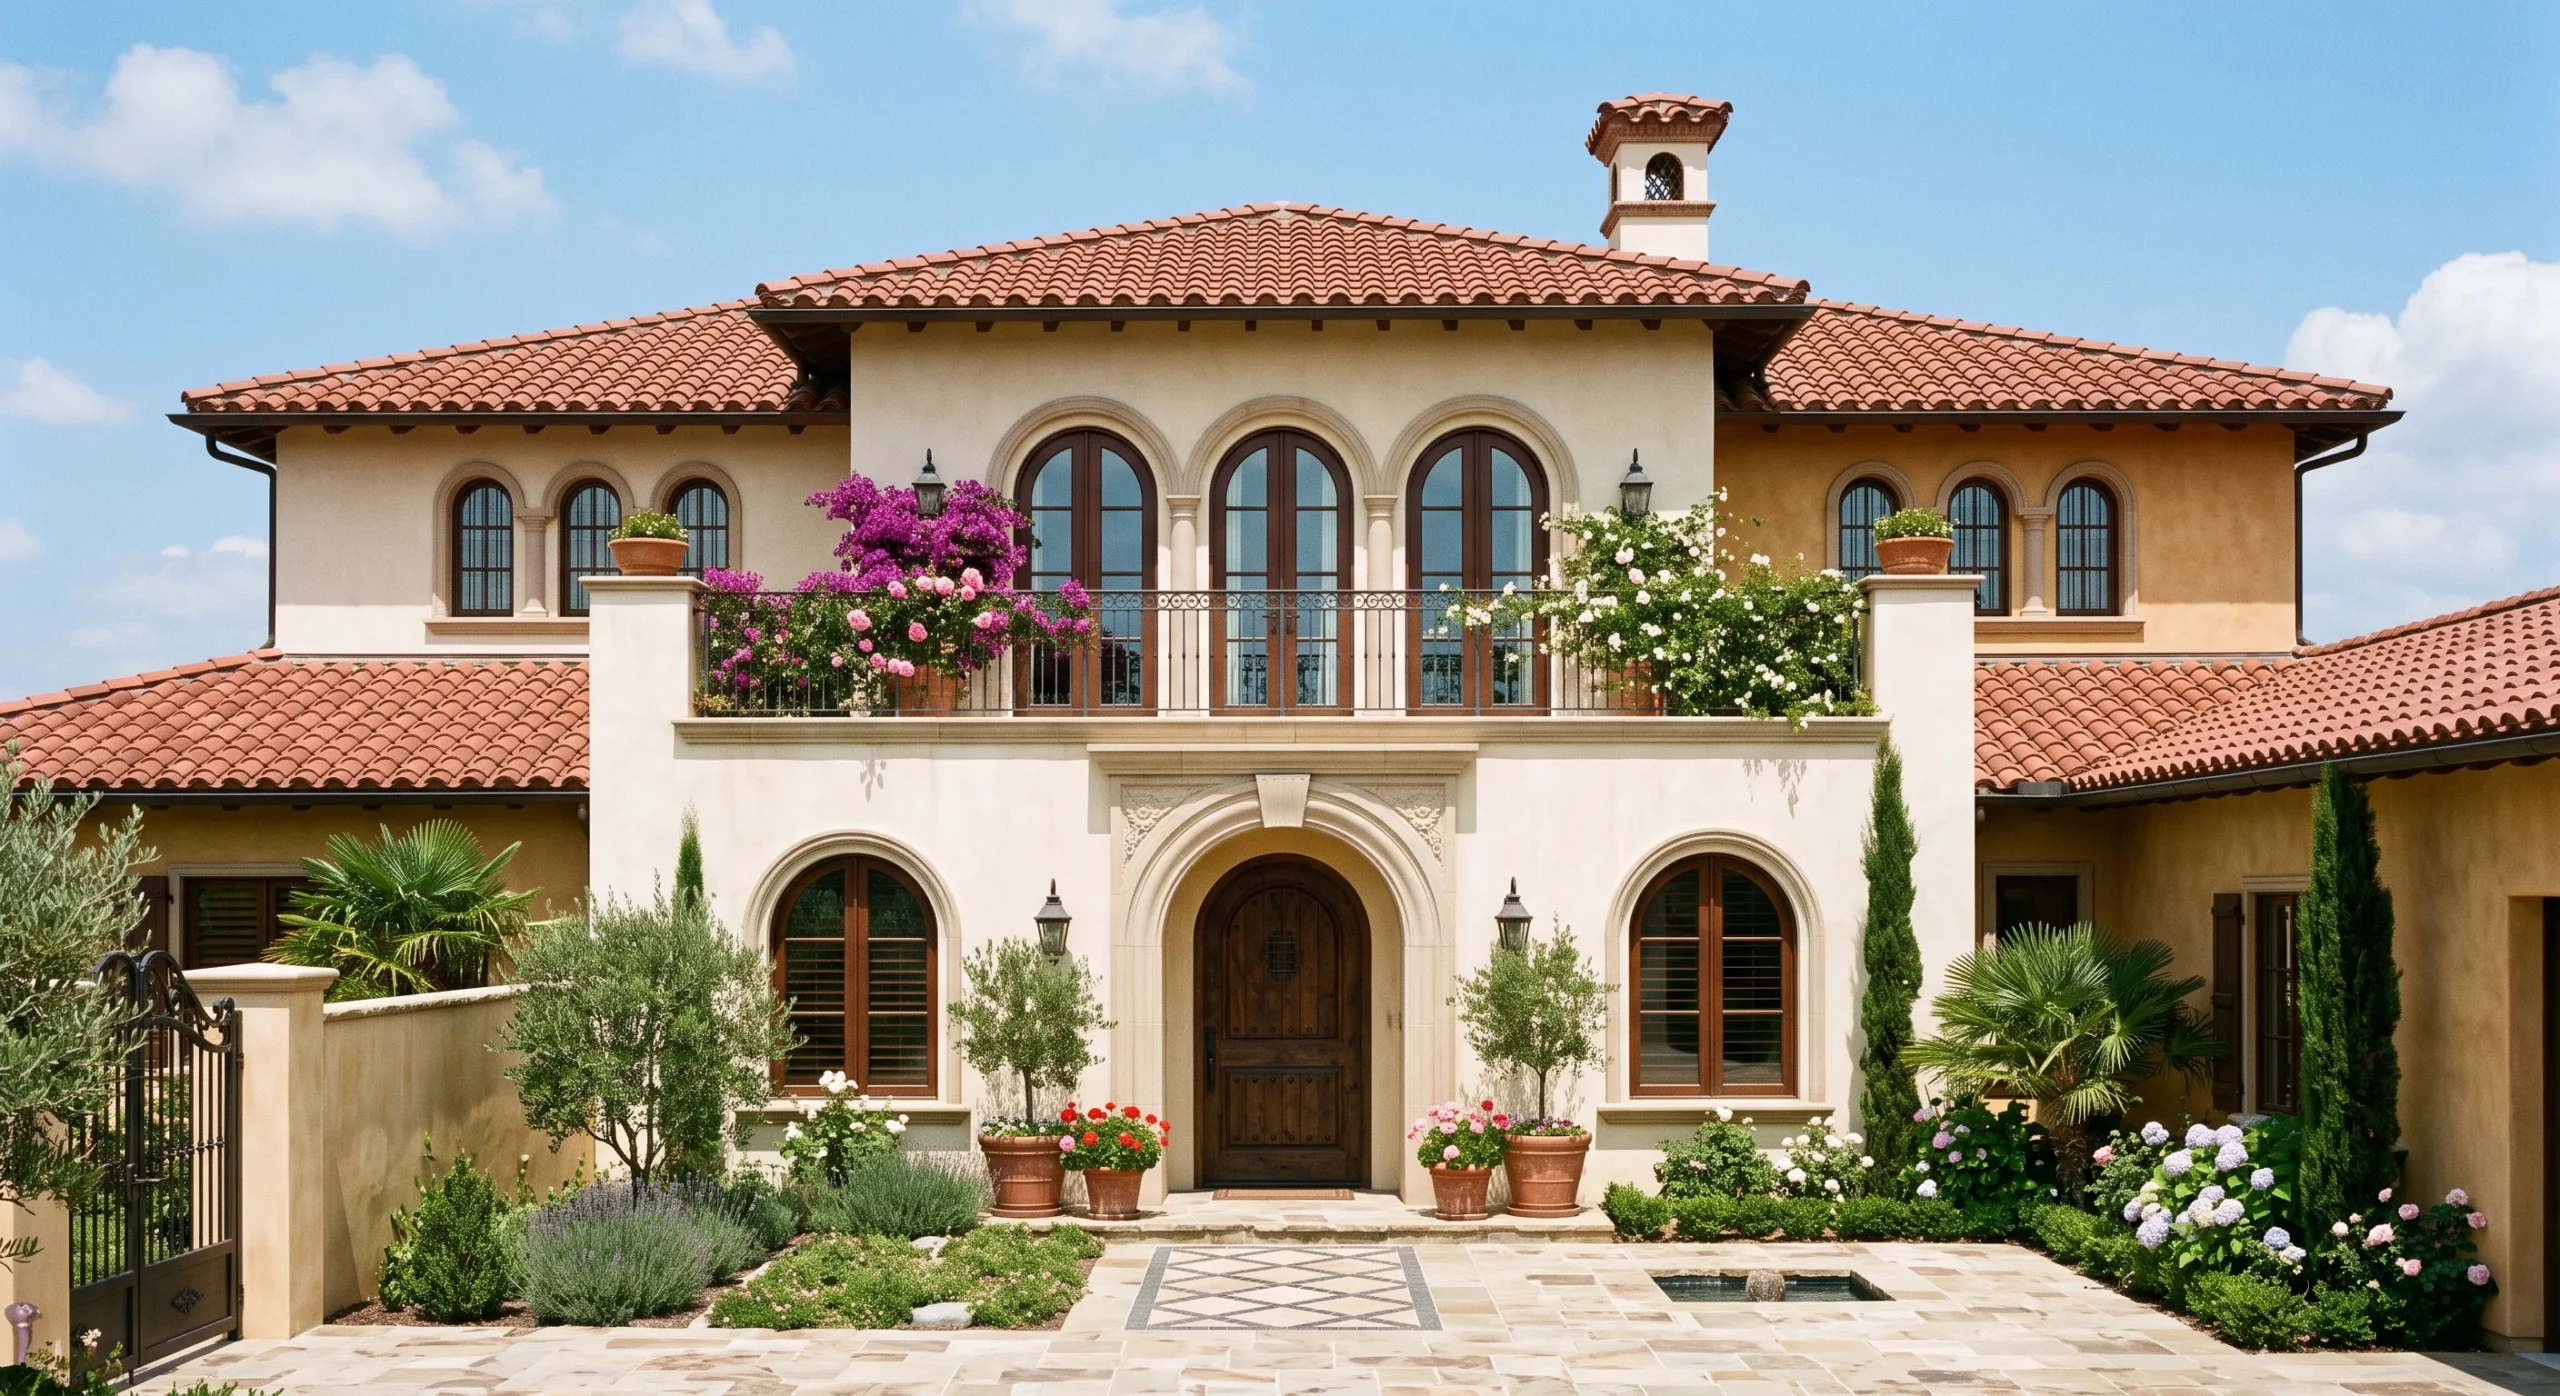
Mediterranean style borrows its material palette directly from coastal Spain and Italy, and the red clay tile roof is by far the fastest way to identify it from a distance. Smooth stucco walls, typically finished in warm cream, terracotta, or sandy tones, provide the contrasting backdrop that makes the darker roof tile read so clearly against the facade. This combination of warm stucco and clay tile gives the style a sun-washed, coastal character that suits warm climates particularly well, both practically and visually, without feeling heavy or overbuilt for the setting.
Arched doorways and windows appear throughout, referencing genuine architectural precedent from both the Mediterranean coast and Spanish colonial building traditions in the Americas. Wrought iron details, whether on balcony railings or light fixtures, add a further layer of textural contrast against the smooth stucco surfaces. This is a style built around warmth, both literal and visual, which explains its enduring popularity in sunnier regions. It photographs beautifully against a bright blue sky, which hasn’t hurt its staying power in real estate marketing either, especially across warmer coastal and desert regions.
- Red clay tile roofing is the single most recognizable material signature across this entire style.
- Smooth stucco walls, usually in warm cream or terracotta tones, contrast against the darker roof tile.
- Arched doorways and windows reference genuine Mediterranean and Spanish colonial precedent.
Cape Cod Style
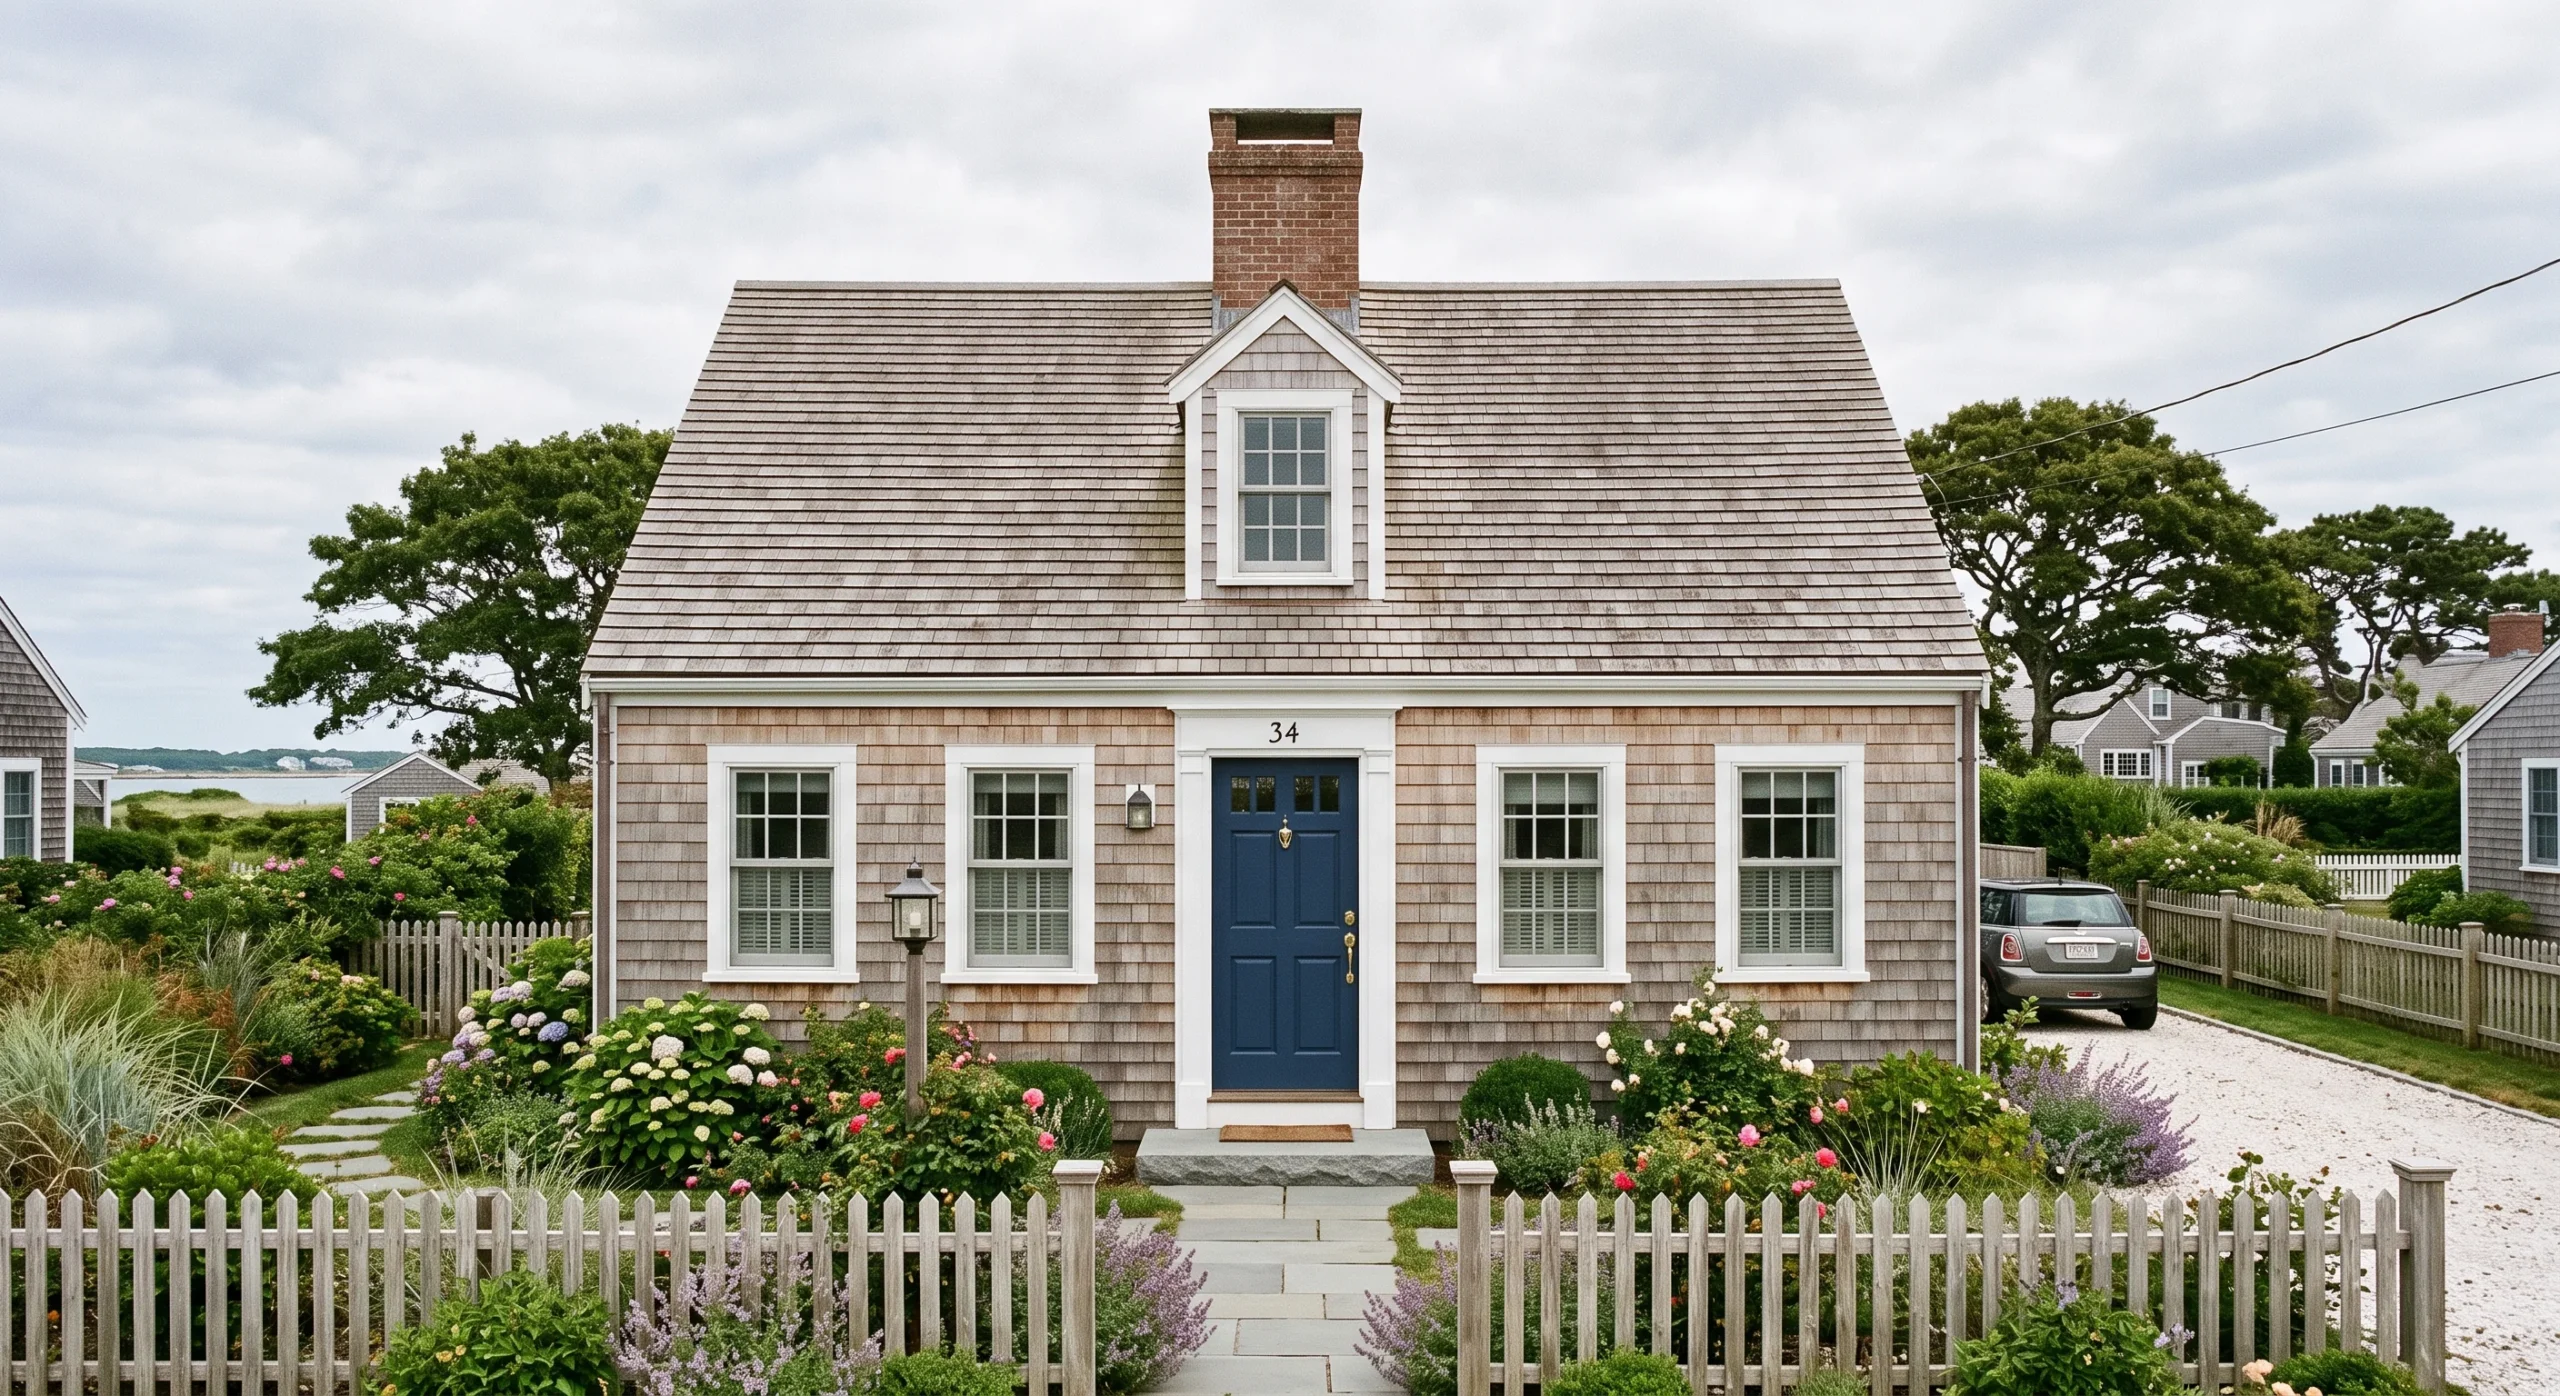
- A steep, symmetrical gabled roof sheds snow efficiently, reflecting the style’s New England coastal origins.
- Cedar shingle siding weathers naturally to a soft gray, a look many homeowners now recreate intentionally.
- A centered chimney at the roof’s ridge is a common, distinctive structural placement.
- Small, evenly spaced windows keep the facade simple and compact, echoing Colonial symmetry on a smaller scale.
Cape Cod style developed along the New England coast specifically to handle heavy snow and harsh winter weather, and its steep, symmetrical gabled roof is a direct structural response to that climate. Compared to Colonial’s grander symmetry, Cape Cod feels compact and modest, typically single-story or with a low second floor tucked under the roofline rather than a full second story. This practical, weather-driven origin gives the style an honesty that purely decorative categories don’t share, since almost every visible feature started as a direct response to a real climate problem.
Cedar shingle siding, left unpainted to weather naturally into a soft silver-gray, is one of the style’s most recognizable material choices, and it’s a look many homeowners now recreate intentionally even in non-coastal locations. A chimney centered at the roof’s ridge is a common structural placement, distinct from the side-mounted chimneys seen in several other styles on this list. Small, evenly spaced windows keep the whole facade feeling modest and unfussy, prioritizing insulation and weather resistance over the larger glass expanses more temperate styles can afford.
Contemporary Style
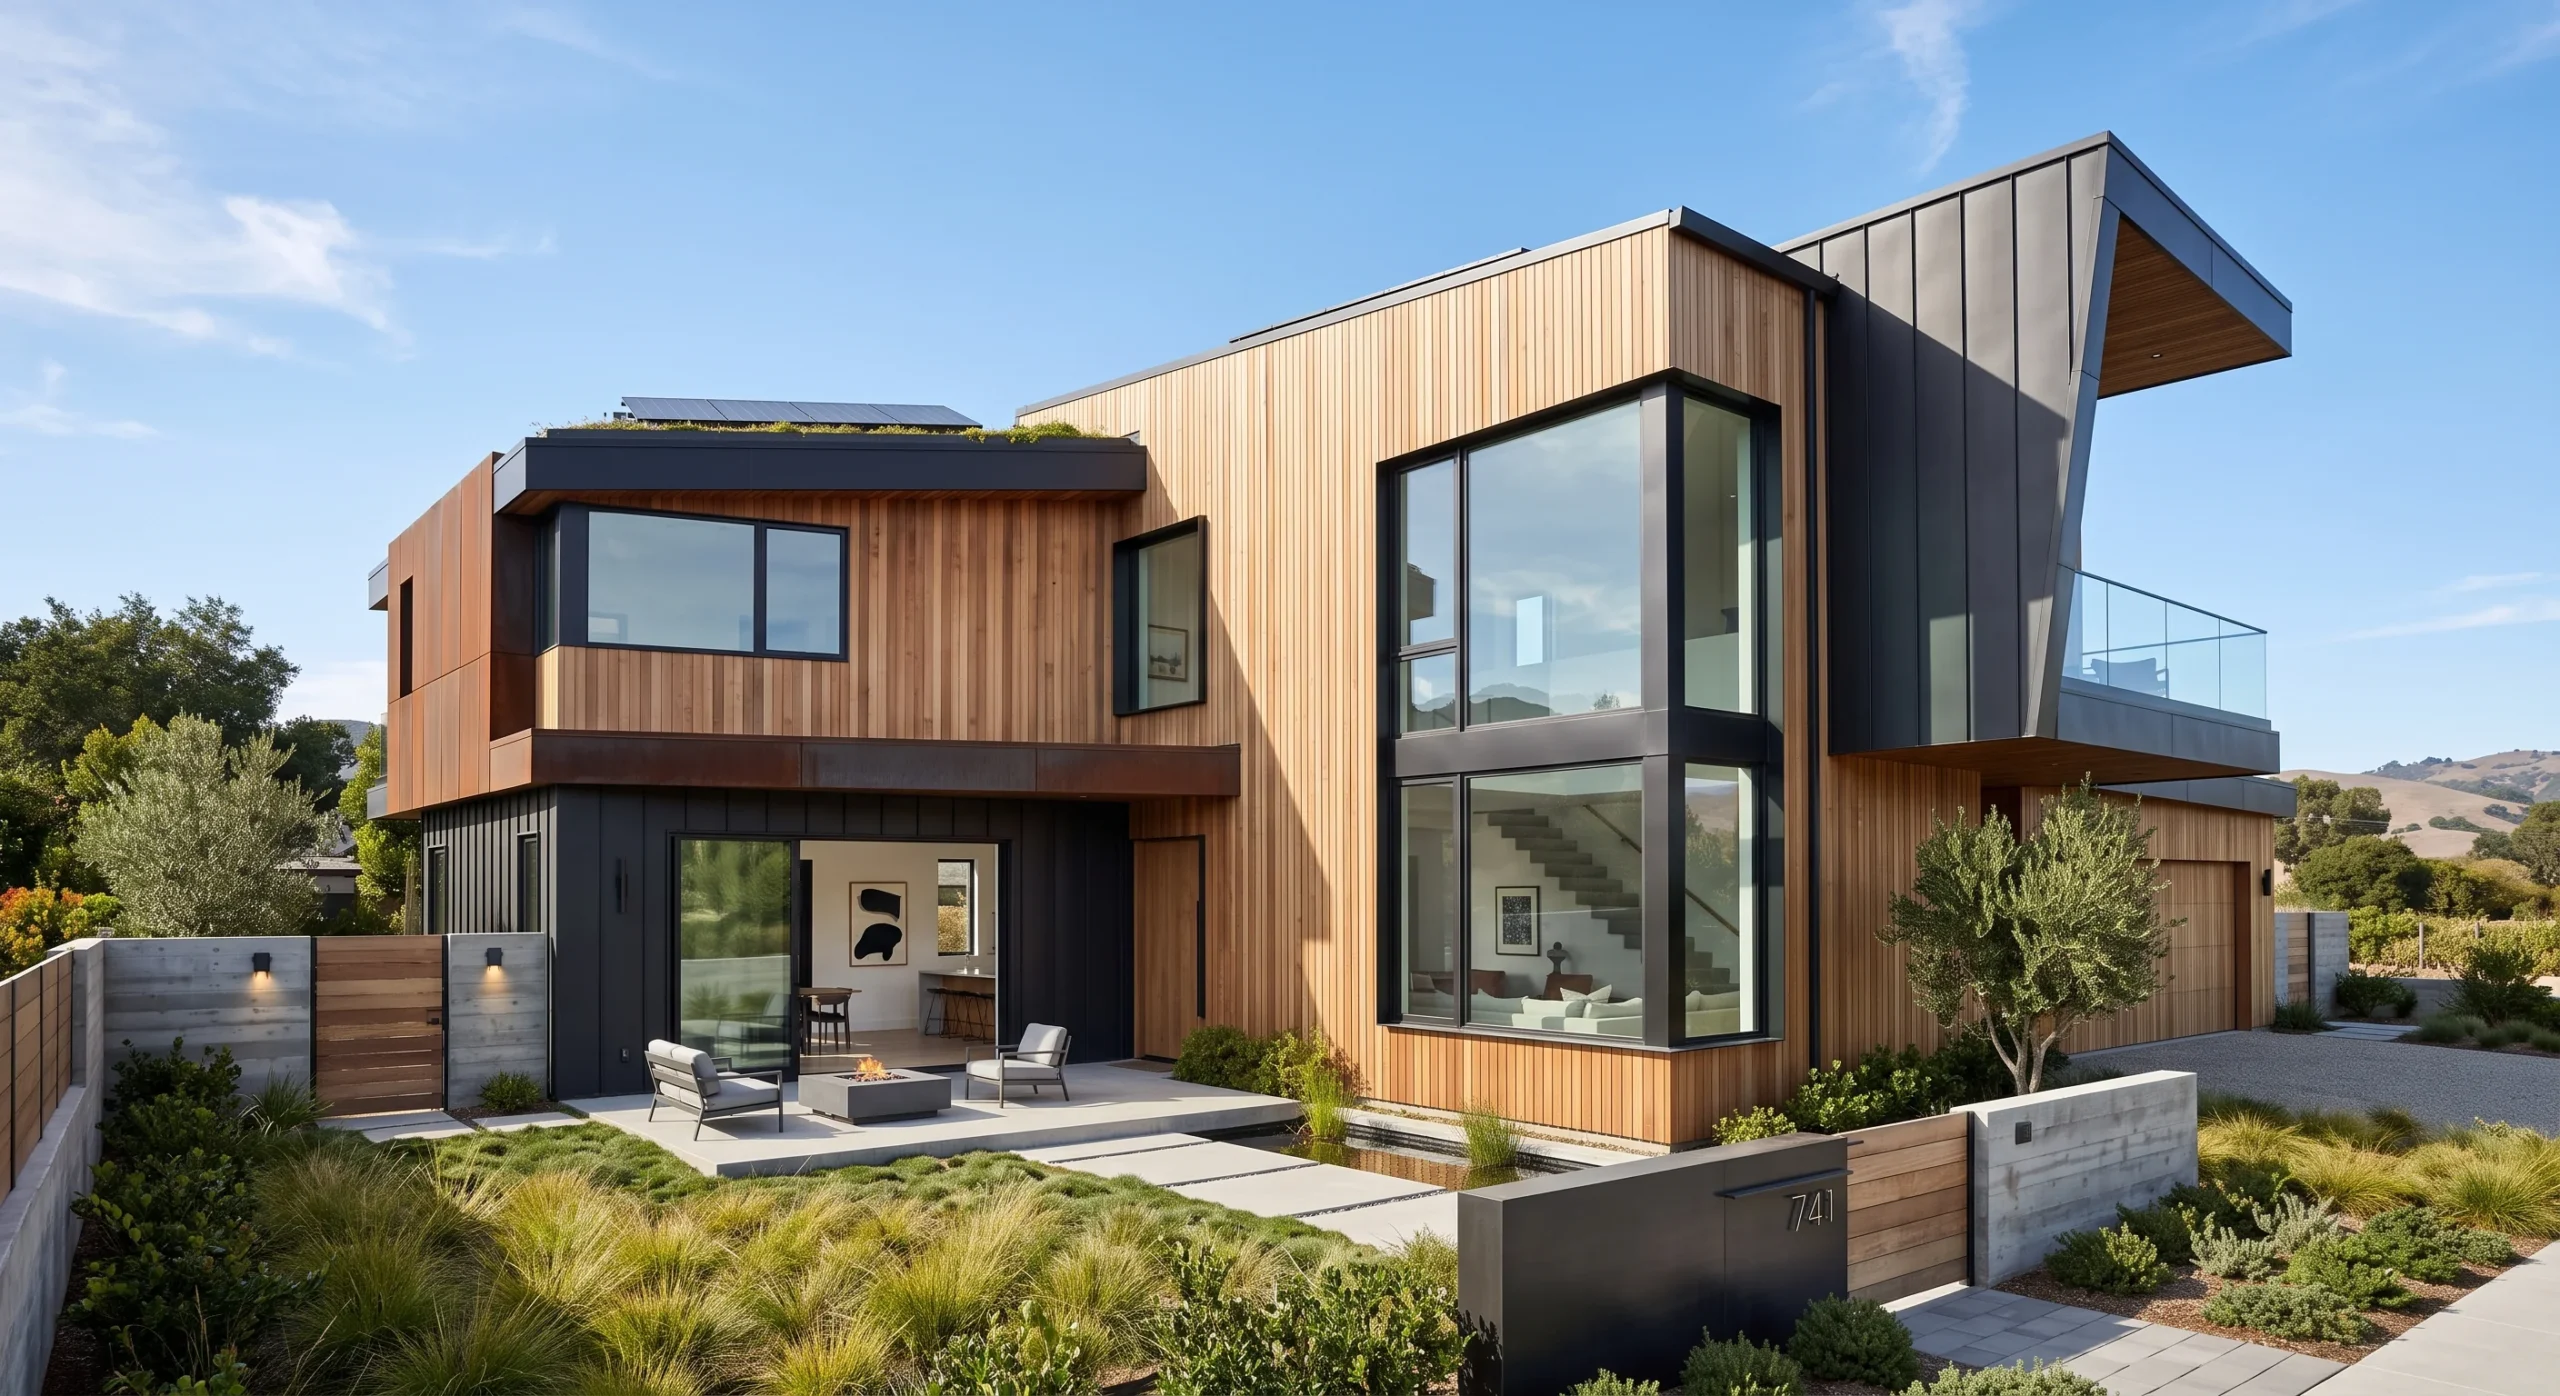
Contemporary style is defined by whatever’s current rather than by a fixed historical reference, which makes it the most genuinely evolving category on this entire list. Irregular, sculptural massing — where the building’s overall form breaks into distinct volumes rather than staying a simple box — sets it apart from the more traditional, symmetrical styles covered earlier. This willingness to break form is really the whole point of the category, prioritizing individual expression over any single fixed rulebook the way a historical style would demand.
Mixed materials appear frequently and deliberately, combining wood, metal panel, glass, and concrete in ways that emphasize contrast rather than uniformity across the facade. Large windows tend to follow the interior layout rather than a fixed exterior grid, so window placement can look genuinely asymmetrical from the street while still making complete sense from inside. Because this style constantly absorbs new influences, what reads as Contemporary today will likely shift again within a decade, which makes it the one category on this list without a fixed, stable definition.
- Irregular, sculptural massing sets this apart from more traditional, boxier historic styles.
- Mixed materials — wood, metal panel, concrete — are combined deliberately rather than kept uniform.
- Large, asymmetrically placed windows follow the interior layout rather than a fixed exterior grid.
Georgian Style
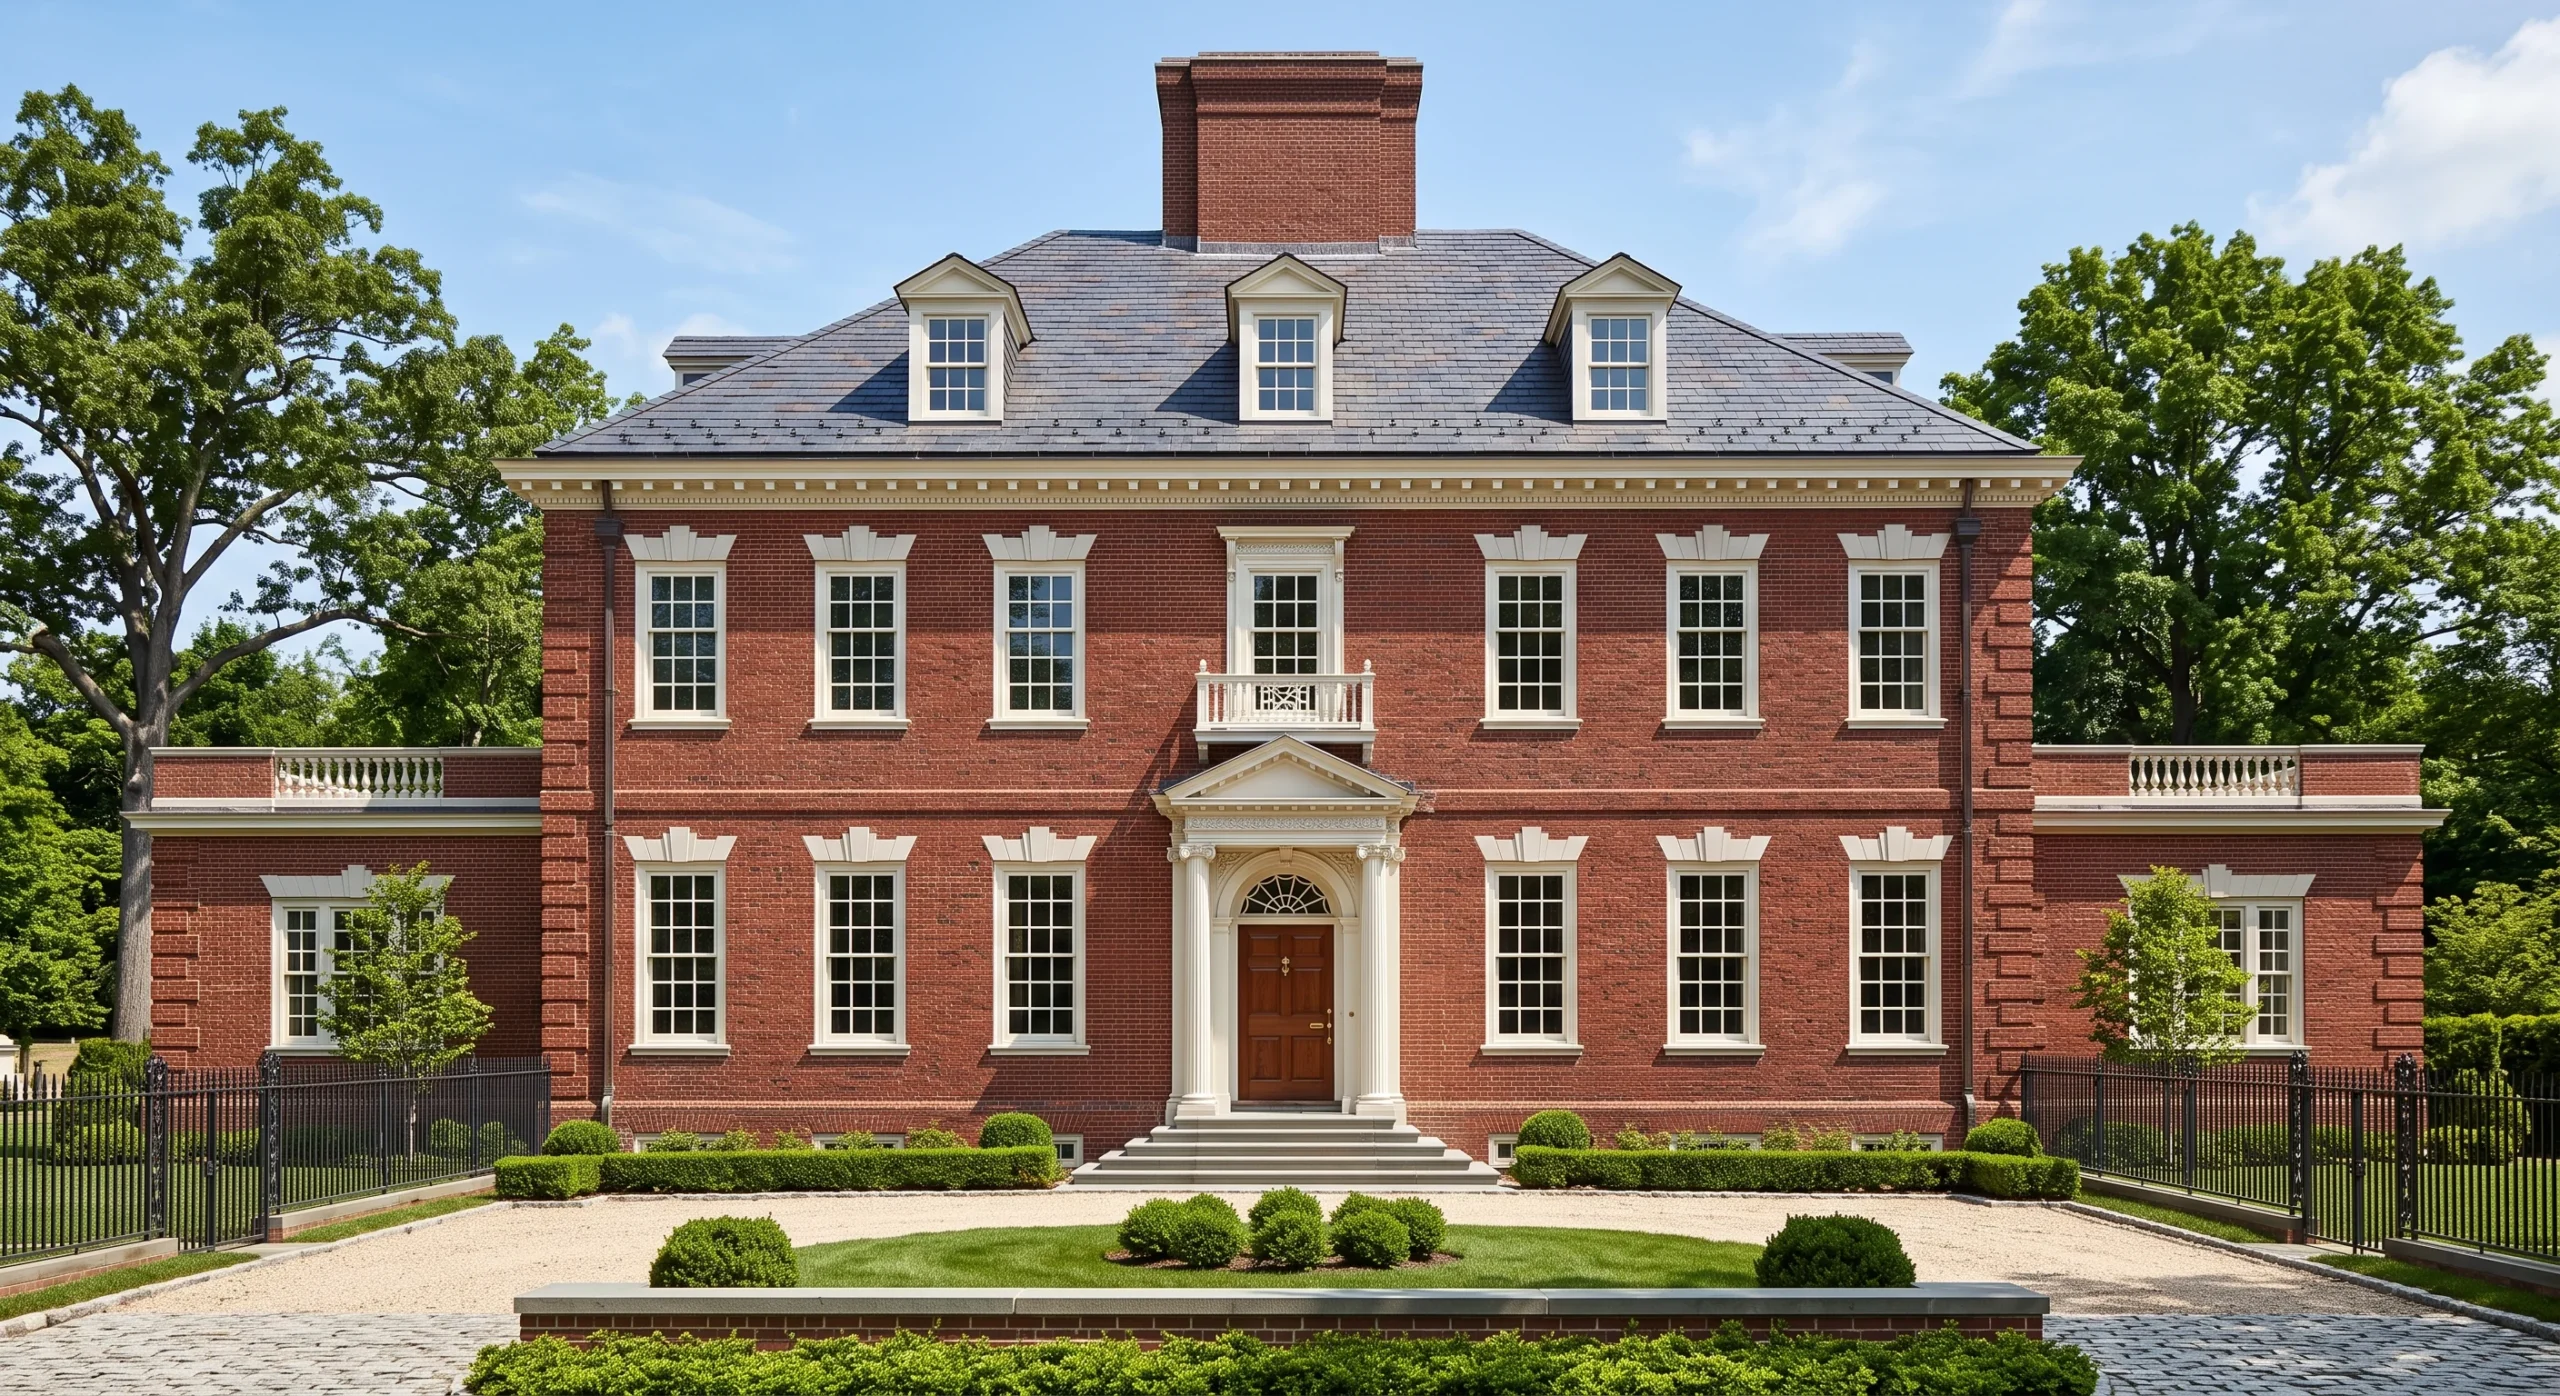
- Red brick construction with crisp white trim is the style’s most common and recognizable material pairing.
- A centered doorway, often topped with a decorative pediment, anchors the facade’s strict symmetry.
- Dentil molding, a row of small rectangular blocks along the cornice, adds refined detail.
- Windows appear in precise, evenly spaced rows across multiple floors, reinforcing the formal composition.
Georgian style takes Colonial’s symmetry and adds a layer of formal refinement that reads as considerably more grand, typically executed in red brick with crisp white trim as the defining material pairing. A centered front door, frequently topped with a decorative pediment or small entablature, anchors the entire facade, with windows arranged in precise, evenly spaced rows across two or more floors. This precision distinguishes Georgian from its Colonial cousin, which tends toward a simpler, less ornamented symmetry, since Georgian was originally built for a wealthier, more formal clientele.
Dentil molding, a repeating row of small rectangular blocks running along the roofline’s cornice, adds a refined decorative detail that’s specific to this style and a handful of closely related historical categories. A hipped roof, sloping on all four sides rather than just two, is common and reinforces the overall sense of formal restraint. Georgian homes tend to project a sense of permanence and civic seriousness that few other residential styles attempt, which is why the style shows up so often in government and university buildings as well.
Gothic Revival
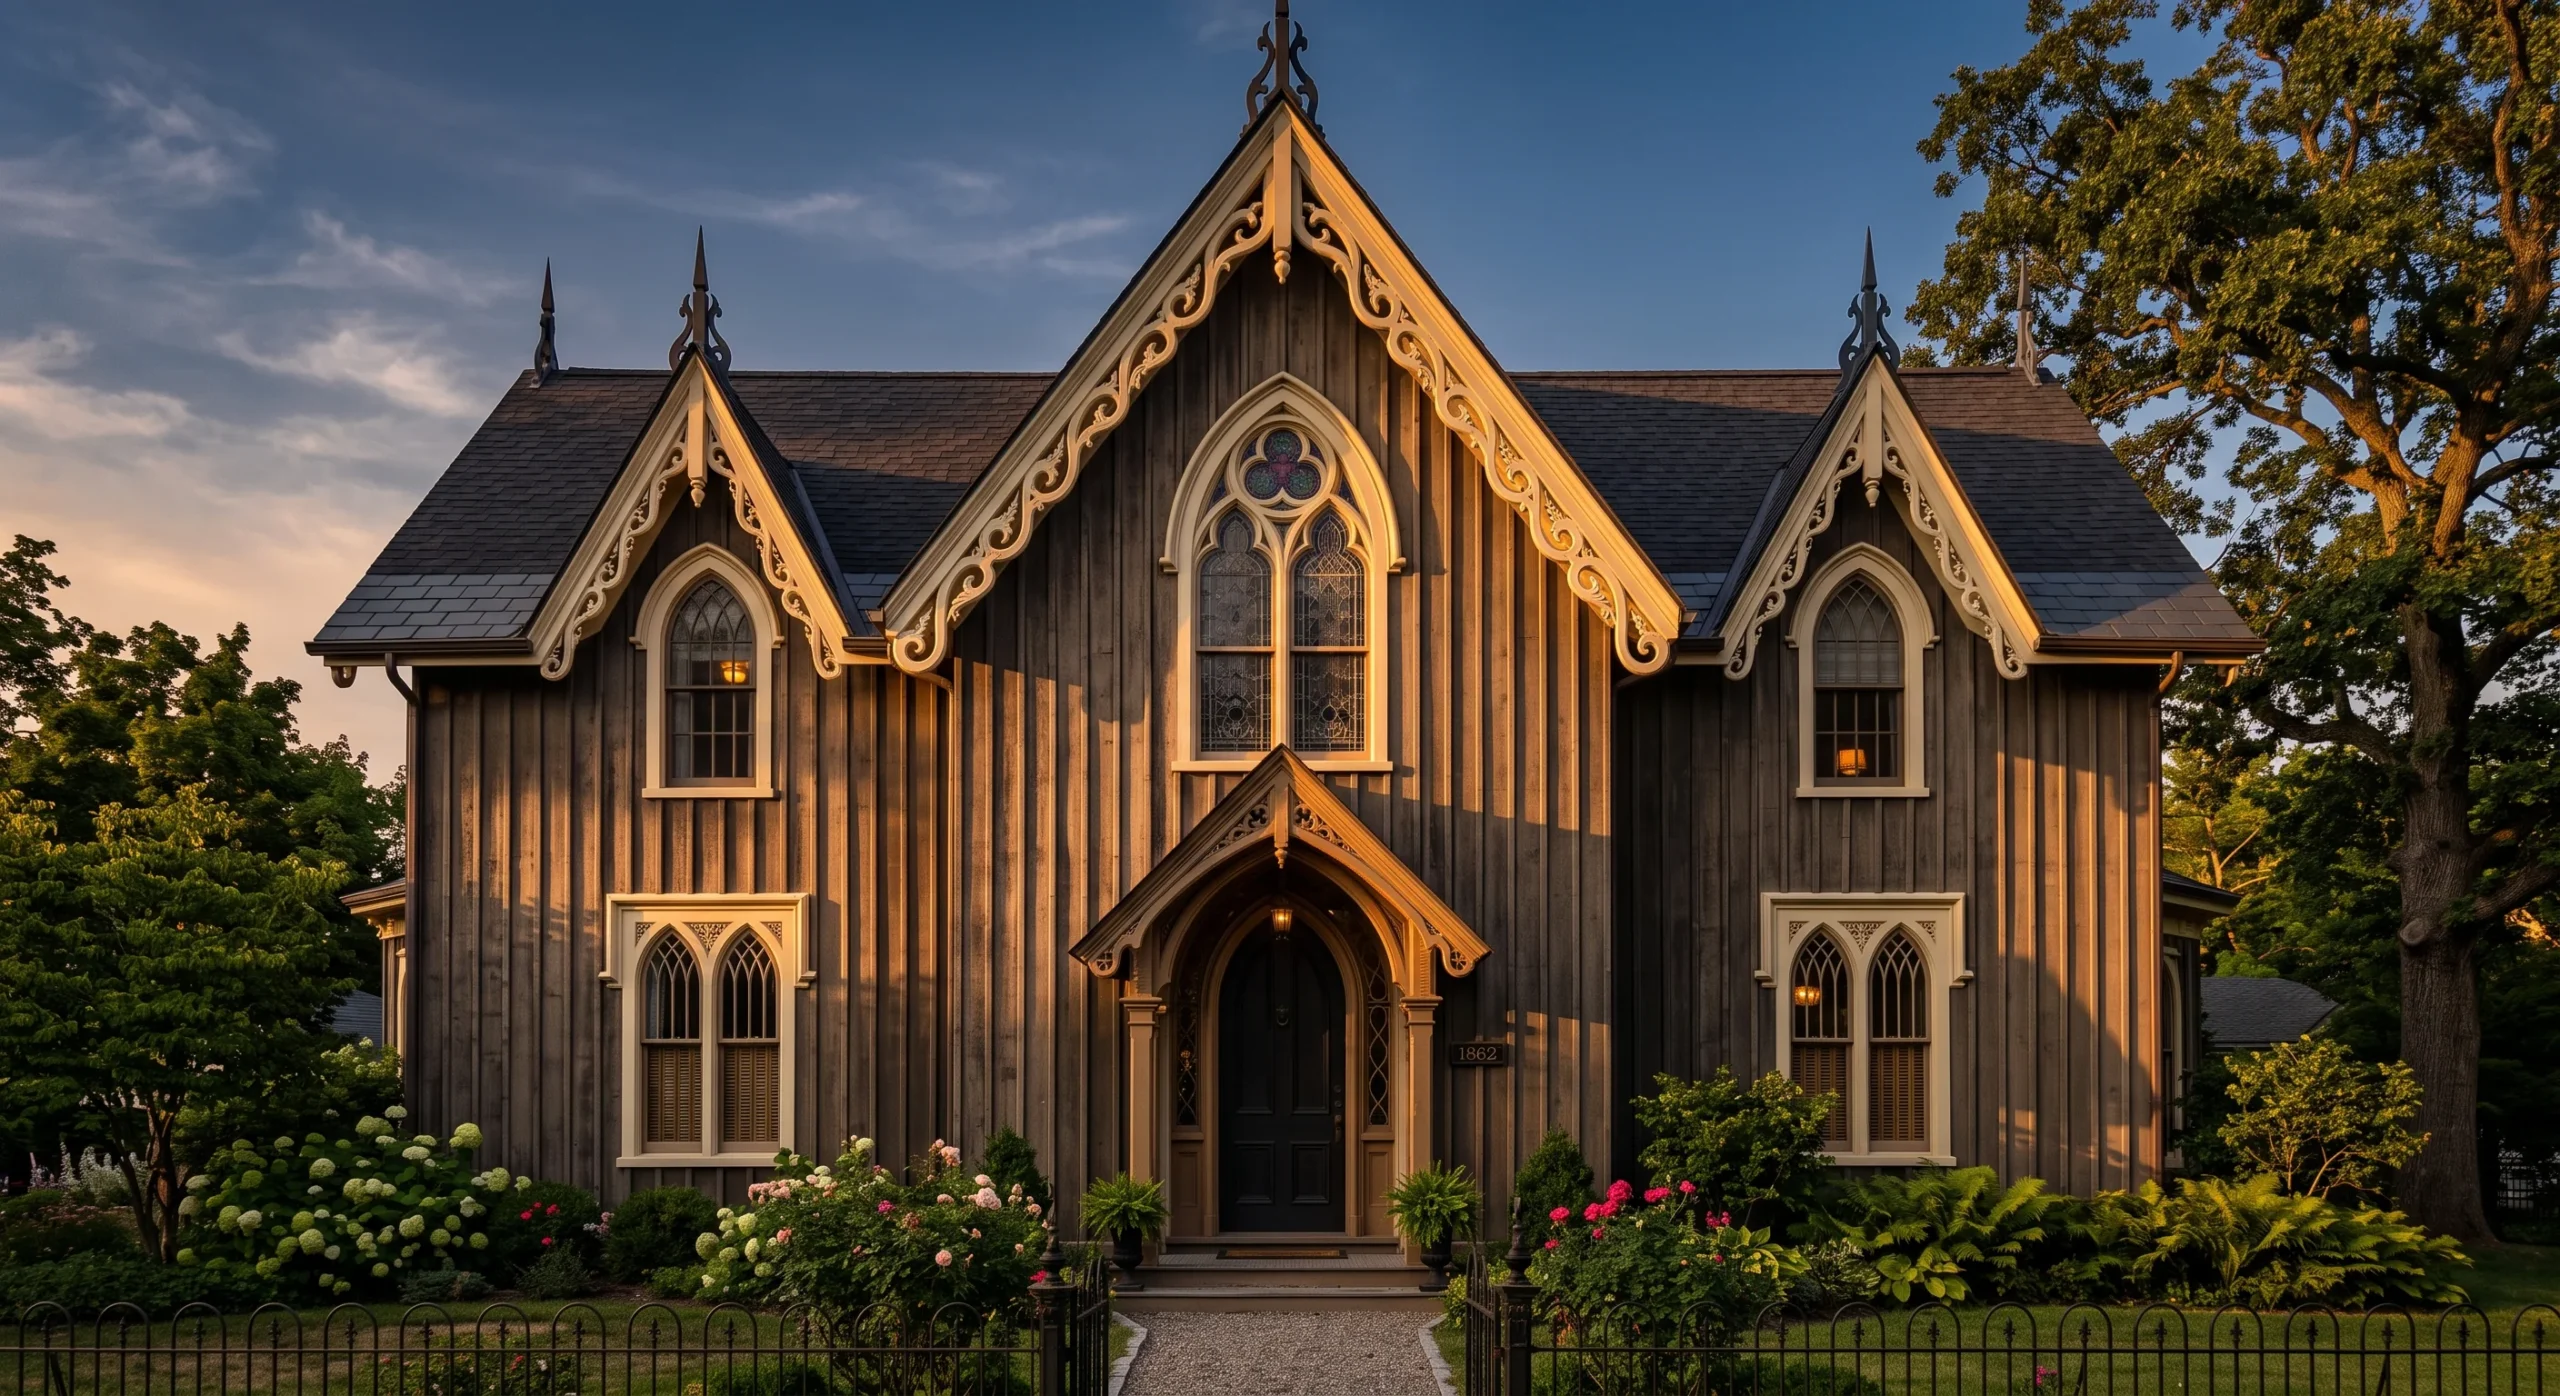
- A steeply pitched central gable, often with a pointed-arch window inside it, is the style’s signature feature.
- Decorative vergeboard trim, sometimes called gingerbread, lines the roof edges with intricate cut patterns.
- Board-and-batten vertical siding was historically favored to emphasize the style’s upward, church-like verticality.
- Pointed-arch windows and doors reference actual Gothic church architecture directly.
- This style was popularized partly through pattern books in the mid-1800s, spreading quickly across rural America.
Gothic Revival brings ecclesiastical architecture into a residential setting, and a steeply pitched central gable containing a pointed-arch window is the clearest way to identify it. That pointed arch is a direct reference to actual Gothic church design, deliberately borrowed to give an ordinary home a sense of upward, almost spiritual verticality that other residential styles don’t attempt. The overall silhouette reads as taller and more dramatic than its actual square footage would otherwise suggest, an illusion created almost entirely by that single steep, pointed gable form.
Decorative vergeboard trim, often called gingerbread and related to the ornamental detailing seen on Victorian homes, lines the roof edges with intricate cut patterns that add real visual texture. Board-and-batten vertical siding was historically favored specifically because the strong vertical lines reinforced the style’s upward emphasis even in the wall surface itself. Spread widely through mid-1800s pattern books, this style shows up in unexpected rural locations far from where it might otherwise be expected, since a local builder could simply order the plans by mail.
Prairie Style
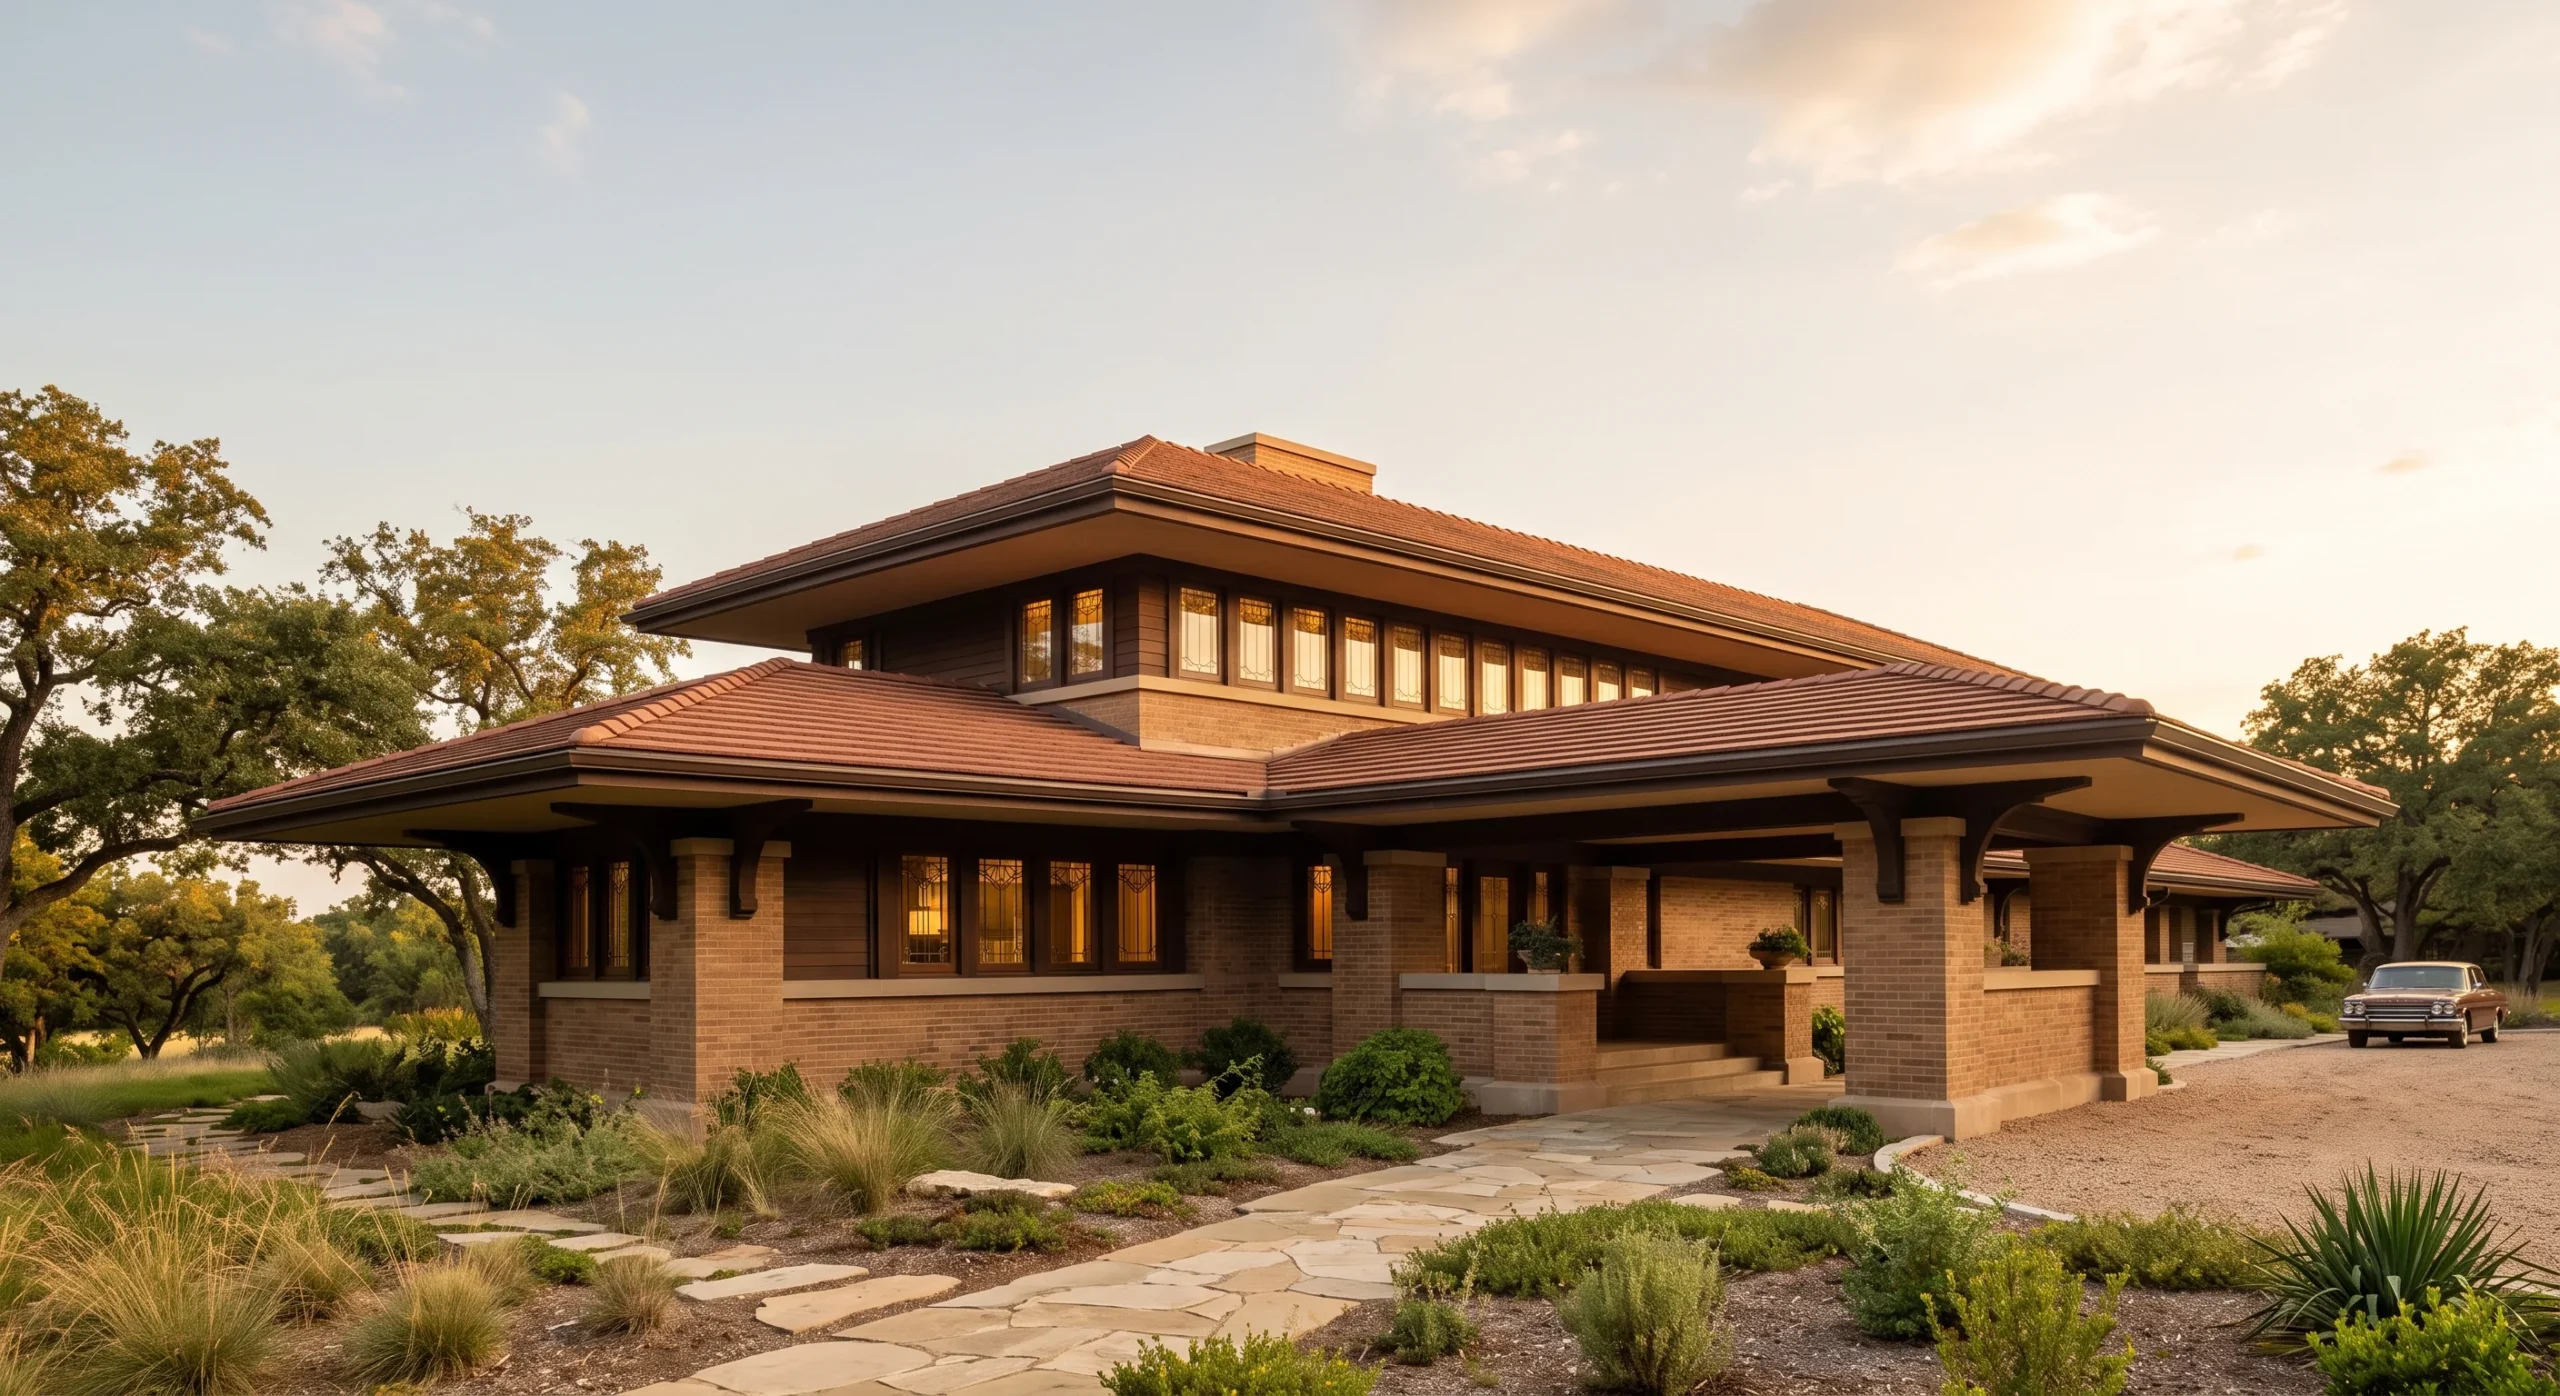
Prairie style, most closely associated with Frank Lloyd Wright, was designed specifically to echo the flat American Midwest landscape it grew out of, and strong horizontal lines dominate the massing at every level. Low-pitched hipped roofs with wide, deeply overhanging eaves reinforce that horizontal emphasis, casting long shadows that make the entire home appear to hug the ground rather than rise from it. This is a style built around a genuine philosophy of connecting architecture to its regional landscape, rather than importing a look from an entirely different climate or geography.
Ribbon windows, grouped in a continuous horizontal band rather than as individual punched openings, bring in generous light while maintaining the style’s strict linear discipline throughout the facade. Earth-toned materials, particularly brick, reinforce the connection to the ground rather than drawing the eye upward the way Gothic Revival or Tudor deliberately does. Prairie style’s influence on later Mid-Century Modern design is genuinely direct, sharing the same underlying horizontal philosophy decades apart, even though the two styles rarely get grouped together in casual conversation among homeowners today.
- Strong horizontal lines throughout the massing echo the flat American Midwest landscape the style grew out of.
- Low-pitched hipped roofs with wide overhanging eaves reinforce the horizontal emphasis at every level.
- Ribbon windows, grouped in a continuous horizontal band, bring in light while maintaining the style’s linear discipline.
Spanish Colonial
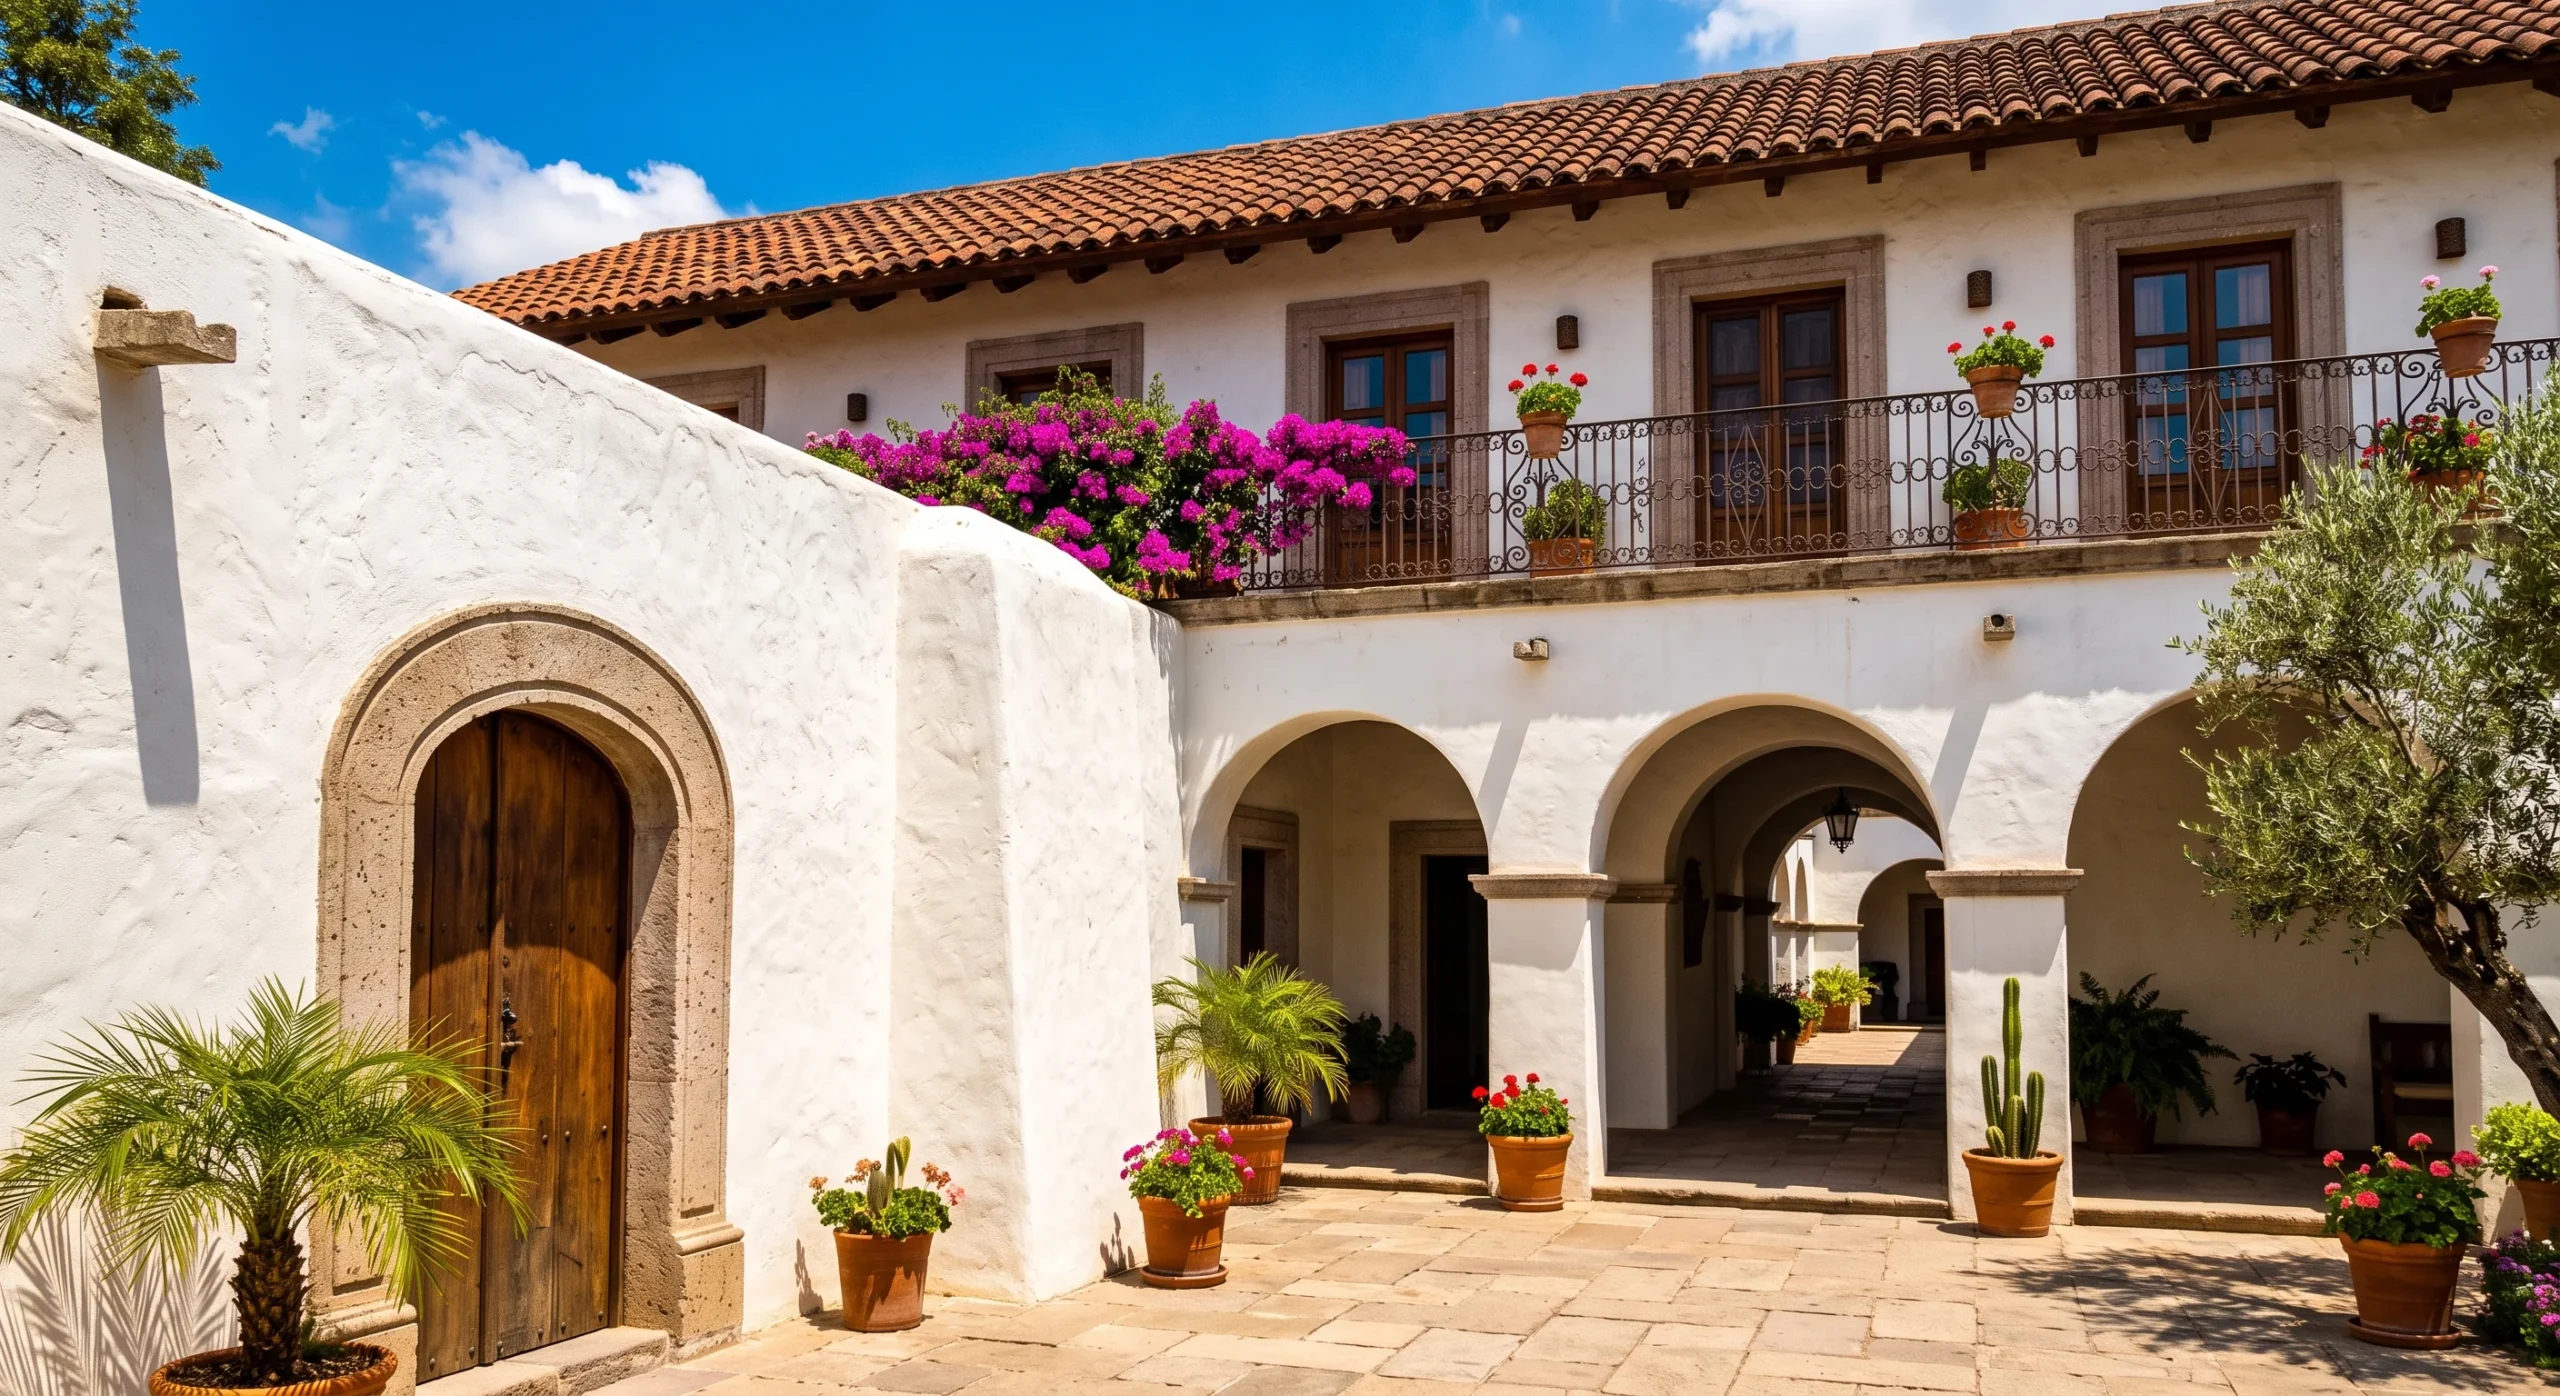
- Thick stucco walls, historically built for genuine thermal mass, keep interiors cooler in hot climates.
- A low-pitched red tile roof pairs with the style’s characteristically deep window and door openings.
- Arched covered walkways and courtyards reflect real Spanish colonial building tradition in the Americas.
- Wrought iron balconies and grillwork add decorative contrast against the smooth stucco surfaces.
Spanish Colonial shares some material DNA with Mediterranean style, but its roots trace specifically to actual Spanish colonial settlements across the Americas, giving it a distinct structural logic. Thick stucco walls were historically built for genuine thermal mass, keeping interiors cooler through hot climates long before mechanical air conditioning existed, which is why those walls read as noticeably deeper than in lighter contemporary styles. This is functional architecture disguised as decorative style, born from real climate necessity long before mechanical cooling made that thickness optional rather than essential.
A low-pitched red tile roof pairs naturally with deep-set window and door openings, a direct result of those thick thermal-mass walls covered above. Arched covered walkways and interior courtyards reflect authentic Spanish colonial building tradition, creating shaded outdoor circulation space that suits a hot climate far better than an open, unshaded path would. Wrought iron balconies and decorative grillwork add textural contrast against the smooth stucco, a detail borrowed directly from historic precedent rather than added purely for modern decorative appeal, tying the whole facade back to its genuine colonial roots.
Art Deco Style
Art Deco brings a distinctly urban, glamorous energy to residential architecture, built around bold geometric ornamentation rather than the natural or historical references most other styles on this list draw from. Zigzag reliefs, sunburst motifs, and stepped, ziggurat-like rooflines reference the era’s fascination with speed, industry, and modernity, giving the style a genuinely different visual language from anything covered so far. Vertical fluted pilasters and smooth stucco surfaces, often finished in cream with bold accent colors, complete a look that feels distinctly of its specific decade.
Unlike Craftsman or Tudor, which draw on handcraft and historical precedent, Art Deco celebrates machine-age precision, favoring crisp geometric lines over organic or irregular detailing. This makes it one of the more rarely built residential styles today, since its bold ornamentation doesn’t translate as easily into contemporary tastes as the more neutral categories on this list. Where it does survive, particularly in specific pockets of cities built during its peak decade, it remains genuinely striking and unmistakable, standing out sharply against the more neutral styles that surround it.

Bungalow Style
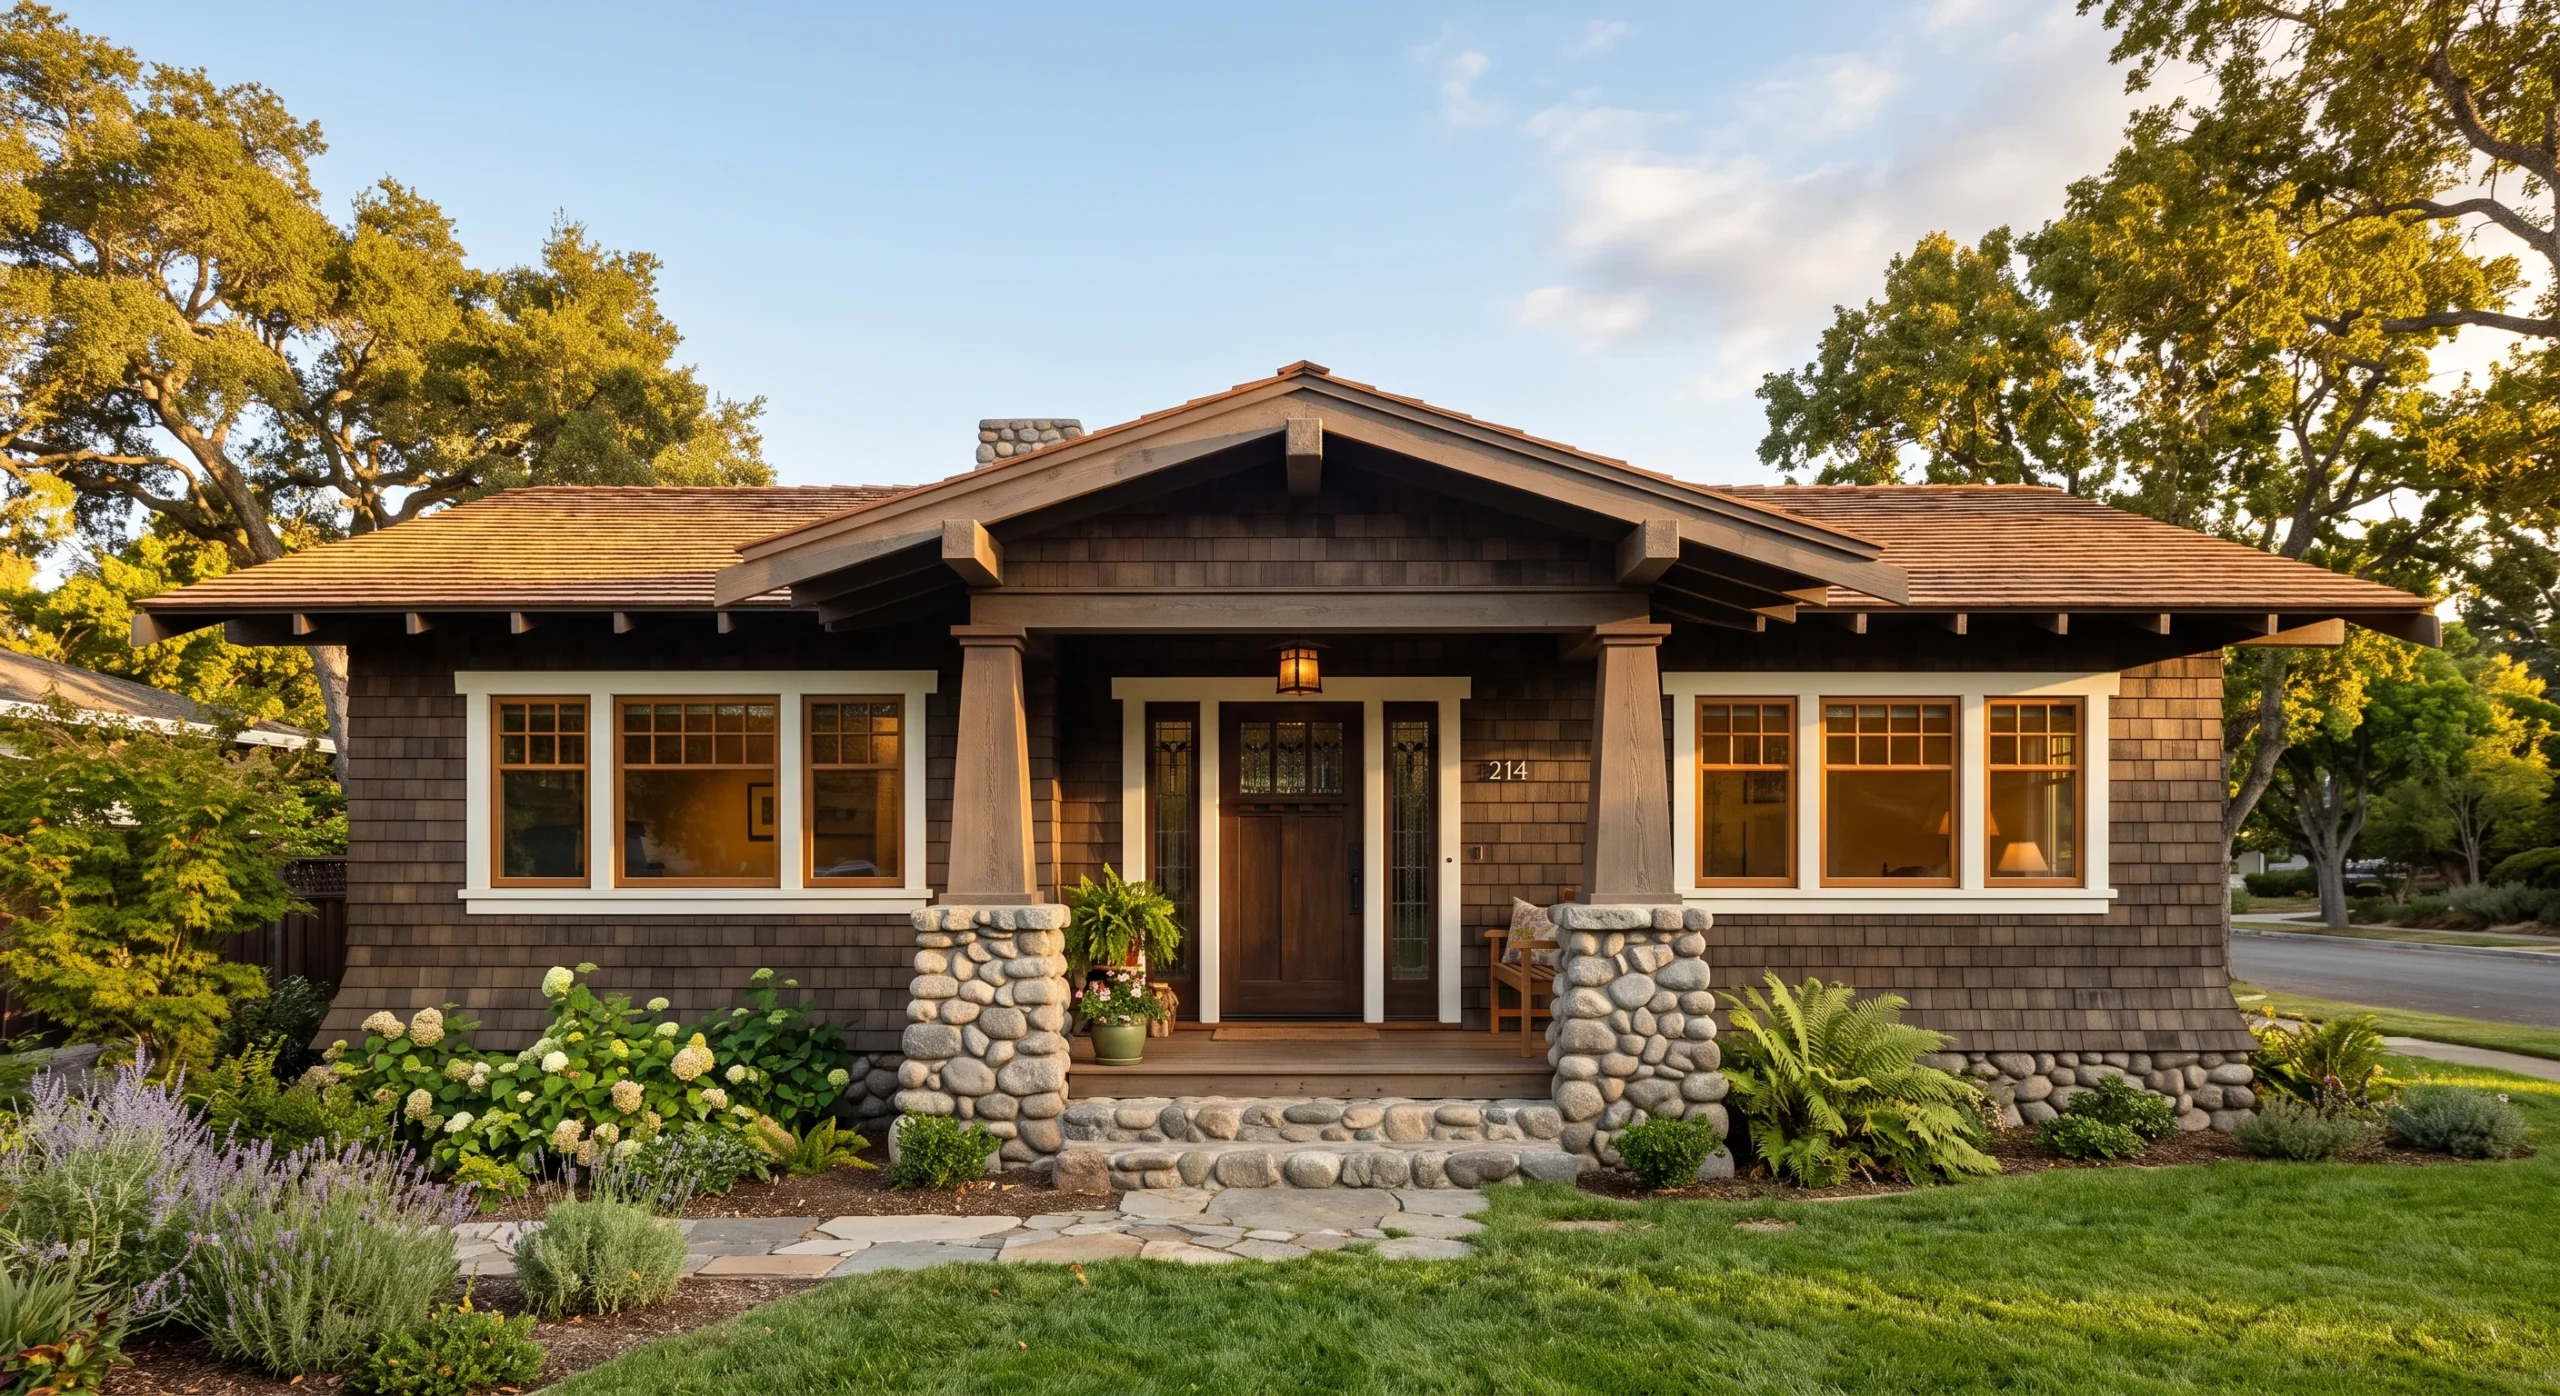
Bungalow style is closely related to Craftsman, sharing many of the same structural signatures but executed at a considerably smaller, more compact scale. A single-story footprint keeps the whole home efficient and approachable in size, which is part of why the style became so widely popular for early twentieth-century starter homes across the country. The relationship between these two styles is genuinely close enough that some architects treat Bungalow as a scaled-down subcategory rather than a fully separate style, though the two terms still get used somewhat differently depending on the region.
A small covered front porch, frequently featuring the same tapered columns on stone or brick piers seen in full-size Craftsman homes, welcomes visitors without demanding much of the lot’s total footprint. Wide eaves and a low-pitched roofline echo the same design family, keeping the profile ground-hugging and unpretentious throughout. This combination of familiar detail and compact scale is exactly why Bungalows remain so consistently desirable in older, walkable neighborhoods today, where lot sizes rarely accommodate anything larger anyway, and buyers increasingly prefer a smaller footprint regardless.
- A compact, single-story footprint keeps the style efficient and approachable in size.
- A small covered front porch, often with the same tapered columns seen in Craftsman style, welcomes visitors.
- Wide eaves and a low-pitched roof echo the broader Craftsman family this style belongs to.
Cottage Style
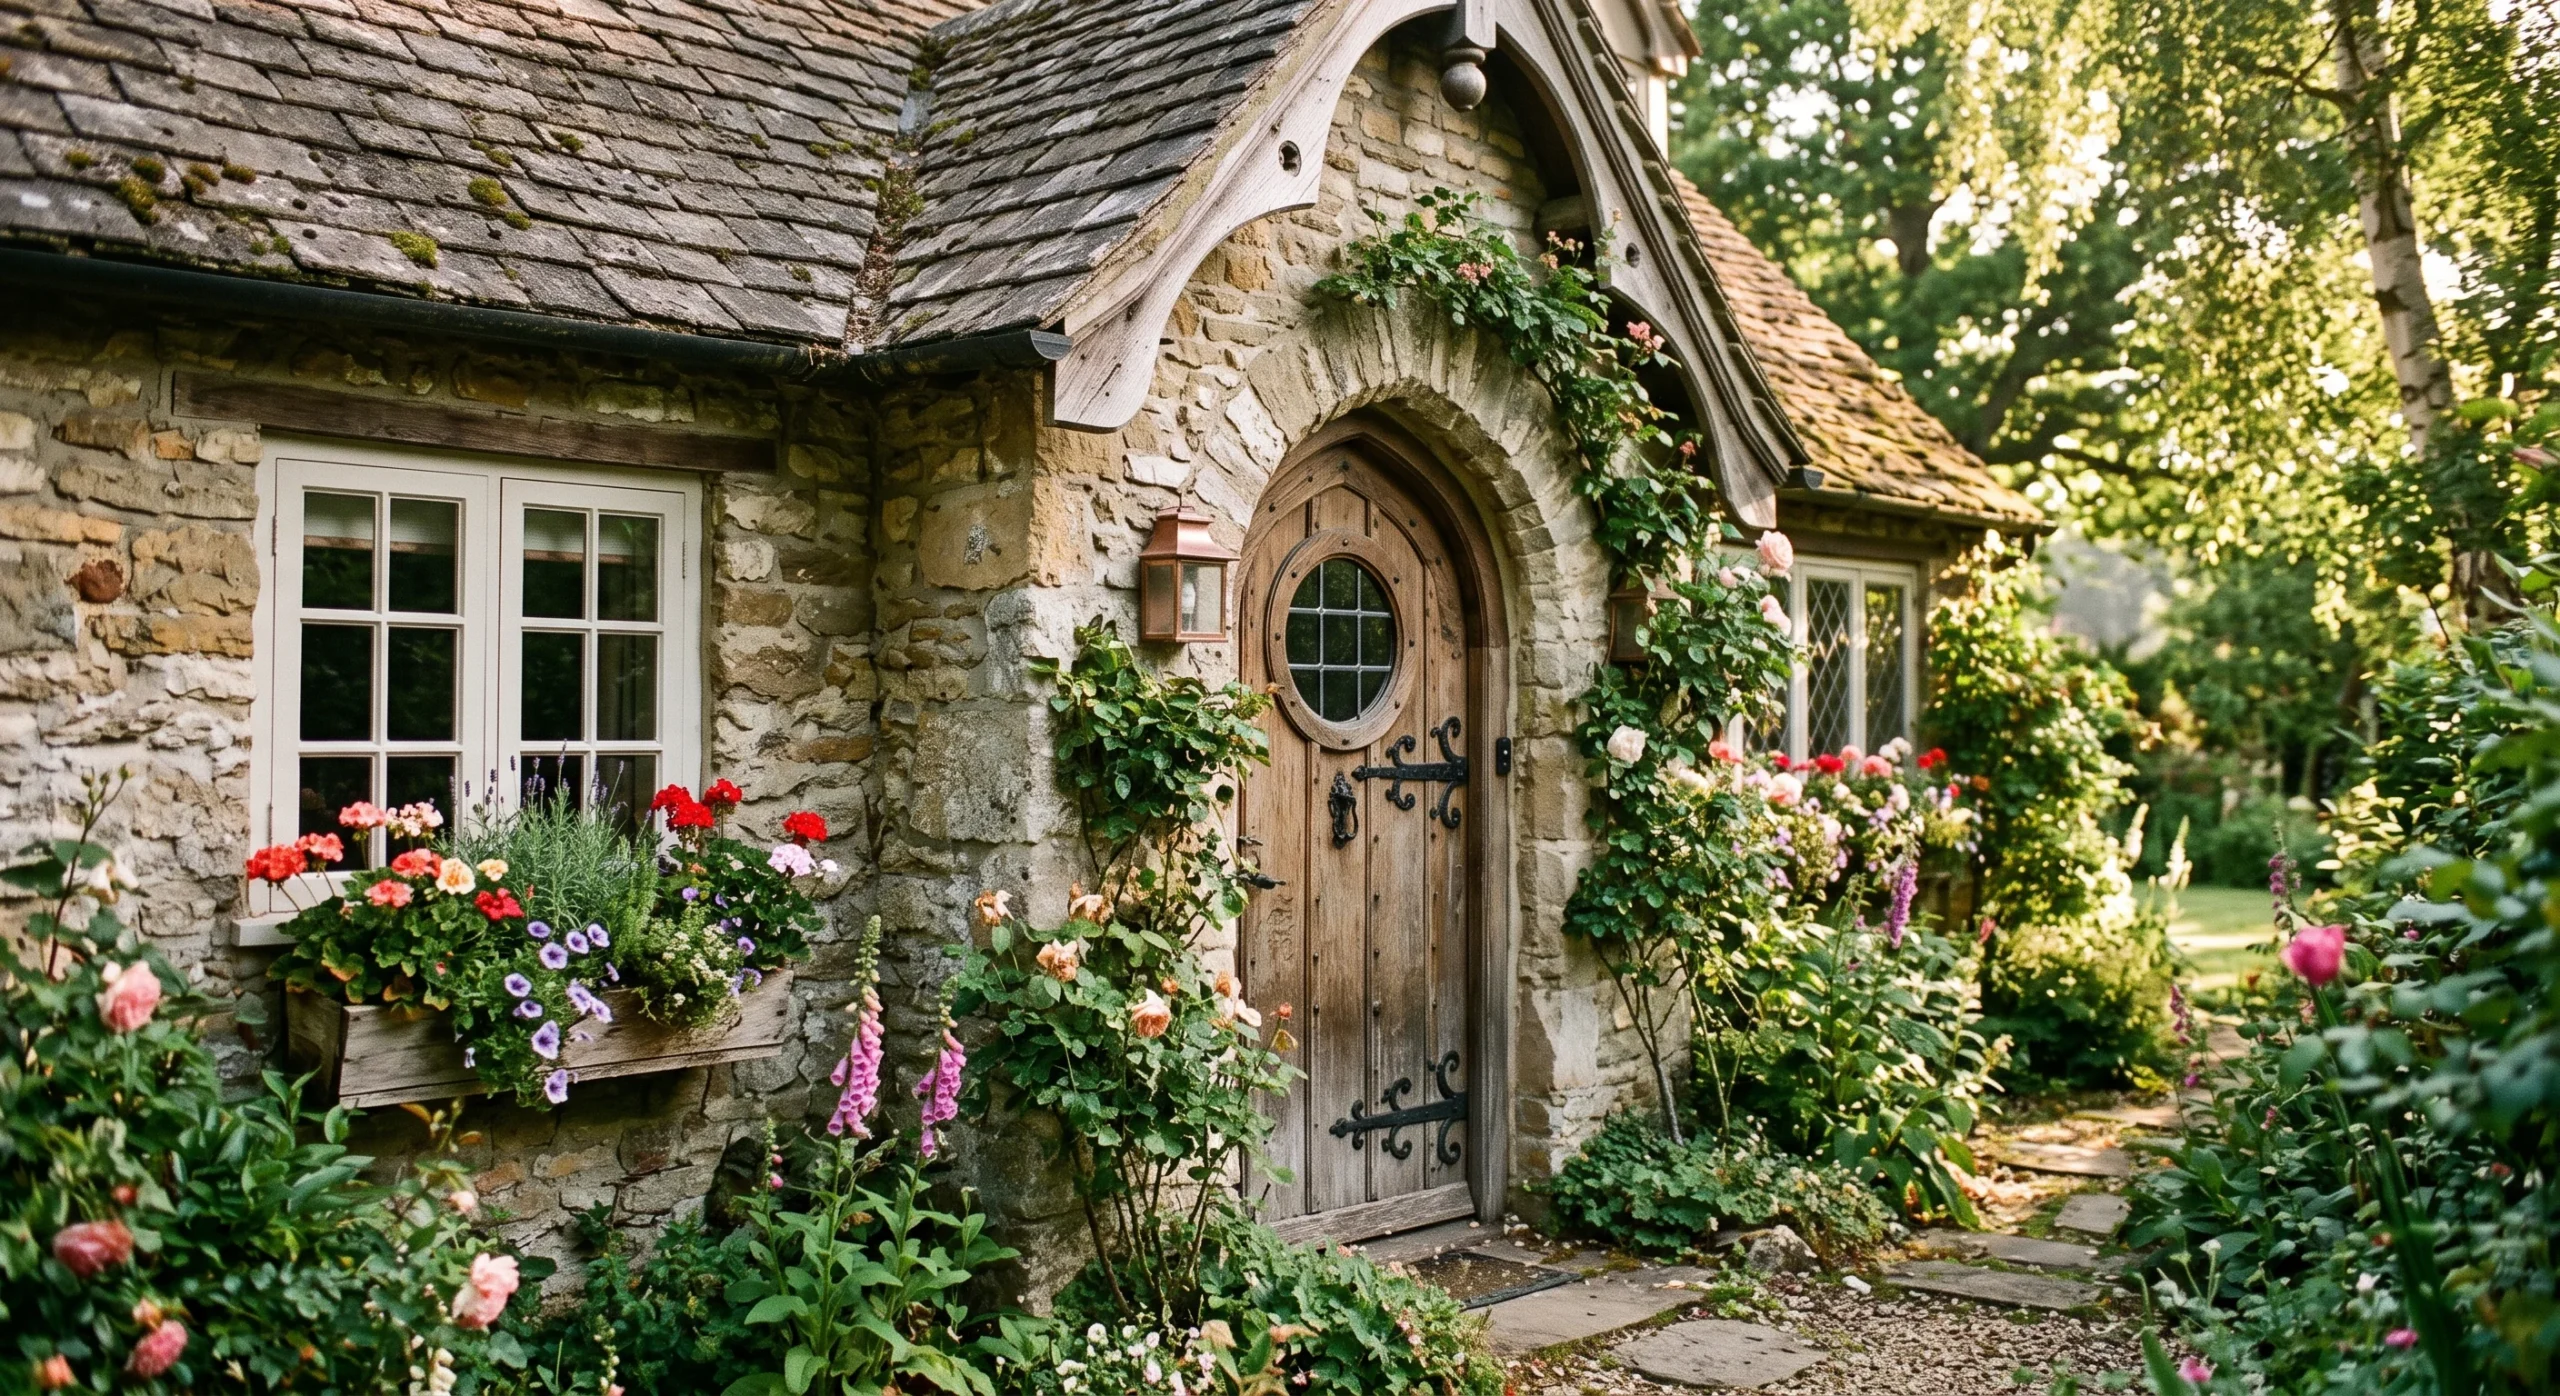
- A steeply pitched roof, sometimes curved at the eaves, gives Cottage style its distinctive storybook silhouette.
- An arched front door is a common, charming detail that sets this apart from more angular styles.
- Small multi-pane windows, often paired with flower boxes, add an intentionally quaint character.
- Natural stone or brick facades reinforce the style’s handcrafted, cozy impression.
Cottage style leans fully into charm, and a steeply pitched roof — sometimes gently curved at the eaves to mimic a thatched look — gives it an immediately recognizable, storybook silhouette. This is one of the smaller-scale styles on this list, typically built compact and intimate rather than grand, which is part of the genuine appeal for buyers drawn to a cozier aesthetic. An arched front door is a common, distinctive detail that sets the style apart from the more angular entries seen elsewhere in this guide.
Small multi-pane windows, frequently paired with flower boxes beneath them, add an intentionally quaint, lived-in character that reads as warm rather than formal. Natural stone or brick facades reinforce a handcrafted impression, suggesting a home built slowly and carefully rather than mass-produced. Cottage style proves that architectural charm doesn’t require scale, working just as well on a small footprint as it might on something considerably larger. This makes it a genuinely popular choice for guest houses and backyard studios, where a grander style would feel noticeably out of proportion.
Industrial Style
Industrial style, unlike every other category on this list, didn’t start as a residential architectural choice at all — it emerged from the conversion of actual factories, warehouses, and mills into livable space, and the aesthetic simply stuck. Exposed brick, left entirely unfinished rather than painted or covered, is the clearest signature, paired with large steel-framed windows arranged in a strict repeating grid that originally existed to bring daylight into a working factory floor. Nothing here was designed to be decorative; every visible element originally served a genuine structural or functional purpose.
Flat roofs and visible mechanical elements, rather than being concealed, are often left exposed or lightly integrated into the design, continuing the honesty-in-materials approach the whole style is built around. This creates a genuinely different design conversation than any historical residential style — Industrial isn’t referencing a past aesthetic tradition, it’s preserving one that happened to exist for entirely practical reasons. New residential construction increasingly borrows individual Industrial elements, like exposed brick or steel-framed windows, without adopting the full converted-warehouse form, treating the style as a texture rather than a complete architectural system.

Minimalist Modern
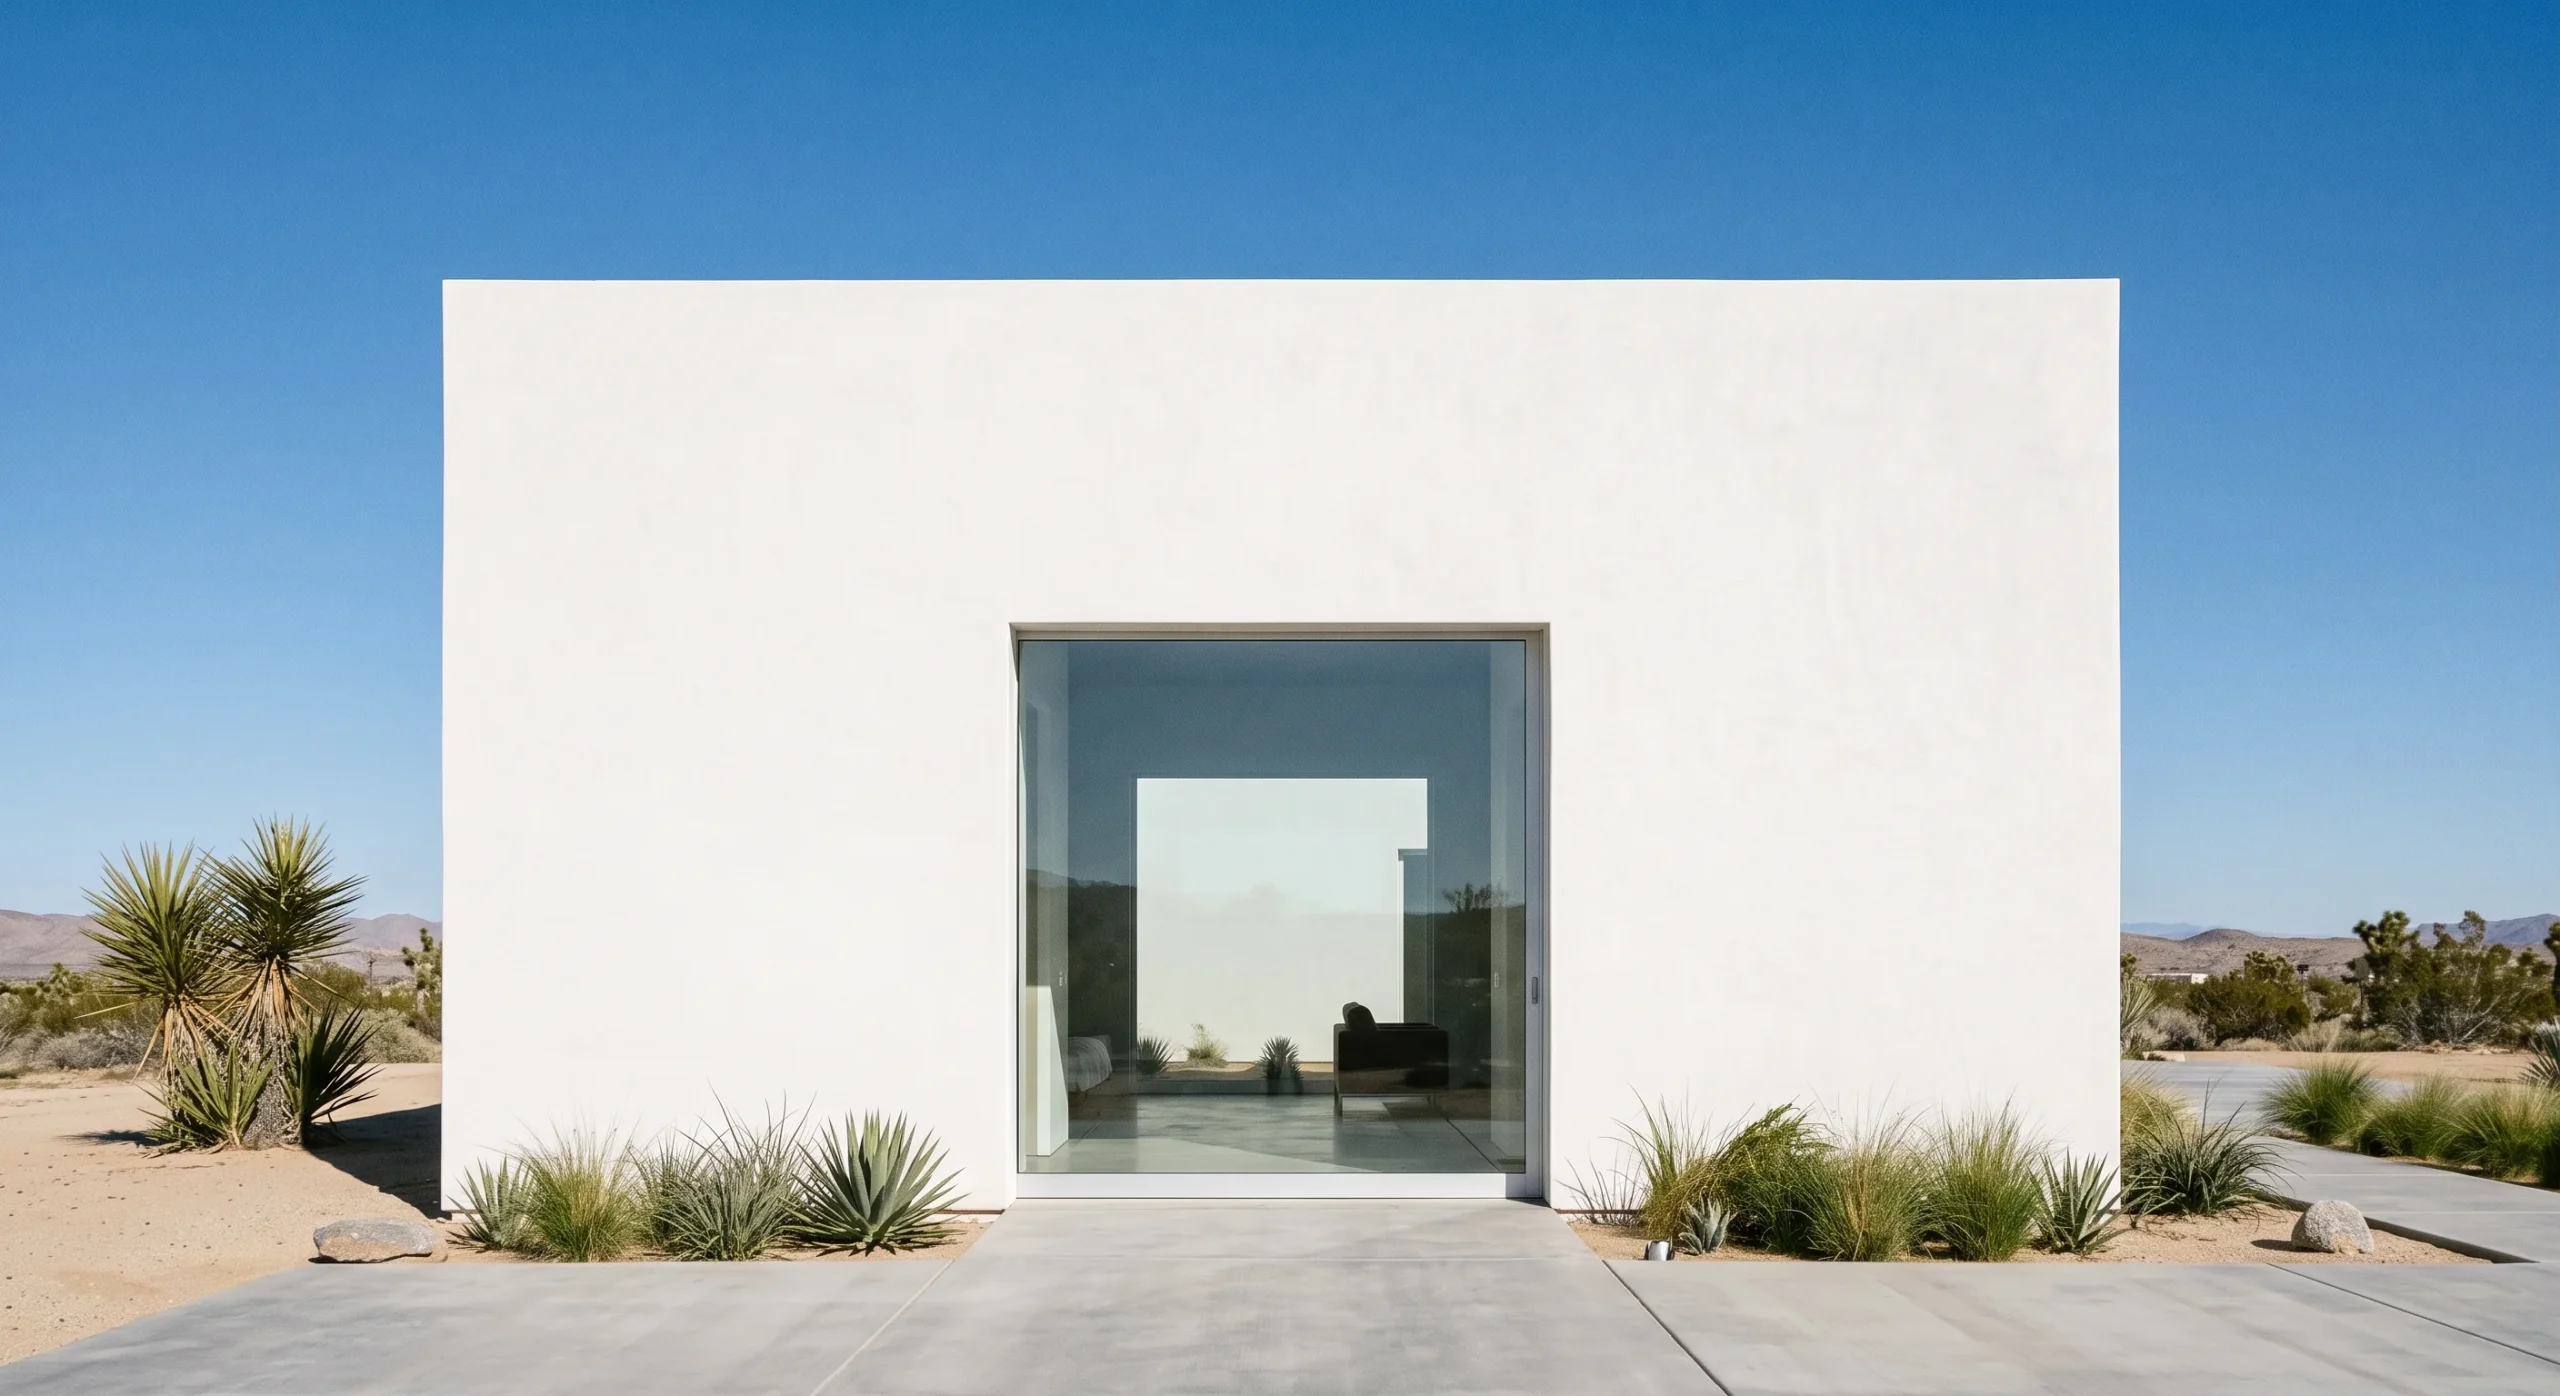
Minimalist Modern strips architecture down to its most essential elements, removing anything that doesn’t serve a direct structural or functional purpose. Smooth, unadorned surfaces replace the trim, molding, and decorative detail that define nearly every historical style on this list, resulting in clean geometric forms — often literal cubes or simple rectangular volumes — with almost no visual noise interrupting them. Where a Victorian or Gothic Revival home adds detail to create richness, Minimalist Modern removes it to create clarity instead, treating empty space itself as a genuine design element.
Large glass openings, frequently frameless or nearly so, replace the small punched windows of older styles, letting in light without the visual interruption a traditional window frame would introduce. Flat, unadorned rooflines complete the composition, avoiding the pitched or gabled forms that give most other styles on this list their distinctive silhouettes. This is architecture built entirely around restraint, where the absence of ornament becomes the defining design statement in itself, demanding genuine precision in proportion since there’s nothing left to distract from a mistake.
Traditional Style
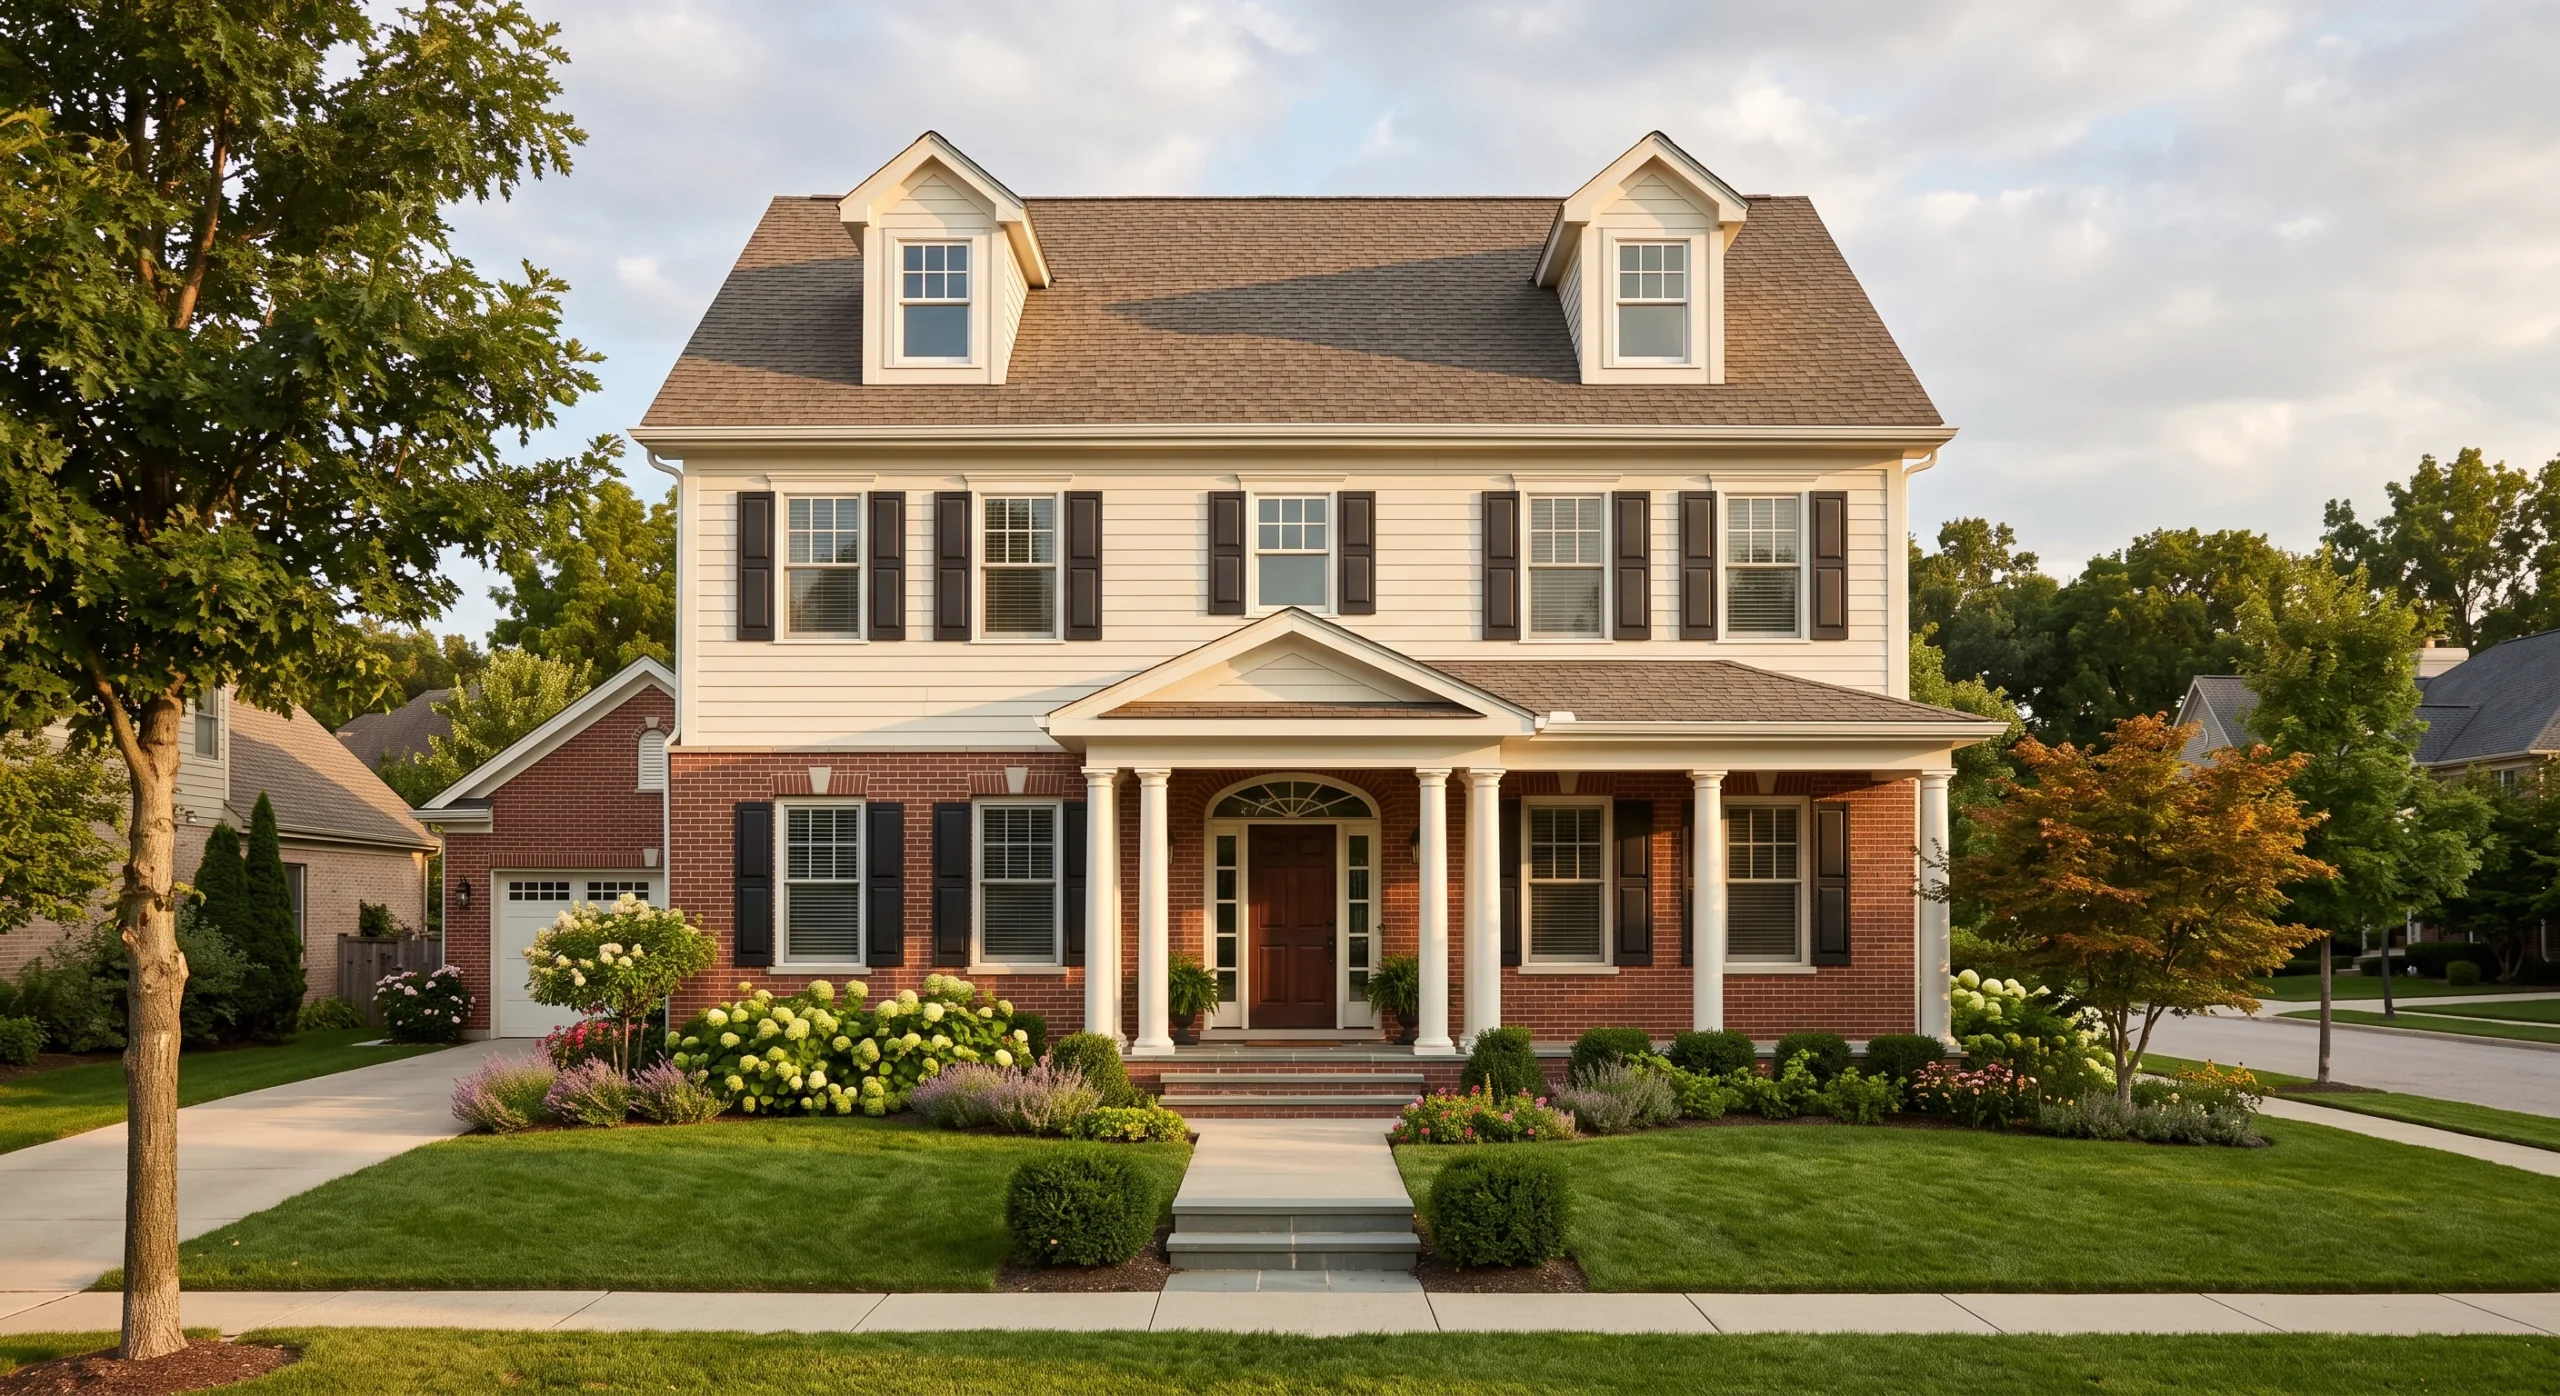
Traditional style closes out this list because it’s genuinely the hardest to pin down to one specific historical era — it borrows loosely from Colonial, Georgian, and Craftsman precedent without committing fully to any single one of them. A moderately pitched gabled roof, a reasonably symmetrical facade, and a mix of brick and siding are common threads, but none of these features get pushed to the extreme the way a pure Colonial or pure Craftsman home would push them. This deliberate blending is exactly the point of the whole category.
A classic columned front porch frequently appears, referencing the grander entries of Colonial and Georgian style without the strict formal symmetry those categories demand in full. This flexibility is part of why Traditional remains one of the most commonly built styles in new residential construction today, appealing broadly without requiring buyers to commit to one narrow historical aesthetic. In a sense, it’s the style that makes the other nineteen on this list easier to recognize by contrast, since Traditional is often what a home defaults to when it doesn’t commit fully to any single historical category.
FAQ
How can I tell what architectural style my own home is?
Start with the roofline, since it’s usually the fastest visual clue — steep and complex suggests Victorian or Tudor, low and simple suggests Ranch or Mid-Century. From there, check window shape, trim detail, and wall material to narrow it down further.
Can a home combine more than one architectural style?
Yes, and it’s actually quite common — many homes built after the 1980s blend elements from two or three styles rather than following one strictly. These are often described as ‘eclectic’ or by a hyphenated name, like Craftsman-Farmhouse.
Which of these styles is easiest to renovate or add onto?
Styles with simpler, more symmetrical forms — like Ranch, Traditional, or Modern Farmhouse — tend to be more forgiving for additions, since a new section can extend the existing roofline without disrupting complex detailing. More ornamented styles like Victorian or Tudor require far more care to match existing trim and proportion.
Should I hire an architect before choosing a style for a new build?
It’s genuinely worth it, especially if you’re drawn to a style with structural complexity, like Prairie’s deep overhangs or Tudor’s cross-gabled roofline — you can book a consultation directly at https://wa-associates.com/book-a-consultation/ to talk through what a specific style actually requires structurally before committing. For a simpler style like Traditional or Ranch, the learning curve is somewhat gentler.
Conclusion
Learning to recognize these twenty home architectural styles changes how you see every neighborhood you walk through, turning an anonymous row of houses into a readable timeline of material, proportion, and regional history. None of these categories are rigid rules — plenty of homes blend two or three influences into something genuinely their own — but knowing the defining features behind each one gives you real language for describing what you’re drawn to. Save this guide to Pinterest for the next time you’re house-hunting or planning a renovation, and share it with anyone who’s ever asked what style their own home actually is.