
Ranch, Craftsman, and Colonial homes show up constantly in real estate listings and renovation inspiration boards, but telling them apart with real confidence takes more than a passing glance at the front door. This Ranch vs Craftsman vs Colonial comparison guide walks through the specific structural and stylistic differences between all three, from roofline silhouette to floor plan footprint to renovation flexibility, so the distinction becomes genuinely clear rather than a vague impression. Whether the goal is choosing a home to buy, planning a renovation that respects the original style, or simply being able to name what’s on the street, this guide breaks the comparison down piece by piece.
Start Here: Roofline Silhouette Differences
The roofline is the fastest, most reliable way to tell these three styles apart from the street, and once it clicks, every other comparison in this guide becomes noticeably easier to follow.
Roofline Silhouette Differences
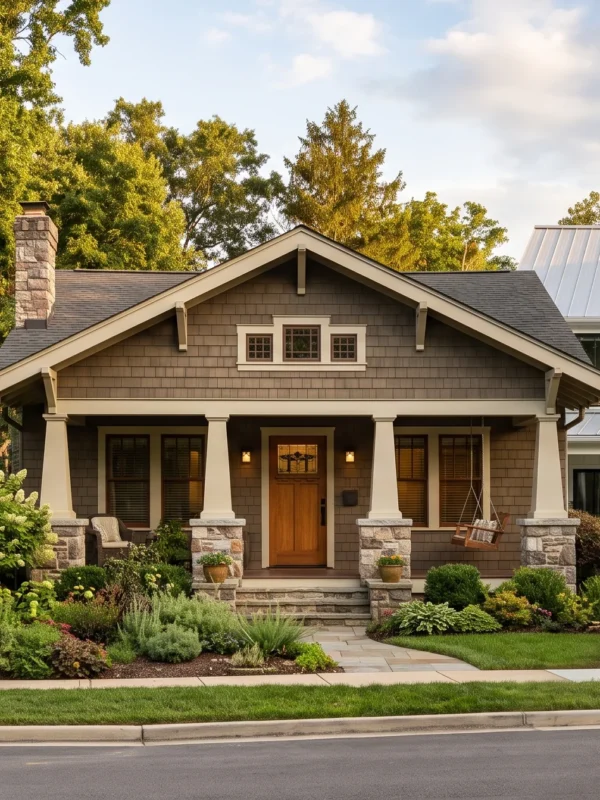
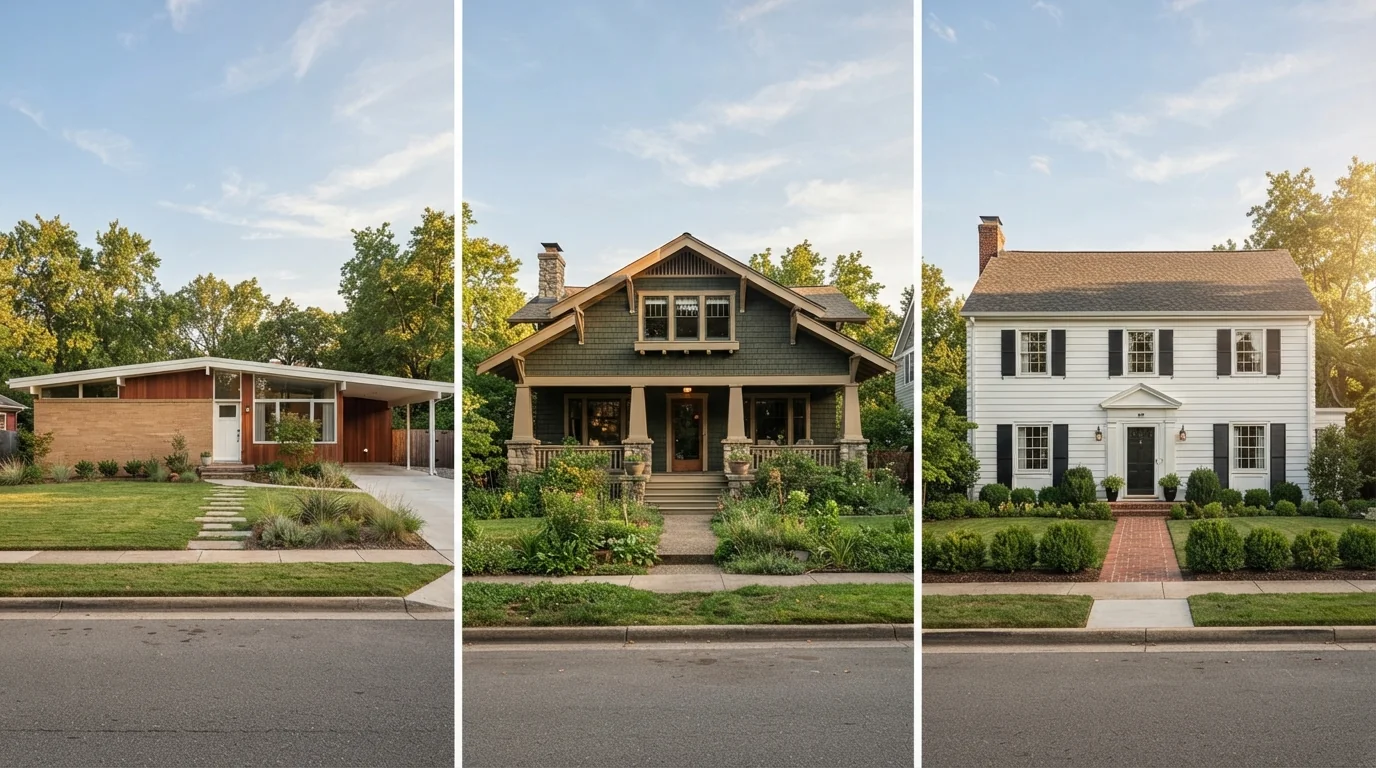
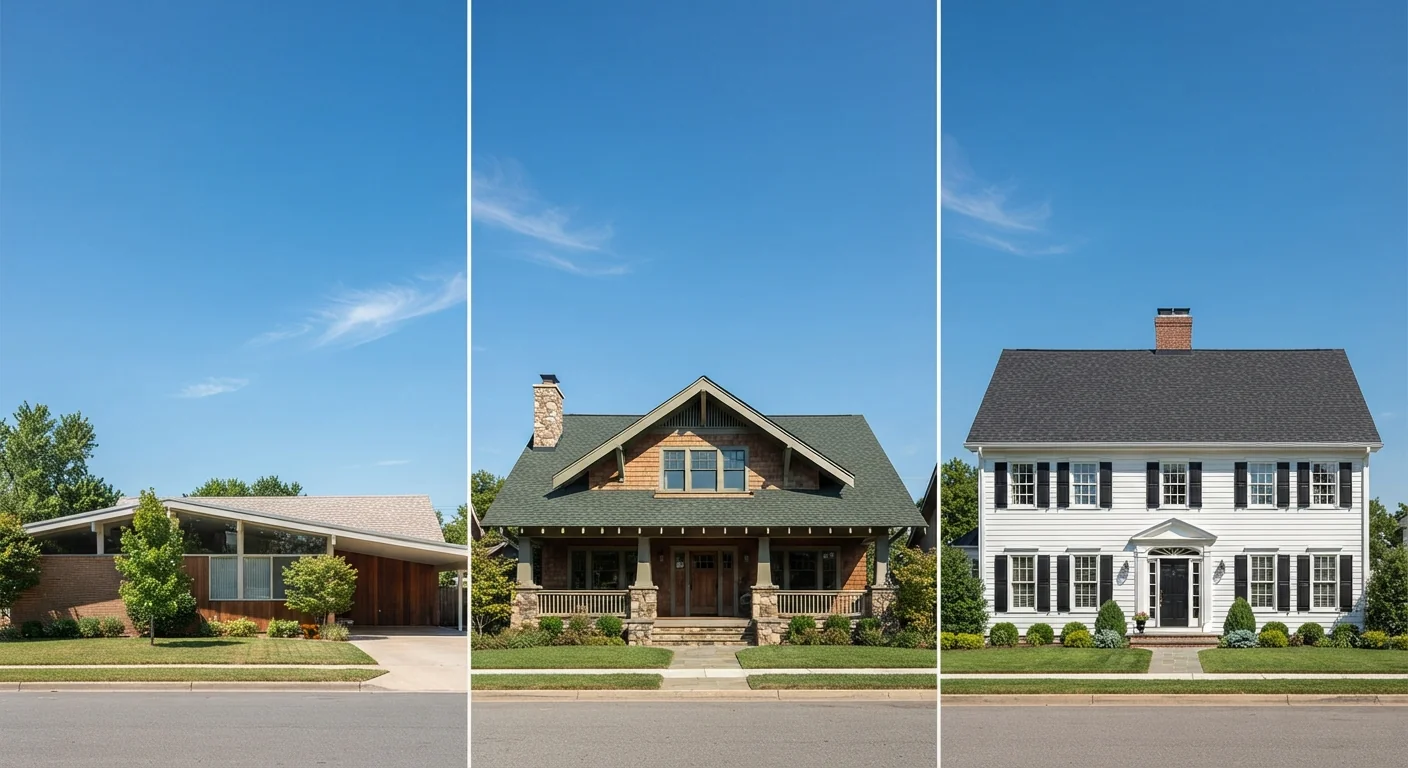
As an architect, the roofline is almost always where I tell clients to start when learning to distinguish these three styles, since it’s visible from a distance and rarely altered during a renovation the way interior details often are. Ranch homes favor a low, horizontal roofline, sometimes a simple single-plane hip or gable, designed to emphasize the home’s ground-hugging, spread-out footprint rather than any vertical presence. Craftsman homes take a noticeably different approach, using a gabled roof with deep, overhanging eaves and exposed rafter tails or decorative brackets underneath, giving the roofline a handcrafted, structural honesty that’s central to the style’s overall character.
Colonial rooflines sit at the opposite end of the spectrum from ranch homes, favoring a steep, symmetrical gable centered precisely over a formal, balanced facade, often with little to no eave overhang at all compared to a Craftsman’s deep projection. This steepness historically served practical purposes in colder climates, shedding snow more effectively than a shallow pitch would. Standing across the street and simply looking up at the roofline before examining anything else on the facade is genuinely the fastest, most reliable first step in identifying which of these three styles is actually standing in front of you.
- Ranch homes have a low-pitched, often single-plane roofline that emphasizes horizontal width over height.
- Craftsman roofs are gabled with wide, exposed eaves and visible rafter tails underneath.
- Colonial roofs are steeper and more symmetrical, typically a simple side-gable shape centered over the facade.
- This single feature is often the fastest way to identify a style from the street.
Porch Style Comparison
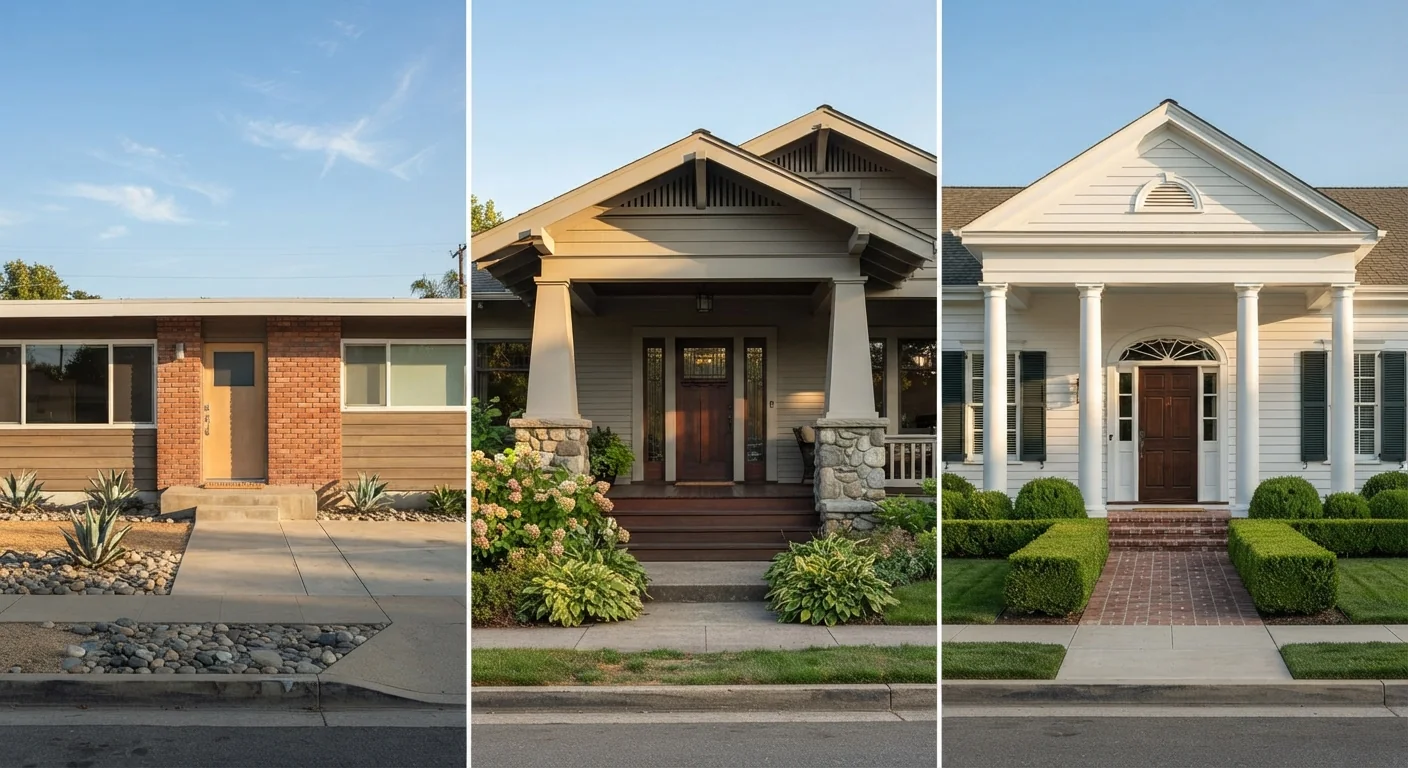
Porches reveal a lot about how each of these three styles treats the transition between public street and private home, and the differences here are genuinely pronounced once you know what to look for. Ranch homes often skip a substantial front porch entirely, favoring a modest entry stoop or a small covered landing, since the style’s design priorities center on the horizontal, ground-level living space around back rather than a formal street-facing gathering spot. This absence is itself a useful identifying clue, particularly when paired with the low roofline covered in the previous section of this guide.
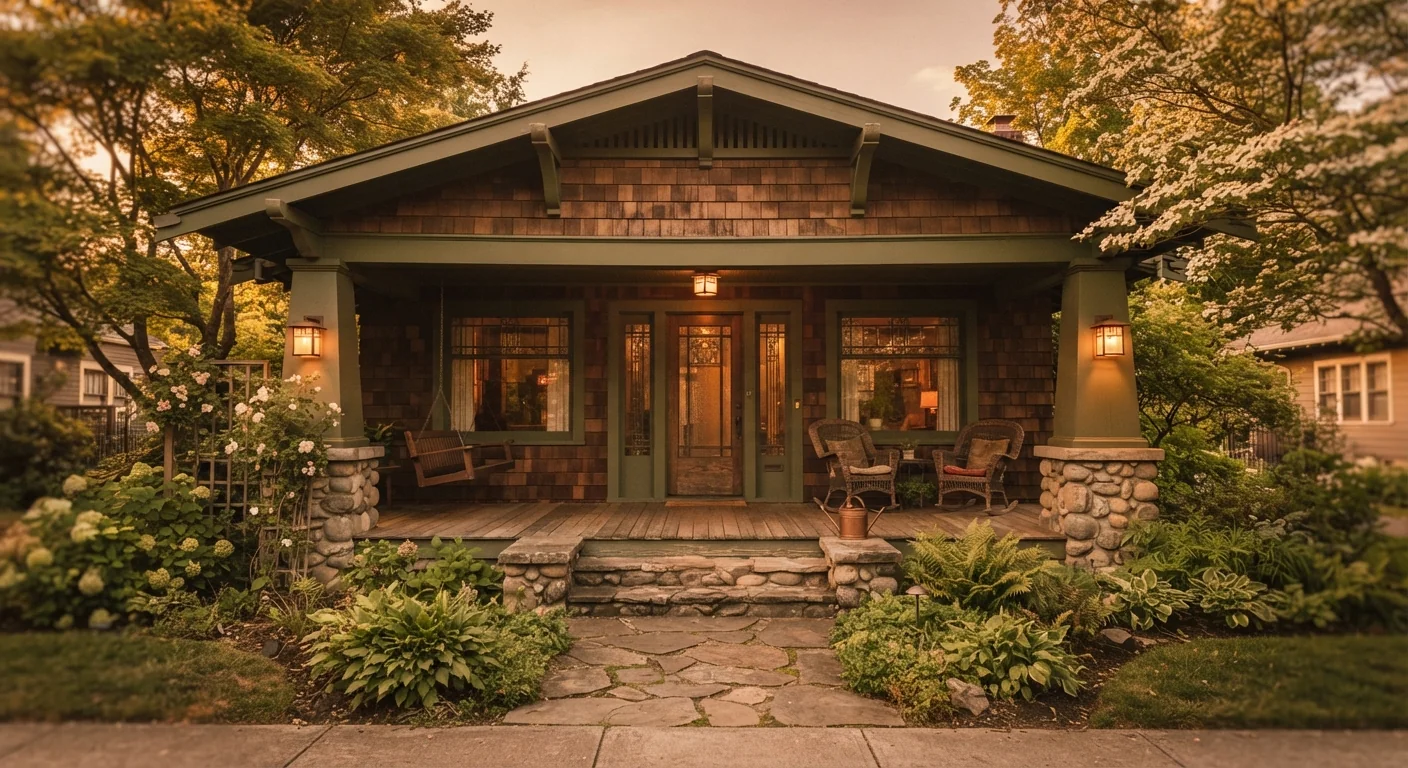
Craftsman homes, by contrast, treat the front porch as a defining architectural feature, typically deep enough for actual furniture, supported by short, tapered columns resting on substantial stone or brick piers. Colonial homes take a third, more formal approach, often featuring a smaller portico or entry surround with slim, classical columns framing the front door symmetrically, functioning more as an architectural accent than a livable outdoor room. Comparing porch depth and column style side by side makes this particular distinction almost as reliable as the roofline for telling all three styles apart at a glance.
Window Shape Trends
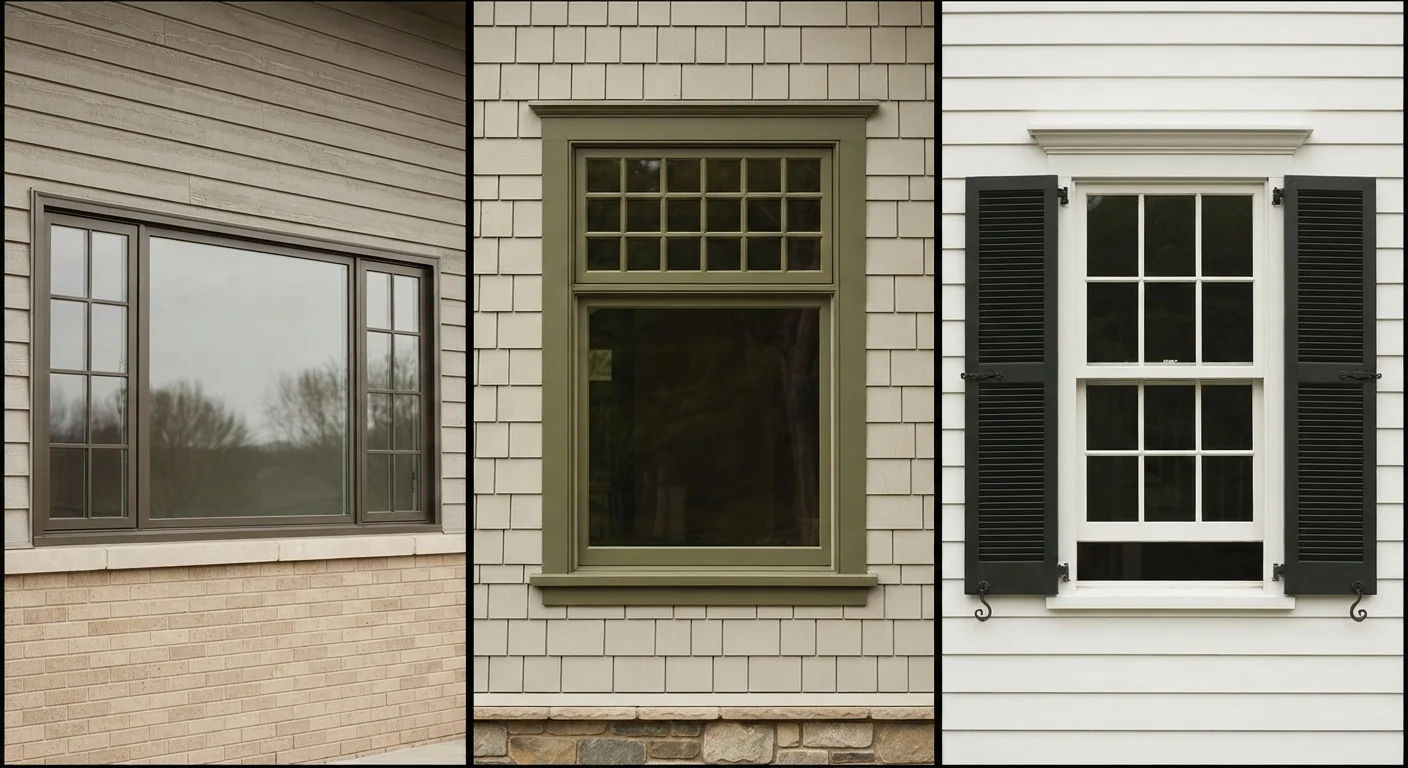
- Ranch windows are often wide and horizontal, including large picture windows facing the front.
- Craftsman windows commonly pair a multi-pane upper sash with a single-pane lower sash.
- Colonial windows are tall, symmetrical double-hung units, frequently flanked by decorative shutters.
Window shape and arrangement follow the same horizontal-versus-vertical logic that shows up throughout this entire comparison, and it’s another detail worth checking once the roofline and porch have narrowed things down. Ranch homes favor wide, horizontal windows, often including a large picture window centered on the front facade, reinforcing the style’s ground-hugging, wide-open feel both inside and from the street. This horizontal emphasis extends to how windows are grouped, frequently appearing in horizontal bands rather than as isolated vertical openings spaced evenly across the wall.
Craftsman windows typically pair a multi-pane upper sash, often three or more small panes, with a single larger pane below, a combination distinctive enough that it’s sometimes called a Craftsman window specifically. Colonial windows return to strict symmetry, tall double-hung units evenly spaced across the facade and frequently flanked by decorative shutters, whether or not those shutters are actually functional. Counting window panes and checking their proportions, tall and narrow versus wide and horizontal, adds one more reliable data point to the overall identification process.
Exterior Material Palette
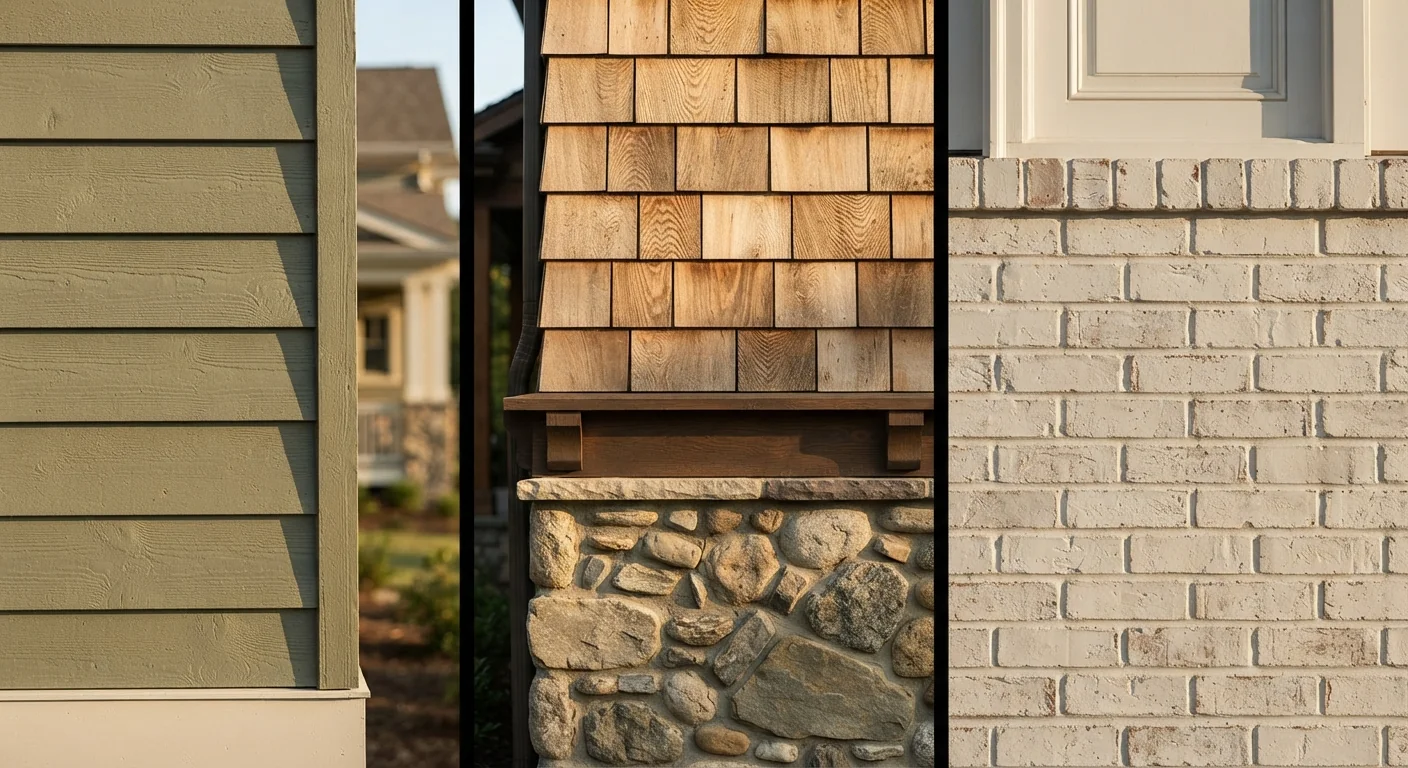
The materials each style favors on its exterior walls tie directly back to the design philosophy behind it, which makes material choice a genuinely meaningful comparison point rather than just a surface-level detail. Ranch homes commonly mix brick with horizontal wood siding across the same facade, a practical, unpretentious combination that suited the style’s mid-century, suburban origins and its emphasis on comfortable, informal living rather than architectural formality. This mixed-material approach also made ranch homes relatively economical to build at scale during their peak popularity, which partly explains how widespread the style became.
Craftsman homes lean heavily on natural materials, stone, wood shingles, and exposed timber detailing, reflecting the style’s roots in the early twentieth century Arts and Crafts movement’s reaction against mass-produced, industrial building materials. Colonial homes favor a cleaner, more uniform material palette, traditionally brick or painted wood clapboard, chosen specifically to reinforce the style’s overall sense of order and formality rather than the textured, handcrafted look Craftsman homes pursue. Noticing whether a facade feels textured and varied or clean and uniform offers another quick read on which style is actually in front of you.
- Ranch exteriors commonly use brick, horizontal wood siding, or a mix of both across one facade.
- Craftsman exteriors favor natural materials like stone, wood shingles, and exposed timber detailing.
- Colonial exteriors are traditionally brick or painted wood clapboard, kept clean and uniform.
- Material choice often reflects each style’s underlying design philosophy about the home’s relationship to nature.
Floor Plan Footprint
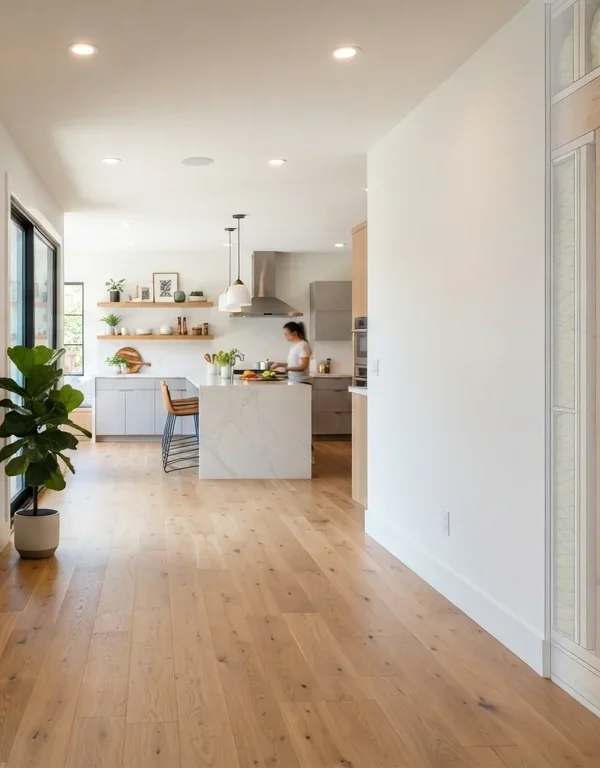
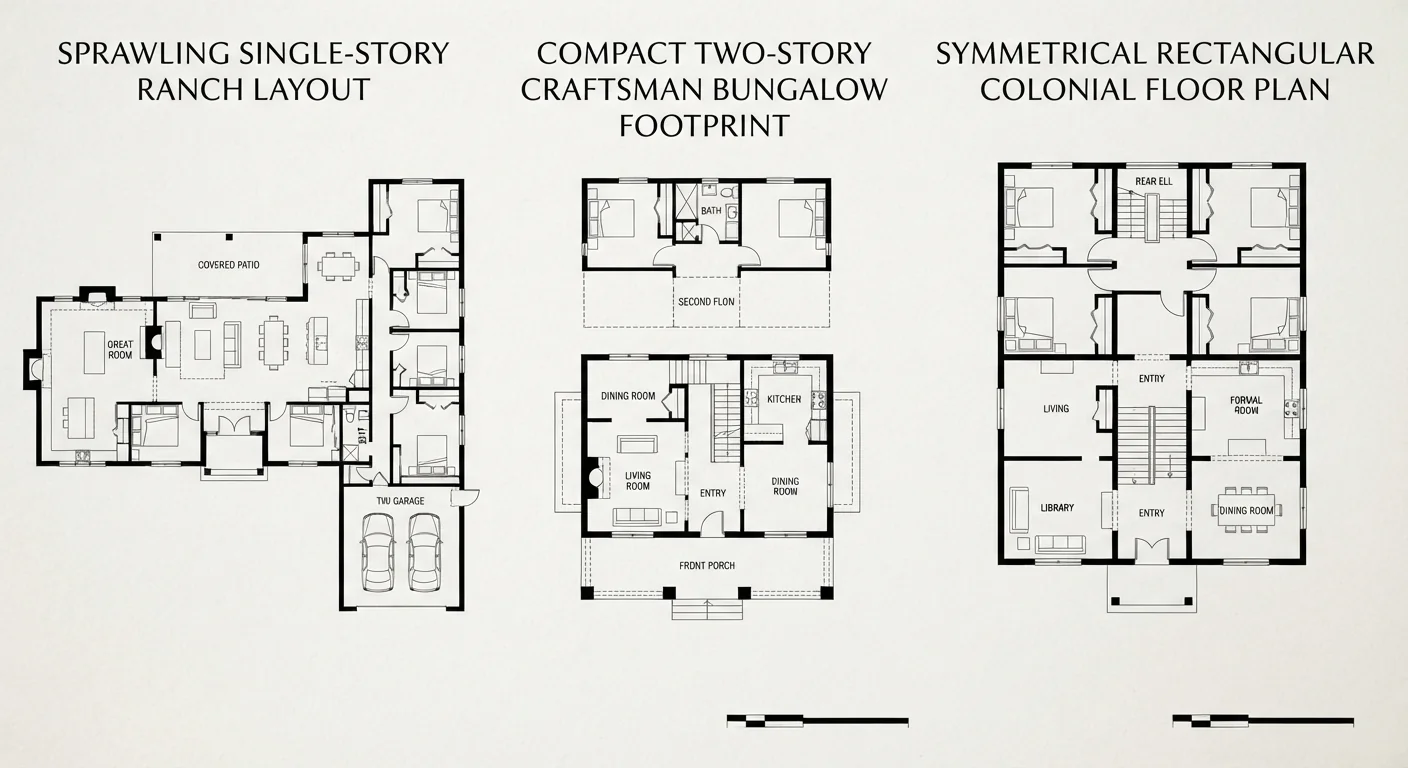
The overall shape and footprint of each style’s floor plan follows logically from everything already covered about rooflines and exterior massing, and understanding it matters especially for anyone considering an addition or renovation. Ranch homes spread out horizontally across a single story, often in an L-shape or a simple rectangle, prioritizing ground-floor living space over any vertical stacking, which made them well suited to the larger suburban lots common when the style was at its peak. This single-story spread also means ranch homes typically have a larger footprint relative to their total square footage than either of the other two styles.
Craftsman homes are frequently one and a half or two stories, built on a more compact footprint that uses vertical space more efficiently, often with bedrooms tucked under a sloped roofline on the upper level. Colonial homes are typically a full two stories with a simple, symmetrical rectangular or square footprint, prioritizing balanced proportions over the more organic, sprawling shapes ranch homes sometimes take. This difference in footprint shape directly affects renovation possibilities, a point worth keeping in mind heading into the later sections of this comparison.
Ceiling Height Feel
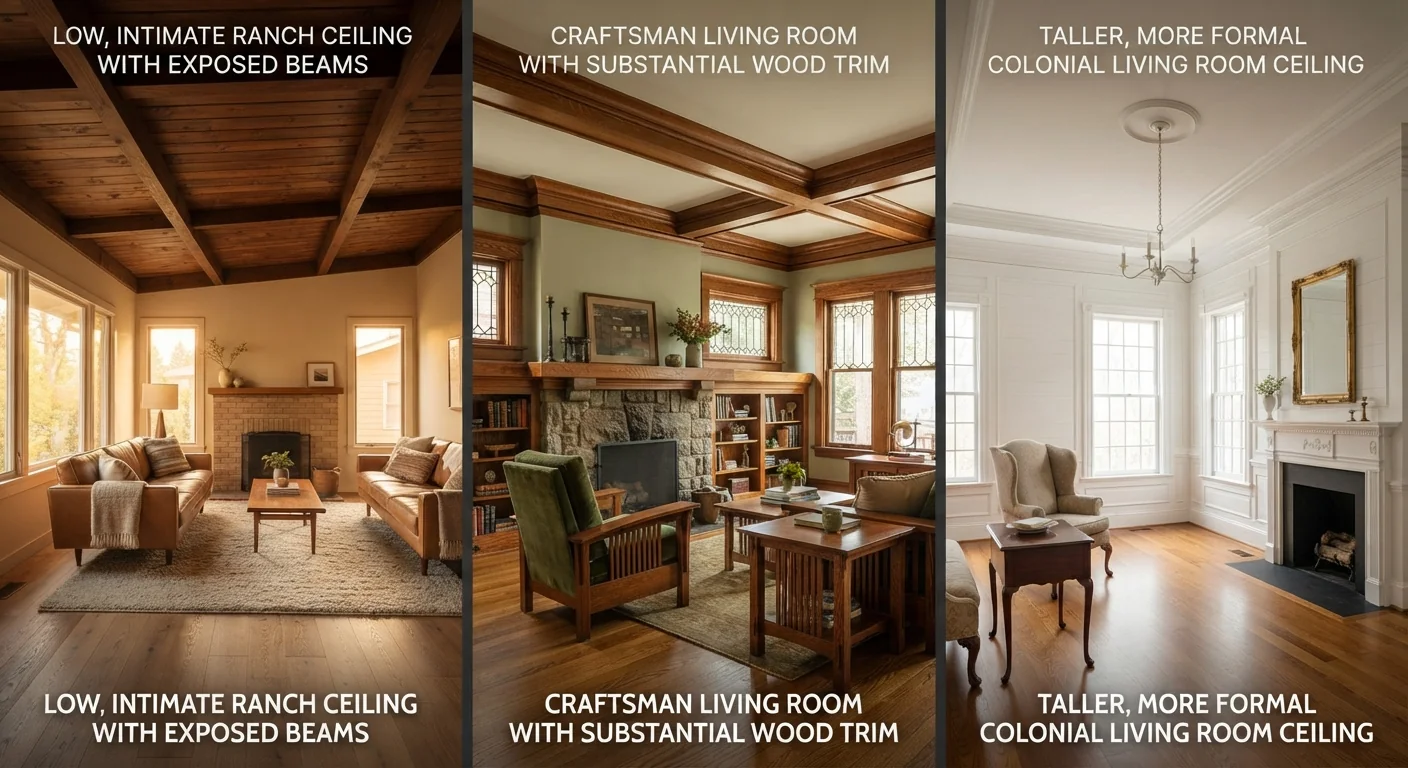
- Ranch interiors often feel lower and more intimate, sometimes with exposed beam ceilings.
- Craftsman ceilings frequently include substantial wood trim work near the ceiling line.
- Colonial ceilings tend to be taller, contributing to a more formal, spacious interior feel.
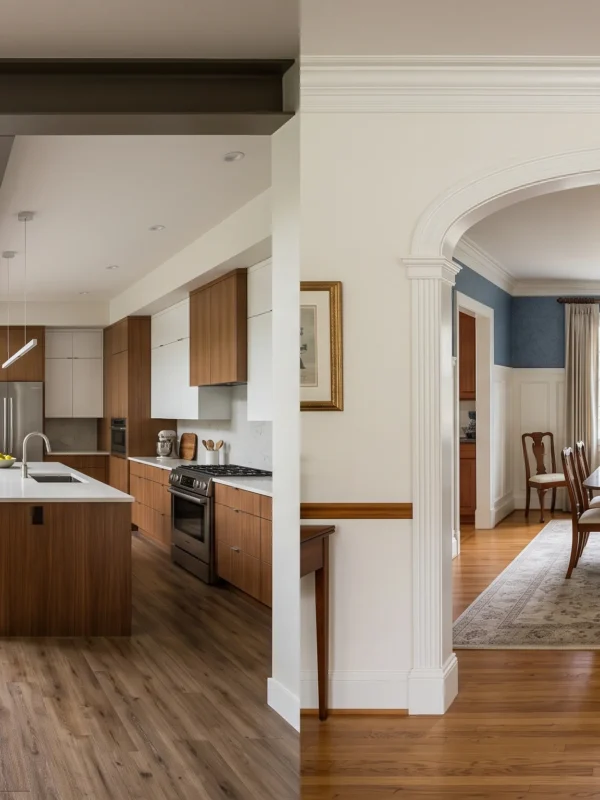
Ceiling height shapes how a home actually feels to stand inside, and it’s one of the more noticeable interior differences between these three styles once you’re actually walking through one rather than just viewing it from the curb. Ranch homes tend to have lower ceiling heights than the other two styles, sometimes with exposed structural beams left visible as a deliberate design feature, contributing to the cozy, ground-hugging feel the style is generally known for. This lower ceiling height was also partly a practical, cost-driven choice, since it reduced the amount of exterior wall material needed across a home with such a large horizontal footprint.
Craftsman interiors typically sit at a more standard ceiling height but compensate with substantial wood trim work, exposed beams, and built-in cabinetry that draw the eye toward the craftsmanship rather than the height itself. Colonial interiors generally favor taller ceilings, contributing to the more formal, stately feel the style aims for, particularly in main living and dining spaces meant for entertaining. Standing in the main living space of any of these three styles and simply noticing how the ceiling height affects the room’s overall mood offers a genuinely useful, easy comparison point.
Interior Trim Details
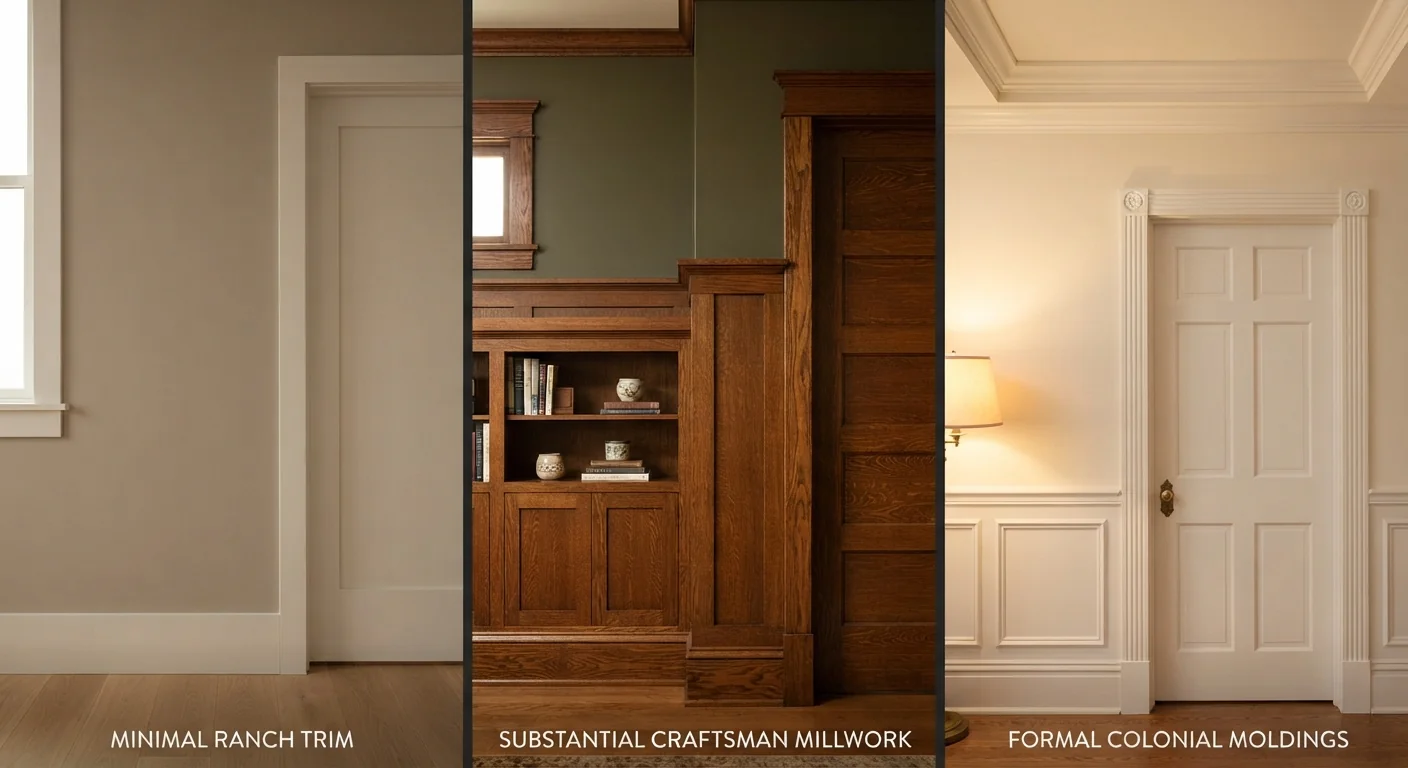
Interior trim and millwork is where each style’s underlying values show up most clearly at a small, detailed scale, and it’s worth examining closely if a home’s exterior alone hasn’t made the style entirely obvious. Ranch homes generally keep trim minimal and understated, simple baseboards and door casings without much additional millwork, consistent with the style’s overall preference for clean, uncomplicated living spaces over decorative flourish. This restraint extends to most ranch interiors broadly, favoring open, functional layouts over spaces designed primarily to showcase craftsmanship or formality.
Craftsman interiors go in the opposite direction entirely, featuring substantial wood trim, picture rails, built-in bookcases and window seats, and often a coffered or beamed ceiling in at least one main living space, all showcasing the woodworking skill central to the style’s identity. Colonial interiors favor a more classical, formal trim vocabulary, crown molding, wainscoting, and symmetrical door and window casings, aiming for an elegant, historically referenced look rather than the handcrafted warmth Craftsman trim pursues. This is often the clearest indoor confirmation of a style that a roofline alone already suggested from outside.
Curb Appeal Character
Curb appeal is really the sum of everything covered so far, roofline, porch, windows, and materials combining into an overall impression that each style aims to project to anyone passing by. Ranch homes project an understated, unpretentious simplicity, low to the ground and horizontally oriented, with curb appeal built more around clean lines and a welcoming, informal presence than any dramatic architectural statement. This straightforward character partly explains the style’s enduring popularity, since it tends to age gracefully and doesn’t demand the kind of ongoing maintenance more ornamental styles sometimes require to keep looking their best.
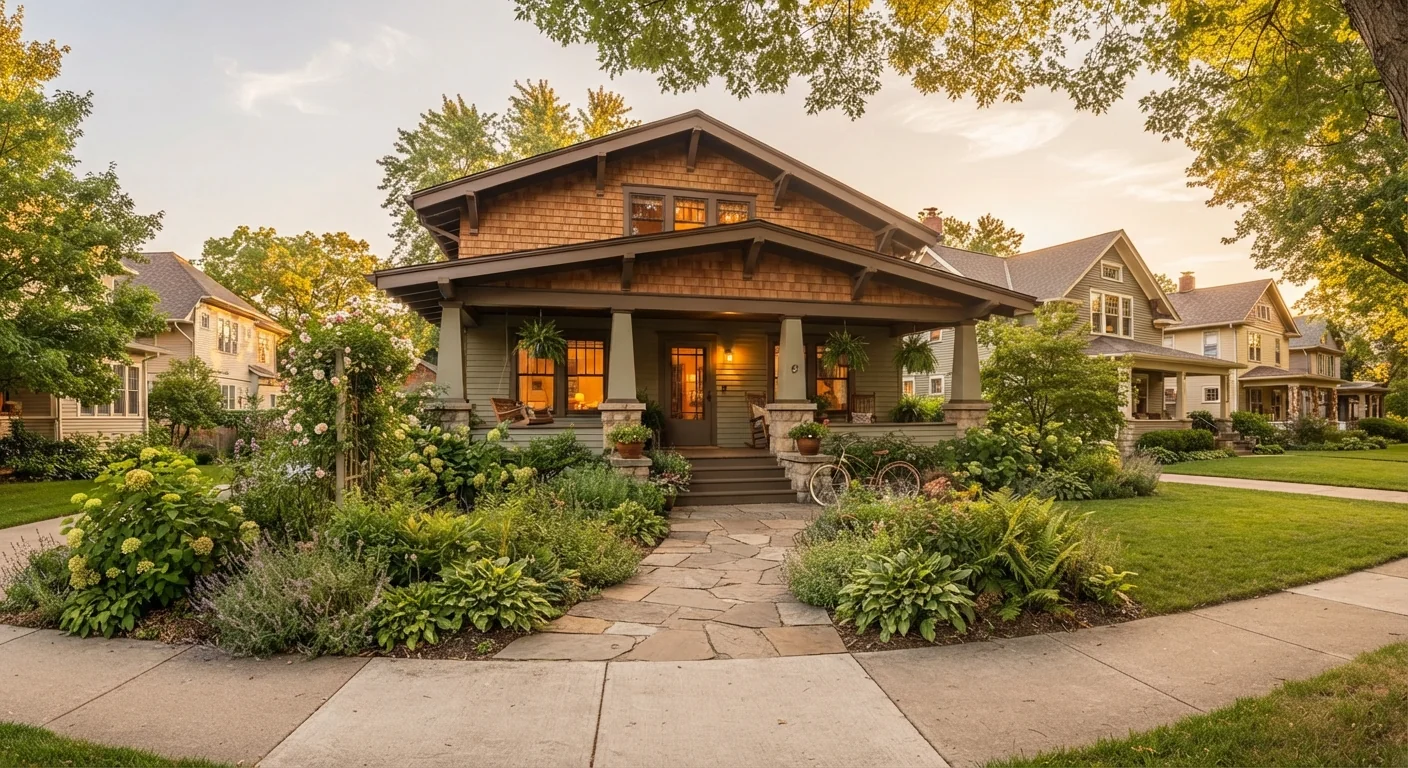
Craftsman curb appeal leans warm and handcrafted, often paired with informal, layered garden landscaping that complements the natural materials on the facade itself. Colonial curb appeal pursues the opposite effect entirely, formal balance and symmetry, with landscaping typically mirrored on either side of a centered front door to reinforce the overall sense of order the style is built around. Driving down a street and noticing which of these three overall impressions a home projects is often enough to identify the style correctly before even getting close enough to examine individual details.
- Ranch curb appeal tends toward understated, horizontal simplicity rather than ornamental detail.
- Craftsman curb appeal feels warm and handcrafted, often with informal garden landscaping.
- Colonial curb appeal aims for formal symmetry, with balanced landscaping framing the entrance.
- Each style’s overall character is consistent enough to identify from a quick drive down the street.
Renovation Flexibility Factor
- Ranch homes generally offer the most flexibility for open-concept renovations, given their simple structure.
- Craftsman homes require more care to preserve character-defining trim and built-ins during renovation.
- Colonial homes often resist open-concept changes without compromising the style’s defining symmetry.
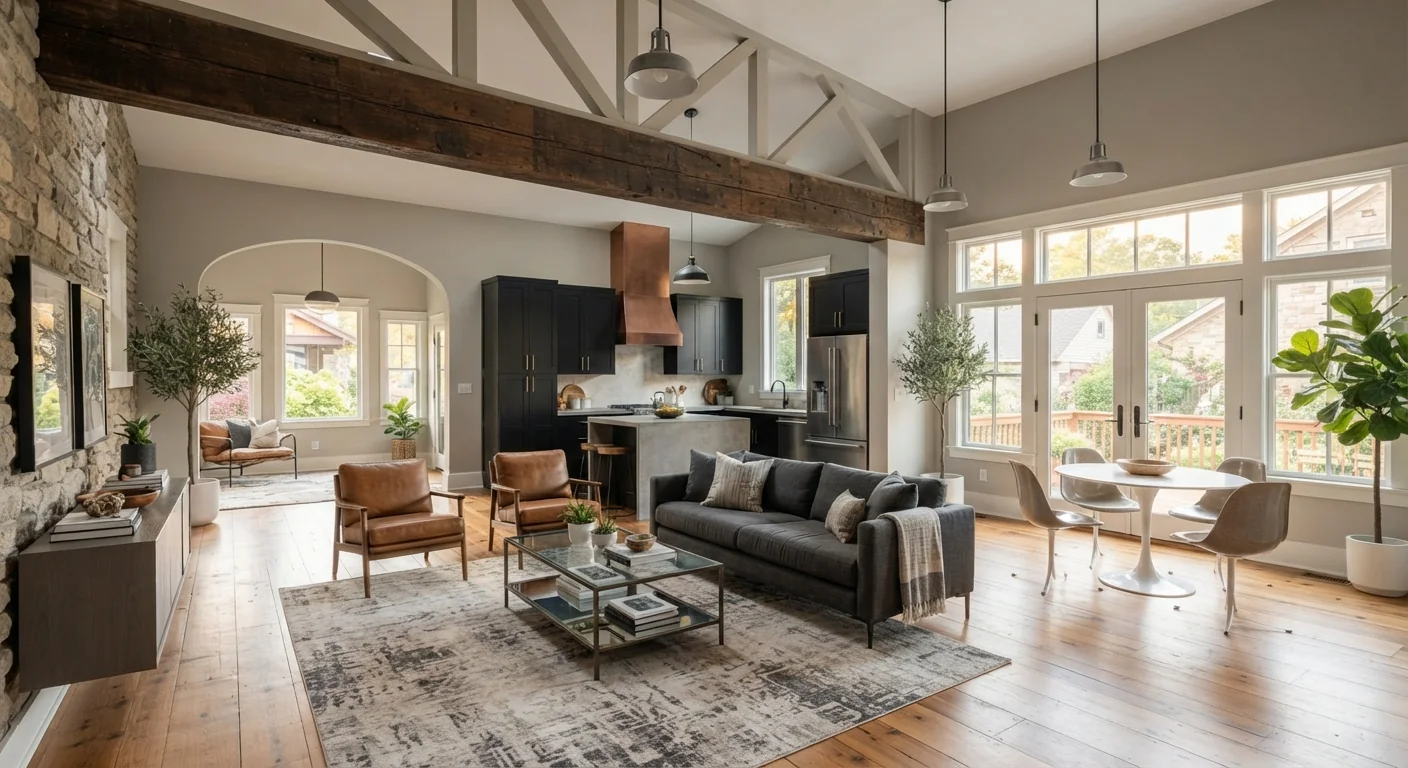
Renovation flexibility varies meaningfully between these three styles, and it’s a genuinely practical consideration for anyone buying with future changes in mind rather than purely for the style’s current appearance. Ranch homes tend to offer the most straightforward path toward an open-concept renovation, since their simple, often single-story structure typically involves fewer load-bearing walls dividing the space, and their existing horizontal floor plan already leans toward the open, flowing layout many buyers want today. This relative simplicity is part of why ranch homes have seen such a strong renovation resurgence in recent years.
Craftsman homes require noticeably more care during a renovation, since much of the style’s value lies in preserving original trim, built-ins, and structural woodwork that would be genuinely costly to replicate if removed carelessly during a modernization project. Colonial homes present a different challenge entirely, since their defining symmetry can actually resist open-concept changes, removing an interior wall sometimes disrupts the balanced proportions that make a Colonial facade and floor plan feel cohesive in the first place. Weighing this renovation flexibility honestly before buying saves considerable frustration and expense later on.
Regional Popularity Patterns
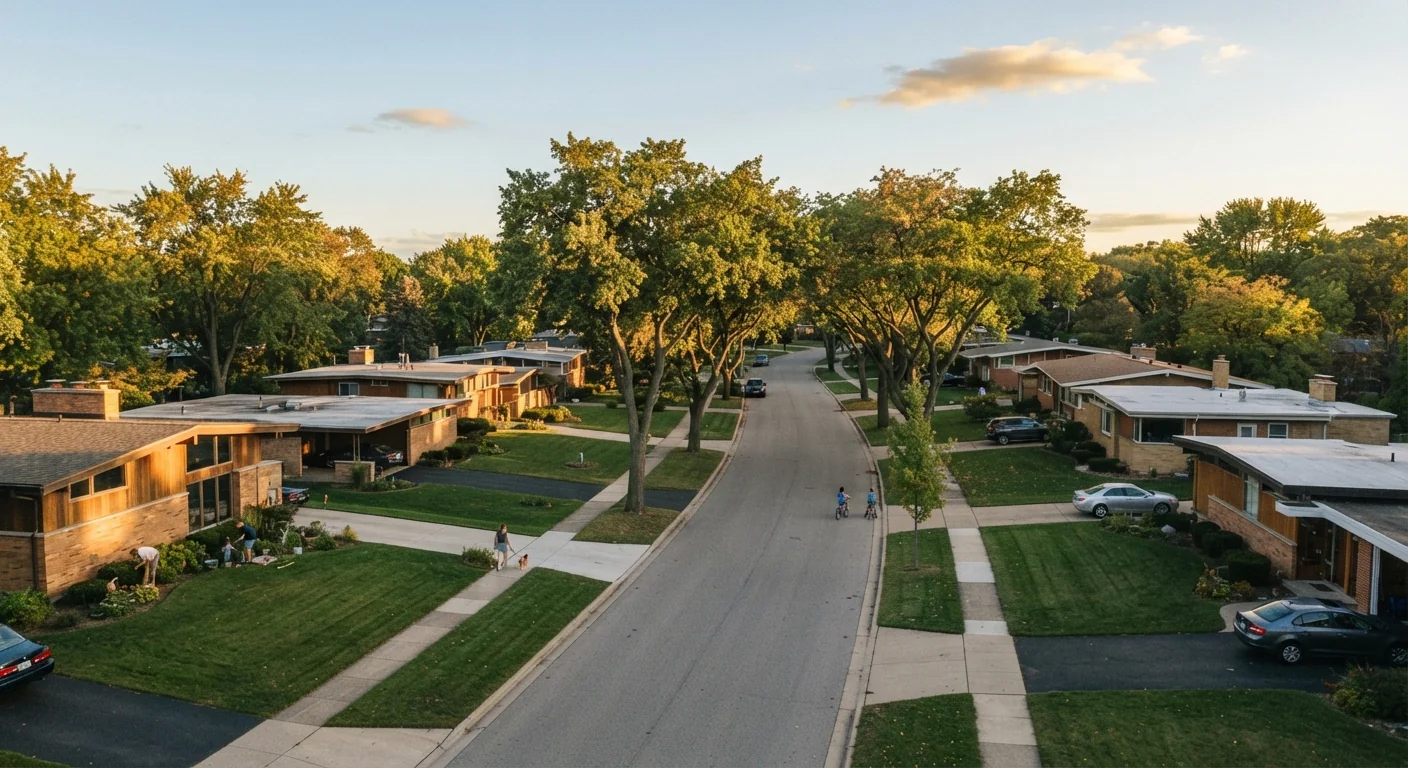
Where each of these three styles shows up most commonly across the country reflects the specific era and regional building patterns that produced them, which is genuinely useful context when trying to identify a home’s style with more confidence. Ranch homes are concentrated heavily in suburban developments built during the mid-twentieth century, particularly across the American West, South, and Midwest, where larger, more affordable lots made the style’s sprawling horizontal footprint practical to build at scale during the postwar suburban housing boom of that era.
Craftsman homes cluster most densely in California and the Pacific Northwest, where the style originated and flourished in the early twentieth century, though examples do appear across the country wherever the Arts and Crafts movement had regional influence at the time. Colonial homes, unsurprisingly given the name, are most common throughout New England and the broader East Coast, reflecting the style’s roots in early American and later Colonial Revival building traditions. Knowing a home’s general region and approximate construction era narrows down the likely style considerably before even examining a single architectural detail.
Resale Value Trends
- Colonial homes often hold strong resale value due to broad, timeless buyer appeal.
- Craftsman homes command a premium in markets where original character is highly valued.
- Ranch homes have seen rising resale interest as renovation and open-concept demand has grown.
- Local market conditions ultimately matter more than the style itself for any specific resale outcome.
- Well-maintained examples of any of these three styles tend to outperform poorly kept ones.
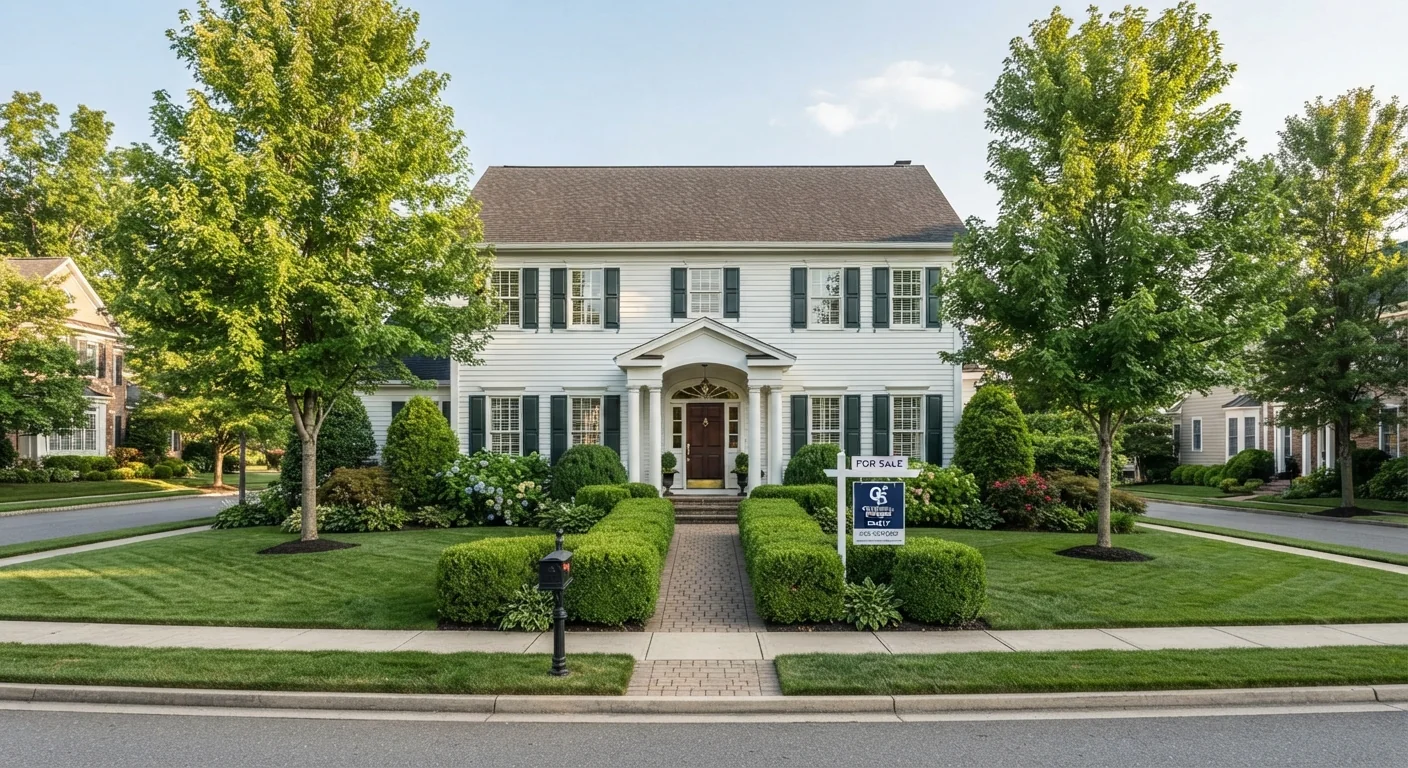
Resale value depends heavily on local market conditions, but each of these three styles carries its own general reputation among buyers that’s worth understanding when weighing a purchase or planning improvements with future resale in mind. Colonial homes often hold particularly strong, stable resale value, since their classic, broadly familiar look appeals to a wide range of buyers who aren’t necessarily seeking anything architecturally distinctive, just a traditional, well-proportioned home that feels universally acceptable across a wide range of different tastes and preferences in most housing markets.
Craftsman homes can command a genuine premium in markets, and among buyers, that specifically value original architectural character and handcrafted detailing, though this premium depends heavily on how well a given home’s original features have actually been preserved over the decades since it was built. Ranch homes have seen a meaningful resurgence in resale interest recently, driven largely by growing demand for the open-concept renovations covered earlier in this guide, which their simple structure accommodates more easily than either Craftsman or Colonial homes typically allow without significant structural intervention.
Energy Efficiency Baseline
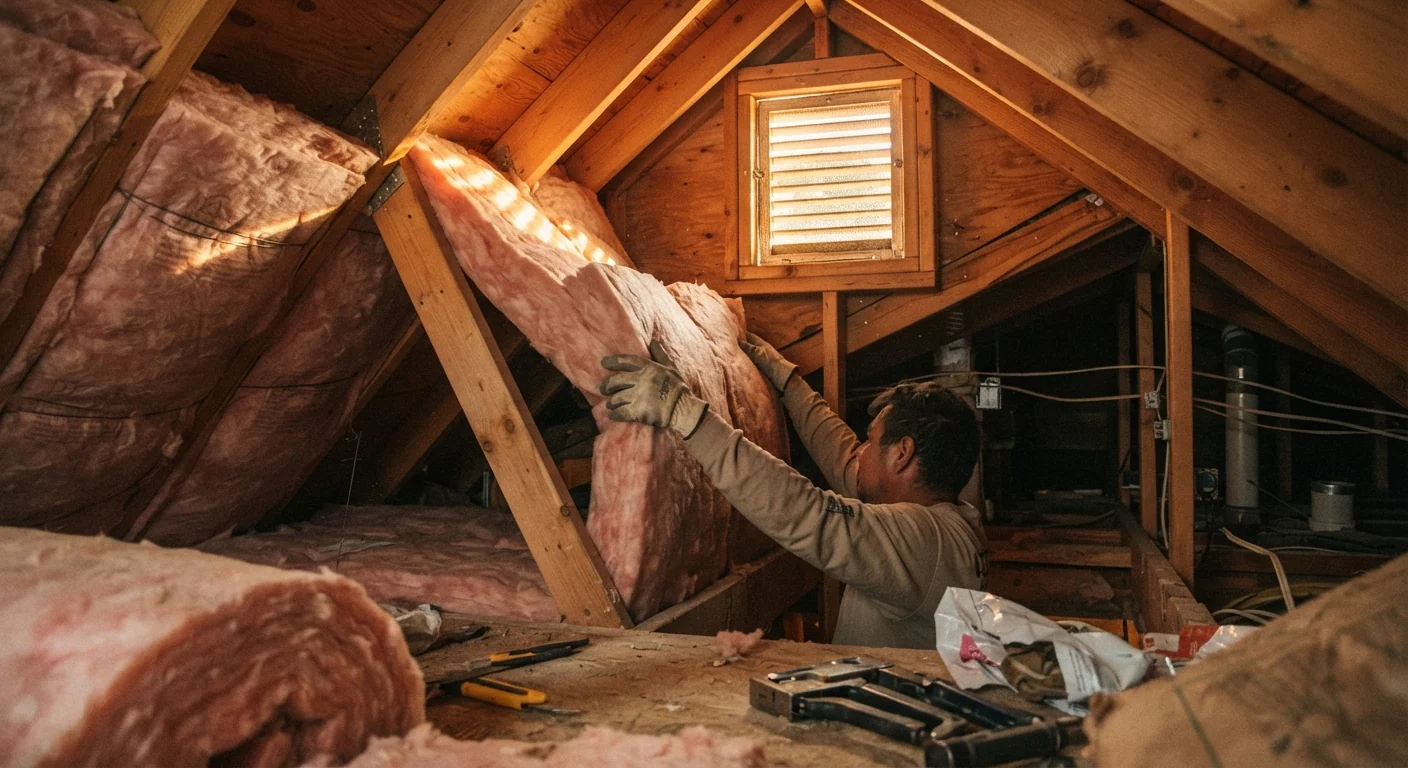
Energy efficiency isn’t usually the first thing that comes to mind when comparing architectural styles, but the underlying structural differences between these three genuinely affect heating and cooling costs in practical, measurable ways worth factoring into any purchase decision. Ranch homes, spread across a single story, have proportionally more roof and foundation surface area relative to their total livable square footage compared to a two-story home of the same size, which generally means more surface area for heat to escape through during colder months of the year.
Craftsman and Colonial homes, both typically built as two-story structures, benefit from a more compact building envelope relative to their total square footage, which tends to make them somewhat more efficient to heat and cool on a per-square-foot basis, all else being equal. Original single-pane windows remain a common efficiency weak point across all three styles regardless of these structural differences, and upgrading them is frequently one of the more cost-effective efficiency improvements available for any older home built in one of these three traditions.
- Ranch homes have a larger roof and foundation footprint relative to their livable square footage.
- Craftsman and Colonial two-story designs are generally more efficient to heat and cool per square foot.
- Original windows in any of these three styles typically need upgrading for modern efficiency standards.
Maintenance Cost Differences
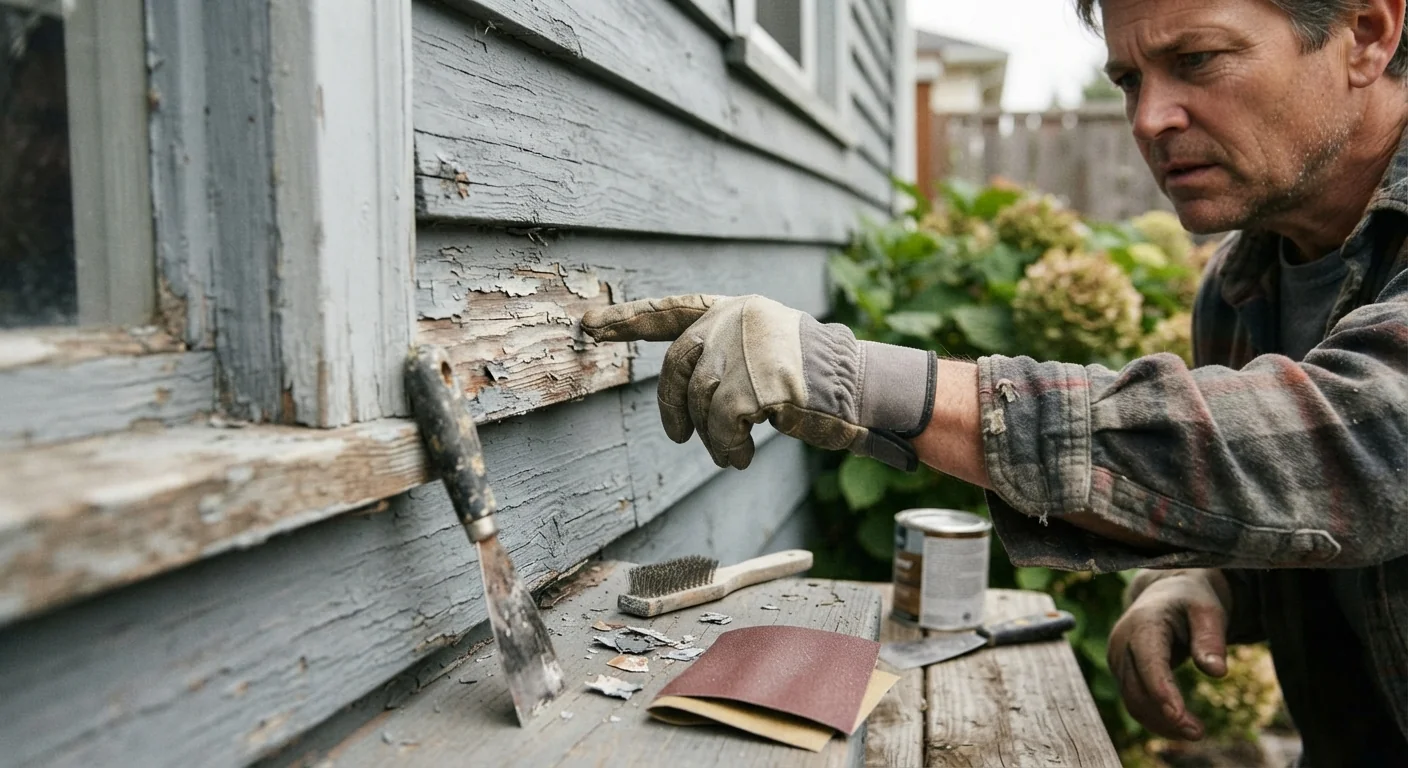
Ongoing maintenance costs differ meaningfully between these three styles, largely tied back to the specific materials and architectural details each one relies on for its overall character. Craftsman homes generally carry higher maintenance costs than the other two styles, since the natural wood shingles, exposed timber, and substantial trim work central to the style’s appeal all require more regular upkeep, repainting, and occasional repair than simpler, more uniform, less porous materials would typically demand over that same general period of ownership and everyday household use.
Colonial homes, built primarily from brick or painted wood clapboard, generally require somewhat less intensive maintenance than Craftsman homes, though painted wood surfaces still need periodic repainting to avoid moisture damage over the years. Ranch homes, with their simpler massing and often mixed brick-and-siding exteriors, tend to fall in a similarly moderate maintenance range, particularly when a large share of the exterior is brick rather than wood. Budgeting realistically for these ongoing differences matters just as much as the upfront purchase price when comparing homes across these three styles.
Landscaping Style Fit
Landscaping that genuinely complements a home’s architectural style rather than working against it makes a noticeable difference in overall curb appeal, and each of these three styles tends to pair naturally with a distinct landscaping approach. Ranch homes generally look best with low, informal plantings that echo the home’s own horizontal lines, think spreading shrubs and low groundcover rather than tall, vertical plants that would visually compete with the roofline’s deliberate low profile and strong horizontal emphasis throughout the entire home’s facade and surrounding yard space.
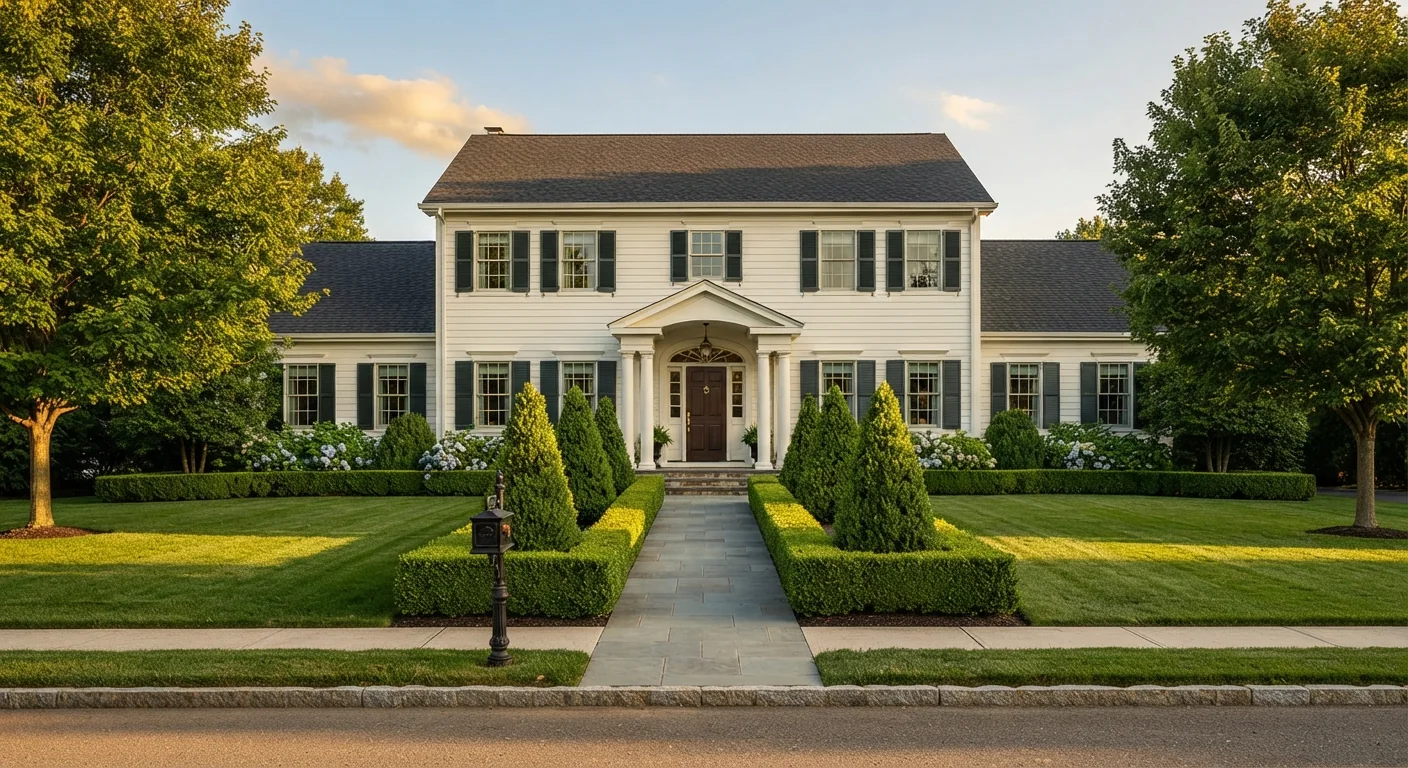
Craftsman homes suit a more layered, naturalistic garden style, native plants, informal groupings, and a general sense of organic abundance that complements the style’s handcrafted, nature-referencing materials and overall design philosophy. Colonial homes call for the opposite approach, formal symmetry, mirrored plantings on either side of the front walkway, and clean, geometric hedge lines that reinforce the architecture’s own balanced proportions rather than softening them. Choosing landscaping with the home’s actual architectural style in mind, rather than defaulting to whatever’s popular, pays off considerably in overall visual cohesion.
- Ranch landscaping often favors low, informal plantings that echo the home’s horizontal lines.
- Craftsman landscaping leans toward layered, naturalistic gardens with native plants.
- Colonial landscaping typically favors formal symmetry, mirrored plantings, and clean geometric lines.
- Matching landscaping style to the home’s architecture strengthens overall curb appeal noticeably.
Historic Charm Appeal
Historic charm means something genuinely different across these three styles, and understanding that distinction helps clarify what a buyer is actually drawn to when they describe wanting a home with character. Craftsman homes carry perhaps the strongest historic charm appeal of the three, since original examples often retain distinctive, irreplaceable handcrafted details, built-in cabinetry, stained glass, exposed woodwork, that immediately signal an authentic, well-preserved piece of early twentieth century design history to anyone who genuinely values that specific kind of architectural authenticity and lasting craftsmanship.
Colonial homes carry a different, more formal kind of historic charm, tied to broader American architectural tradition and a sense of timeless permanence rather than any single decorative flourish. Ranch homes are a somewhat newer addition to this conversation, since mid-century design has only recently gained the kind of broad historic appreciation that Craftsman and Colonial styles have held for much longer, though genuine, well-preserved original ranch homes are increasingly sought after by buyers drawn specifically to authentic mid-century design rather than a modern reinterpretation of it.
Choosing Your Match
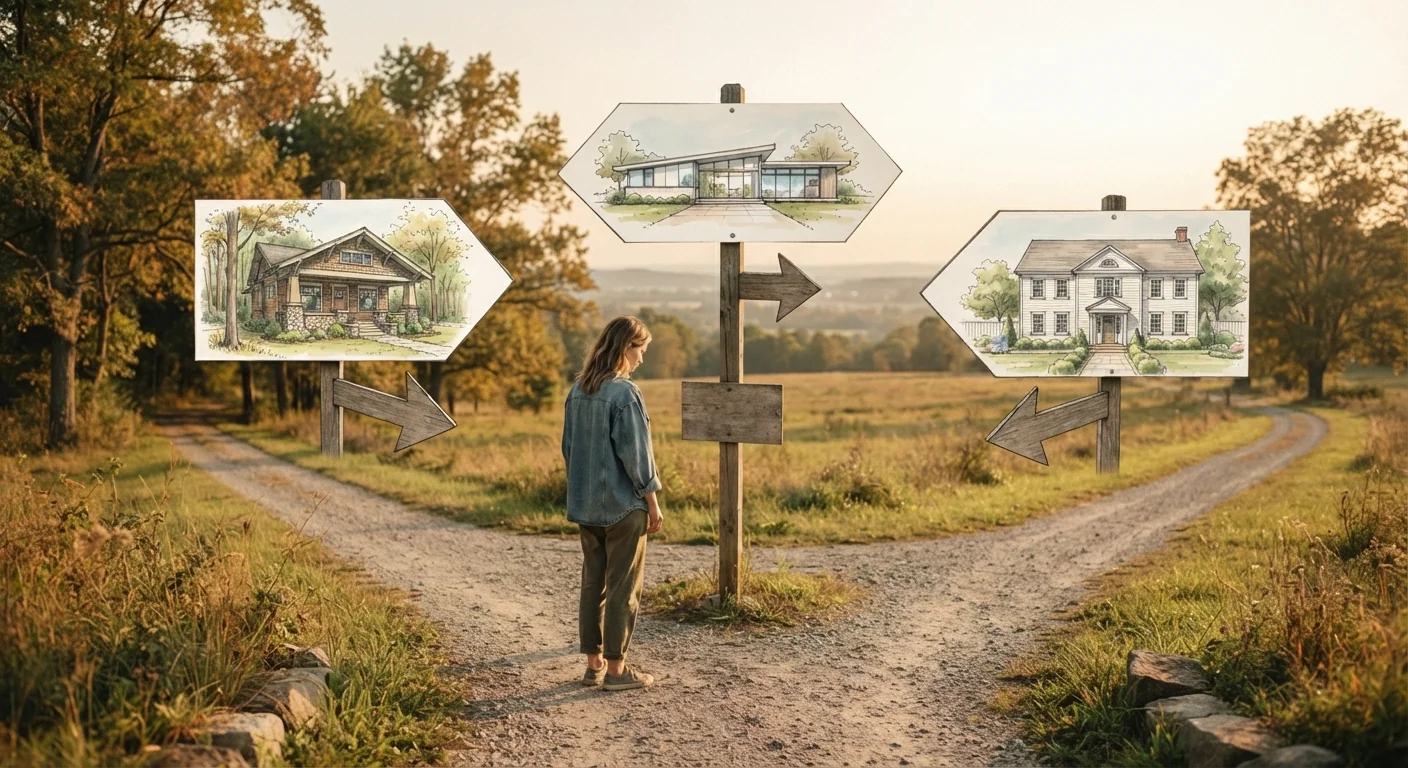
Choosing between these three styles, whether for a home purchase or a renovation approach that respects an existing structure, really comes down to weighing the priorities covered throughout this entire comparison against personal lifestyle and taste. Ranch homes suit buyers prioritizing single-story living, renovation flexibility, and an unpretentious, low-maintenance overall character over dramatic architectural statement or extensive historic detail. Craftsman homes suit buyers specifically drawn to handcrafted character and willing to invest the ongoing maintenance that comes with preserving original wood detailing and natural materials over the years.
Colonial homes suit buyers who value formal symmetry, broad resale appeal, and a traditional aesthetic that photographs and shows well across a wide range of tastes without needing much personal styling to feel complete. None of these three choices is objectively superior to the others, since each represents a genuinely different set of design priorities developed for different eras and different ways of living. Revisiting the specific comparisons covered throughout this guide against your own actual priorities is the most reliable way to land on the right match.
FAQ
How can I tell if my home is a ranch, Craftsman, or Colonial style?
Start with the roofline, as covered in the Roofline Silhouette Differences section: low and horizontal suggests ranch, gabled with deep overhangs suggests Craftsman, and steep and symmetrical suggests Colonial. Porch style and window shape, covered elsewhere in this guide, offer a strong second confirmation if the roofline alone isn’t conclusive.
Which style is easiest and most affordable to renovate?
Ranch homes generally offer the most renovation flexibility due to their simple, often single-story structure with fewer load-bearing interior walls, as covered in the Renovation Flexibility Factor section. If you’re planning a specific renovation and want a professional read on what your particular layout allows, you can book a consultation directly at https://wa-associates.com/book-a-consultation/.
Are Craftsman homes more expensive to maintain than Colonial homes?
Generally yes, since Craftsman homes rely on natural wood shingles, exposed timber, and substantial trim that require more regular upkeep than Colonial brick or painted clapboard, as covered in the Maintenance Cost Differences section. This doesn’t make Craftsman homes a poor choice, just one that comes with a higher ongoing maintenance budget.
Do these three styles hold their value differently?
Colonial homes tend toward stable, broad resale appeal, Craftsman homes can command a premium among buyers who value original character, and ranch homes have seen rising resale interest tied to renovation demand, as covered in the Resale Value Trends section. Local market conditions ultimately matter more than the style alone for any specific home.
Can a ranch home be renovated to feel more like a Craftsman or Colonial?
Cosmetic changes like trim, porch columns, and landscaping can shift the feel somewhat, but a ranch home’s low, horizontal roofline and single-story footprint are structural and generally aren’t practical to change. It’s usually more realistic to lean into a ranch home’s own strengths, covered throughout this guide, than to renovate it into an entirely different style.
Conclusion
Ranch, Craftsman, and Colonial homes each carry a distinct architectural logic, from roofline and porch style down to how they renovate and hold their value over time. Once the roofline, materials, and floor plan differences covered in this guide actually click, spotting the style of any home on the street becomes noticeably easier, and choosing between them for a purchase or renovation becomes a far more informed decision. Save this comparison guide to Pinterest before your next house hunt, walk through these categories against a home you’re considering, and share it with anyone else trying to tell these three classic styles apart.